
Sold!
$395,000
2
Beds
1/1
Bath
1,411
Living Area
-
Property Description
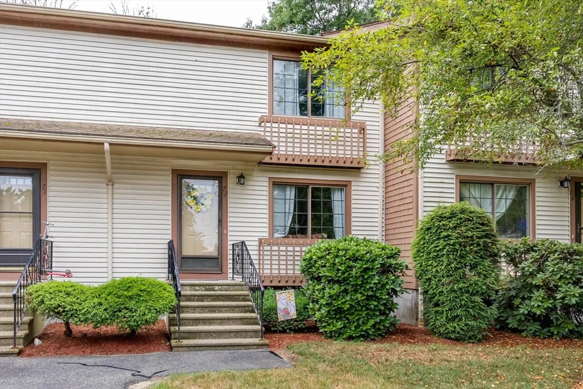
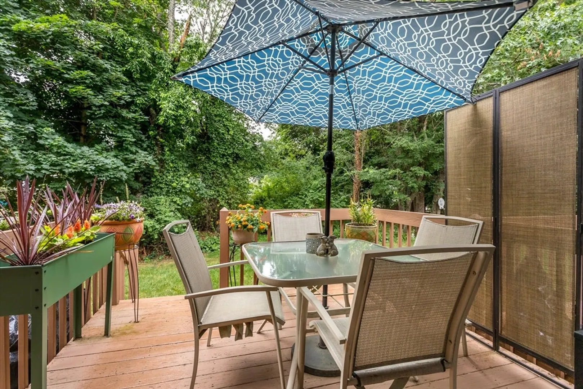
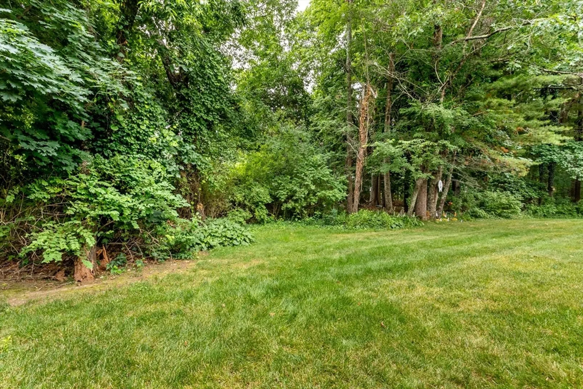
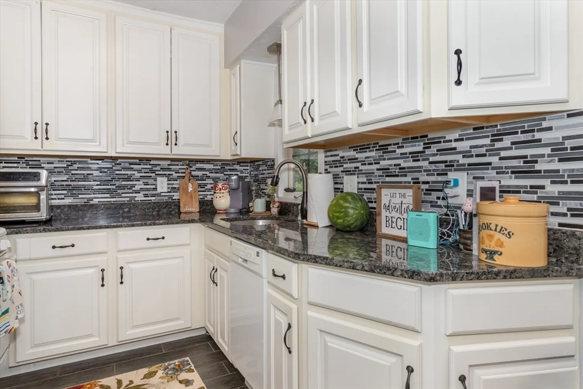
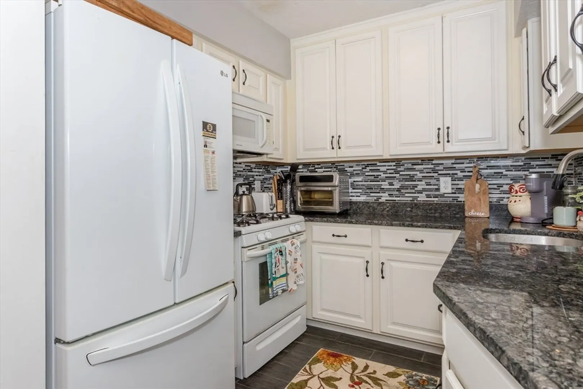
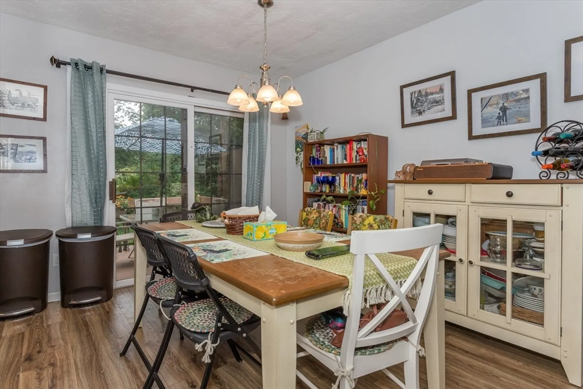
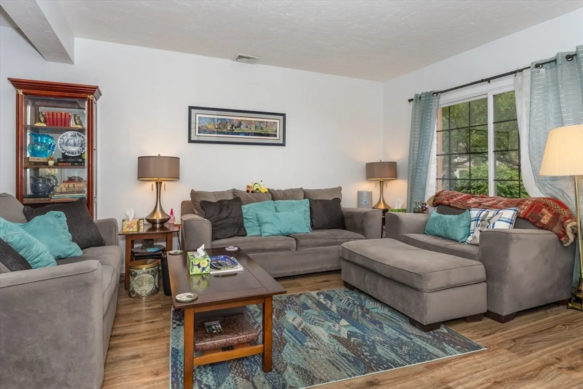
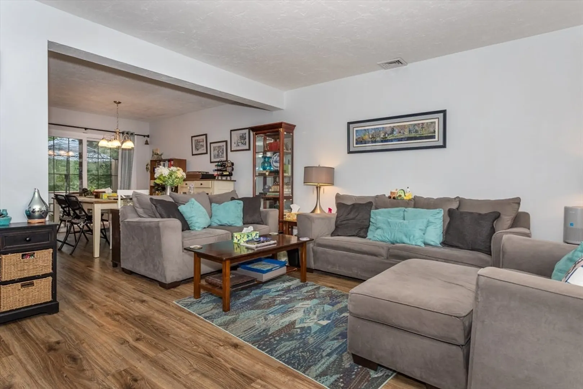
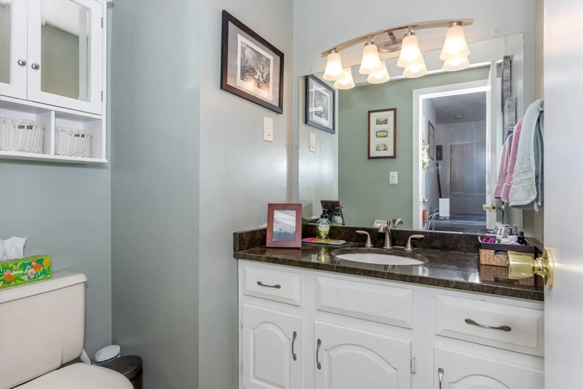
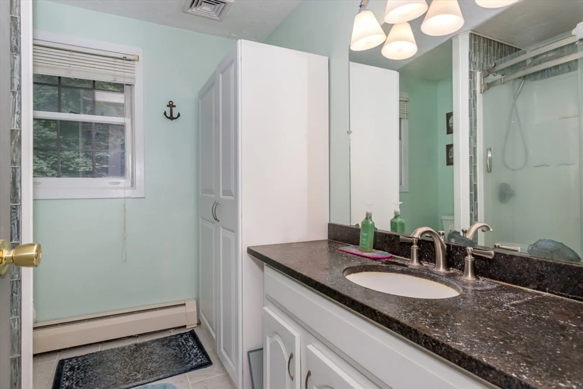
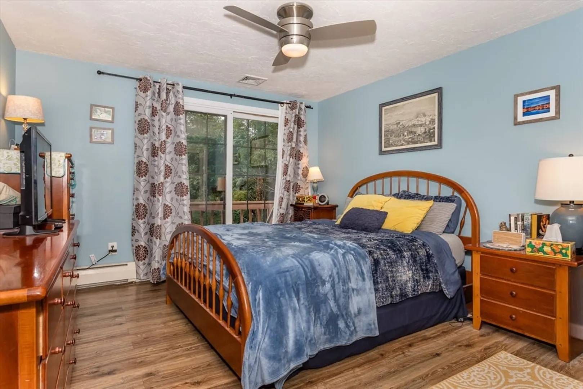
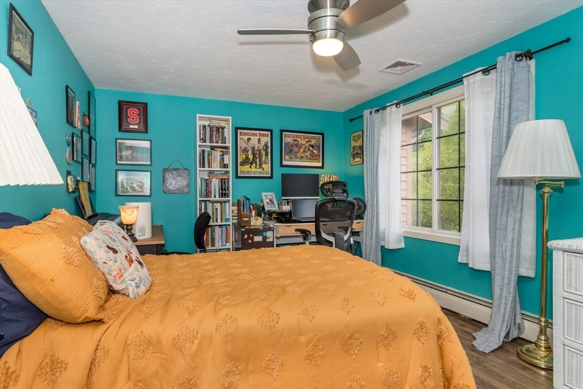
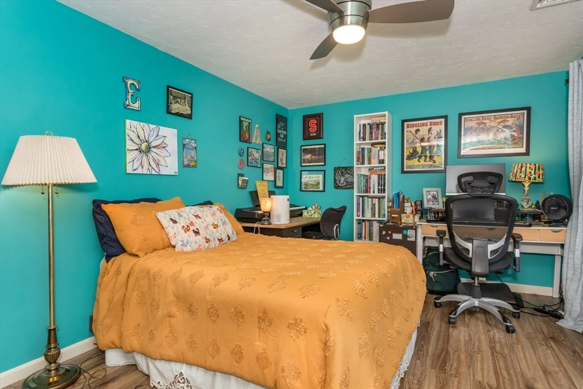
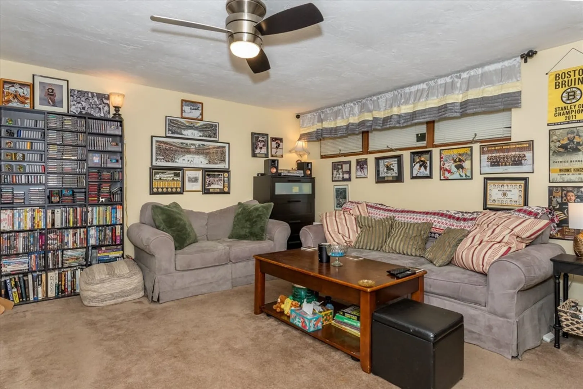
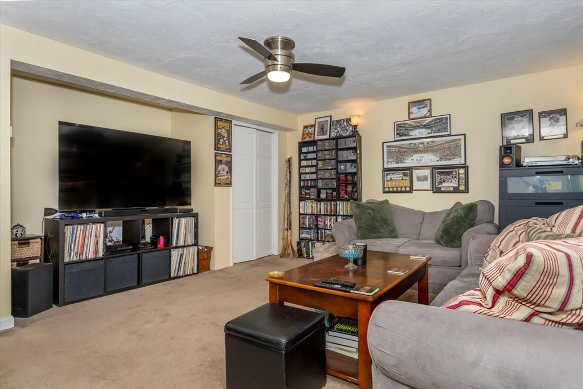
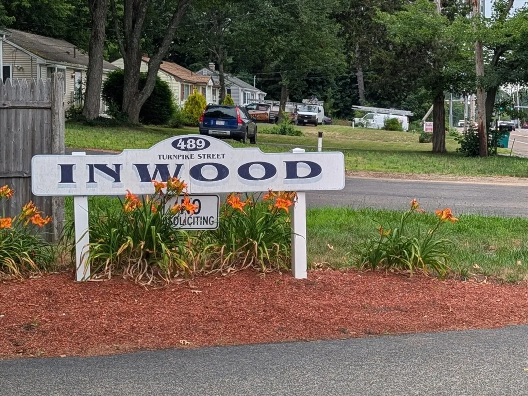
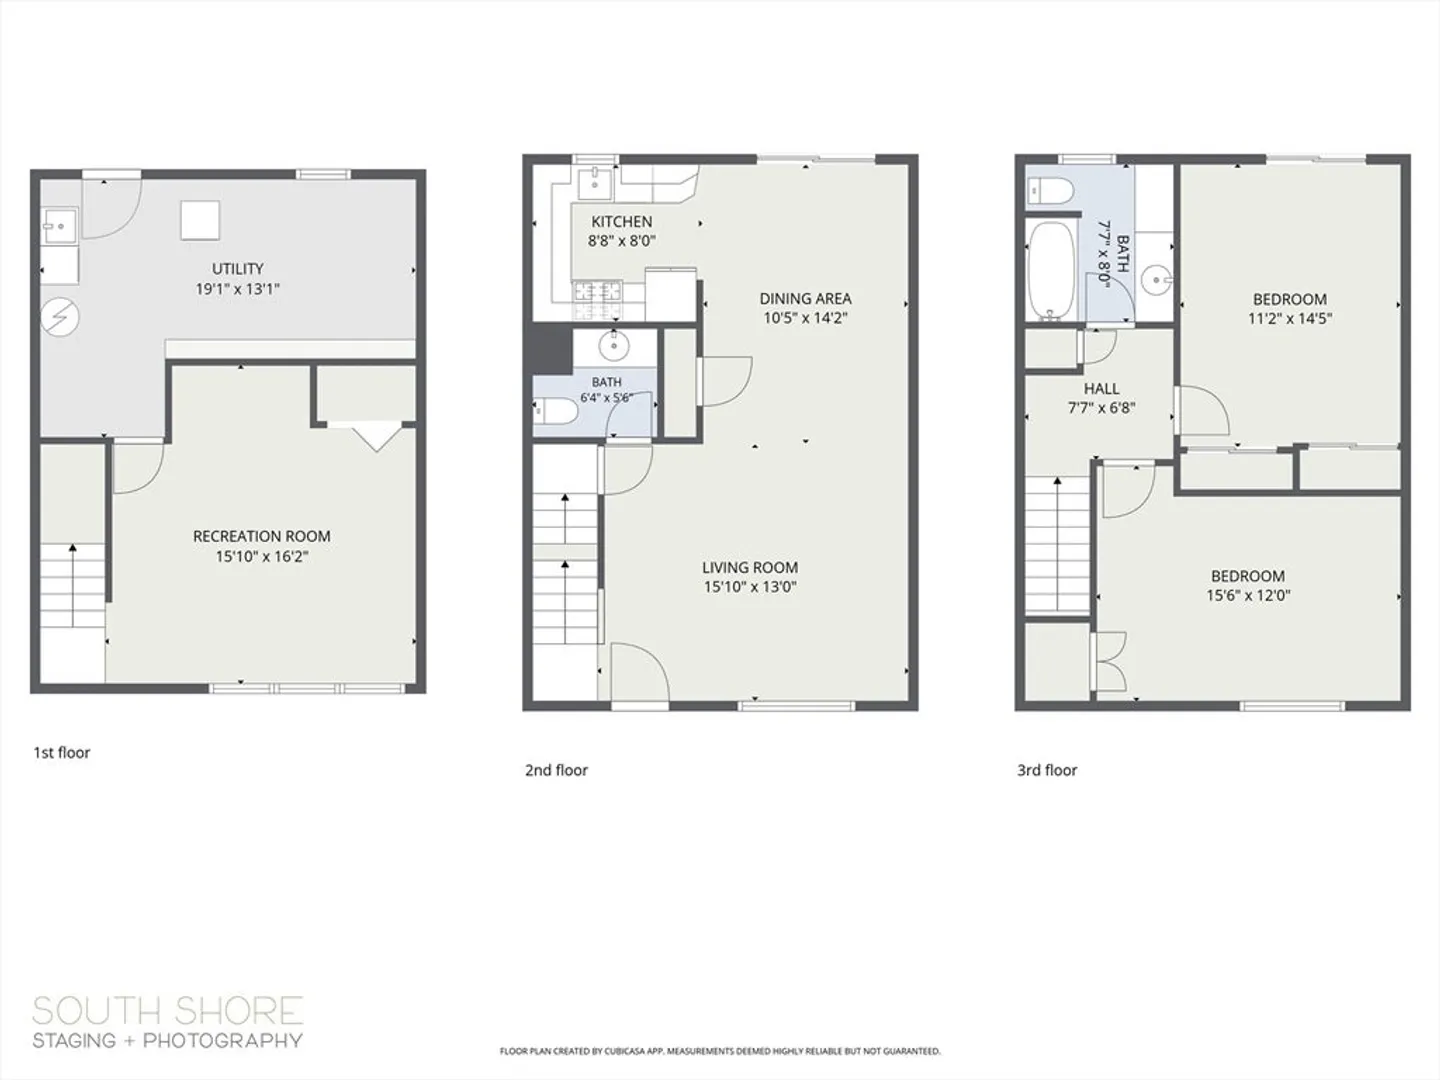
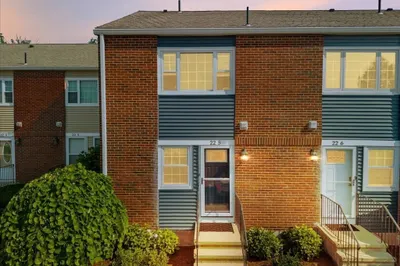
This is the One! Discover peaceful, convenient living in this beautifully updated 2-bedroom, 1.5-bath condo townhome at desirable Inwood Condominiums. Tucked privately in the rear of the complex against lush greenery, Unit 7-2 offers a serene setting with easy access to major highways, shopping, dining, and all that Easton and the South Shore have to offer. You'll love the updated and redesigned custom cabinet kitchen with tile backsplash and gas cooking. The open-concept living and dining areas are ideal for everyday use and entertaining, with seamless access to the rear porch. Upstairs 2 spacious bedrooms with a private balcony, ample closets and an updated full bath. The basement family room adds additional space and flexibility. 3-zone Gas boiler for heating and comfortable Central Air Conditioning. Tons of storage Run ... don't walk!!
-
Highlights
- Cooling: Central Air
- HOA Fee: $371
- Property Class: Residential
- Stories: 3
- Unit Number: 7-2
- Status: Closed
- Heating: Baseboard, Natural Gas
- Parking Spots: 1
- Property Type: Condominium
- Total Rooms: 6
- Year Built: 1984
-
Additional Details
- Basement: Y
- Roof: Shingle
- Total Number of Units: 56
- Year Built Source: Public Records
- Construction: Frame
- SqFt Source: Other
- Year Built Details: Actual
- Zoning: Bus
-
Amenities
- Community Features: Shopping, Park, Highway Access
- Parking Features: Deeded
-
Utilities
- Electric: Circuit Breakers
- Water Source: Public
- Sewer: Private Sewer
-
Fees / Taxes
- Assessed Value: $380,100
- HOA Fee Includes: Sewer, Insurance, Road Maintenance, Maintenance Grounds, Snow Removal, Trash, Reserve Funds
- Taxes: $4,785
- HOA Fee Frequency: Monthly
- Tax Year: 2026
Similar Listings
Sold
38 Photos
Sold
37 Photos
Sold
38 Photos
Sold
41 Photos
Content © 2026 MLS Property Information Network, Inc. The information in this listing was gathered from third party resources including the seller and public records.
Listing information provided courtesy of Movementum Realty, LLC.
MLS Property Information Network, Inc. and its subscribers disclaim any and all representations or warranties as to the accuracy of this information.
