
Sold!
$430,000
3
Beds
1
Bath
841
Living Area
-
Property Description
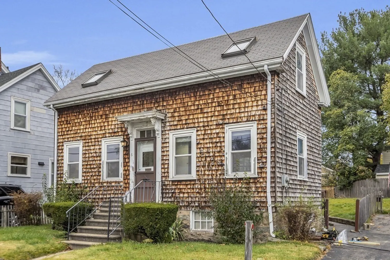
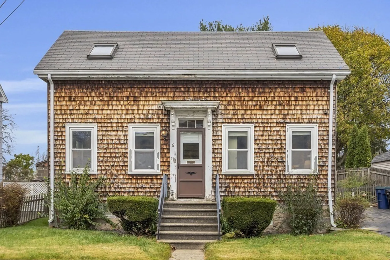
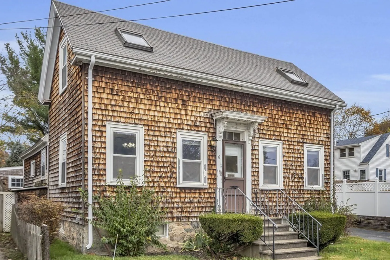
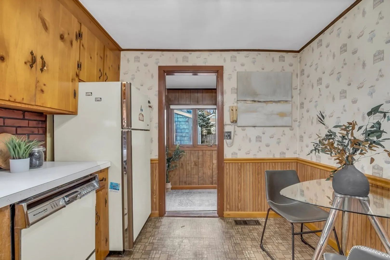
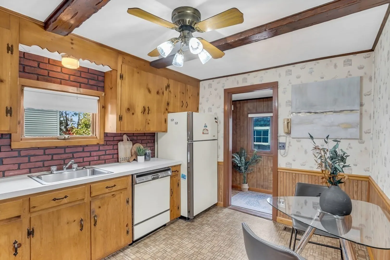
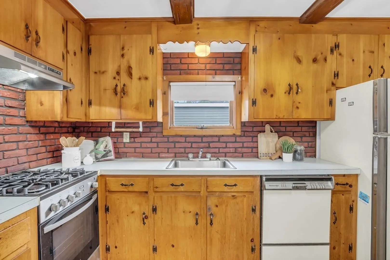
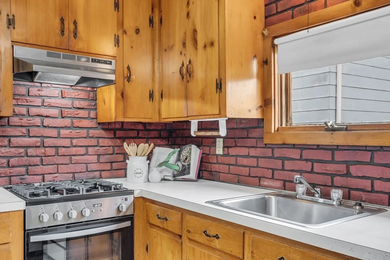
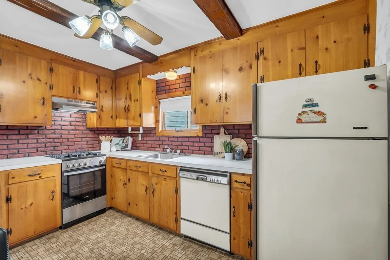
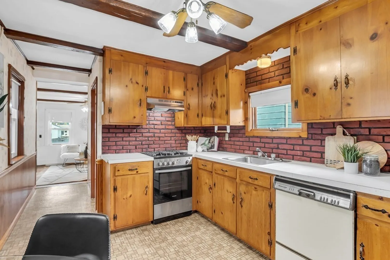
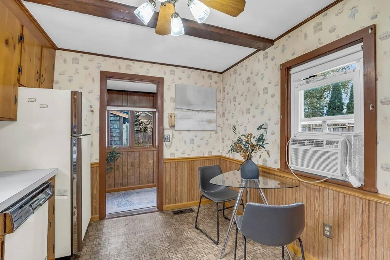
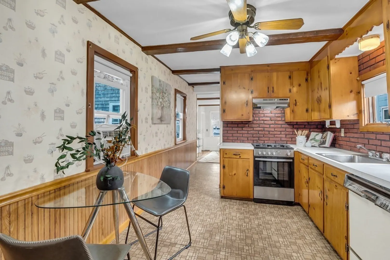
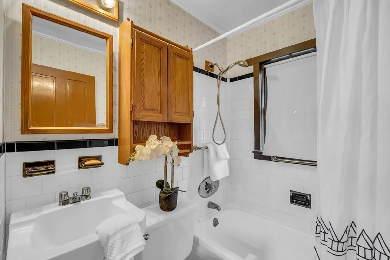
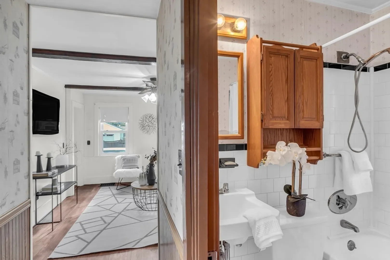
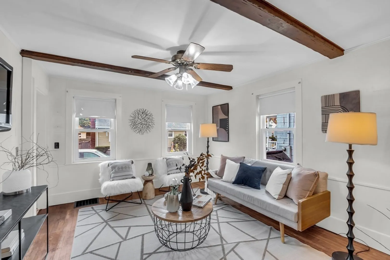
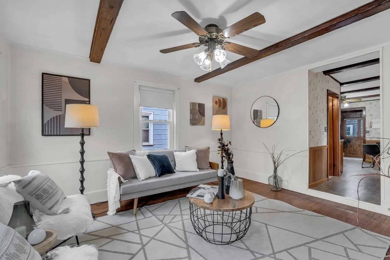
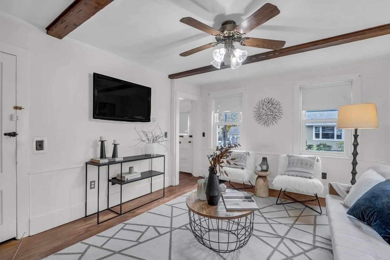
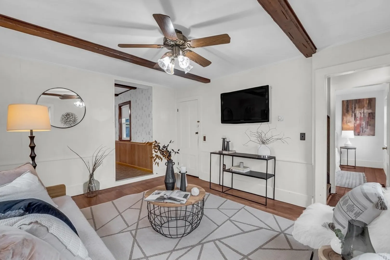
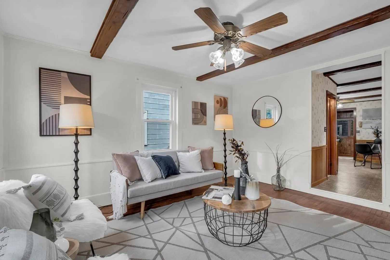
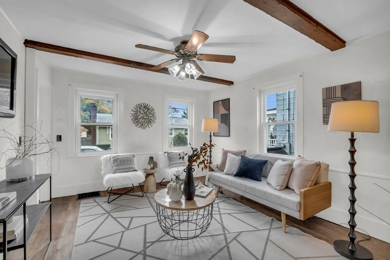
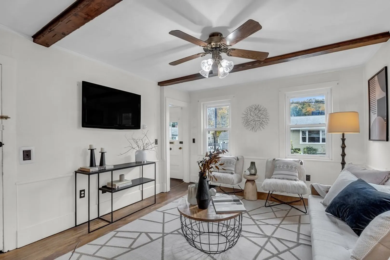
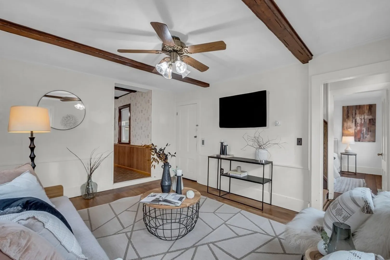
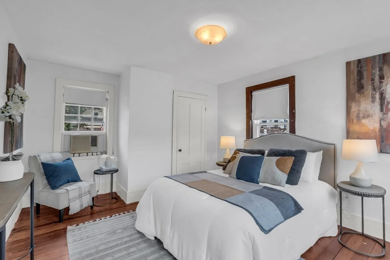
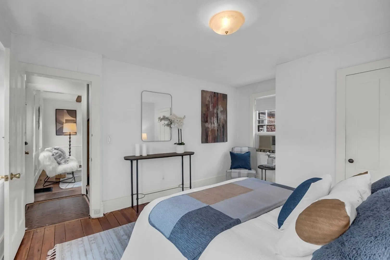
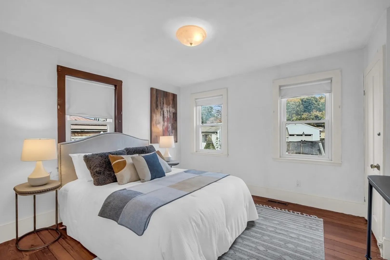
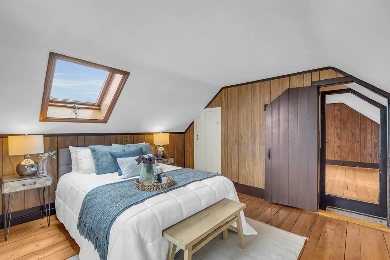
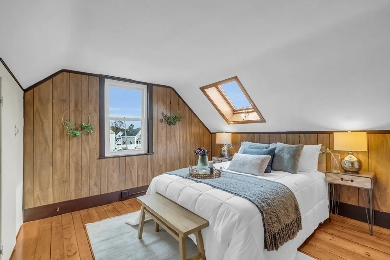
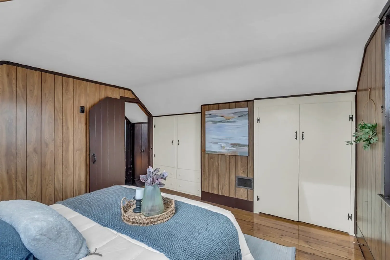
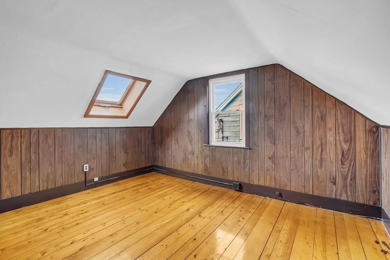
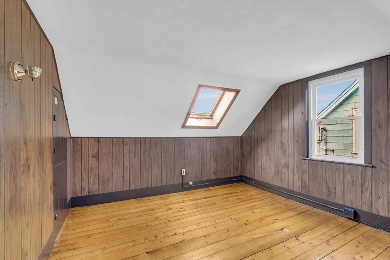
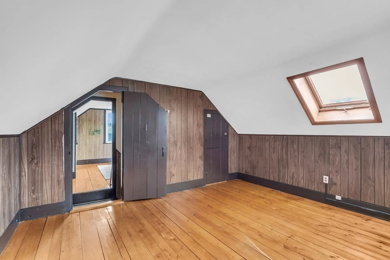
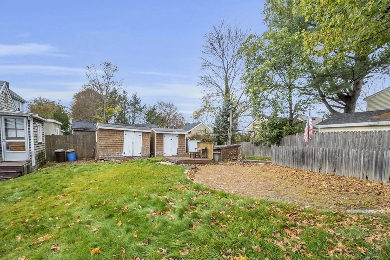
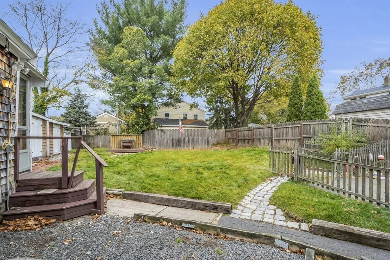
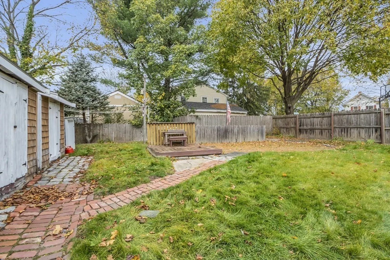
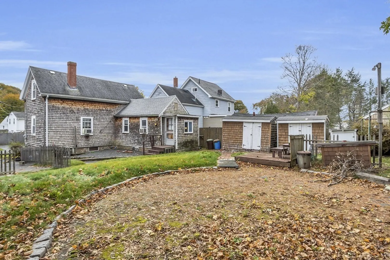
Great opportunity to realize home ownership, this 3 bed 1 bath Located in Salem awaits its next home owner. Features brand New furnace with one year warranty. Original period features, spacious layout, and a generous backyard provide ample potential. An ideal project for history enthusiasts. Conveniently close to public transportation,University, downtown shops and parks. This fixer-upper is a unique opportunity to start building equity while shaping a historic home into a modern treasure. Embrace the challenge and begin your journey towards revitalizing this charming piece of Salem's past.
-
Highlights
- Cooling: Window Unit(s), Dual
- Parking Spots: 2
- Property Type: Single Family Residence
- Total Rooms: 6
- Status: Closed
- Heating: Forced Air, Natural Gas
- Property Class: Residential
- Style: Colonial
- Year Built: 1870
-
Additional Details
- Appliances: Range, Dishwasher, Refrigerator, Freezer, Washer, Dryer, Utility Connections for Gas Range, Utility Connections for Gas Oven, Utility Connections for Electric Dryer
- Construction: Frame
- Flooring: Wood, Tile, Carpet, Laminate
- Lot Features: Cleared, Gentle Sloping
- Roof: Shingle
- Year Built Source: Public Records
- Basement: Interior Entry, Concrete, Unfinished
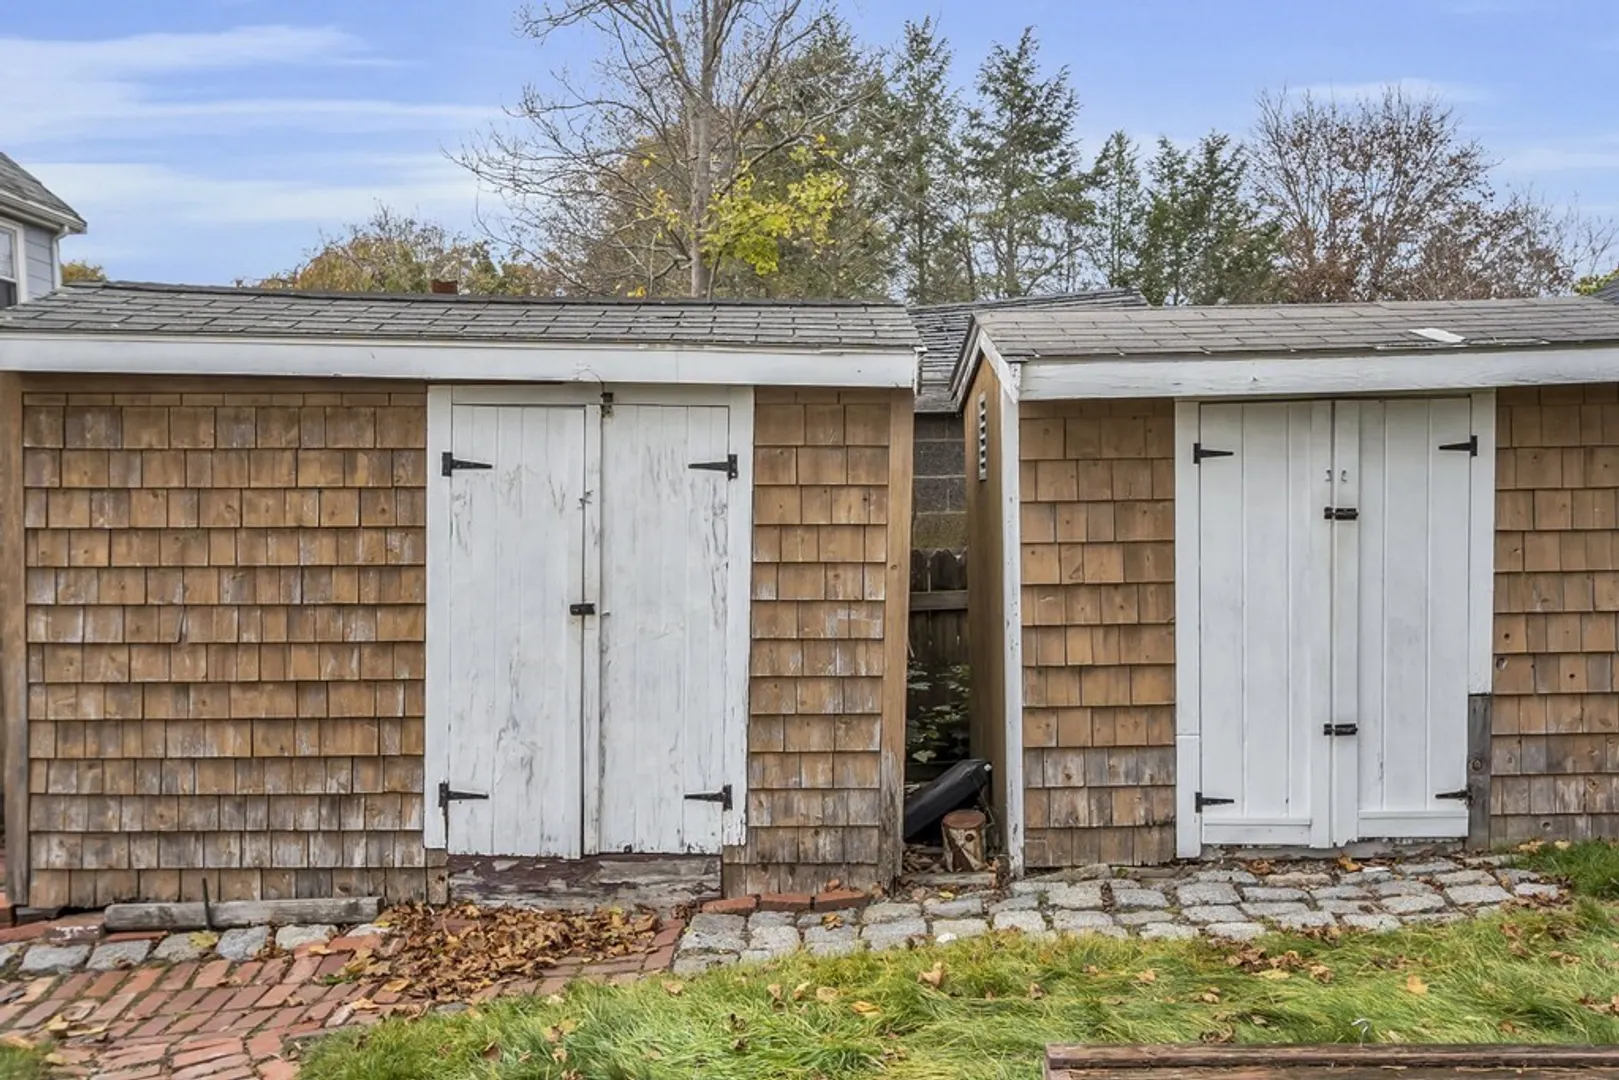
- Exterior Features: Storage, Screens, Outdoor Shower
- Foundation: Stone
- Road Frontage Type: Public
- Year Built Details: Actual
- Zoning: R1
-
Amenities
- Community Features: Public Transportation, Shopping, Golf, Medical Facility, Laundromat, Highway Access, House of Worship, Marina, Private School, Public School, T-Station, University
- Parking Features: Paved Drive, Off Street, Driveway, Paved
-
Utilities
- Electric: 100 Amp Service
- Water Source: Public
- Sewer: Public Sewer
-
Fees / Taxes
- Assessed Value: $381,400
- Compensation Based On: Net Sale Price
- Tax Year: 2023
- Buyer Agent Compensation: 2%
- Facilitator Compensation: 1%
- Taxes: $4,771
Similar Listings
Sold
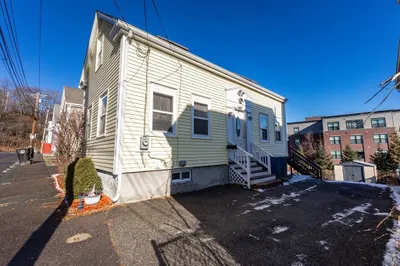
30 Photos
Sold
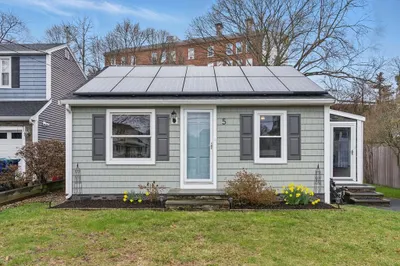
5 Photos
Sold
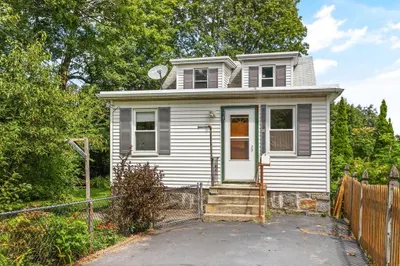
23 Photos
Sold
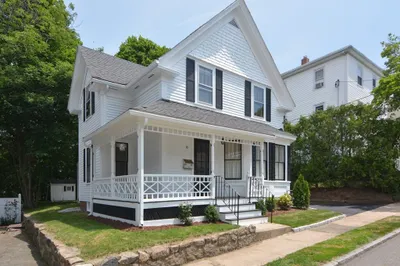
37 Photos
Content © 2026 MLS Property Information Network, Inc. The information in this listing was gathered from third party resources including the seller and public records.
Listing information provided courtesy of Coldwell Banker Realty - Lynnfield.
MLS Property Information Network, Inc. and its subscribers disclaim any and all representations or warranties as to the accuracy of this information.
