
Sold!
$475,000
2
Beds
1
Bath
768
Living Area
-
Property Description
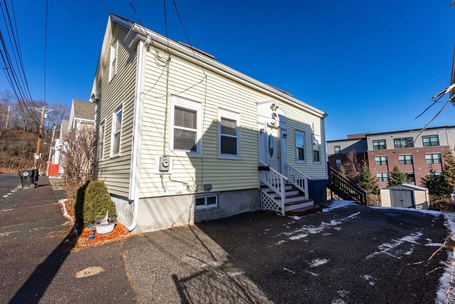
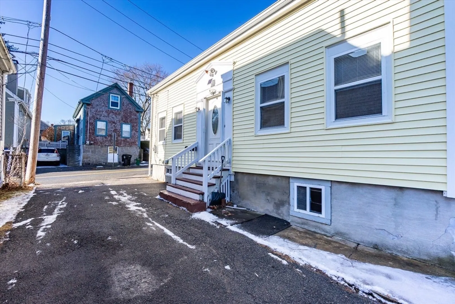
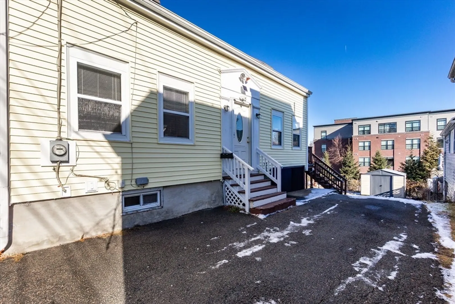
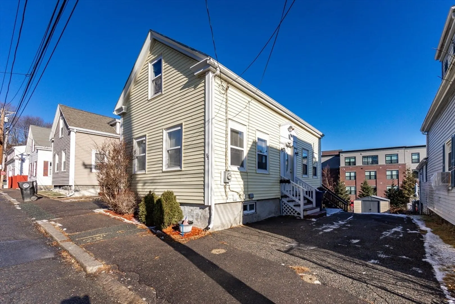
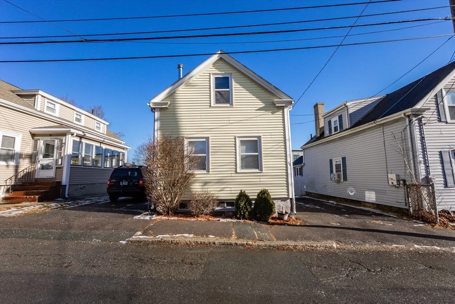
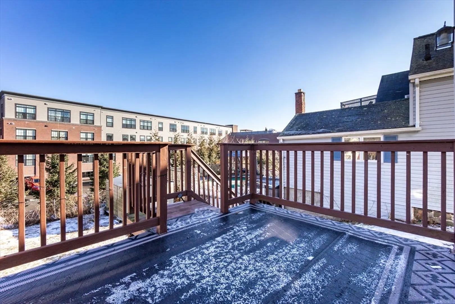
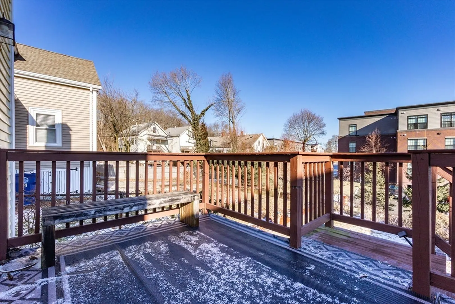
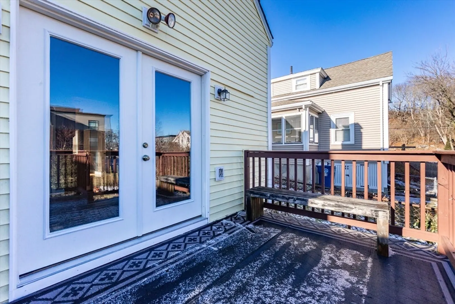
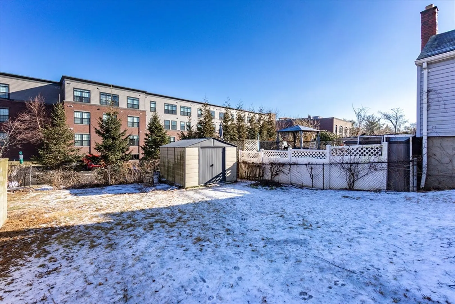
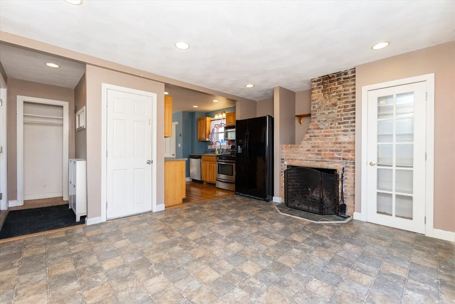
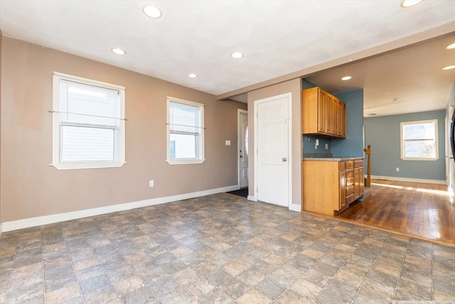
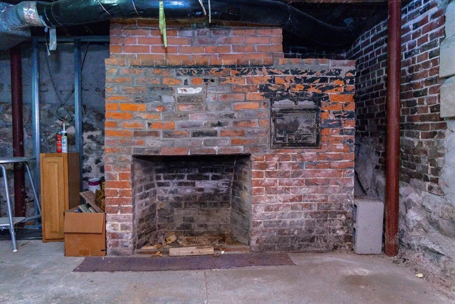
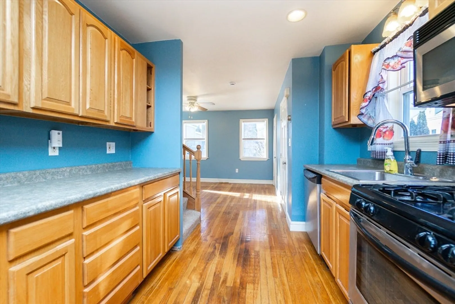
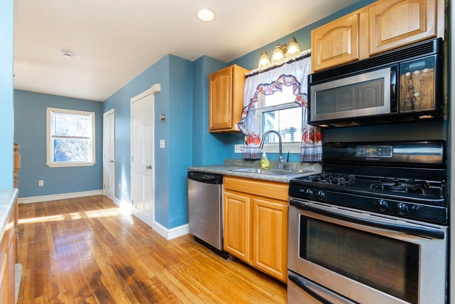
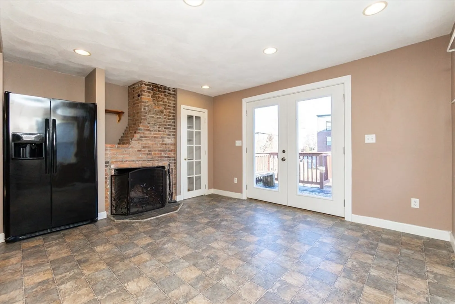
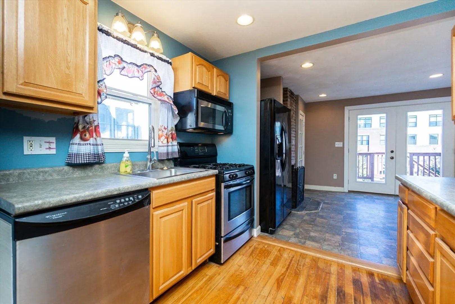
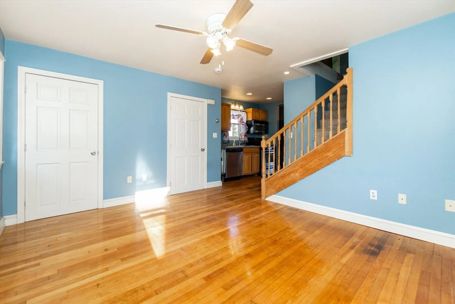
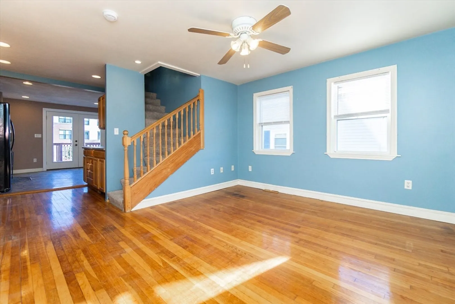
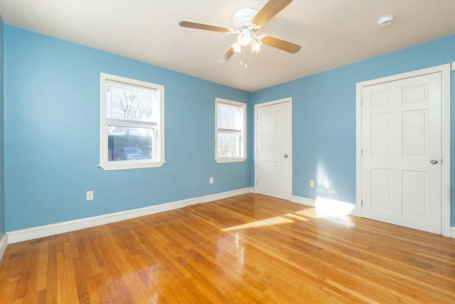
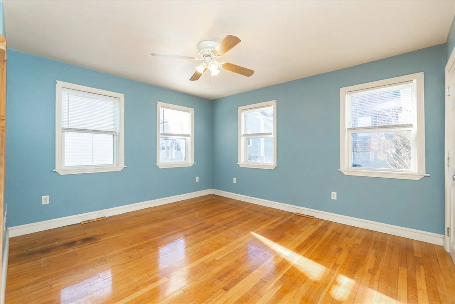
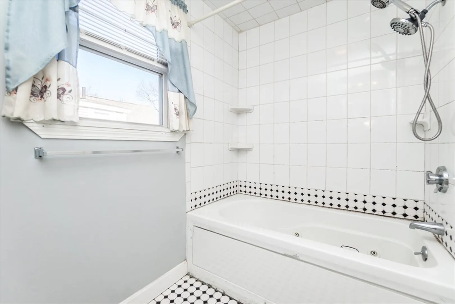
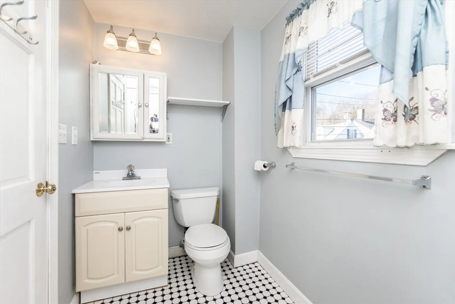
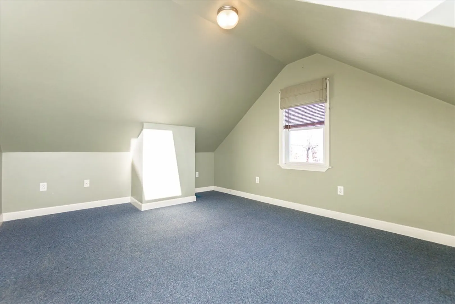
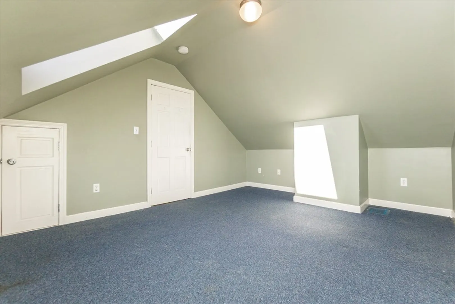
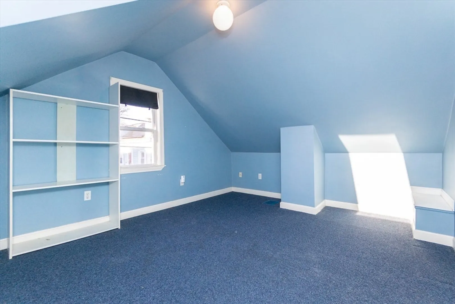
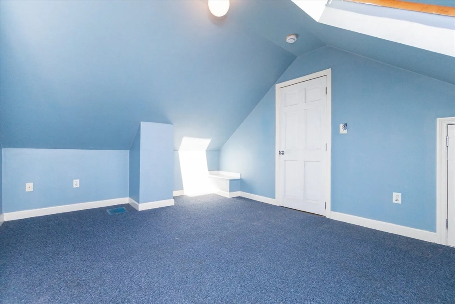
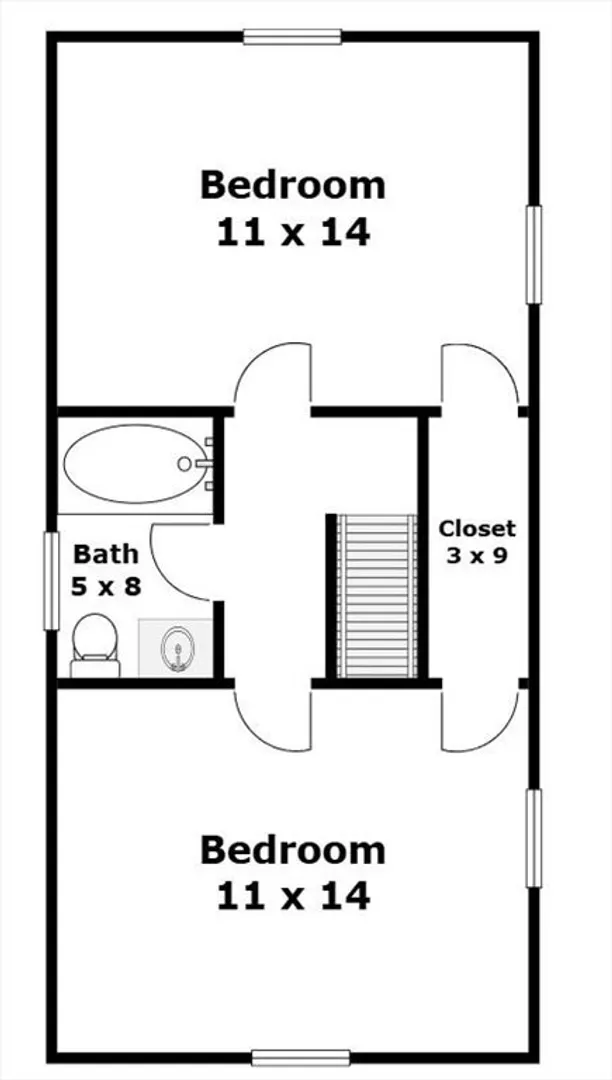
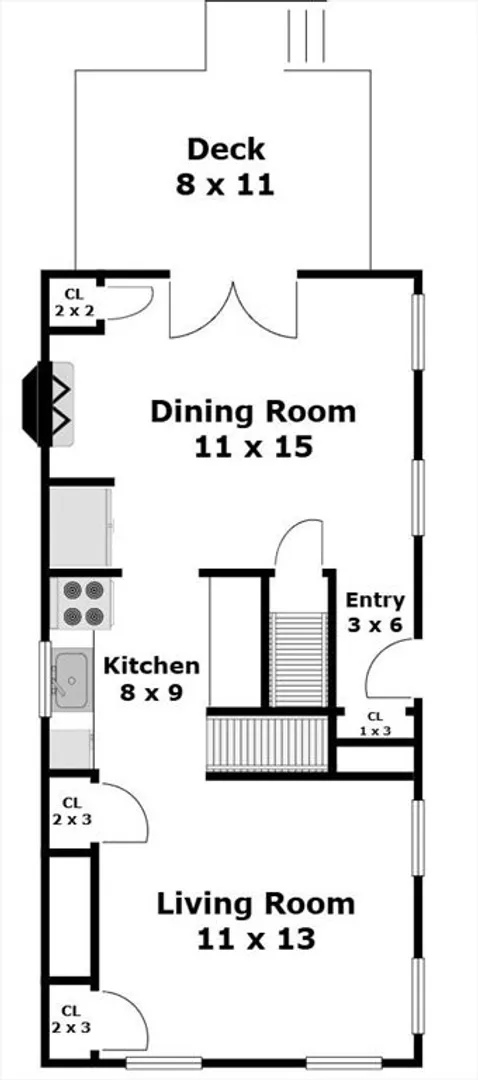
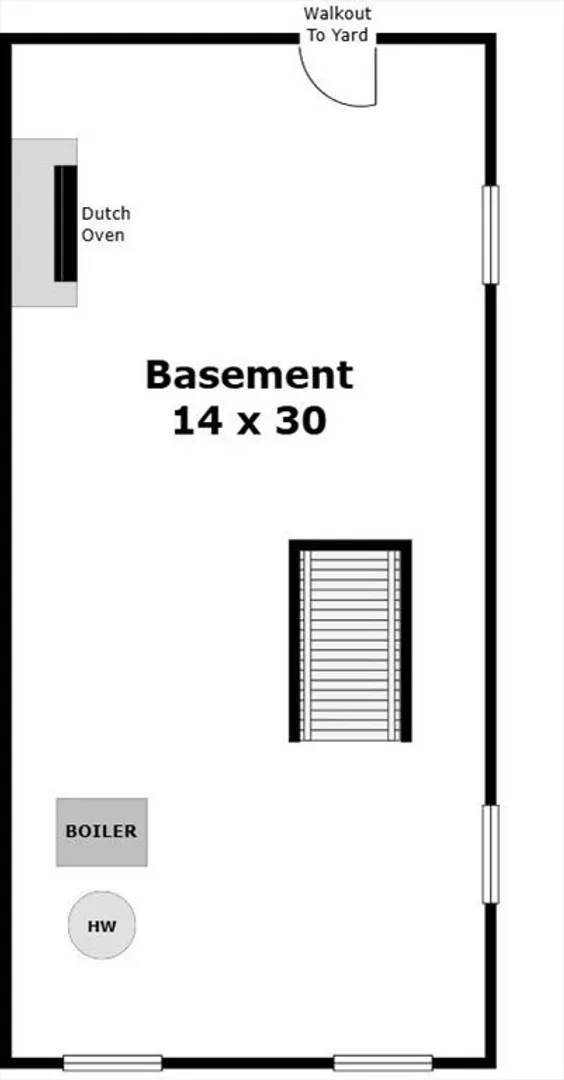
Charming and well-located home just minutes from downtown Salem. This inviting 2-bedroom, 1-bath residence offers comfortable living with a practical layout and thoughtful updates. Enjoy a cozy working fireplace for New England winters, plus a unique bonus Dutch oven in the basement, perfect for home cooks or added character.The home features a brand-new French door that brings in natural light and enhances indoor-outdoor flow. Outside, the low-maintenance yard is ideal for easy upkeep without sacrificing outdoor enjoyment.Parking is a rare find with two tandem off-street spaces, plus one deeded parking spot conveniently located up the street. Commuters will love the close proximity to the train station, and you’re just moments from downtown Salem’s shops, restaurants, and waterfront. Don't miss this great opportunity to own a charming, manageable home in a highly desirable location.
-
Highlights
- Cooling: Window Unit(s)
- Parking Spots: 3
- Property Type: Single Family Residence
- Total Rooms: 5
- Status: Closed
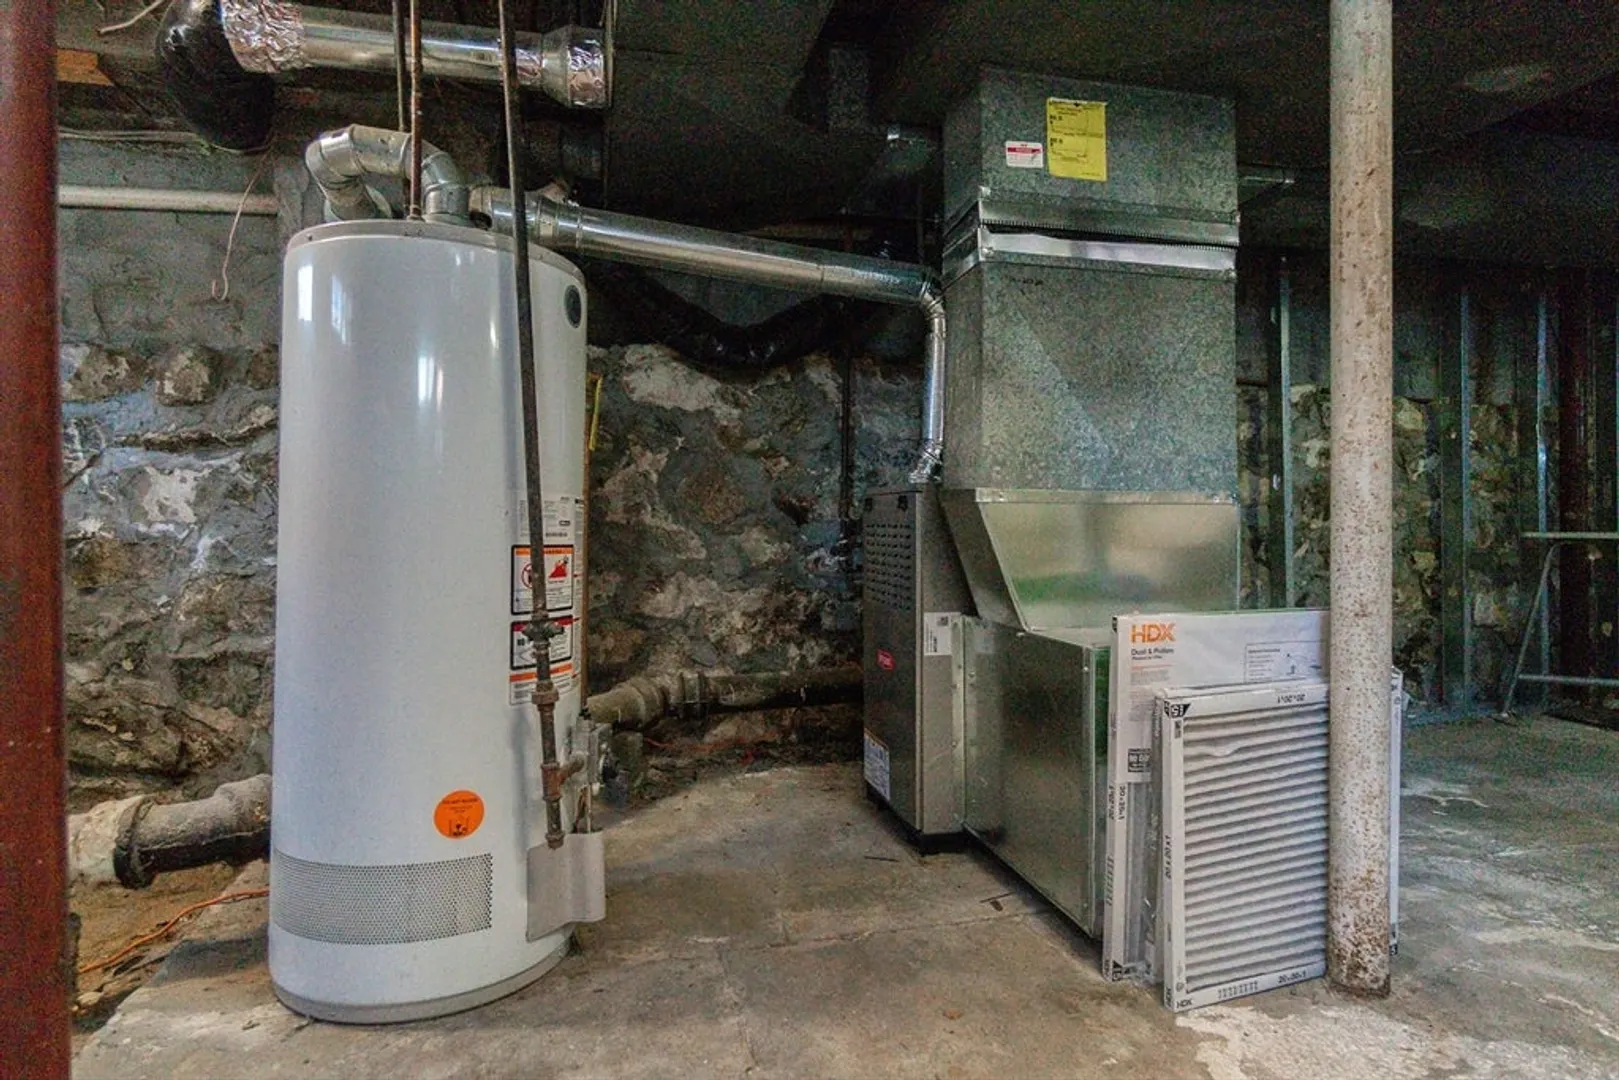
- Heating: Forced Air
- Property Class: Residential
- Style: Other (See Remarks)
- Year Built: 1850
-
Additional Details
- Appliances: Range, Dishwasher, Refrigerator
- Exterior Features: Deck - Wood, Storage
- Foundation: Concrete Perimeter
- SqFt Source: Public Record
- Year Built Source: Public Records
- Basement: Full, Walk-Out Access, Unfinished
- Fireplaces: 1
- Road Frontage Type: Public
- Year Built Details: Actual
- Zoning: I
-
Amenities
- Community Features: Public Transportation, Shopping, Park, T-Station
- Parking Features: Paved Drive, Off Street
-
Utilities
- Electric: 220 Volts
- Water Source: Public
- Sewer: Public Sewer
-
Fees / Taxes
- Assessed Value: $341,900
- Taxes: $3,877
- Tax Year: 2025
Similar Listings
Sold
41 Photos
Sold
26 Photos
Sold
31 Photos
Sold
28 Photos
Content © 2026 MLS Property Information Network, Inc. The information in this listing was gathered from third party resources including the seller and public records.
Listing information provided courtesy of Keller Williams Realty Evolution.
MLS Property Information Network, Inc. and its subscribers disclaim any and all representations or warranties as to the accuracy of this information.
