
Sold!
$552,000
3
Beds
1
Bath
1,247
Living Area
-
Property Description
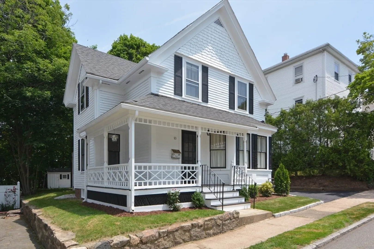
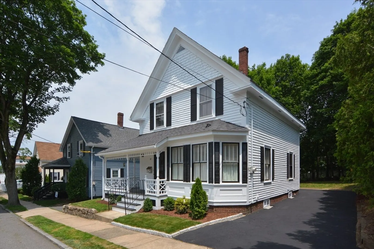
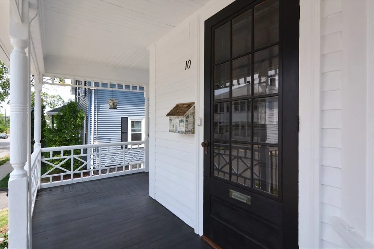
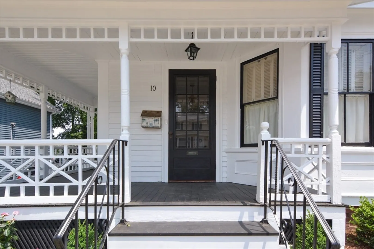
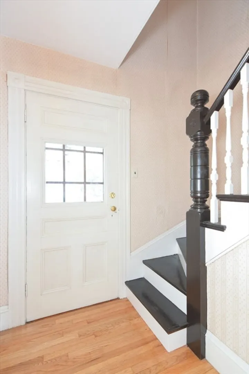
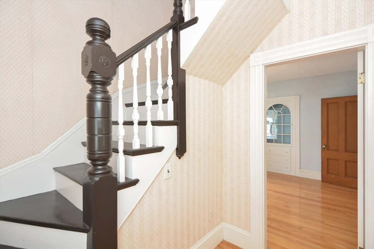
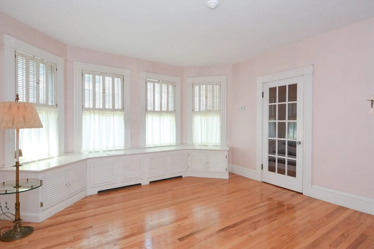
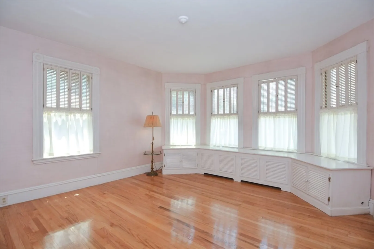
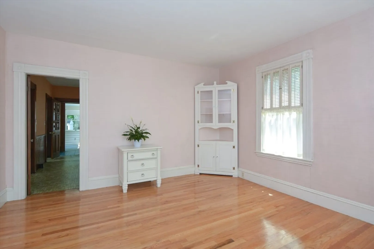
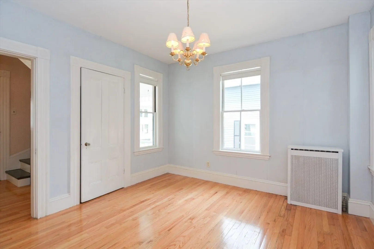
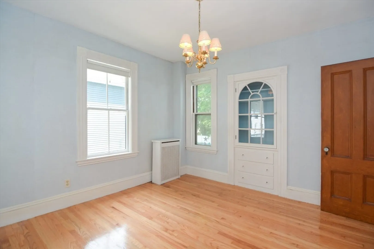
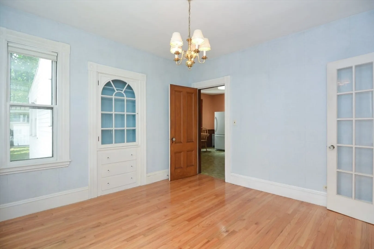
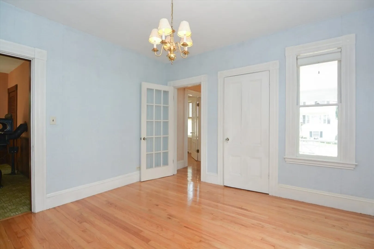
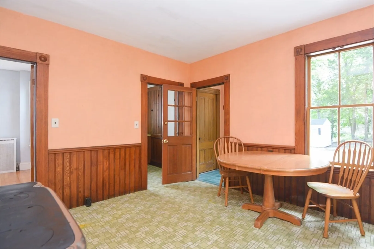
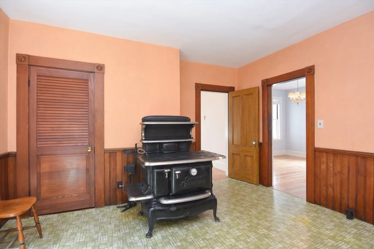
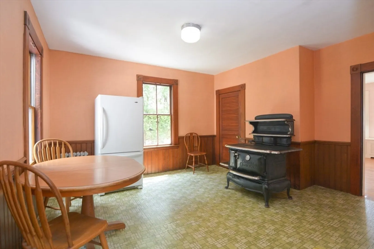
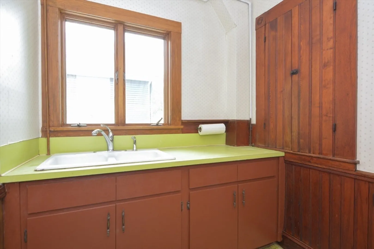
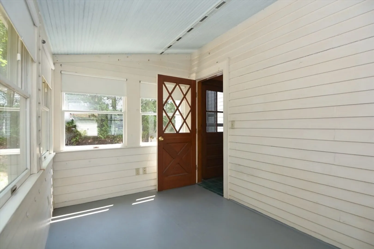
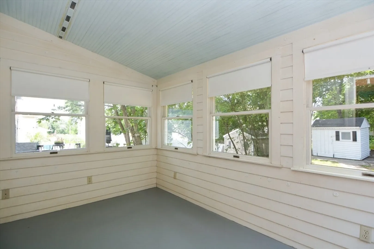
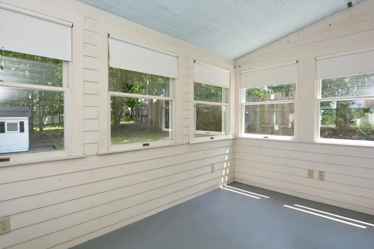
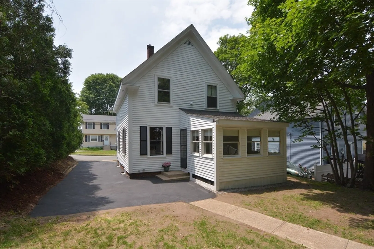
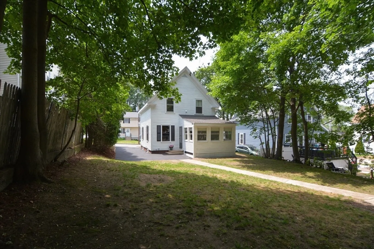
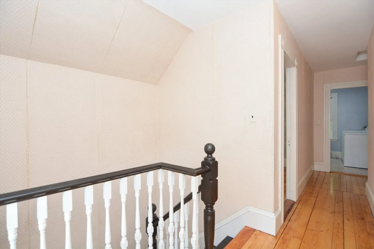
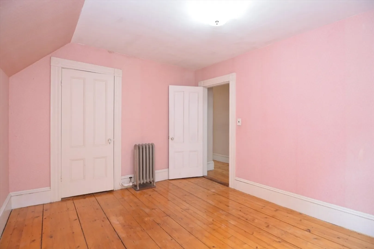
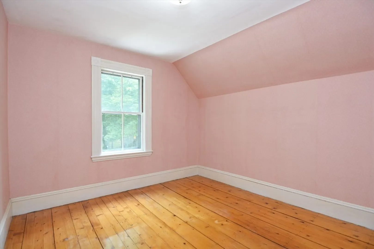
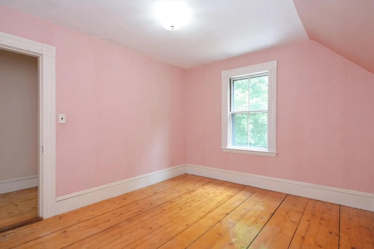
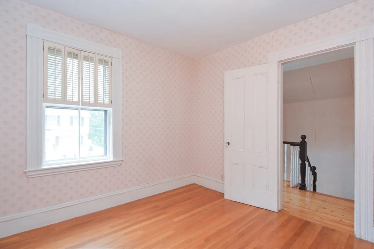
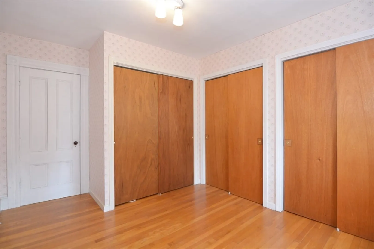
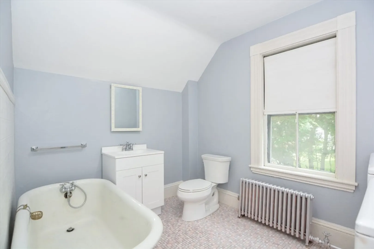
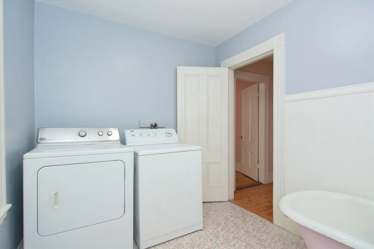
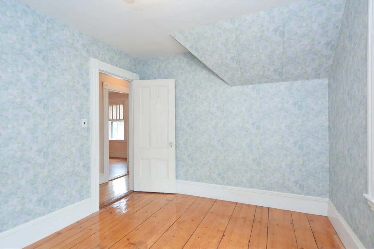
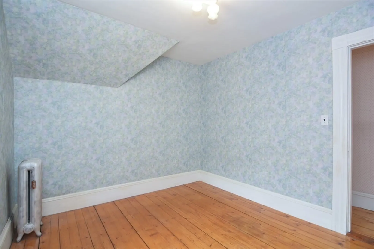
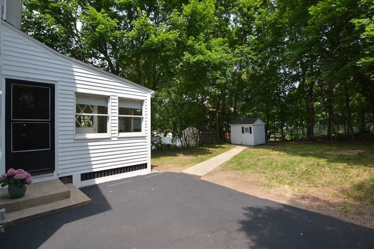
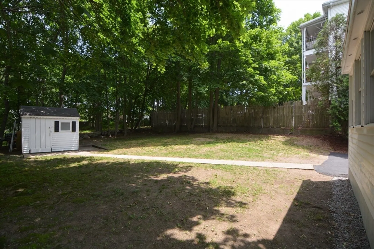
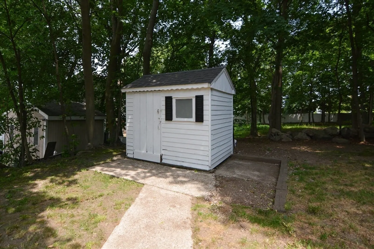
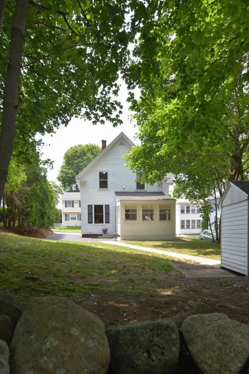
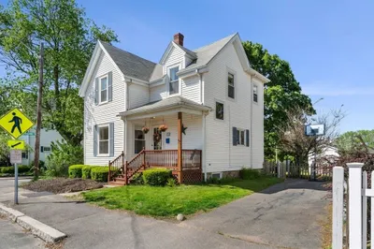
Discover this enchanting home brimming with historical charm, perfectly situated on a quiet side street in desirable Peabody! Steps away from the Meadow golf course, this home features 3 bedrooms, 1 full bath and offers timeless appeal with beautiful hardwood floors throughout and abundant natural light. The recently painted exterior enhances the curb appeal while preserving its classic character. Step inside to find a warm, inviting atmosphere with period details including a Century Crawford Stove that tell a story of craftsmanship and care. The sunroom off the back overlooks a spacious backyard is ideal for outdoor gatherings, gardening, or simply unwinding in a private setting. All this in a fantastic location close to local shops, dining, and major routes. A rare opportunity to own a piece of Peabody’s history—don’t miss it!
-
Highlights
- Heating: Steam, Natural Gas
- Property Class: Residential
- Style: Colonial
- Year Built: 1891
- Parking Spots: 2
- Property Type: Single Family Residence
- Total Rooms: 6
- Status: Closed
-
Additional Details
- Basement: Full, Unfinished
- Foundation: Stone
- Road Frontage Type: Public
- Year Built Details: Actual
- Zoning: R2
- Exterior Features: Porch - Enclosed
- Lot Features: Cleared, Level
- SqFt Source: Public Record
- Year Built Source: Public Records
-
Amenities
- Community Features: Public Transportation, Shopping, Park, Walk/Jog Trails, Highway Access, Public School
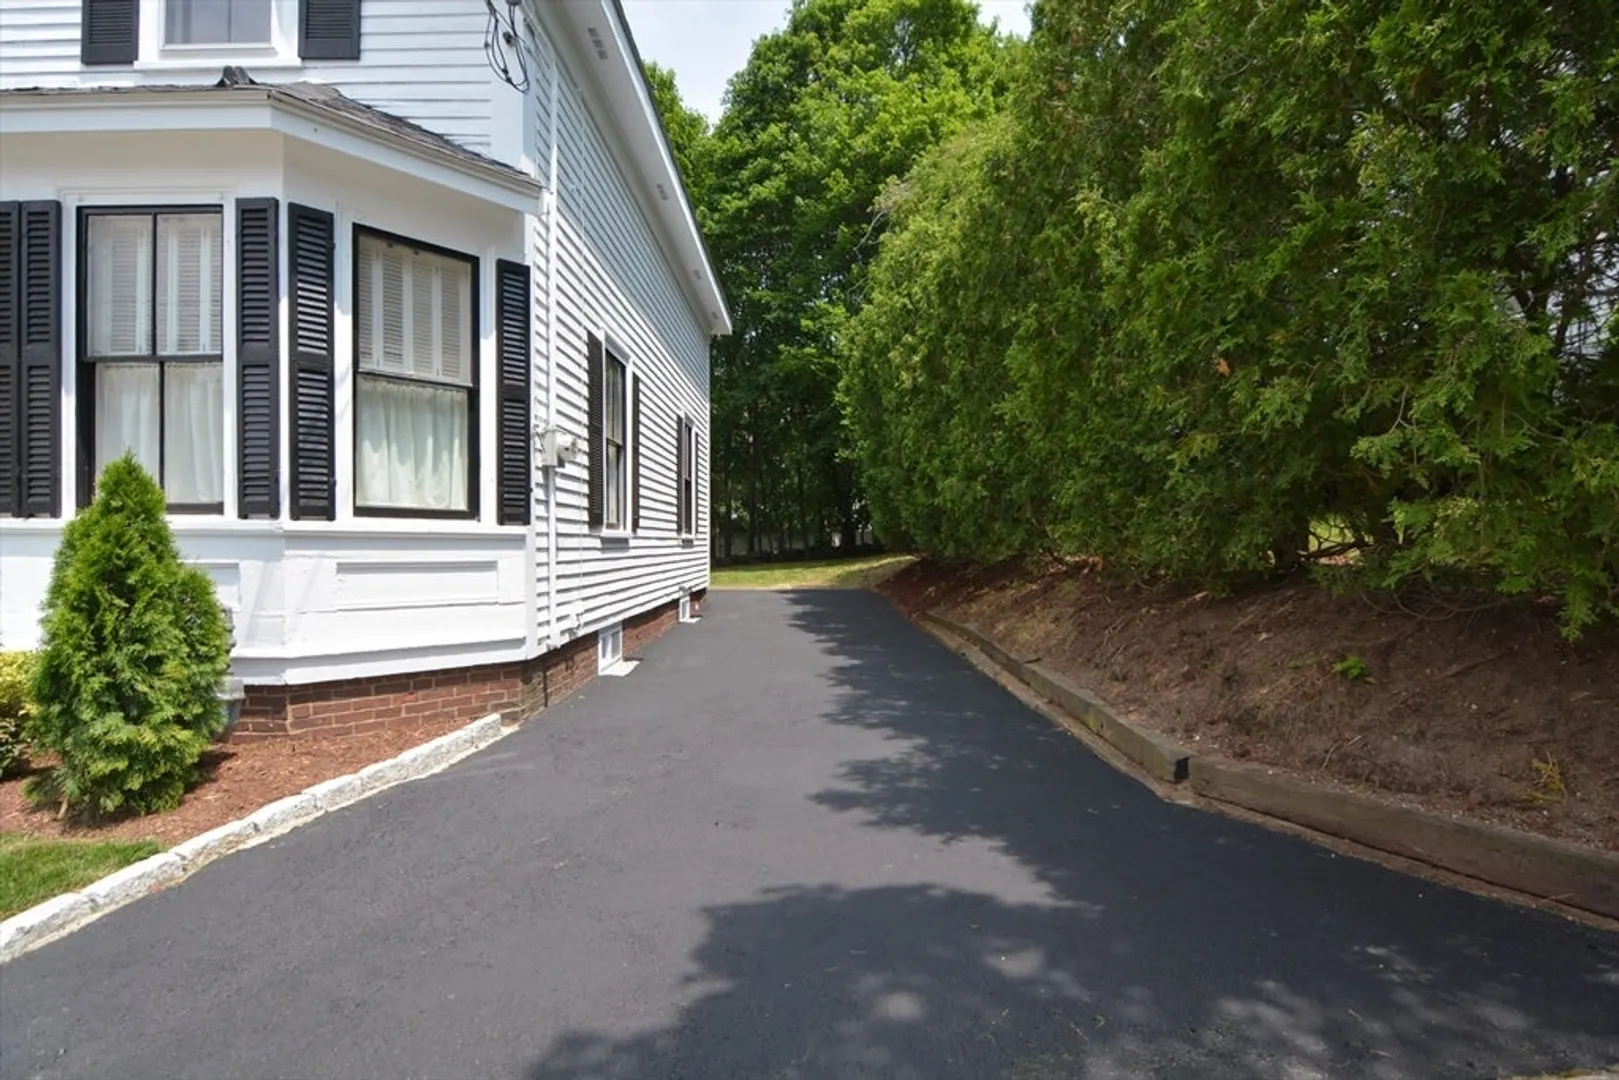
- Parking Features: Paved Drive, Off Street
-
Utilities
- Electric: Circuit Breakers
- Water Source: Public
- Sewer: Public Sewer
-
Fees / Taxes
- Assessed Value: $386,300
- Taxes: $3,577
- Tax Year: 2025
Similar Listings
Sold
41 Photos
Sold
34 Photos
Sold
10 Photos
Sold
28 Photos
Content © 2026 MLS Property Information Network, Inc. The information in this listing was gathered from third party resources including the seller and public records.
Listing information provided courtesy of Coldwell Banker Realty - Andovers/Readings Regional.
MLS Property Information Network, Inc. and its subscribers disclaim any and all representations or warranties as to the accuracy of this information.
