
Sold!
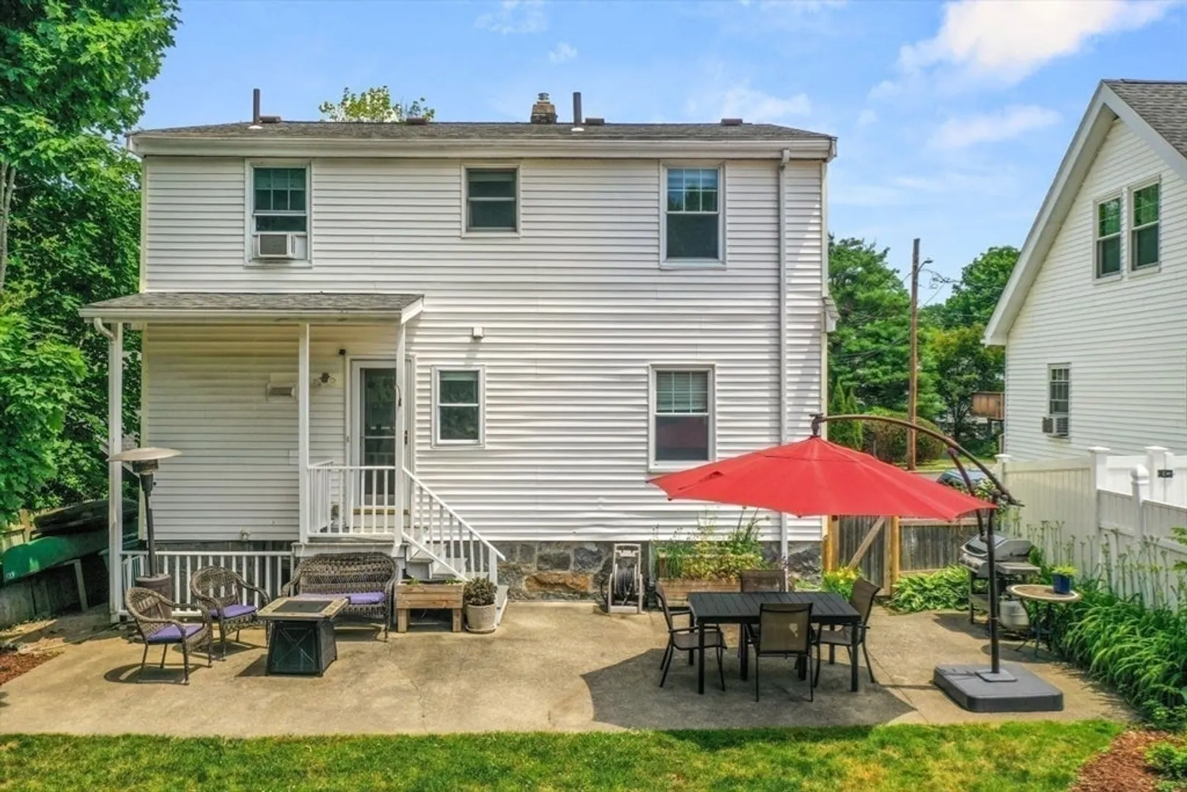
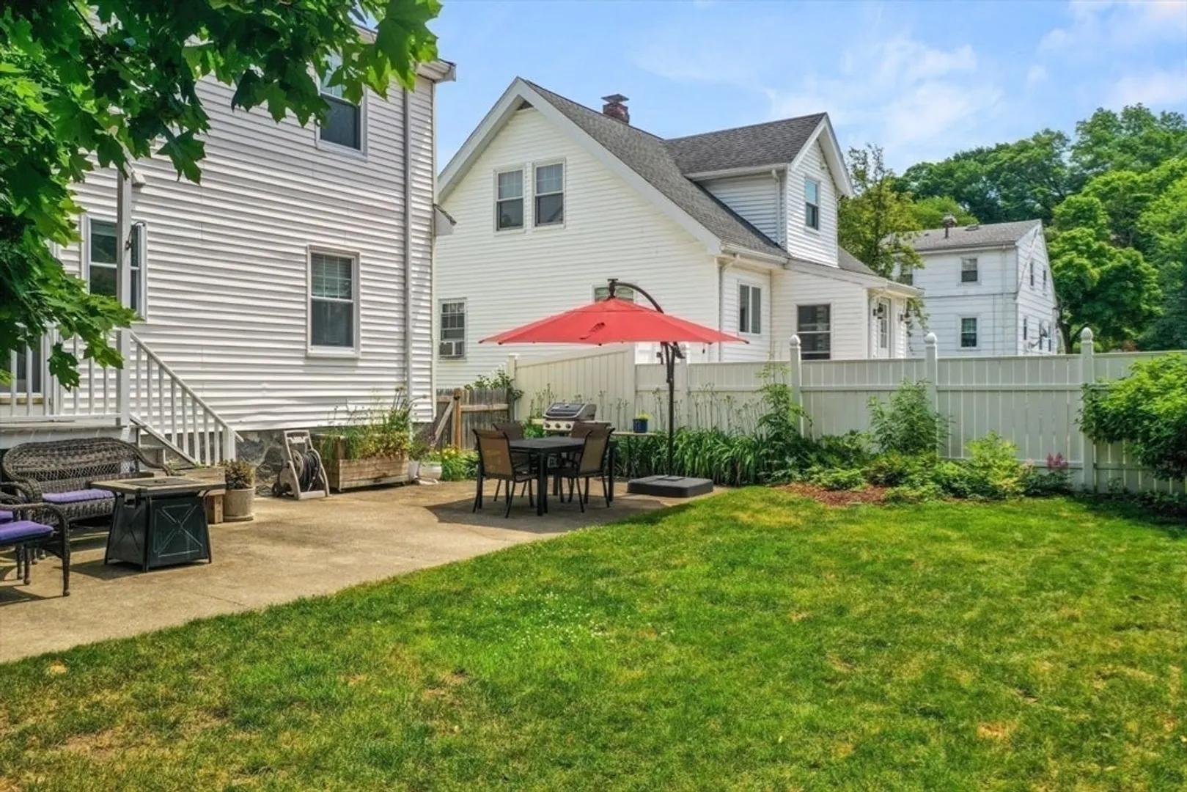
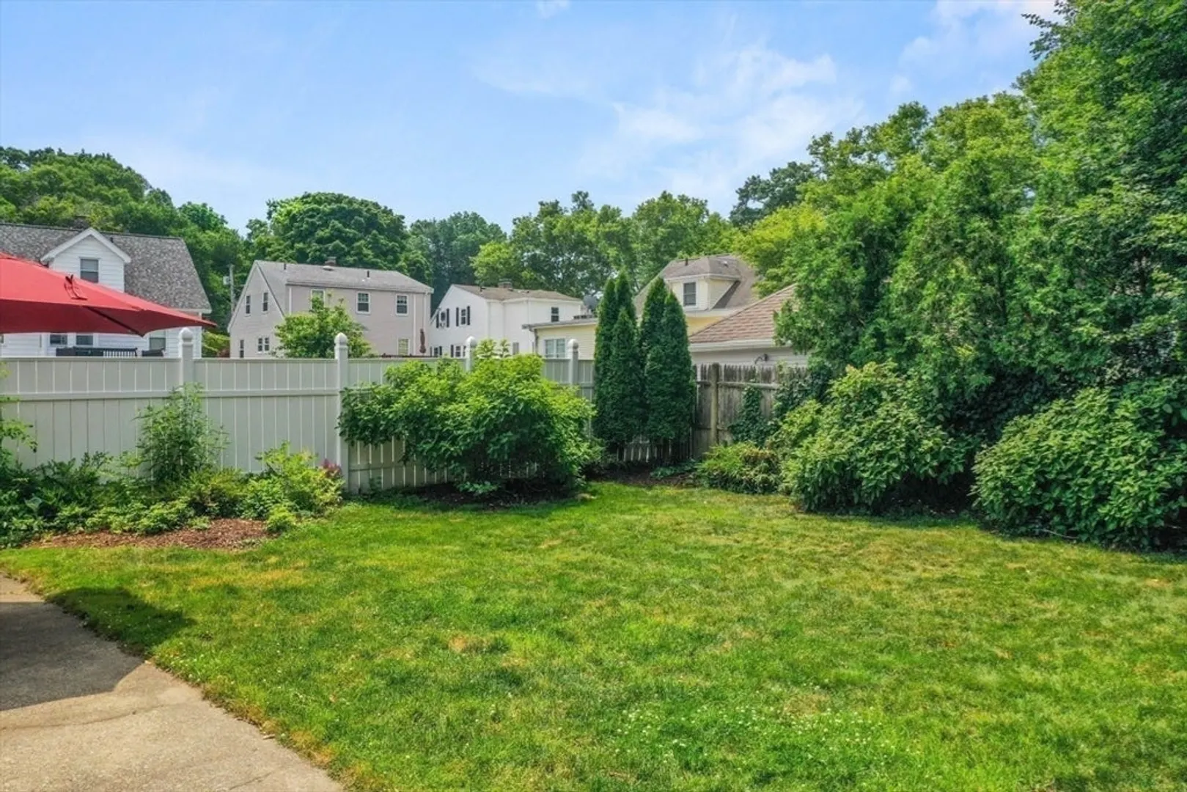
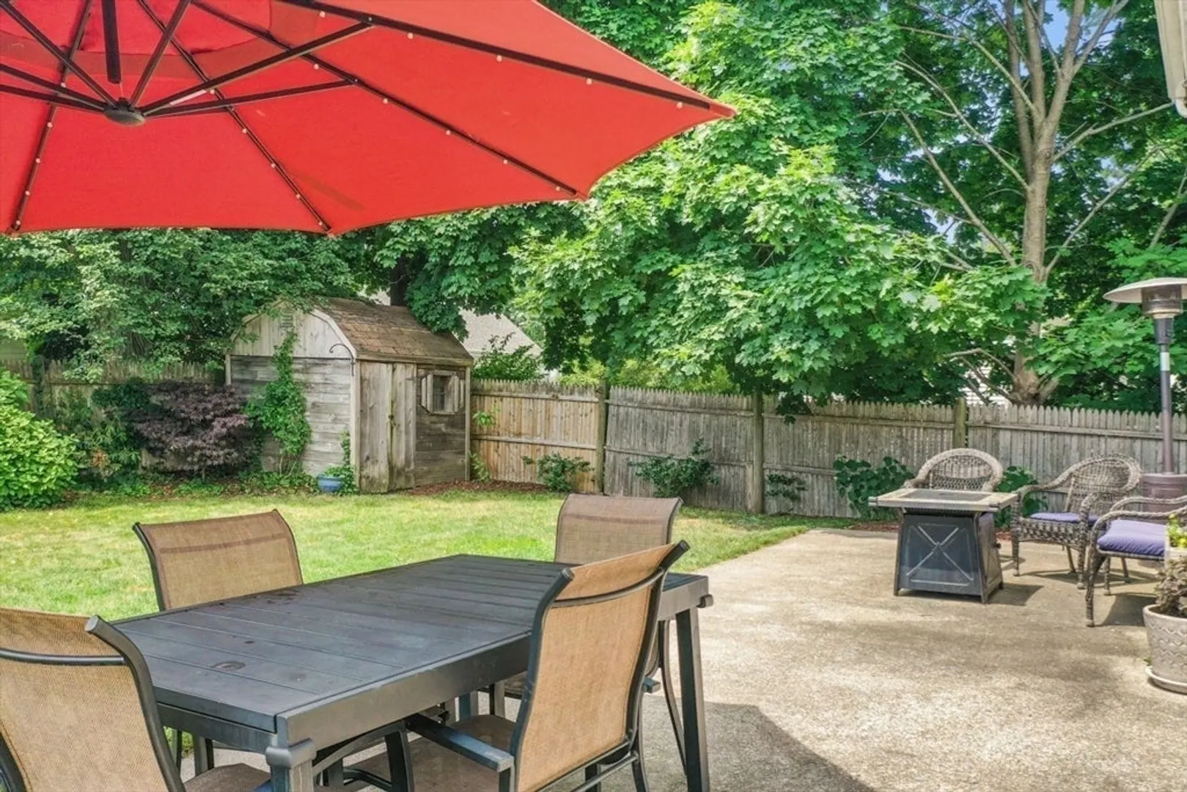
$901,000
4
Beds
2/1
Baths
2,029
Living Area
-
Property Description
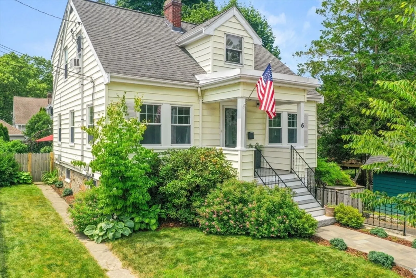
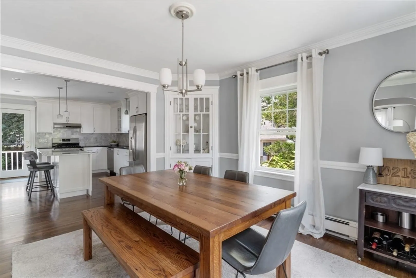
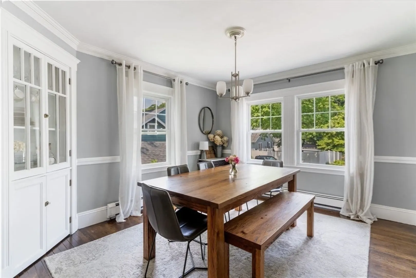
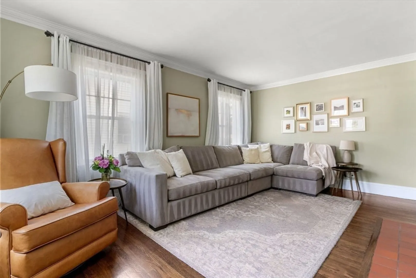
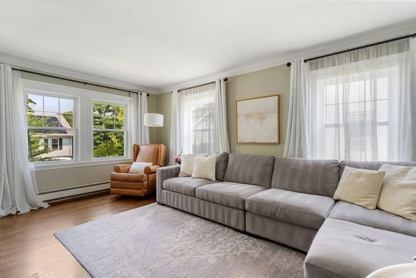
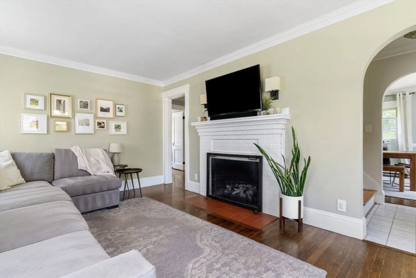
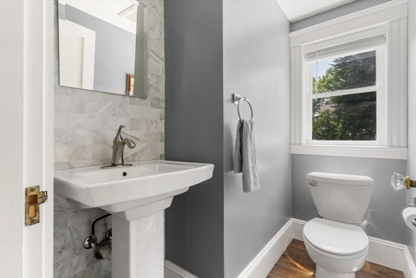
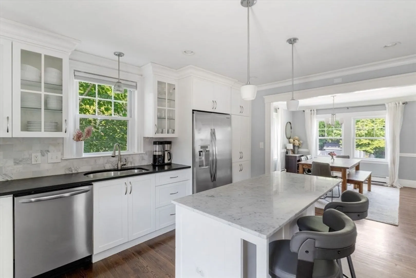
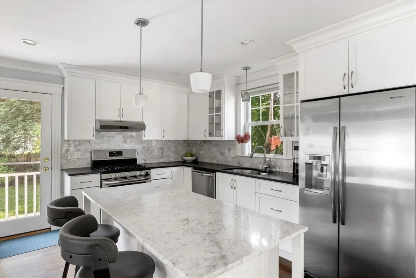
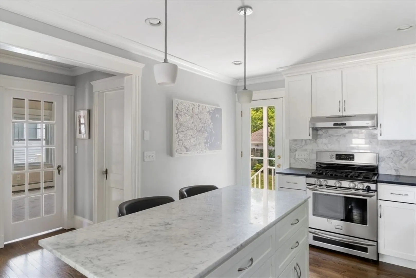
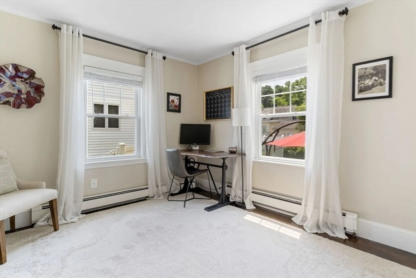
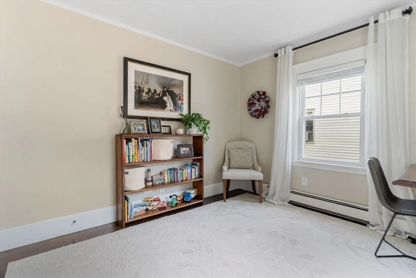
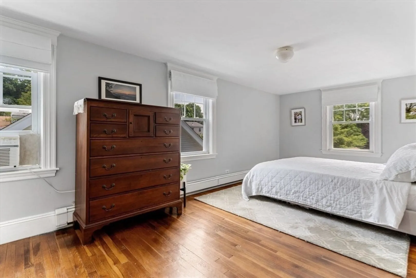
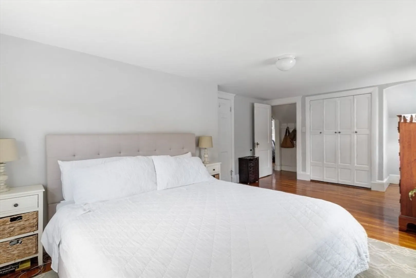
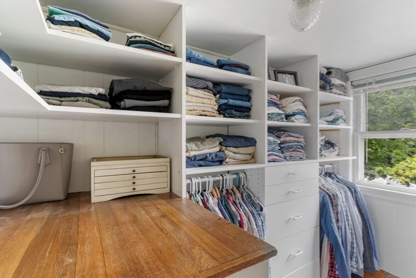
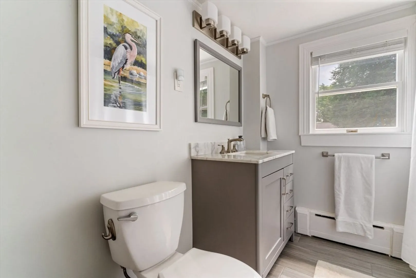
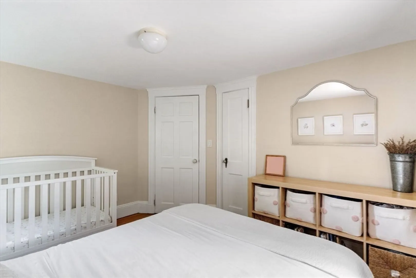
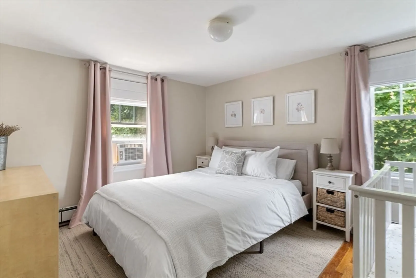
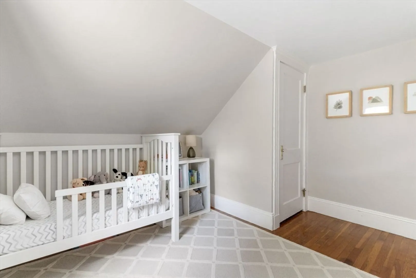
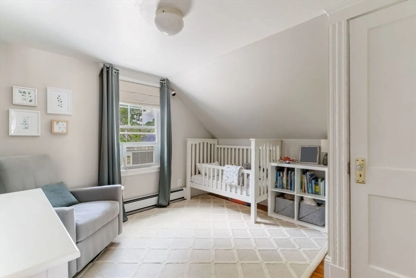
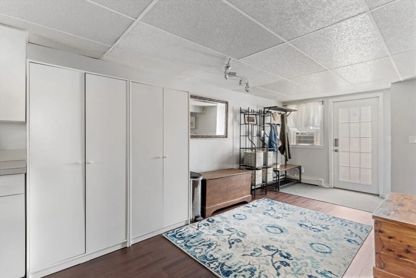
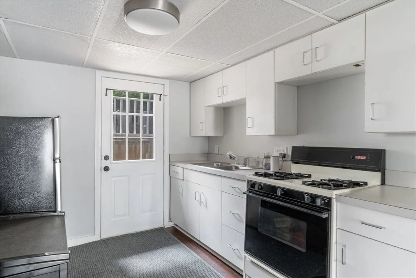
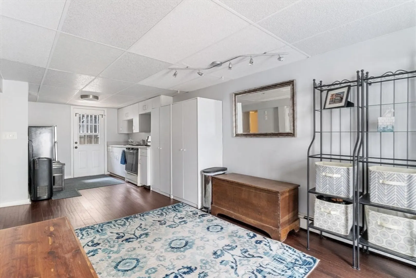
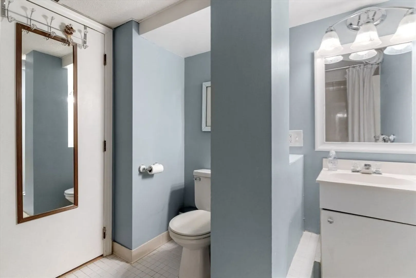
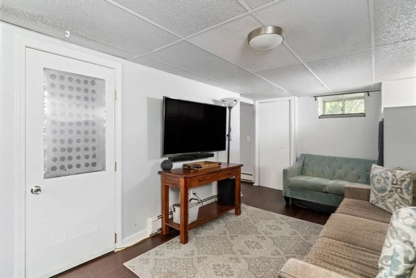
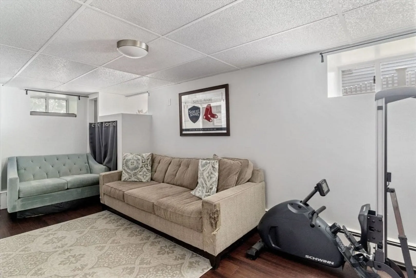
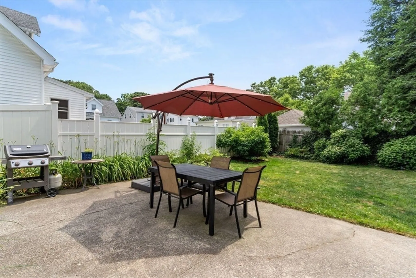
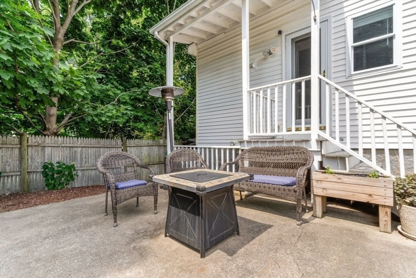
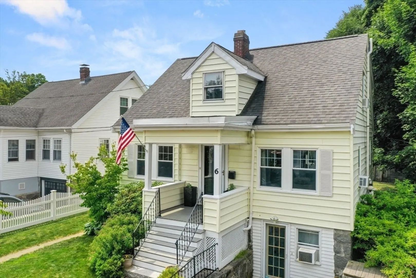
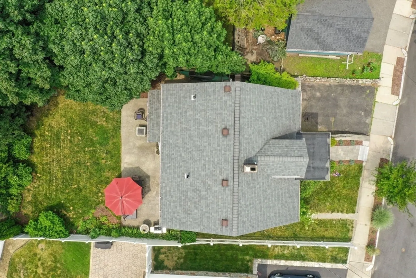
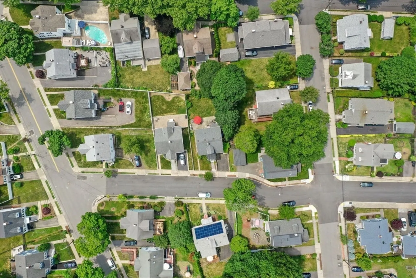
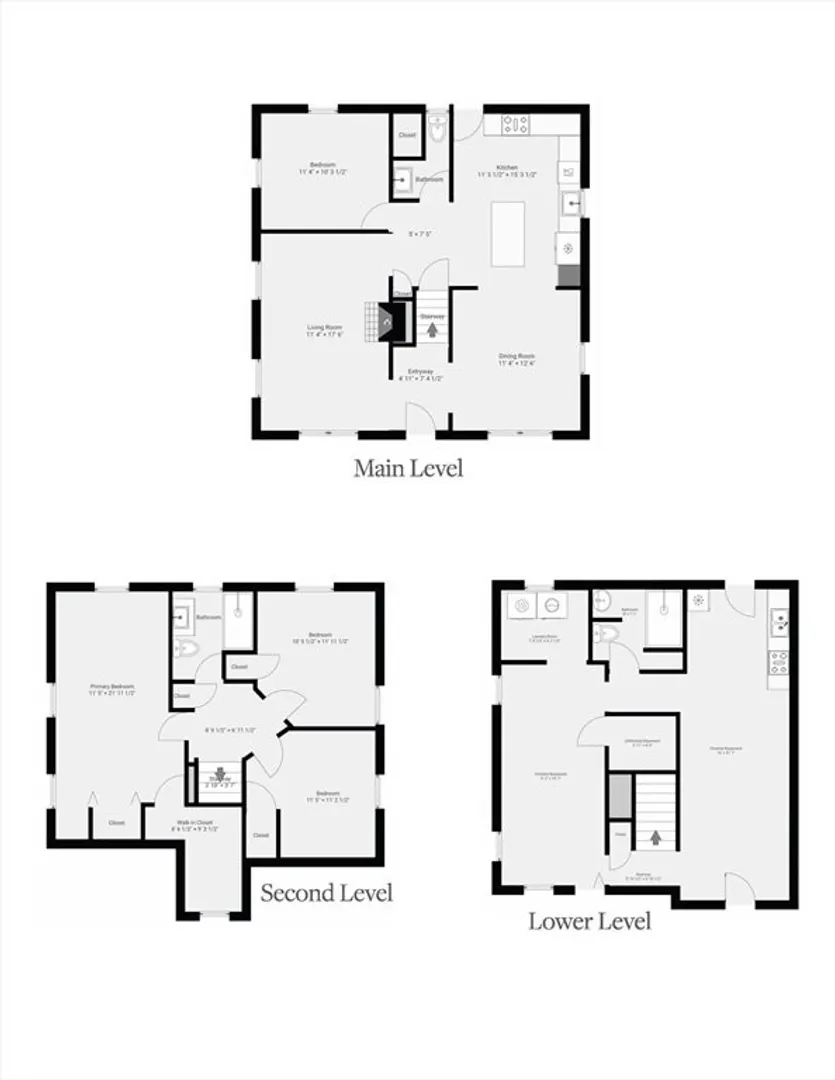
Discover this beautifully updated 4-bed, 2.5-bath home, the perfect blend of charm and modern comfort in this single-family home. Ideally located with easy access to the VFW Parkway and commuter rail, this home offers a serene escape from city life while still being conveniently close to all that Boston has to offer. The inviting and airy first floor boasts a modern kitchen with stainless steel appliances, a generous island, an open dining area, and a spacious living room with a fireplace, making it an ideal space for both everyday living . A versatile and sunny 4th bedroom/ home office, is conveniently located near an updated half bathroom. Upstairs, the 2nd floor features three well-appointed bedrooms and a recently renovated full bathroom. The large primary bedroom offers a generous walk-in closet. The finished basement provides a flexible living area perfect for an in-law suite, full bathroom, kitchenette, and laundry. Seller WELCOMES offers with requests for buyer concessions.
-
Highlights
- Area: West Roxbury
- Heating: Baseboard
- Property Class: Residential
- Style: Cape
- Year Built: 1933
- Cooling: Window Unit(s)
- Parking Spots: 1
- Property Type: Single Family Residence
- Total Rooms: 6
- Status: Closed
-
Additional Details
- Basement: Finished
- Foundation: Other
- Year Built Source: Public Records
- Fireplaces: 1
- Year Built Details: Actual
- Zoning: R1
-
Amenities
- Parking Features: Paved Drive
-
Utilities
- Sewer: Public Sewer
- Water Source: Public
-
Fees / Taxes
- Assessed Value: $832,900
- Compensation Based On: Net Sale Price
- Taxes: $5,511
- Buyer Agent Compensation: 2%
- Tax Year: 2024
Similar Listings


Sold

22 Photos
Sold
29 Photos
Sold
37 Photos
Sold
33 Photos
Content © 2026 MLS Property Information Network, Inc. The information in this listing was gathered from third party resources including the seller and public records.
Listing information provided courtesy of Real Broker MA, LLC.
MLS Property Information Network, Inc. and its subscribers disclaim any and all representations or warranties as to the accuracy of this information.
