
Sold!
$525,000
3
Beds
1
Bath
1,346
Living Area
-
Property Description
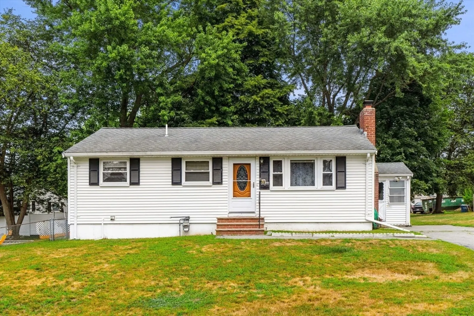
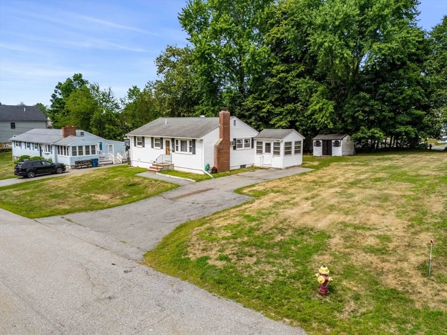
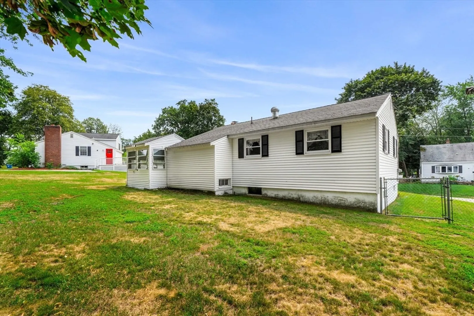
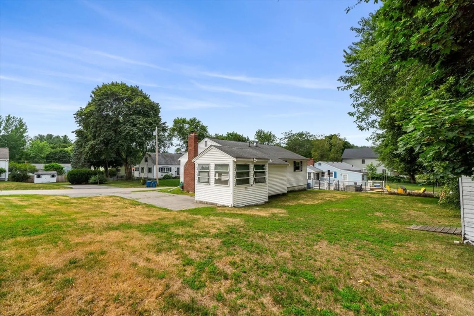
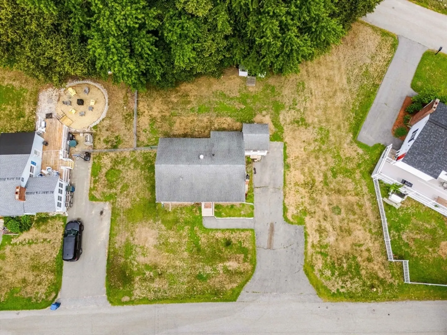
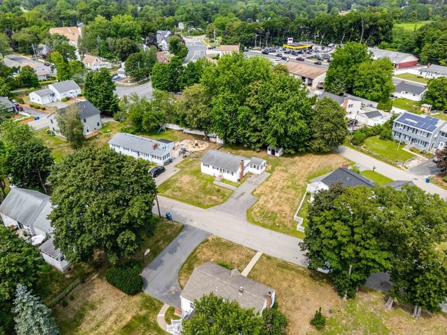
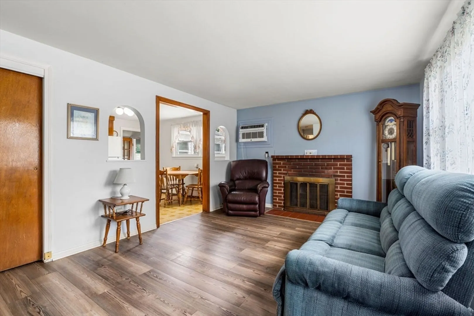
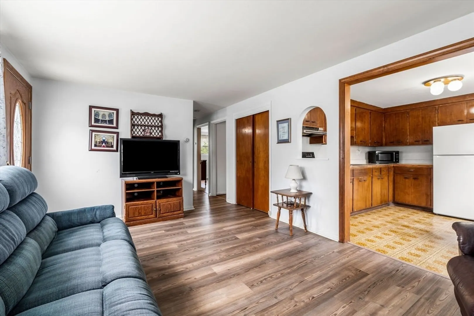
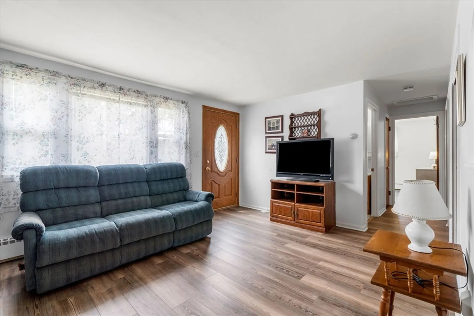
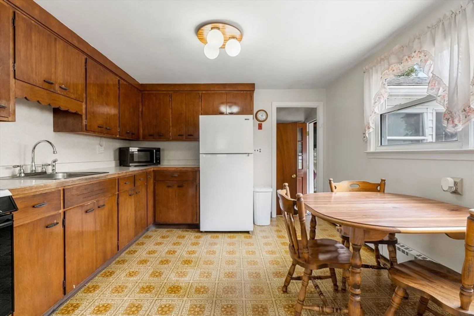
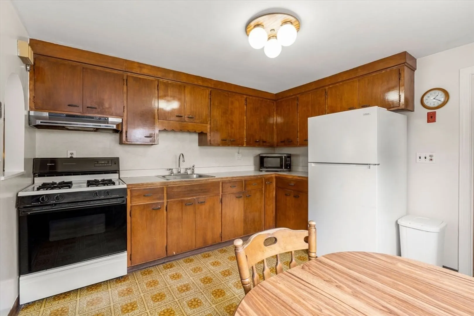
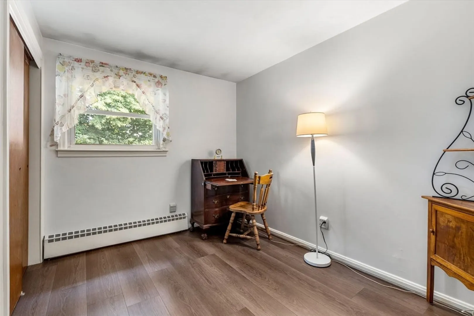
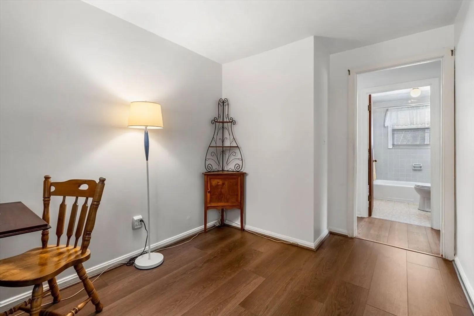
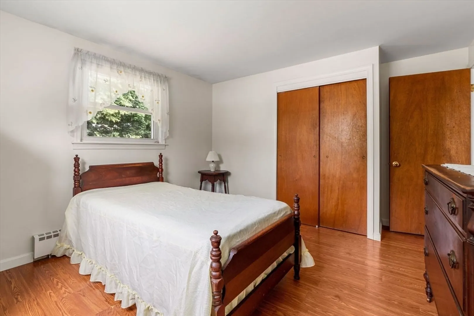
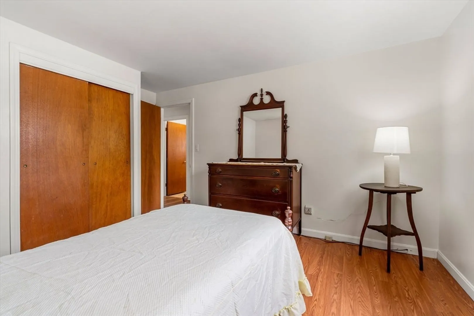
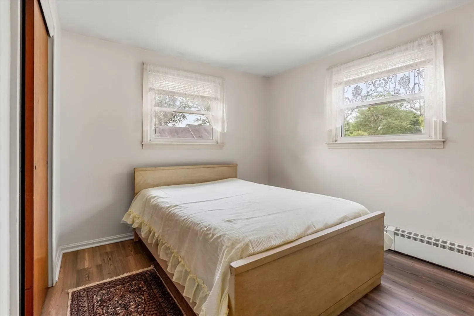
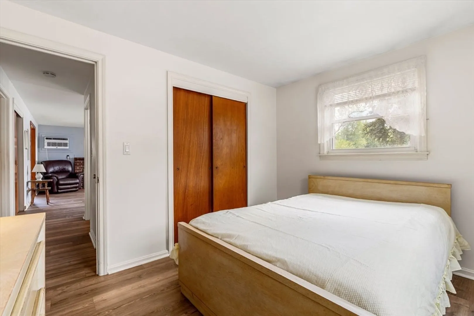
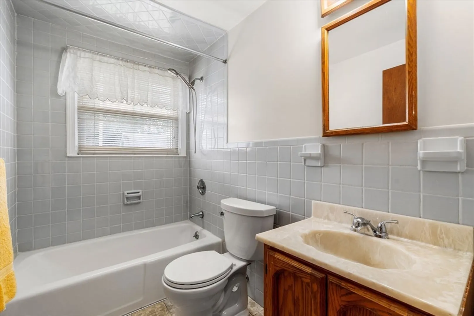
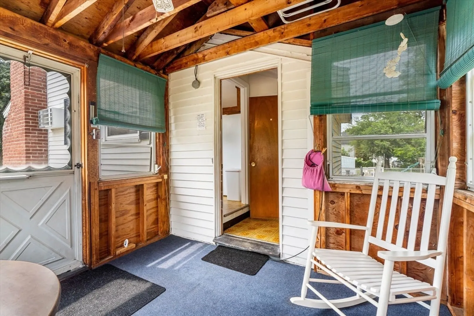
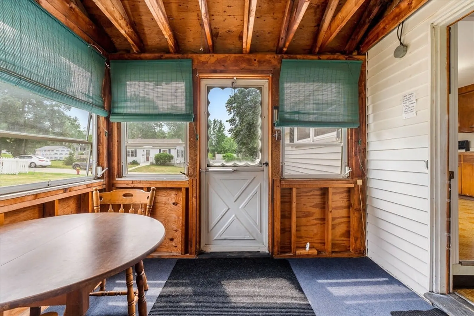
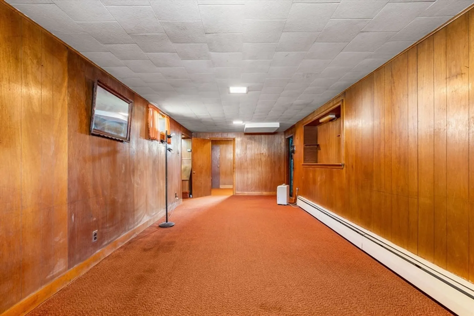
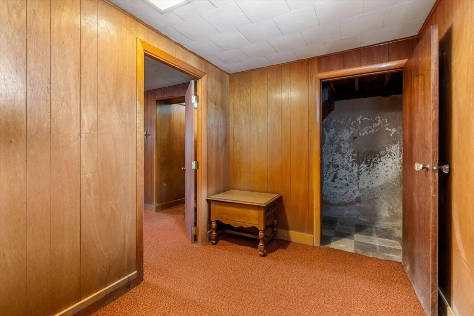
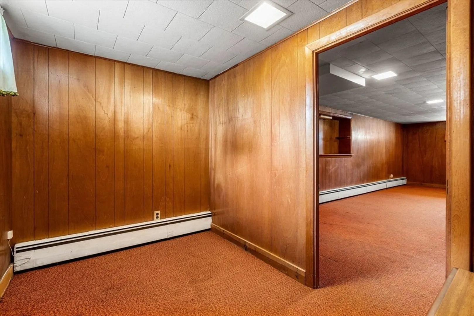
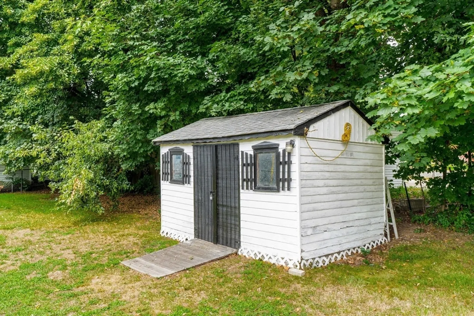
Charming first-floor living in this inviting home, nestled on a side street in a central part of town on a great lot! Step into a welcoming screened porch/mudroom with a ceiling fan, perfect for relaxing. The eat-in kitchen boasts a gas range, solid wood cabinets, and decorative cutouts adding unique charm. The living room features new vinyl flooring, a wood-burning fireplace with a brick mantle, an accent wall, a picture window, built-in AC, and a coat closet. A full bathroom offers a tub with tiled shower walls. Three bedrooms include a primary with vinyl flooring, plus two additional bedrooms with new vinyl floors. The spacious basement includes a family room and an office/bonus room. Enjoy efficient forced hot water baseboard gas heating with 2 zones, a gas hot water tank, town water & sewer, and vinyl replacement windows. A spacious shed on the property provides ample storage, and the location offers close proximity to Rt. 495 and Rt. 93 for easy commuting. What a GEM!
-
Highlights
- Cooling: Window Unit(s)
- Parking Spots: 4
- Property Type: Single Family Residence
- Total Rooms: 7
- Status: Closed
- Heating: Baseboard, Natural Gas
- Property Class: Residential
- Style: Ranch
- Year Built: 1953
-
Additional Details
- Appliances: Gas Water Heater, Tankless Water Heater, Range, Microwave, Refrigerator, Washer, Dryer
- Exterior Features: Porch - Screened
- Flooring: Flooring - Wall to Wall Carpet
- Interior Features: Ceiling Fan(s), Mud Room, Office
- Road Frontage Type: Public
- Year Built Details: Actual
- Zoning: Rg
- Basement: Full, Partially Finished
- Fireplaces: 1
- Foundation: Concrete Perimeter
- Lot Features: Cleared
- SqFt Source: Public Record
- Year Built Source: Public Records
-
Amenities
- Parking Features: Paved
-
Utilities
- Electric: Fuses
- Water Source: Public
- Sewer: Public Sewer
-
Fees / Taxes
- Assessed Value: $475,700
- Taxes: $6,289
- Tax Year: 2025
Similar Listings
Sold
5 Photos
Sold
39 Photos
Sold
18 Photos
Sold
32 Photos
Content © 2026 MLS Property Information Network, Inc. The information in this listing was gathered from third party resources including the seller and public records.
Listing information provided courtesy of J. Borstell Real Estate, Inc..
MLS Property Information Network, Inc. and its subscribers disclaim any and all representations or warranties as to the accuracy of this information.
