
Sold!
$1,825,000
5
Beds
4
Baths
5,342
Living Area
-
Property Description
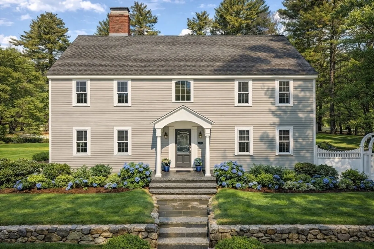
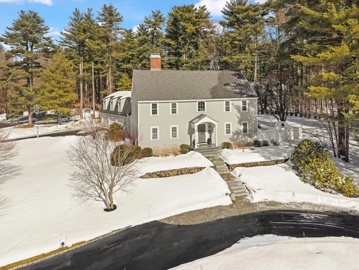
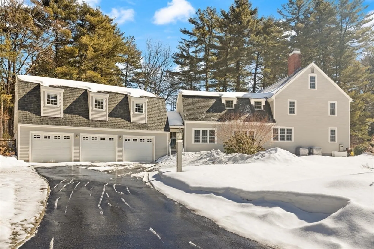
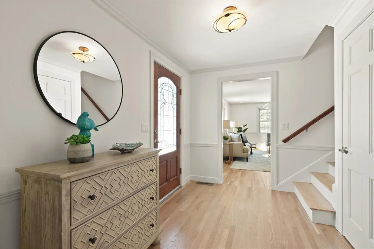
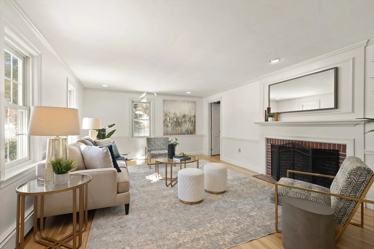
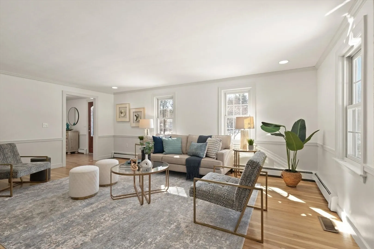
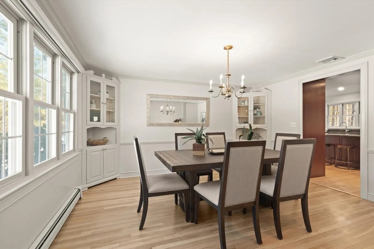
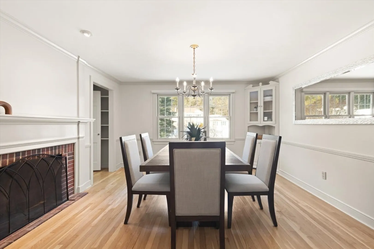
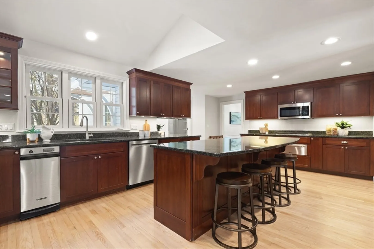
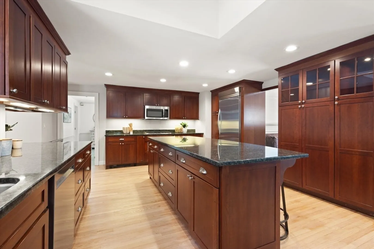
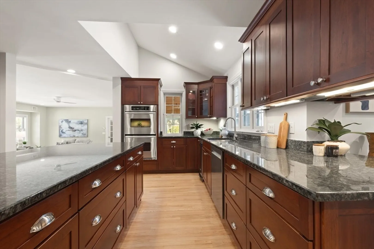
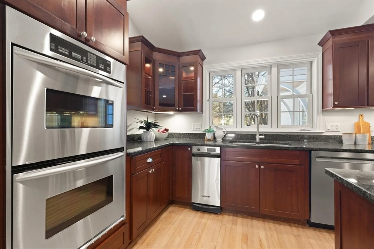
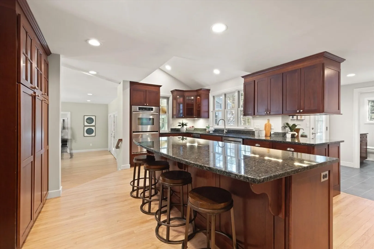
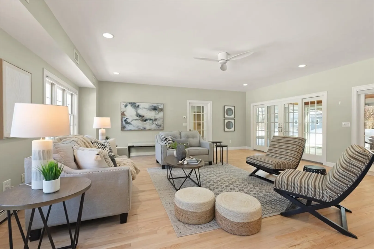
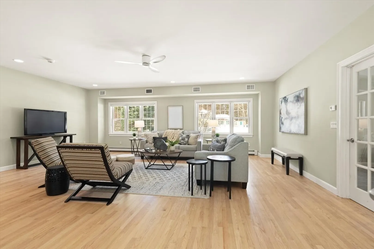
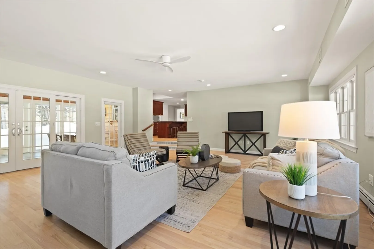
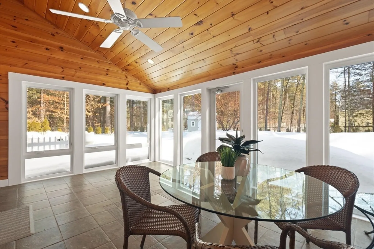
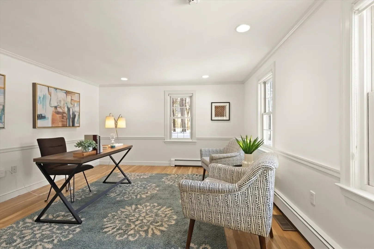
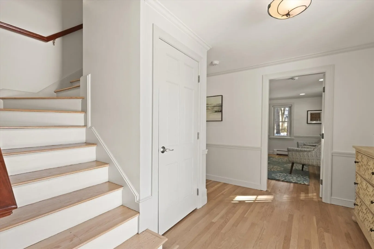
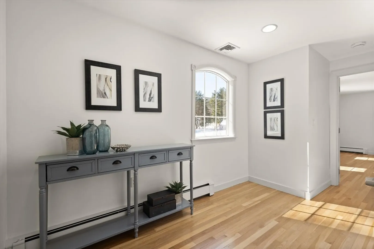
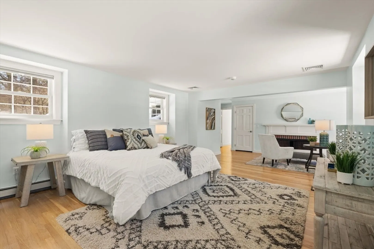
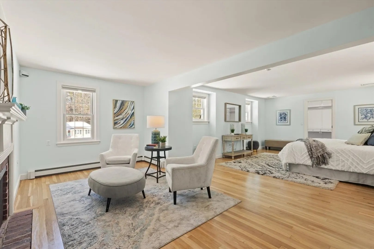
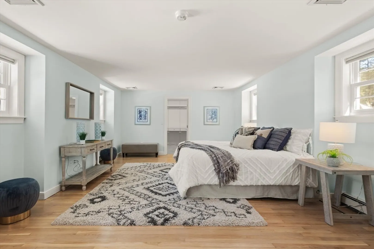
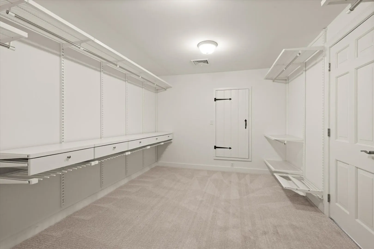
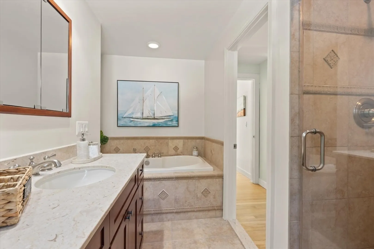
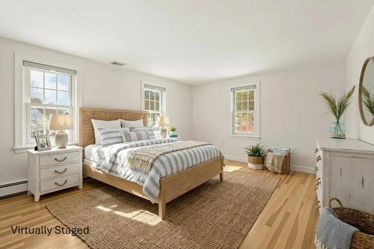
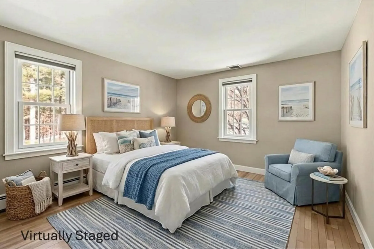
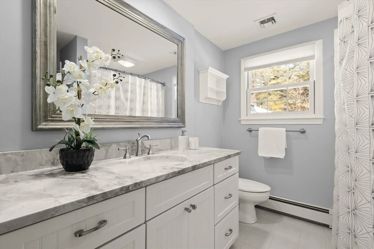
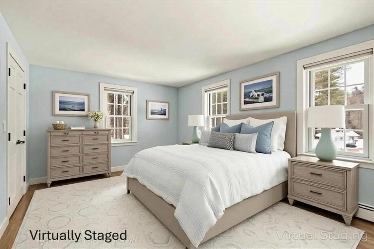
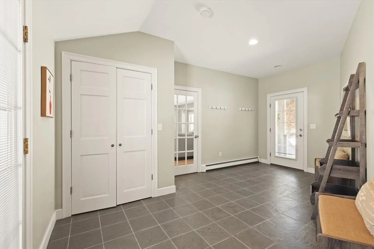
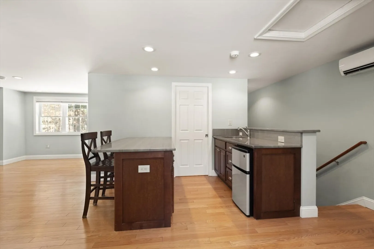
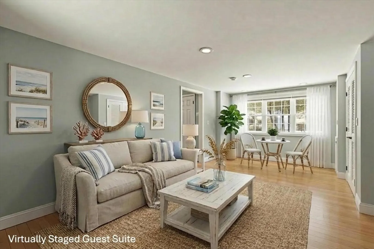
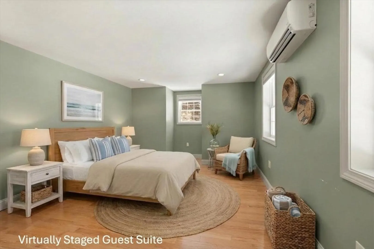
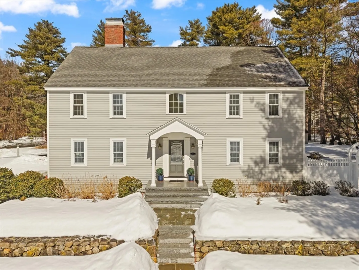
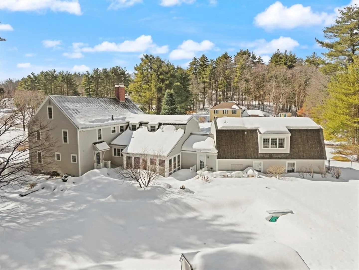
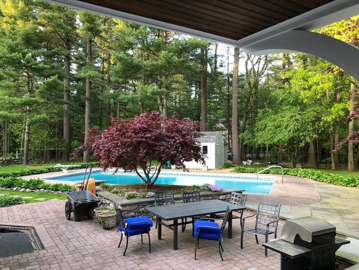
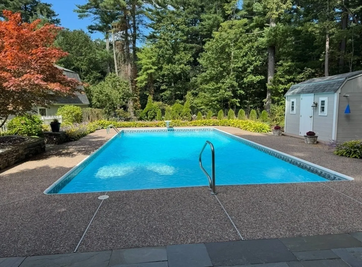
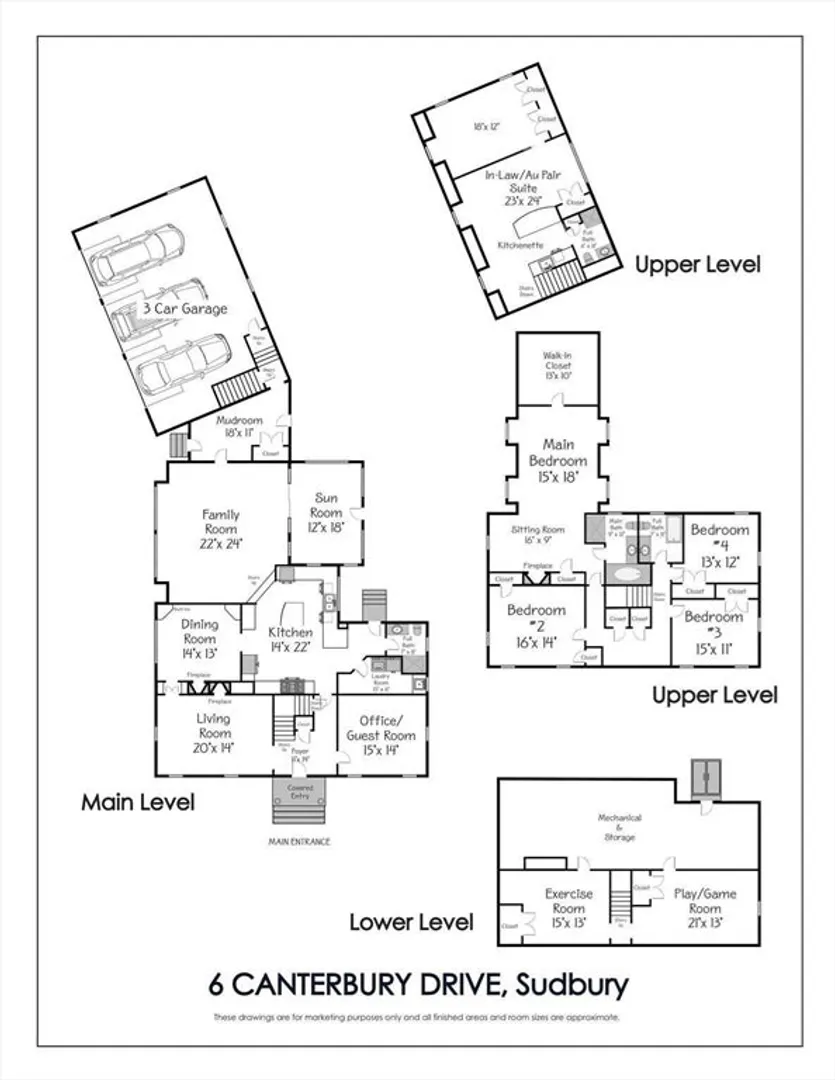
Lush and manicured grounds set the stage for this elegant and charming colonial home. Set in a tranquil cul-de-sac in one of Sudbury’s most desirable neighborhoods, this residence has been thoughtfully transformed through meticulous renovations creating a unique blend of classic and modern aesthetic. Filled with abundant natural light, highlights of this home include stunning exterior hardscaping, a 3-car garage, and large mudroom entry, an expansive “Great” room that lends beautifully to a sunroom and rear yard oasis with in-ground swimming pool. At the heart of this home is the custom kitchen with solid wood cabinetry, large center island, and top-grade appliances. Additional features include a primary bedroom suite with spacious walk-in closet, and cozy sitting area as well as a separate guest suite with kitchenette, perfect for visiting family and friends. Freshly painted with newly refinished wood flooring throughout, this remarkable home is ready to welcome you!
-
Highlights
- Cooling: Central Air, Ductless
- Parking Spots: 9
- Property Type: Single Family Residence
- Total Rooms: 15
- Status: Closed
- Heating: Baseboard, Natural Gas, Electric
- Property Class: Residential
- Style: Colonial
- Year Built: 1969
-
Additional Details
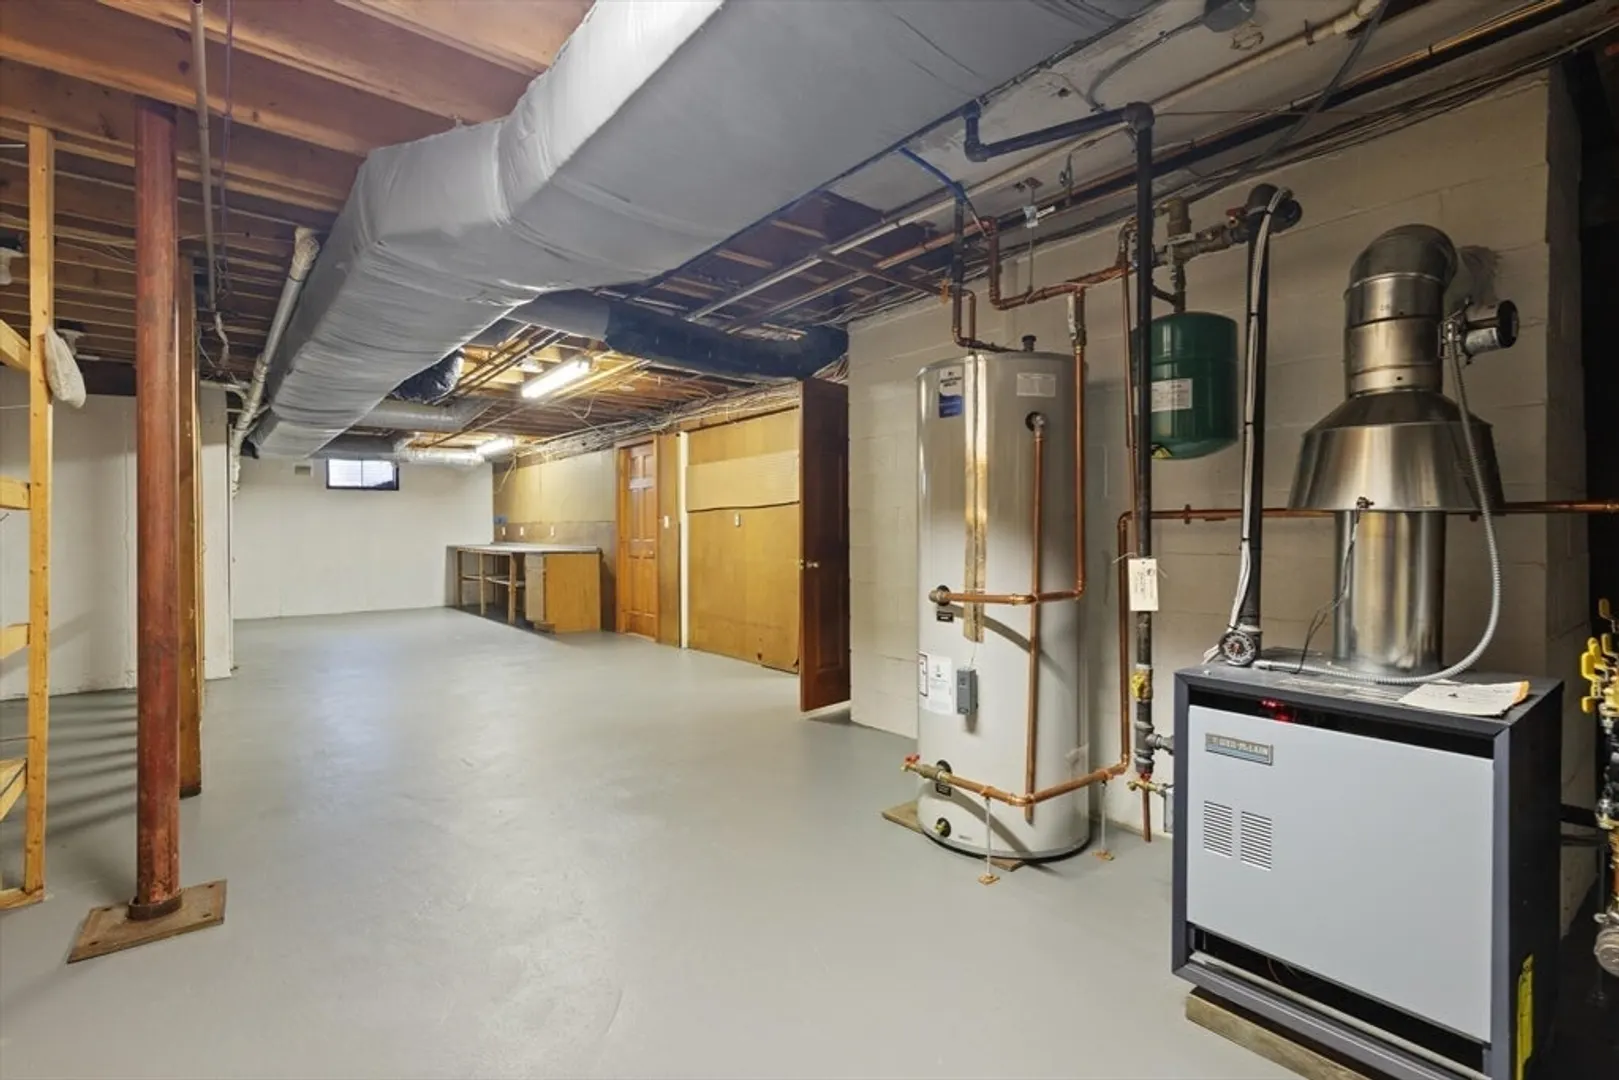
- Appliances: Gas Water Heater, Water Heater, Oven, Dishwasher, Microwave, Range, Refrigerator, Washer, Dryer
- Construction: Frame
- Exterior Features: Patio, Pool - Inground, Rain Gutters, Storage, Professional Landscaping, Sprinkler System, Decorative Lighting, Fenced Yard, Fruit Trees, Garden, Stone Wall
- Flooring: Wood, Tile, Flooring - Stone/Ceramic Tile, Flooring - Wood, Flooring - Wall to Wall Carpet, Flooring - Vinyl
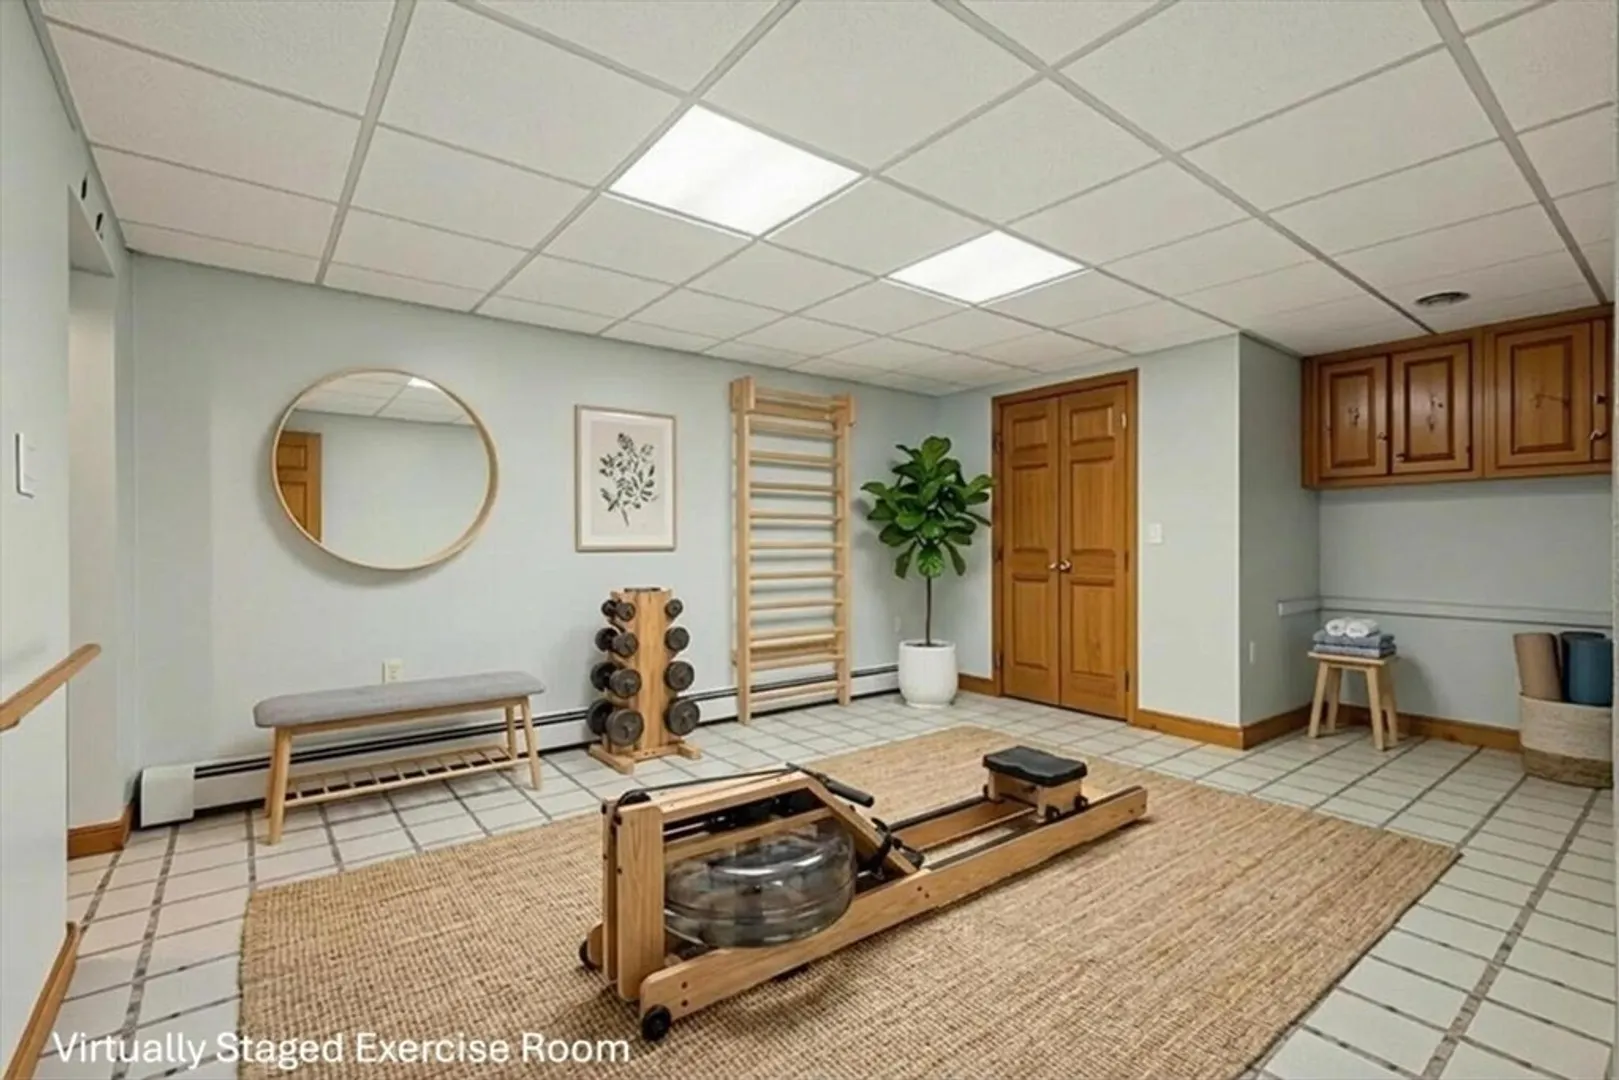
- Interior Features: Bathroom - Full, Kitchen Island, Closet - Double, Ceiling Fan(s), Vaulted Ceiling(s), Recessed Lighting, Bathroom, Home Office, Inlaw Apt., Play Room, Exercise Room, Sun Room, Walk-up Attic
- Road Frontage Type: Public
- SqFt Source: Measured
- Year Built Source: Public Records
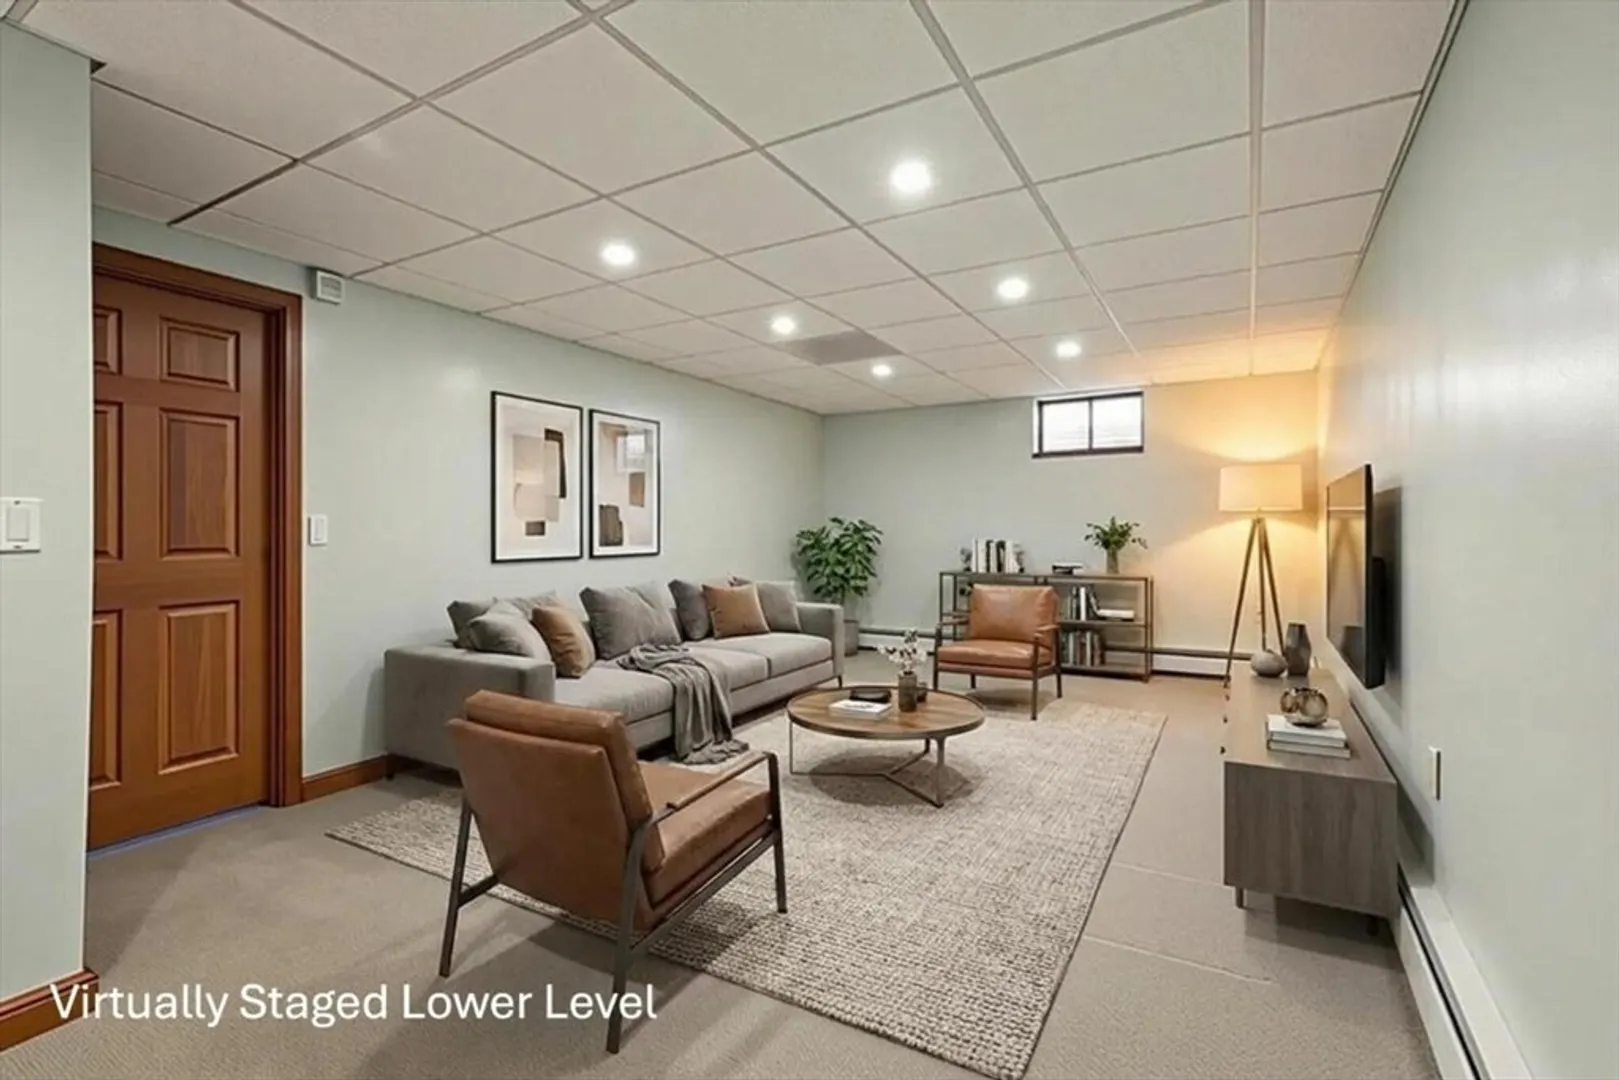
- Basement: Full, Partially Finished, Interior Entry, Bulkhead
- Exclusions: 2 Sm. Granite Posts At The Front Walk Are Of Personal Value & Will Be Replaced W/Cobblestone Pavers
- Fireplaces: 3
- Foundation: Concrete Perimeter
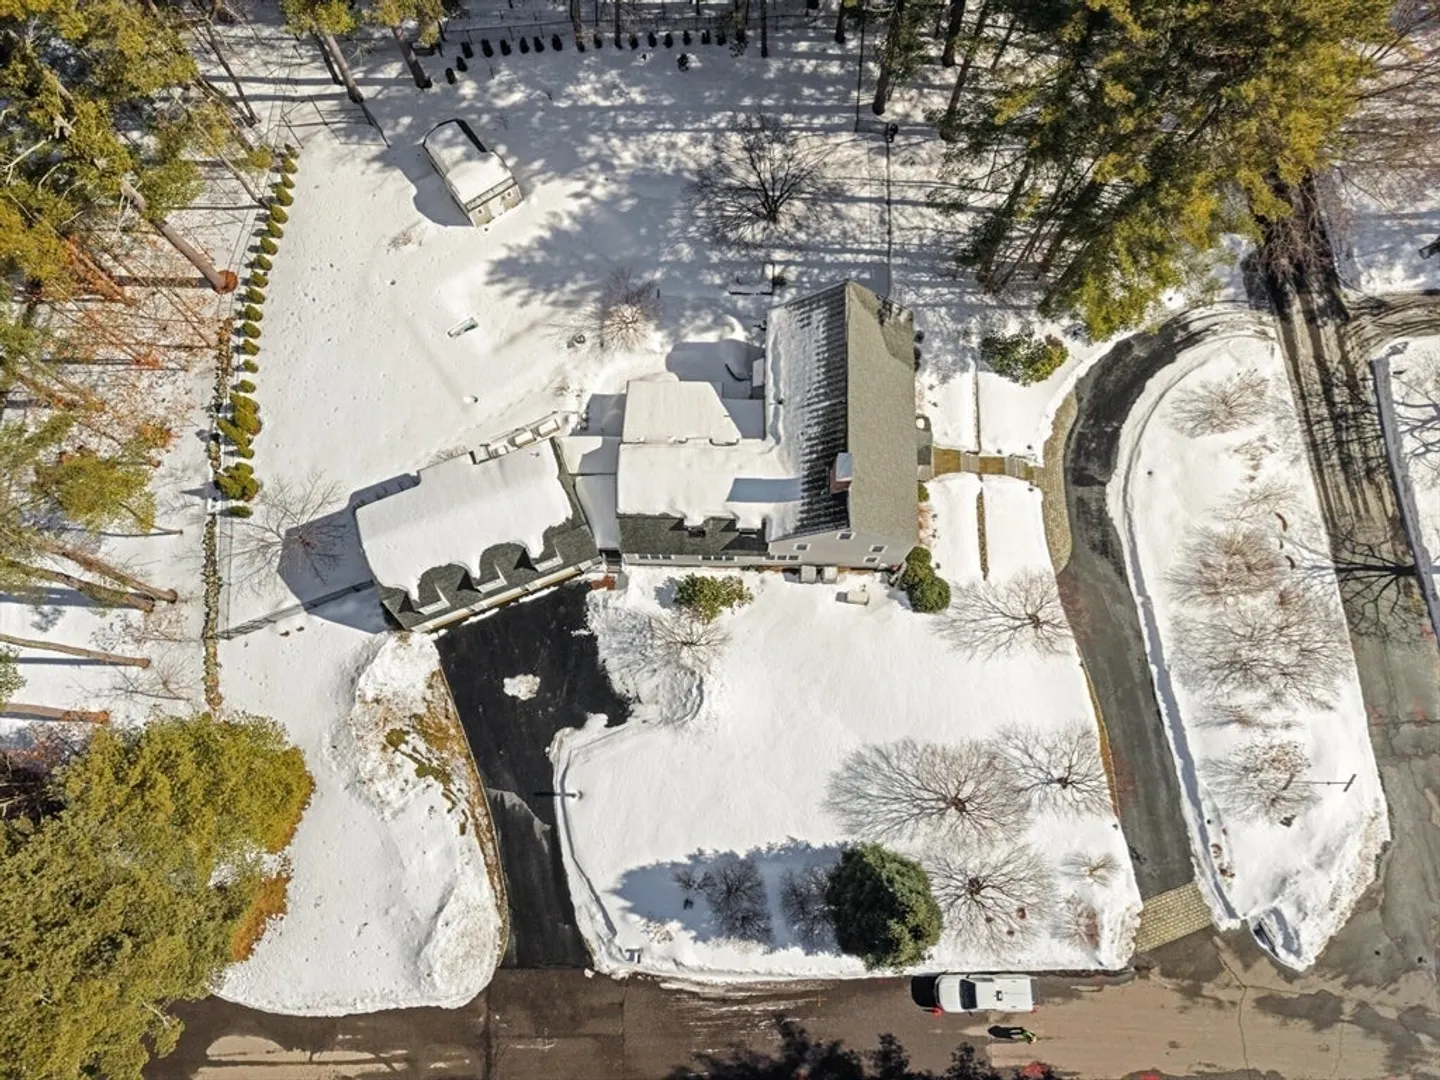
- Lot Features: Corner Lot, Wooded, Gentle Sloping, Level
- Roof: Shingle
- Year Built Details: Actual
- Zoning: Resa
-
Amenities
- Community Features: Shopping, Pool, Tennis Court(s), Park, Walk/Jog Trails, Stable(s), Golf, Medical Facility, Bike Path, Conservation Area, Highway Access, House of Worship, Public School
- Parking Features: Attached, Paved Drive, Off Street, Deeded
- Security Features: Security System
- Covered Parking Spaces: 3
- Pool Features: In Ground
-
Utilities
- Electric: Generator, Circuit Breakers
- Water Source: Public
- Sewer: Private Sewer
-
Fees / Taxes
- Assessed Value: $1,633,100
- Taxes: $23,909
- Tax Year: 2025
Similar Listings
Sold
37 Photos
Sold
NEW CONSTRUCTION
10 Photos
Sold
2 Photos
Sold
39 Photos
Content © 2026 MLS Property Information Network, Inc. The information in this listing was gathered from third party resources including the seller and public records.
Listing information provided courtesy of Compass.
MLS Property Information Network, Inc. and its subscribers disclaim any and all representations or warranties as to the accuracy of this information.
