
Sold!
$1,265,000
3
Beds
3/1
Baths
3,755
Living Area
-
Property Description
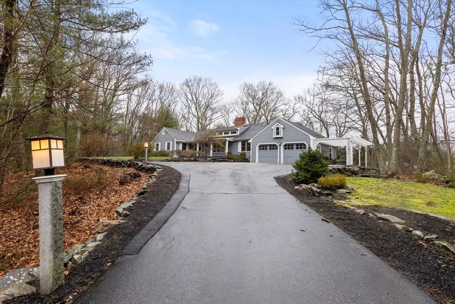
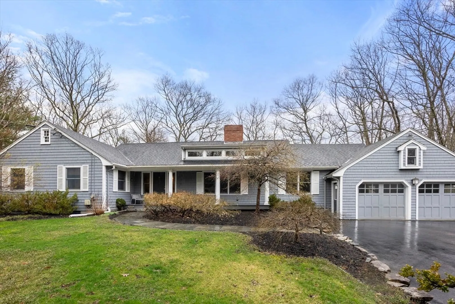
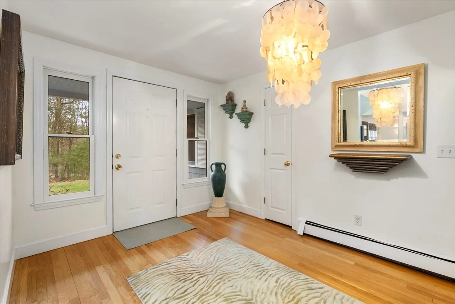
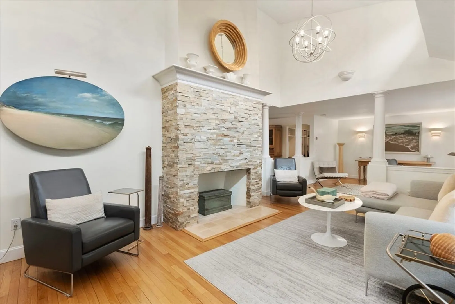
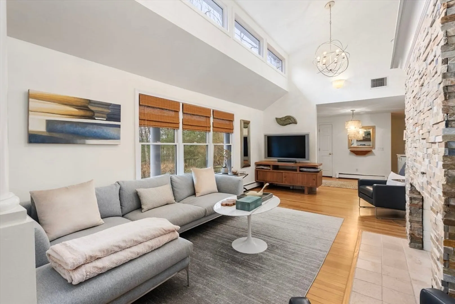
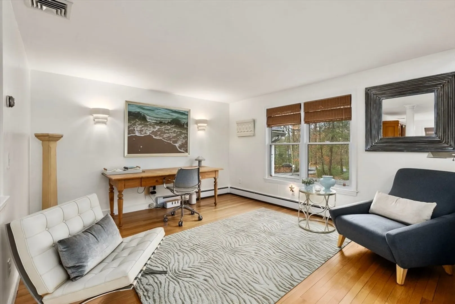
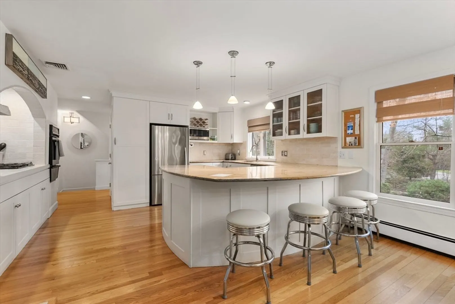
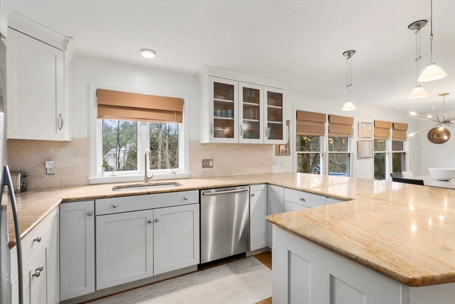
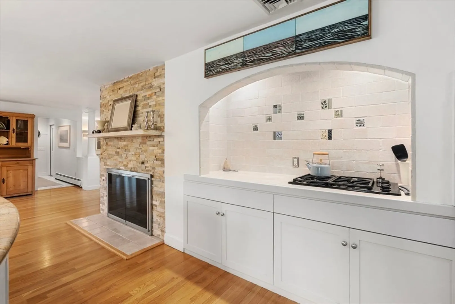
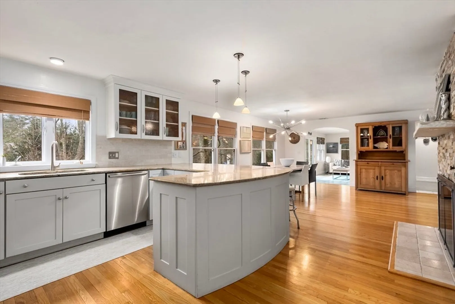
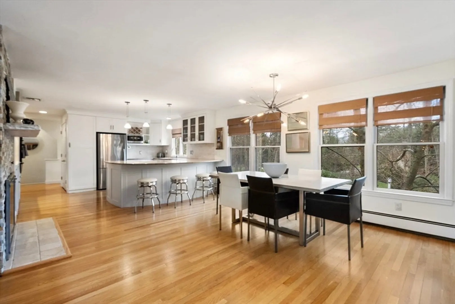
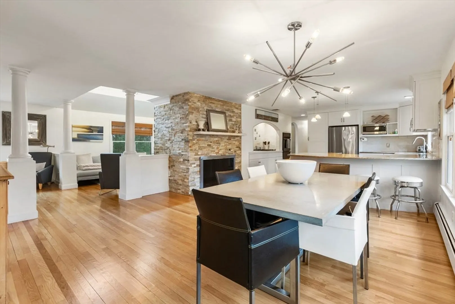
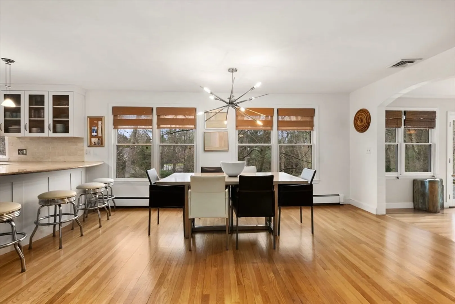
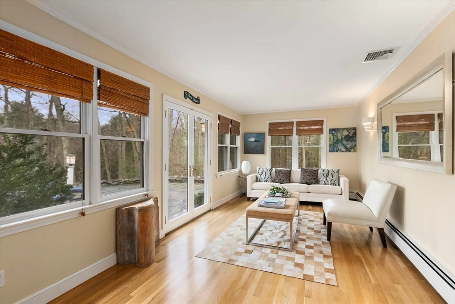
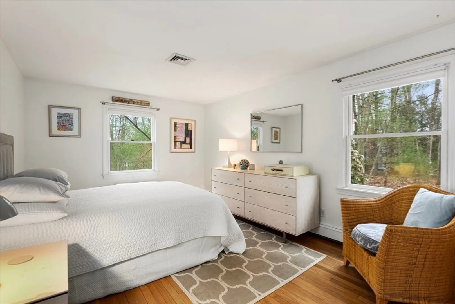
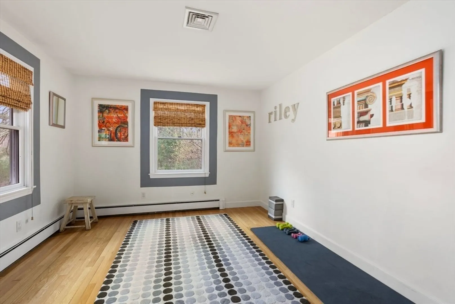
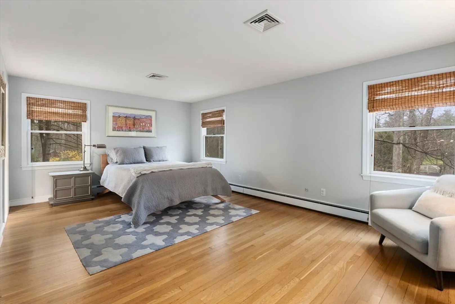
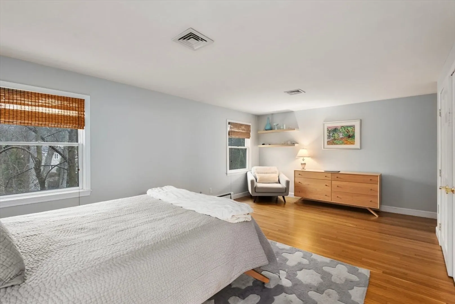
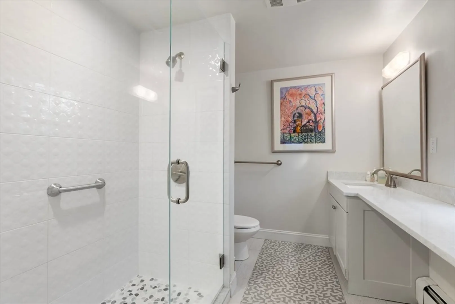
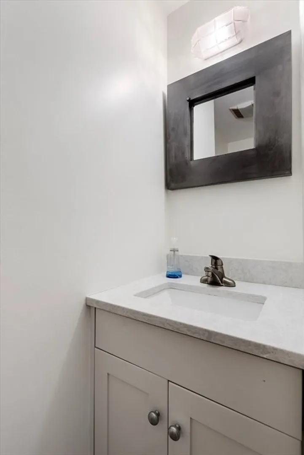
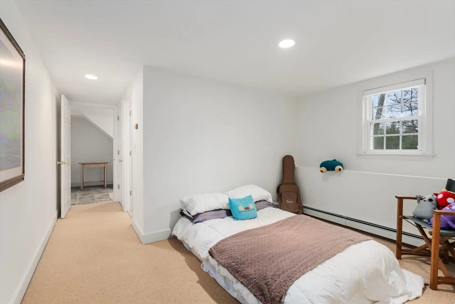
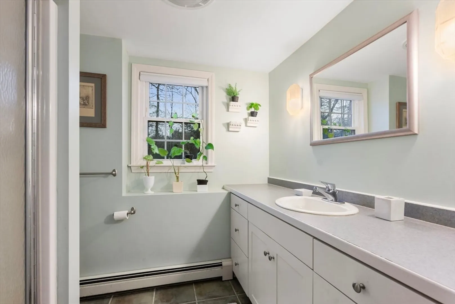
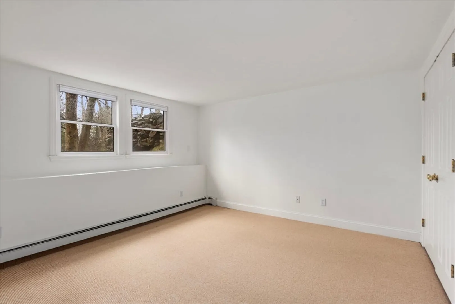
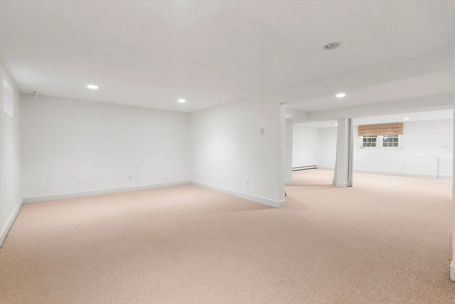
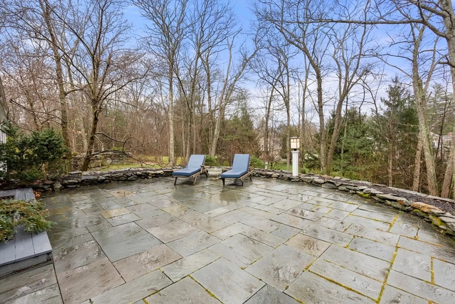
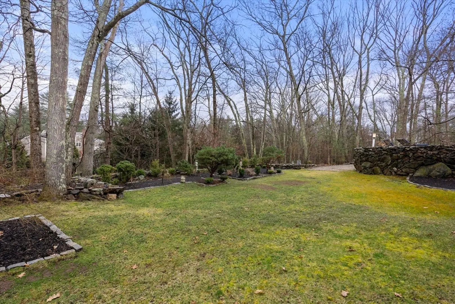
Stylish Contemporary Cape on 1.8 acres in wonderful Sherborn neighborhood. This tastefully updated and well cared for home has incredible space and offers a flexible floor plan. Vaulted living room with stone fireplace flows into flex space that could be used as an office, reading nook or homework area. Updated kitchen with dining area and adjacent family room overlooks the back yard. Primary bedroom suite with updated bathroom on the main level. Two additional bedrooms with updated bath also on the main level. The lower level offers a full bath and vast finished space for home office, play room, work out area or a nanny suite. Unfinished attic offers expansion potential. Beautiful back yard with gardens and stone walls. So many options with this property! Close to Sherborn Town Center shops and restaurants!
-
Highlights
- Acres: 1
- Heating: Baseboard, Natural Gas
- Property Class: Residential
- Style: Cape, Ranch
- Year Built: 1967
- Cooling: Central Air
- Parking Spots: 2
- Property Type: Single Family Residence
- Total Rooms: 6
- Status: Closed
-
Additional Details
- Appliances: Gas Water Heater, Oven, Dishwasher, Range, Refrigerator, Freezer, Washer, Dryer
- Construction: Frame
- Fireplaces: 2
- Foundation: Concrete Perimeter
- Road Frontage Type: Public
- Year Built Details: Approximate
- Zoning: Ra
- Basement: Full, Partially Finished, Walk-Out Access, Interior Entry, Sump Pump
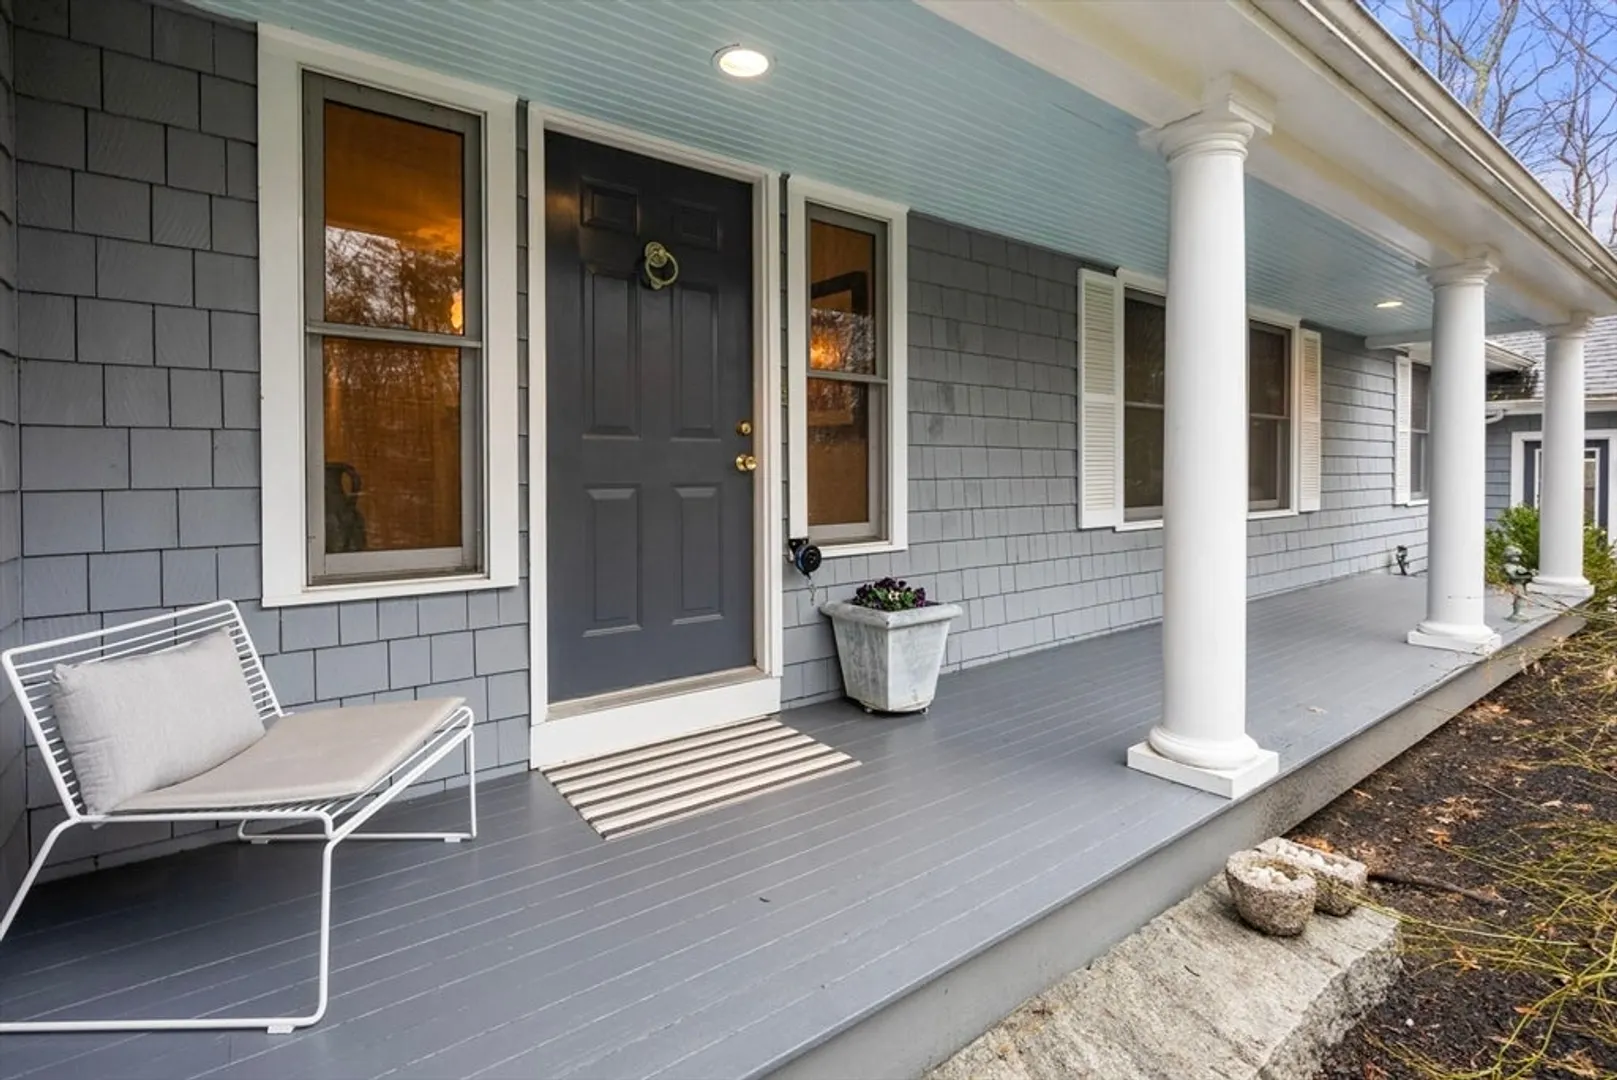
- Exterior Features: Porch, Patio, Rain Gutters, Garden, Stone Wall
- Flooring: Wood, Tile, Carpet, Flooring - Wall to Wall Carpet
- Interior Features: 1/4 Bath, Play Room, Game Room, Walk-up Attic
- Roof: Shingle
- Year Built Source: Public Records
-
Amenities
- Covered Parking Spaces: 2
- Parking Features: Attached, Garage Door Opener, Paved Drive, Off Street
-
Utilities
- Sewer: Private Sewer
- Water Source: Private
-
Fees / Taxes
- Assessed Value: $1,122,800
- Compensation Based On: Gross/Full Sale Price
- Tax Year: 2024
- Buyer Agent Compensation: 2%%
- Facilitator Compensation: 1%
- Taxes: $19,032
Similar Listings
Sold
29 Photos
Sold
41 Photos
Sold
42 Photos
Sold
38 Photos
Content © 2026 MLS Property Information Network, Inc. The information in this listing was gathered from third party resources including the seller and public records.
Listing information provided courtesy of Advisors Living - Wellesley.
MLS Property Information Network, Inc. and its subscribers disclaim any and all representations or warranties as to the accuracy of this information.
