
Sold!
$886,000
3
Beds
2/1
Baths
2,352
Living Area
-
Property Description
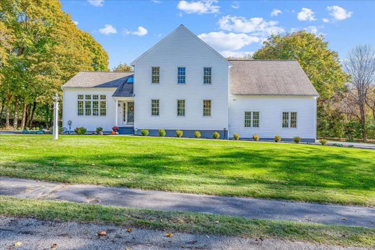
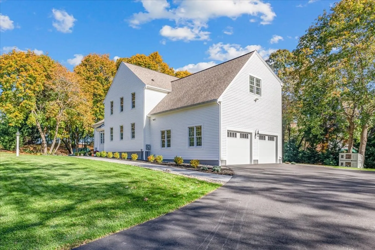
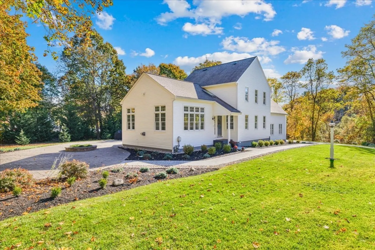
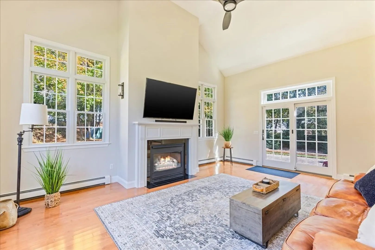
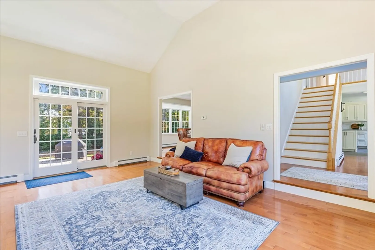
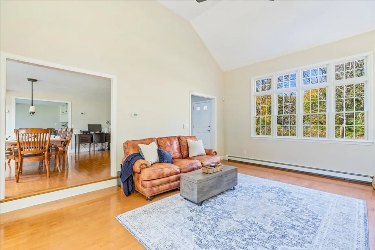
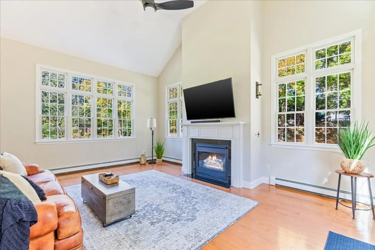
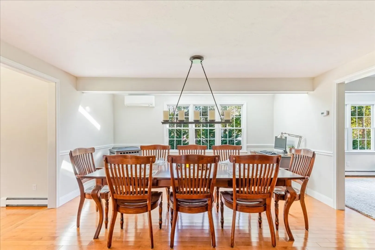
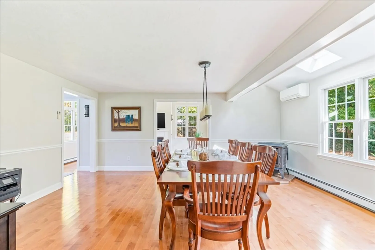
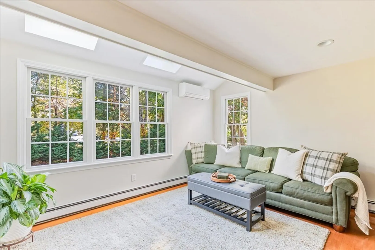
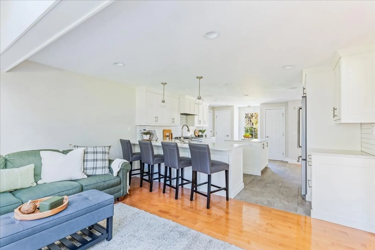
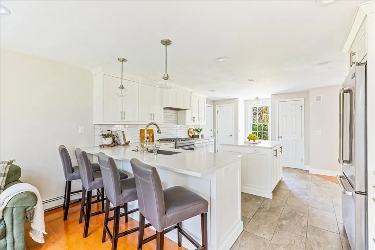
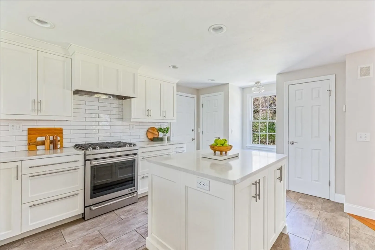
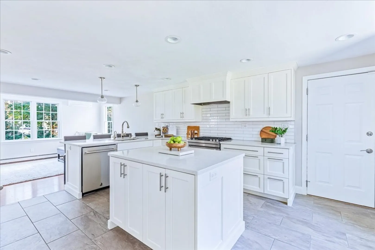
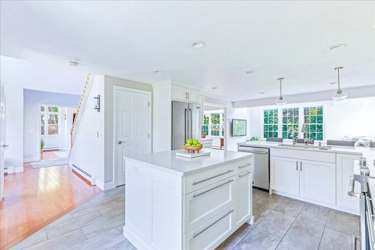
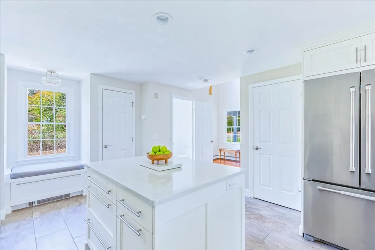
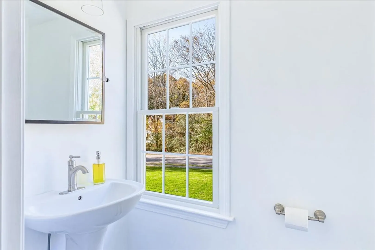
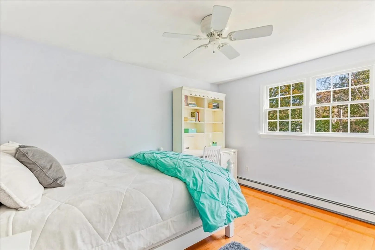
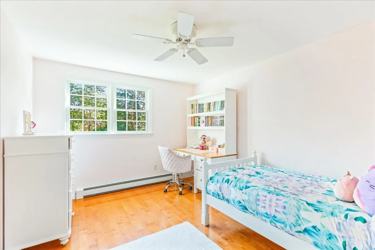
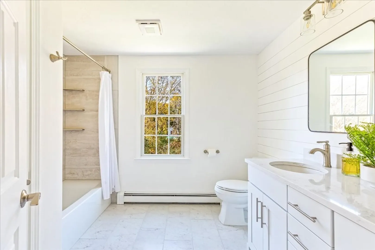
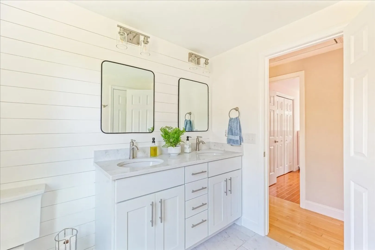
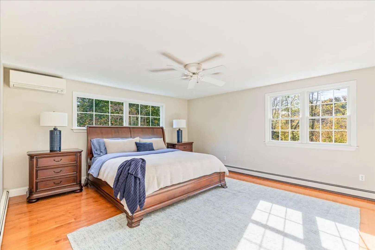
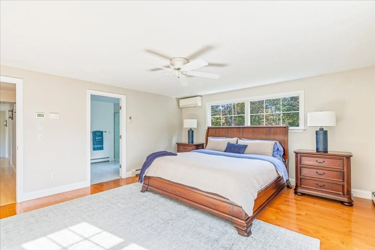
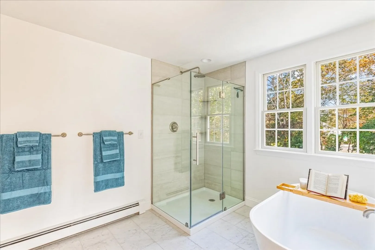
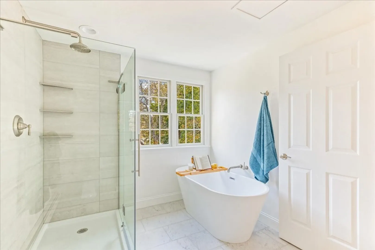
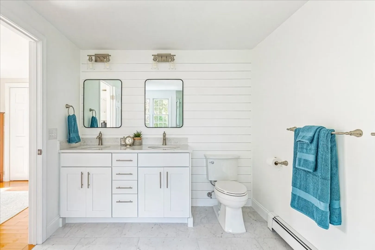
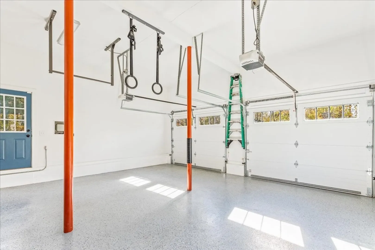
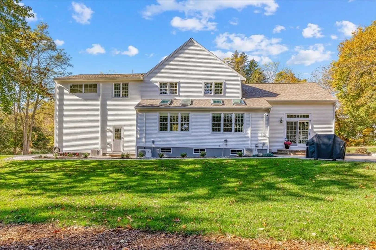
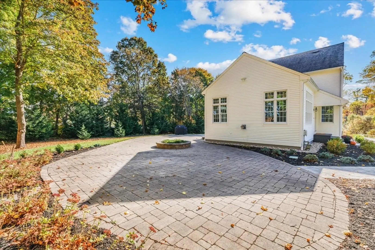
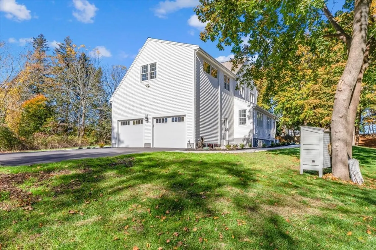
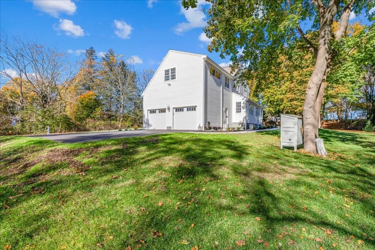
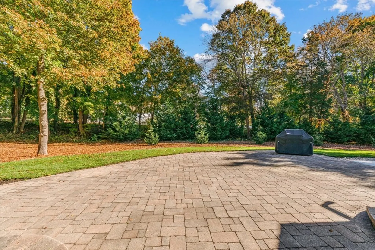
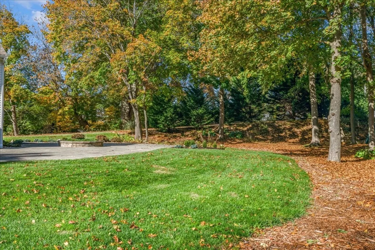
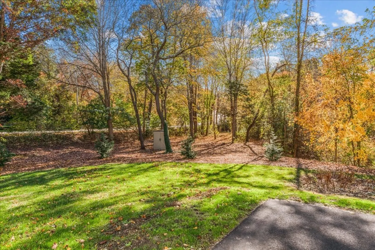
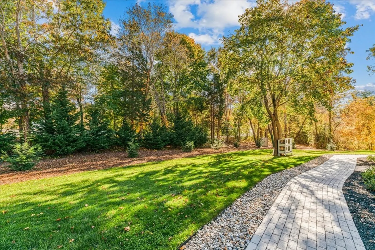
Come see this beautifully fully updated turn-key open floor plan modern colonial home! All high end quality materials used in custom home. Solid maple hardwood floors throughout. Recent updates include custom solid maple wood kitchen with quartz counters and Jenn Air appliances. Recently updated modern bathrooms with shiplap, solid wood cabinets, quartz counters, double sinks, and porcelain tile. New Andersen 400 series widows throughout home and 5 solar powered Velux Skylights bringing in tons of natural light. Newer roof. Exterior trim is all updated composite. Clapboard siding has been mostly updated and recently stained. Oversized step down family room with gas log fireplace. Large dining room with Bronze Quadra Fire pellet stove for warmth and ambience. Large Master Bedroom and Bath. Second floor laundry. Mitsubishi Mr. Slim Mini Splits A/C. Brand new driveway. Large outdoor living space, patio and walk ways. Insulated finished garage with epoxy floor and brand new garage doors.
-
Highlights
- Acres: 1
- Heating: Central, Baseboard, Natural Gas, Other
- Property Class: Residential
- Style: Colonial, Contemporary
- Year Built: 1992
- Cooling: Other
- Parking Spots: 4
- Property Type: Single Family Residence
- Total Rooms: 10
- Status: Closed
-
Additional Details
- Appliances: Dryer, Water Treatment, ENERGY STAR Qualified Refrigerator, ENERGY STAR Qualified Dishwasher, ENERGY STAR Qualified Washer, Range Hood, Range - ENERGY STAR, Rangetop - ENERGY STAR, Oven - ENERGY STAR, Plumbed For Ice Maker, Utility Connections for Gas Range, Utility Connections for Electric Dryer
- Construction: Frame
- Fireplaces: 2
- Foundation: Concrete Perimeter
- Lot Features: Cul-De-Sac, Wooded, Level
- Roof: Shingle
- Year Built Source: Public Records
- Basement: Full, Walk-Out Access, Interior Entry, Garage Access, Concrete, Unfinished
- Exterior Features: Porch, Patio, Rain Gutters, Storage, Sprinkler System, Garden
- Flooring: Wood, Tile, Hardwood
- Interior Features: Finish - Cement Plaster
- Road Frontage Type: Public
- Year Built Details: Actual
- Zoning: r
-
Amenities
- Community Features: Public Transportation, Shopping, Highway Access, Public School, T-Station
- Parking Features: Attached, Garage Door Opener, Workshop in Garage, Garage Faces Side, Insulated, Paved Drive, Off Street, Paved
- Covered Parking Spaces: 2
- Security Features: Security System
-
Utilities
- Electric: Circuit Breakers, 150 Amp Service
- Water Source: Public
- Sewer: Public Sewer
-
Fees / Taxes
- Assessed Value: $598,500
- Compensation Based On: Net Sale Price
- Taxes: $7,996
- Buyer Agent Compensation: 2.0%%
- Tax Year: 2023
Similar Listings
Sold
40 Photos
Sold
15 Photos
Sold
40 Photos
Sold
42 Photos
Content © 2026 MLS Property Information Network, Inc. The information in this listing was gathered from third party resources including the seller and public records.
Listing information provided courtesy of Four Points Real Estate, LLC.
MLS Property Information Network, Inc. and its subscribers disclaim any and all representations or warranties as to the accuracy of this information.
