
34 Meeting House Rd
$995,000
4
Beds
2/1
Baths
4,325
Sqft
- Request Info
- Call
- Save
-
More
- Mortgage Calculator

Property Tools
$995,000
4
Beds
2/1
Baths
4,325
Living Area
-
Property Description
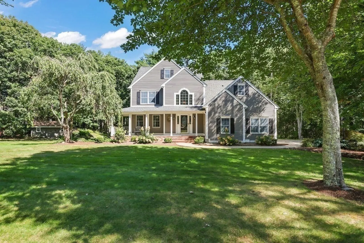
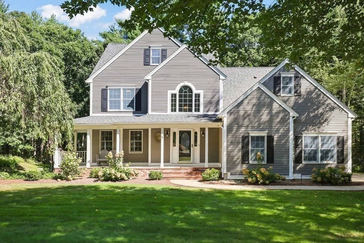
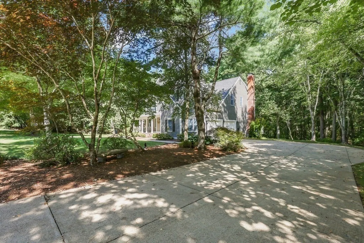
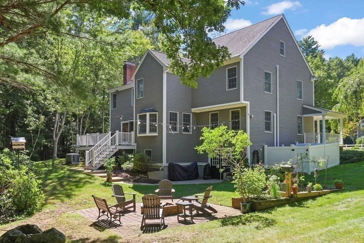
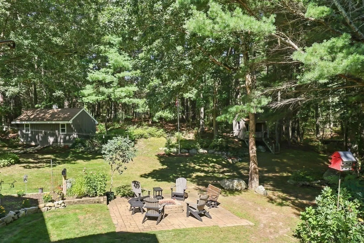
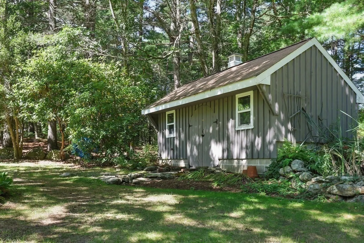
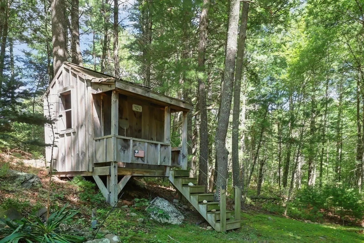
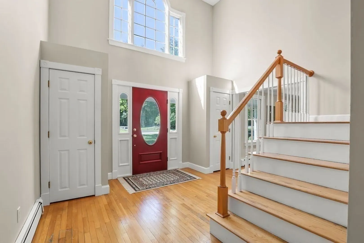
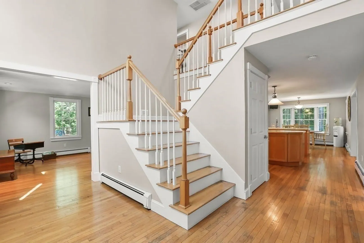
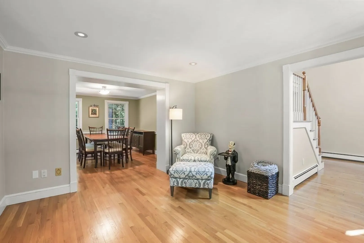
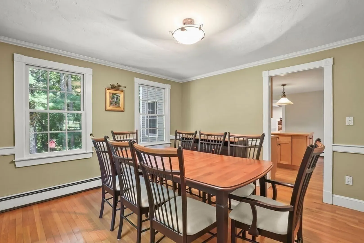
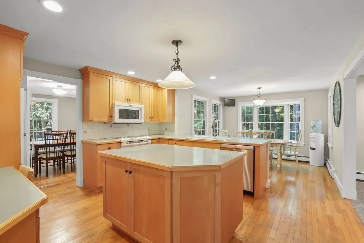
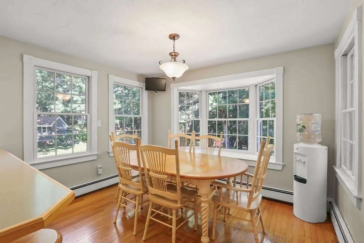
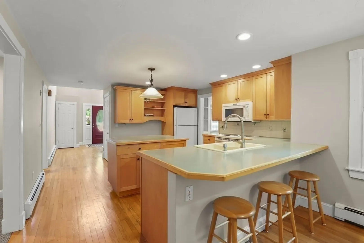
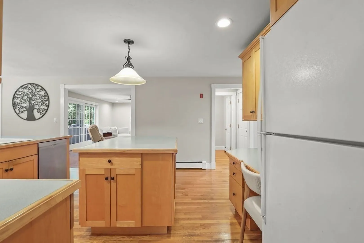
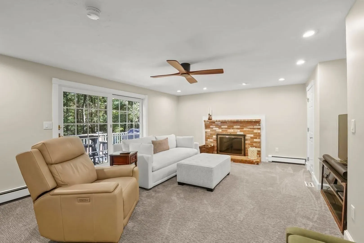
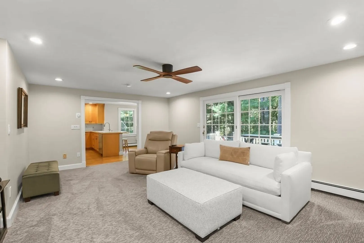
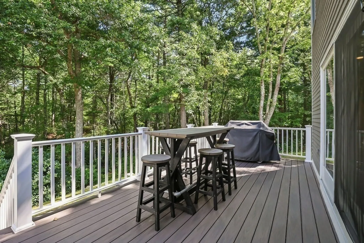
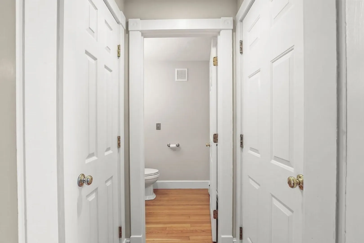
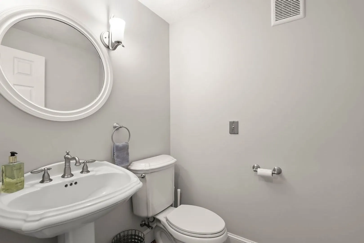
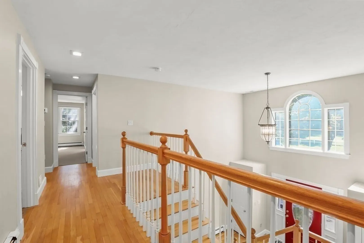
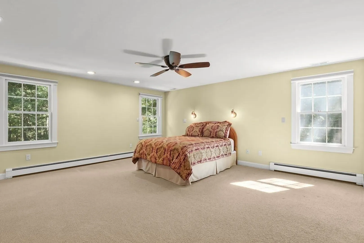
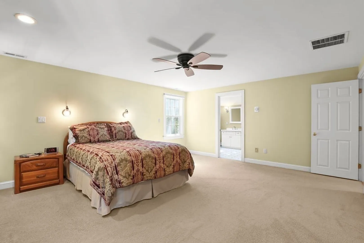
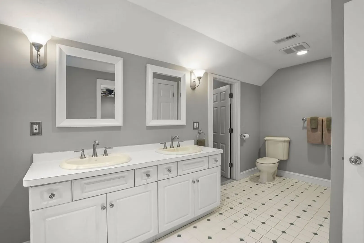
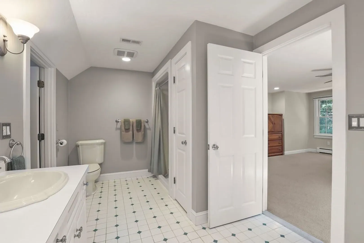
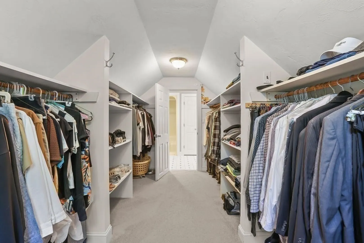
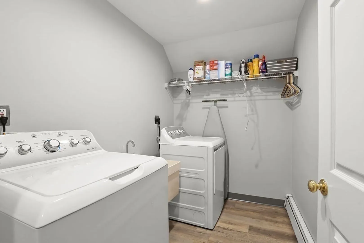
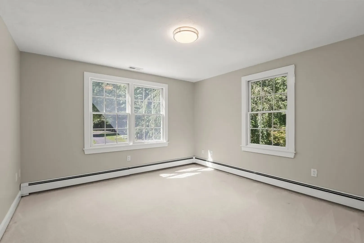
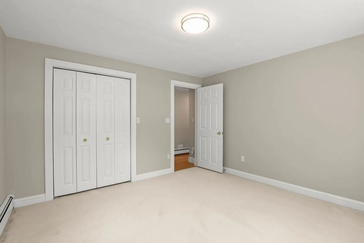
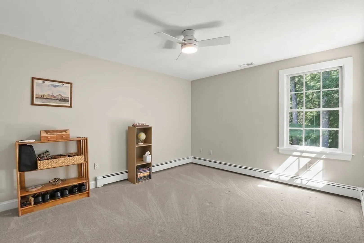
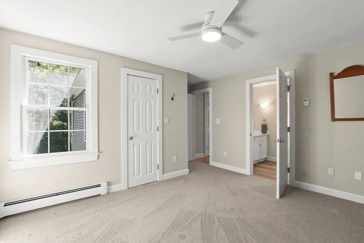
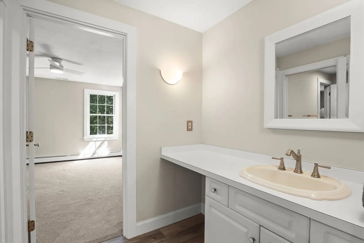
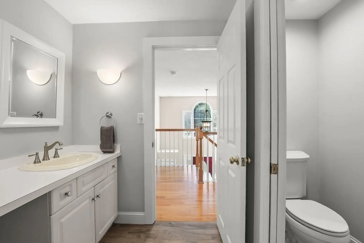
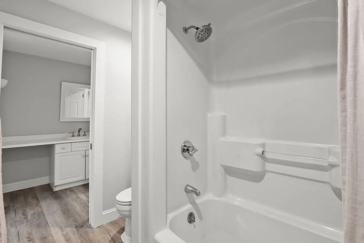
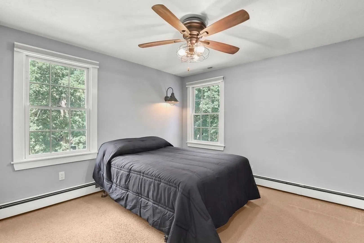
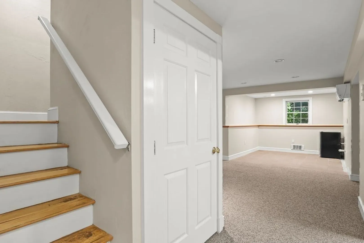
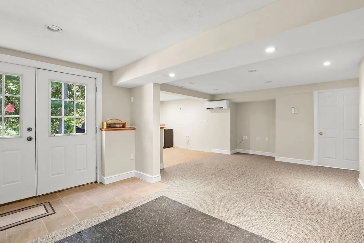
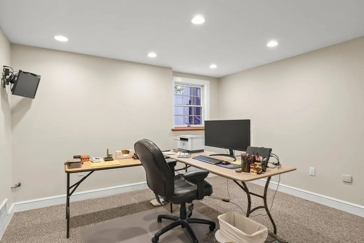
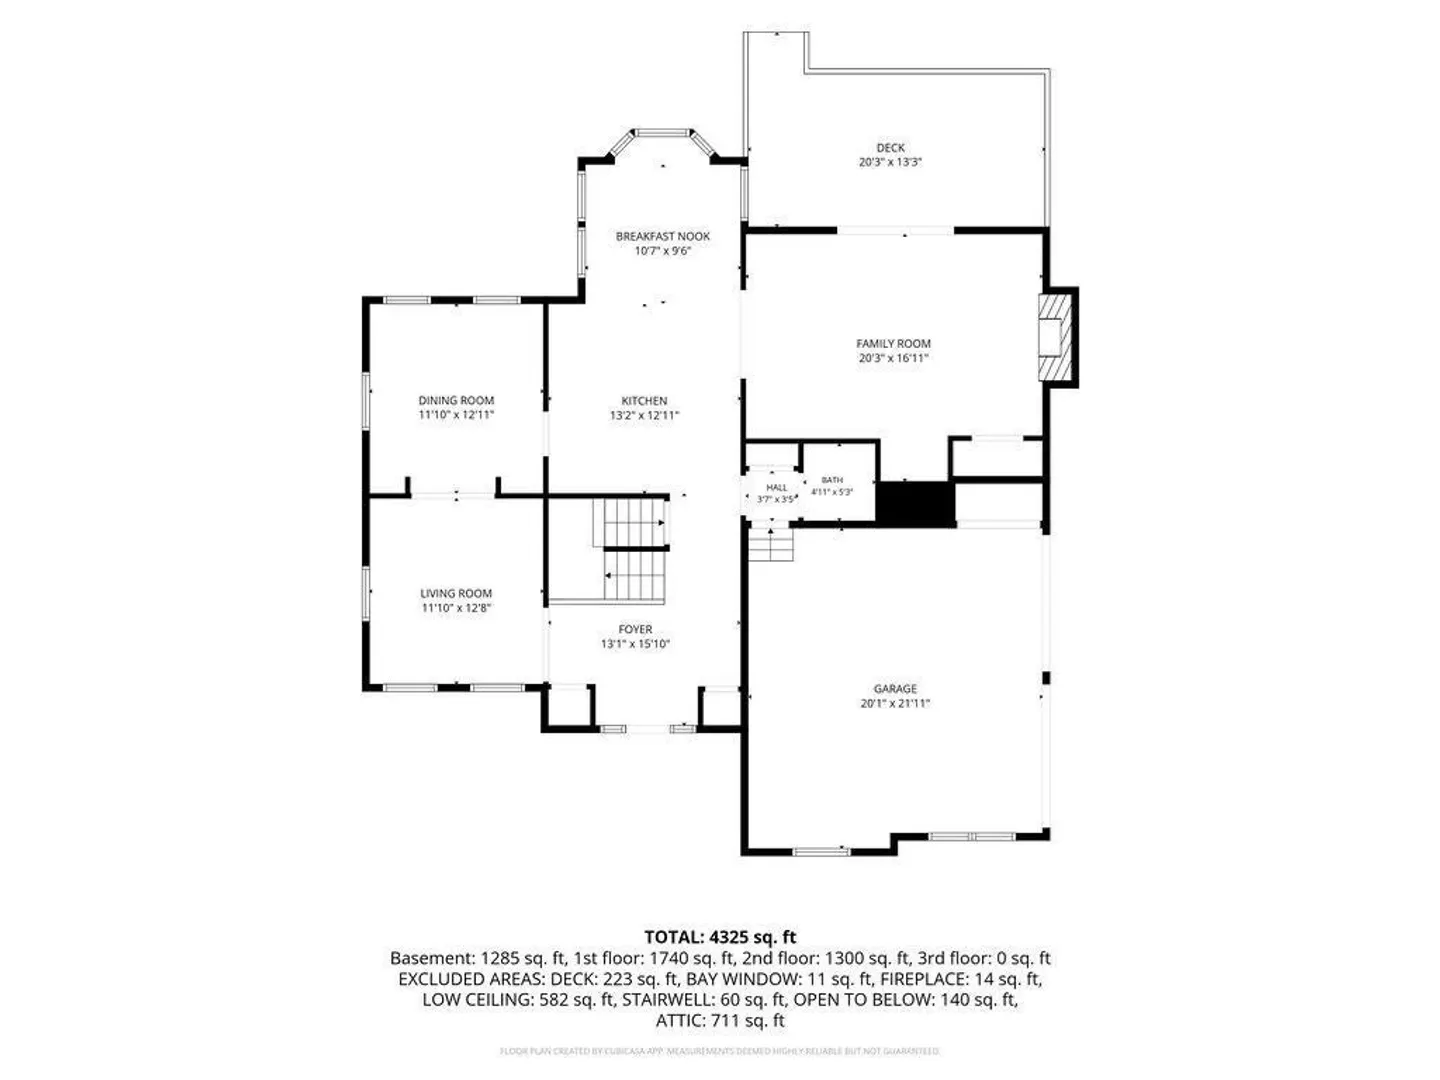
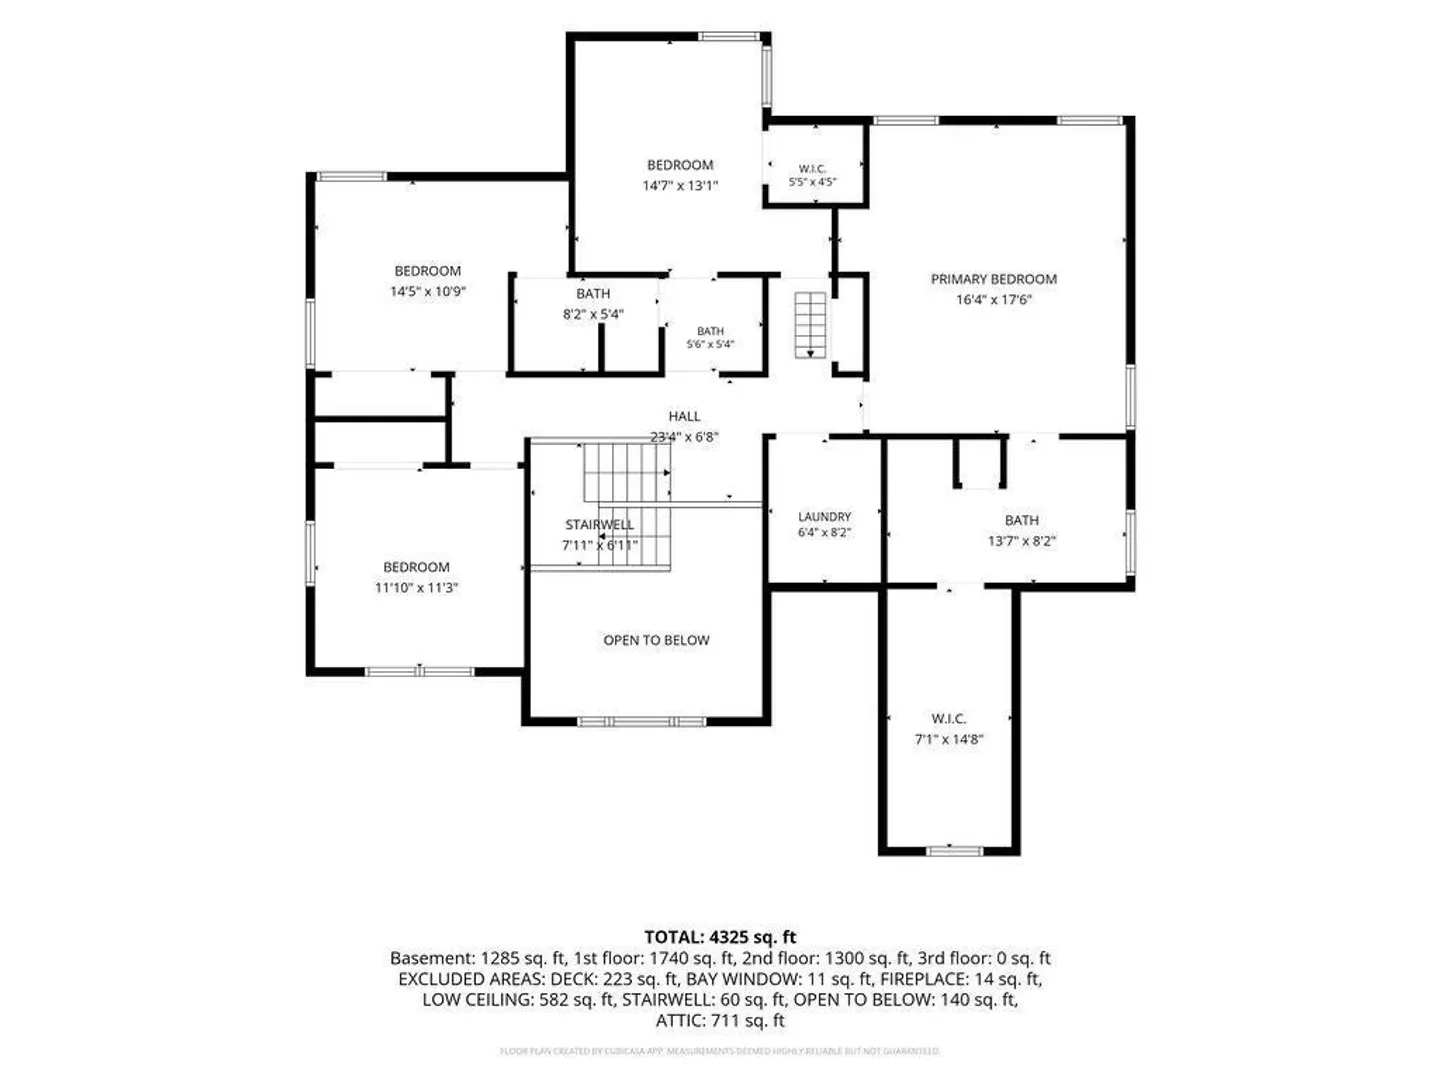
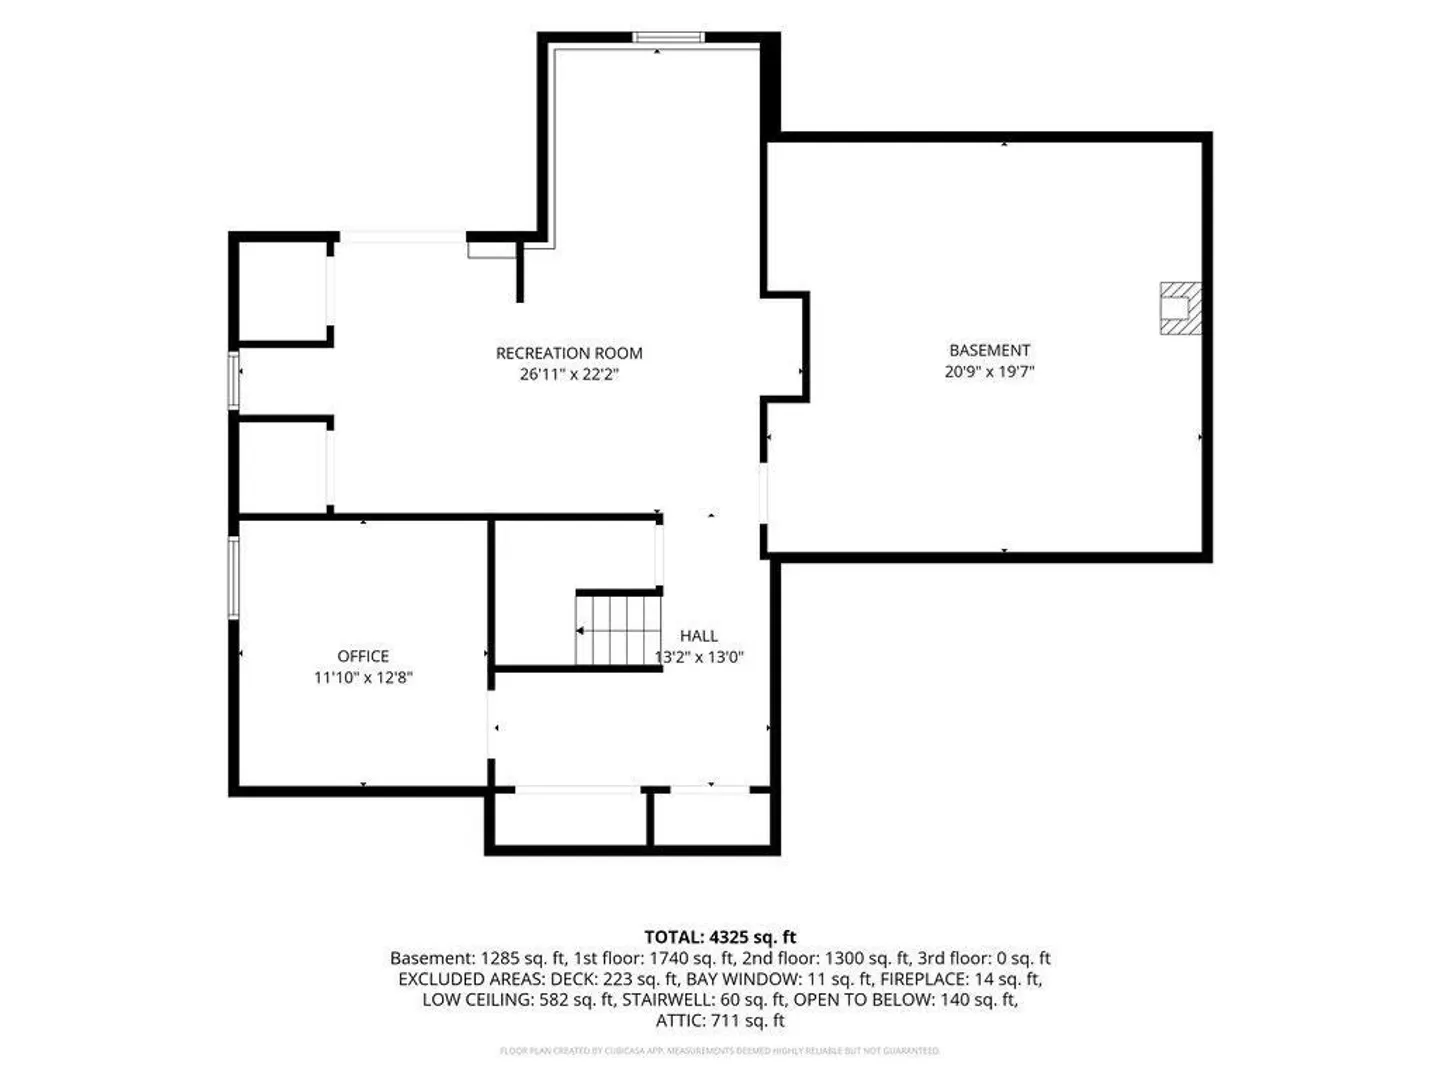
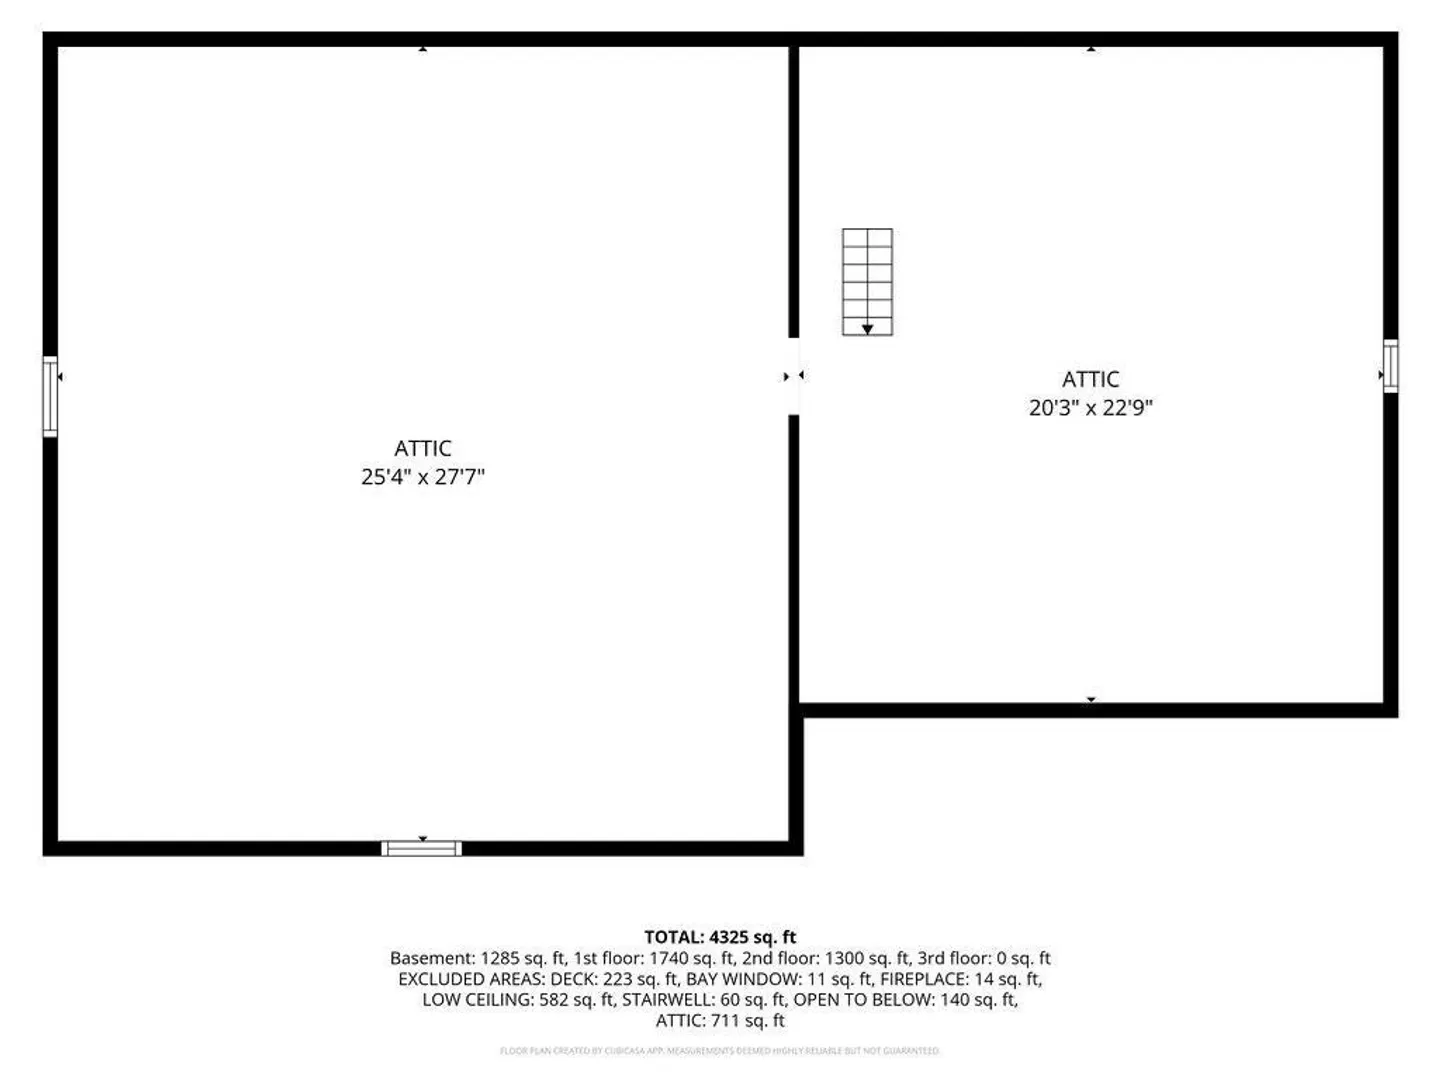
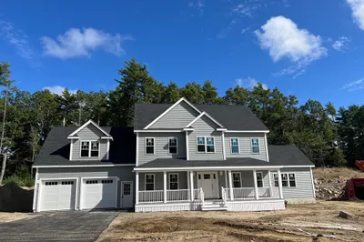
Exceptional private lot in sought after Country Club/golf neighborhood of Indian Pond Estates! 4 BDRM, 2 1/2 Bath Colonial with 2 car garage has been well maintained & updated by its original owners!!! Numerous updates include: New Roof (2013), Anderson windows & sliders, Automatic Whole House generator, Leaf guards & electric heat in gutters, rear deck & stairs w/composite (2020), replaced exterior trim w/composite(2023), HDWD thruout 1st floor & 2nd flr hallway, Central Vac (replaced motor 2022), Nest thermostat, New Central Air Conditioning (2022). The seamless floor plan offers 3 levels of living~4 levels if you want to finish the huge attic space! Spectacular 2 story staircase welcomes you in the foyer offering natural light from the Palladian window, HDWD flooring & 2 closets. The eat in Kitchen is thoughtfully designed with a center island, a peninsula, pantry closet, double sink & breakfast nook w/bay window overlooking the beautiful views of the backyard ~ All this providing plenty of space for culinary creation and casual gatherings! Enjoy cozy nights in the welcoming Family Rm w/wood burning FP, closets & slider to maint. free deck & grill! Dining Rm w/built-in shelving is located off the kitchen and abuts a spacious living rm! Expansive Primary BDRM ensuite features walk in closet, double sink vanity & shower stall w/seat. The additional 3 bdrms on 2nd flr. have use of the great setup of a Jack & Jill bathroom with tub/shower & toilet separated by a pocket door from vanity & sink! Conveniently located on the 2nd flr is a dedicated Laundry Rm! The walkout finished basement (doesn't feel like a basement!) has an large open floor plan w/windows, a separate rm w/window for office, lg closets, utility rm w/new wood burning cast iron stove(2022), storage & work space! Save $$ on water bills cause this home has Well Water hooked up to the house & sprinkler system! Passing Title V Report attached. This beautiful landscaped yard was created for all to enjoy featuring an inviting firepit, patio lights, custom built play fort, unique beverage "stone cooler", raised beds for gardening, Flagpole w/light sensor, lg shed w/electricity and a massive yard! Another fan favorite is relaxing on the inviting Farmers porch w/your fav bev or book! This home presents a perfect blend of comfort and functionality! Located min to Indian Pond Country Club, hwys, restaurants, schools, commuter train, shopping, Grays beach & park! Showings start Monday 10/12!
-
Highlights
- Area: Indian Pond
- Heating: Baseboard, Oil, Wood, Wood Stove, Ductless
- Property Class: Residential
- Style: Colonial
- Year Built: 1995
- Cooling: Central Air, Ductless, Whole House Fan
- Parking Spots: 7
- Property Type: Single Family Residence
- Total Rooms: 10
- Status: Active
-
Additional Details
- Appliances: Water Heater, Range, Dishwasher, Microwave, Refrigerator, Washer, Dryer, Vacuum System, Other, Plumbed For Ice Maker
- Construction: Frame
- Exterior Features: Porch, Deck - Composite, Patio, Rain Gutters, Storage, Professional Landscaping, Sprinkler System, Decorative Lighting, Screens, Garden, Outdoor Gas Grill Hookup
- Flooring: Tile, Vinyl, Carpet, Hardwood, Flooring - Hardwood, Flooring - Wall to Wall Carpet, Flooring - Stone/Ceramic Tile
- Interior Features: Closet, Entrance Foyer, Home Office-Separate Entry, Play Room, Center Hall, Central Vacuum, Walk-up Attic, Finish - Sheetrock
- Road Frontage Type: Public
- SqFt Source: Measured
- Year Built Source: Public Records
- Basement: Full, Finished, Walk-Out Access, Interior Entry
- Exclusions: Mini Frig In Basement, Bench & Furniture At Firepit, Personal Belongings.
- Fireplaces: 1
- Foundation: Concrete Perimeter, Irregular
- Lot Features: Wooded, Cleared, Level
- Roof: Shingle
- Year Built Details: Actual
- Zoning: res
-
Amenities
- Community Features: Shopping, Pool, Tennis Court(s), Park, Walk/Jog Trails, Stable(s), Golf, Medical Facility, Bike Path, Conservation Area, Highway Access, House of Worship, Marina, Private School, Public School, T-Station, University
- Parking Features: Attached, Garage Door Opener, Storage, Oversized, Paved Drive, Off Street, Paved
- Covered Parking Spaces: 2
- Waterfront Features: Beach Access, Ocean, River, Beach Ownership(Public)
-
Utilities
- Electric: Generator, 220 Volts, Circuit Breakers, 200+ Amp Service, Generator Connection
- Water Source: Private
- Sewer: Private Sewer
-
Fees / Taxes
- Assessed Value: $952,000
- Taxes: $12,205
- Tax Year: 2026
Similar Listings
Sold
31 Photos
Sold
42 Photos
Sold
35 Photos
Sold
1 Photo
Content © 2026 MLS Property Information Network, Inc. The information in this listing was gathered from third party resources including the seller and public records.
Listing information provided courtesy of Century 21 Tassinari & Assoc..
MLS Property Information Network, Inc. and its subscribers disclaim any and all representations or warranties as to the accuracy of this information.