
Sold!
$1,075,000
5
Beds
3/1
Baths
3,838
Living Area
-
Property Description
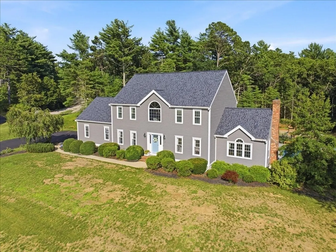
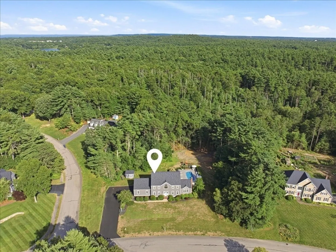
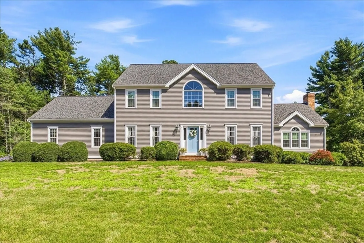
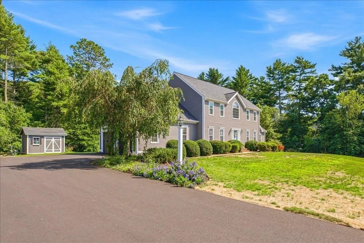
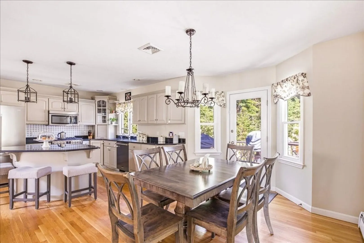
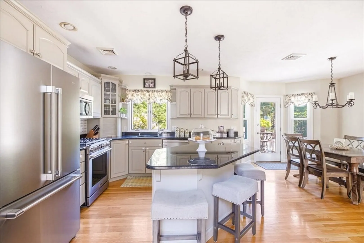
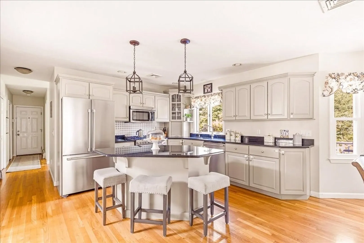
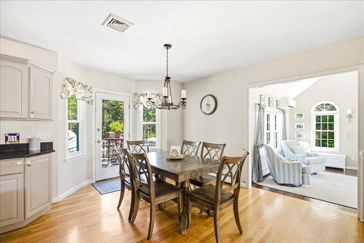
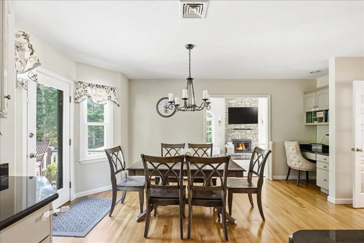
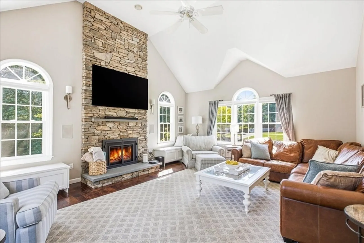
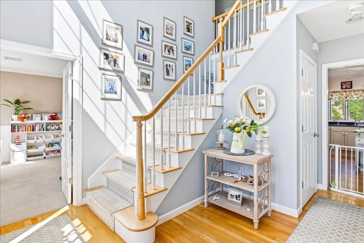
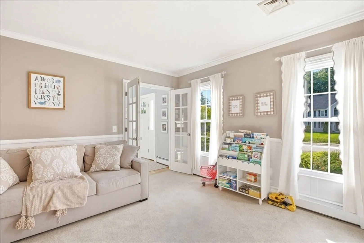
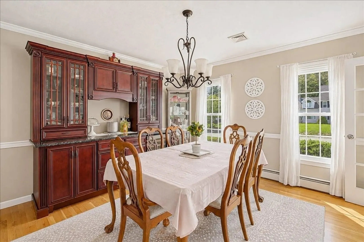
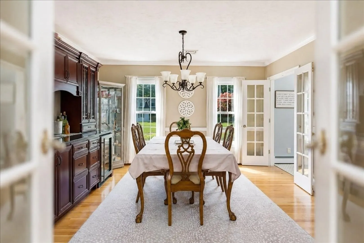
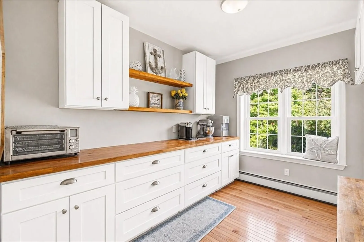
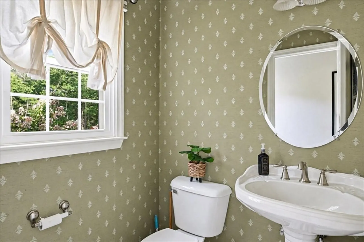
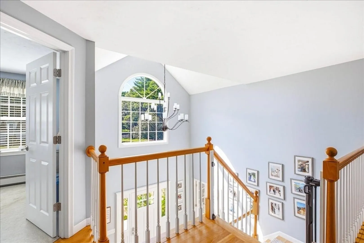
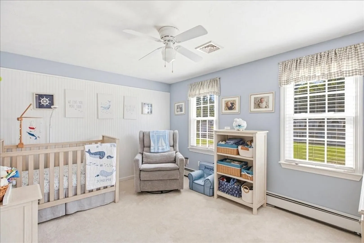
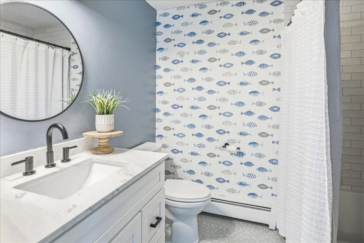
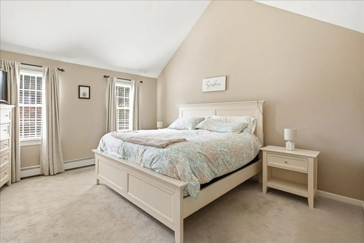
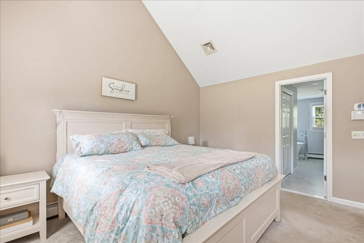
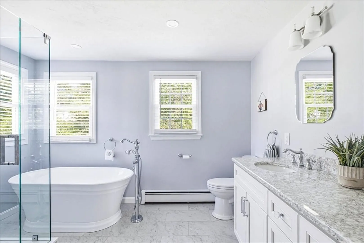
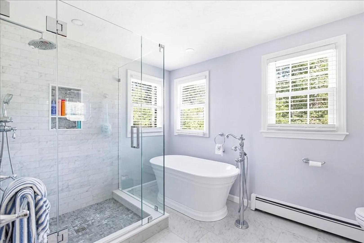
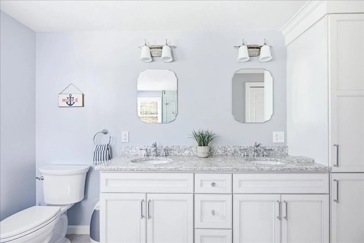
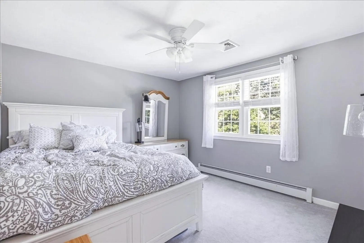
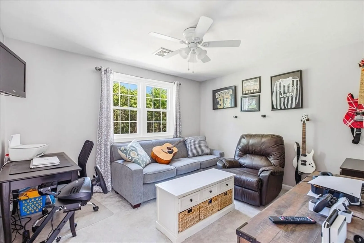
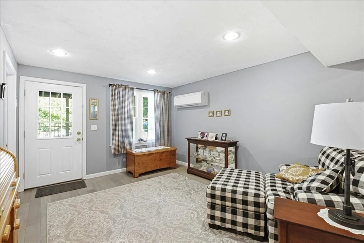
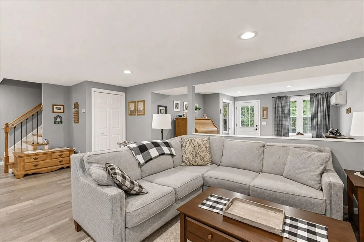
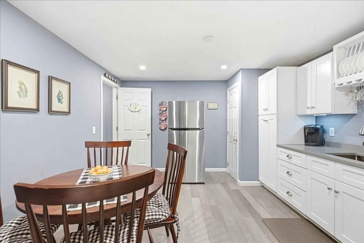
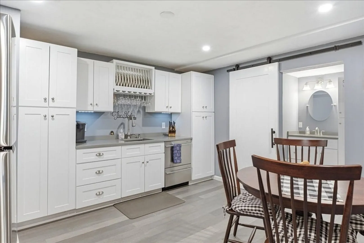
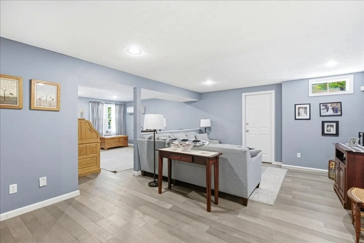
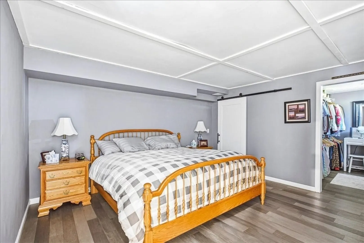
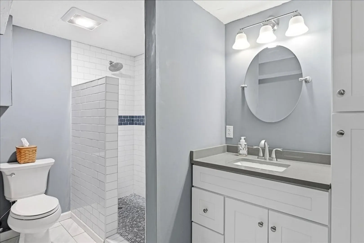
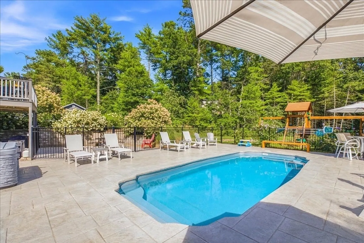
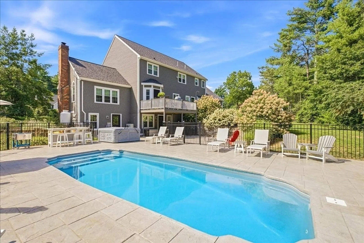
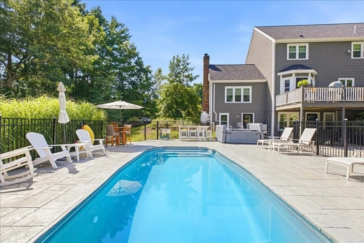
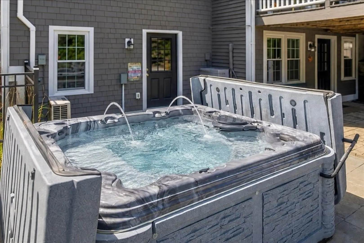
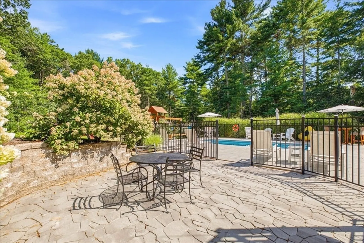
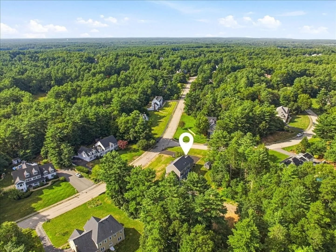
**The seller intends to review offers on Monday (8/10) morning, please have any and all offers to the listing agent by Sunday 8/9 at 8 pm** Set in a premier Kingston Neighborhood, is a home whose current owner has thought of everything, and there is pride of ownership throughout! Take note of the list of important updates all in the last 5 years: Entire basement renovation ADU/IN-LAW, 2nd floor bathrooms completely renovated, in-ground fiberglass pool, hot tub, stamped concrete patio, custom butler's pantry, exterior paint, new vinyl windows, driveway new and extended in June 2026, HVAC replaced in 2025 and mini-splits added. The shed and roof were replaced in 2020. The moment you enter this expansive home, you will love how the layout offers both open space and classic areas reserved for intentional time spent together, such as the dining room and living room. Off the dining area in the kitchen is a relaxing deck, overlooking the pool and patio area as well as a large private backyard. Additionally, there is a thoughtfully designed mud room with amazing storage that can function as a butler's pantry or homework area, or an area for a hobbyist or home business to stay organized. Upstairs, there are 4 generously sized bedrooms and two full baths that have both been updated. On the lower level, which features a walk-out, is a recently renovated ADU / in-law set-up that includes a bathroom, kitchenette, bedroom with a walk-in closet, and living room. There is still plenty of space for storage in the utility area, attic, and garage! This is a home where no compromises will need to be made, or boxes left unchecked!
-
Highlights
- Acres: 1
- Heating: Baseboard, Oil, Ductless
- Property Class: Residential
- Style: Colonial
- Year Built: 1998
- Cooling: Central Air, Ductless
- Parking Spots: 6
- Property Type: Single Family Residence
- Total Rooms: 9
- Status: Closed
-
Additional Details
- Appliances: Water Heater, Range, Dishwasher, Microwave, Refrigerator, Freezer, Washer
- Construction: Frame
- Exterior Features: Balcony / Deck, Balcony - Exterior, Deck, Patio, Pool - Inground, Rain Gutters, Sprinkler System, ET Irrigation Controller
- Flooring: Wood, Tile, Carpet, Flooring - Wood, Flooring - Stone/Ceramic Tile, Laminate
- Interior Features: Pantry, Cabinets - Upgraded, Lighting - Overhead, Lighting - Pendant, Bathroom - Full, Bathroom - With Shower Stall, Open Floorplan, Closet, Dining Area, Countertops - Upgraded, Recessed Lighting, Mud Room, Living/Dining Rm Combo, Bathroom, Foyer, Entry Hall, Inlaw Apt., Wired for Sound
- Road Frontage Type: Public
- SqFt Source: Measured
- Year Built Source: Public Records
- Basement: Full, Finished, Walk-Out Access
- Exclusions: Dining Wall Hutch, Dryer, Japanese Maple Tree, Fridge In The In-Law, Fridge In The Garage
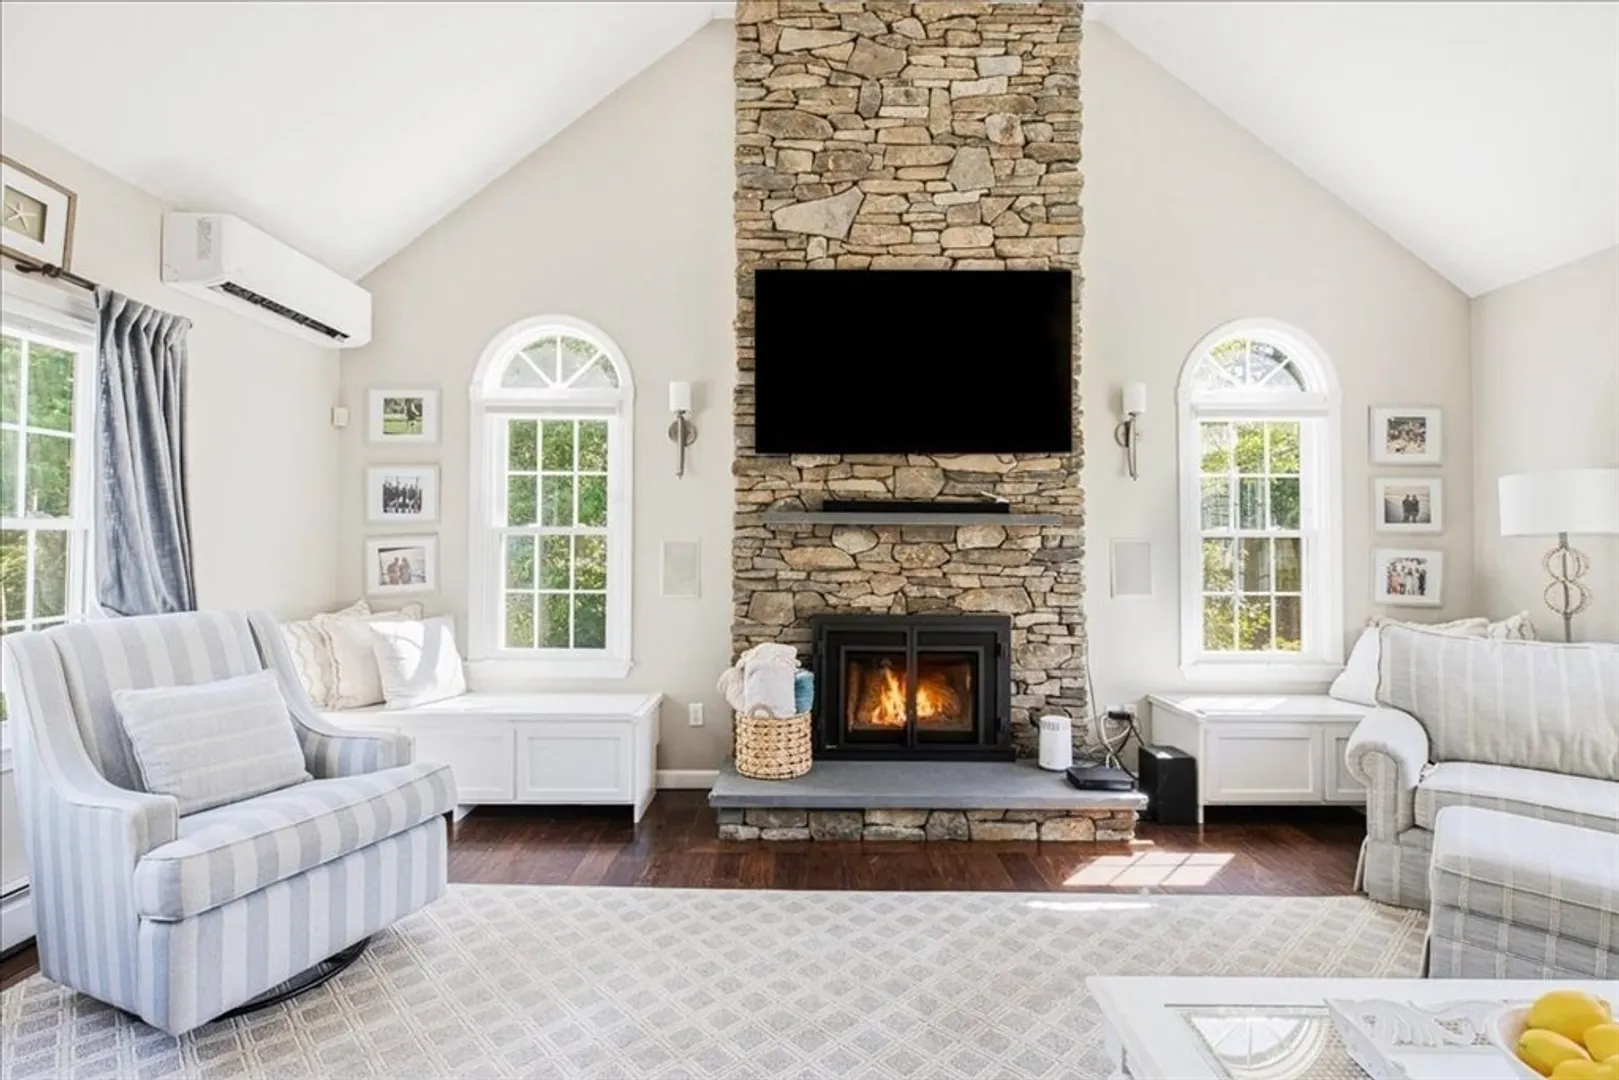
- Fireplaces: 1
- Foundation: Concrete Perimeter
- Lot Features: Corner Lot, Wooded
- Roof: Shingle
- Year Built Details: Actual
- Zoning: Res
-
Amenities
- Community Features: Public Transportation, Shopping, Pool, Tennis Court(s), Park, Walk/Jog Trails, Golf, Medical Facility, Laundromat, Bike Path, Conservation Area, Highway Access, House of Worship, Marina, Private School, Public School, T-Station, Sidewalks
- Parking Features: Attached, Paved Drive, Off Street, Paved
- Covered Parking Spaces: 2
- Pool Features: In Ground
-
Utilities
- Electric: 200+ Amp Service
- Water Source: Public
- Sewer: Inspection Required for Sale, Private Sewer
-
Fees / Taxes
- Assessed Value: $944,600
- Taxes: $12,110
- Tax Year: 2026
Similar Listings
Sold
39 Photos
Sold
42 Photos
Sold
42 Photos
Sold
42 Photos
Content © 2026 MLS Property Information Network, Inc. The information in this listing was gathered from third party resources including the seller and public records.
Listing information provided courtesy of Compass.
MLS Property Information Network, Inc. and its subscribers disclaim any and all representations or warranties as to the accuracy of this information.
