
Sold!
$605,000
3
Beds
2
Baths
1,258
Living Area
-
Property Description
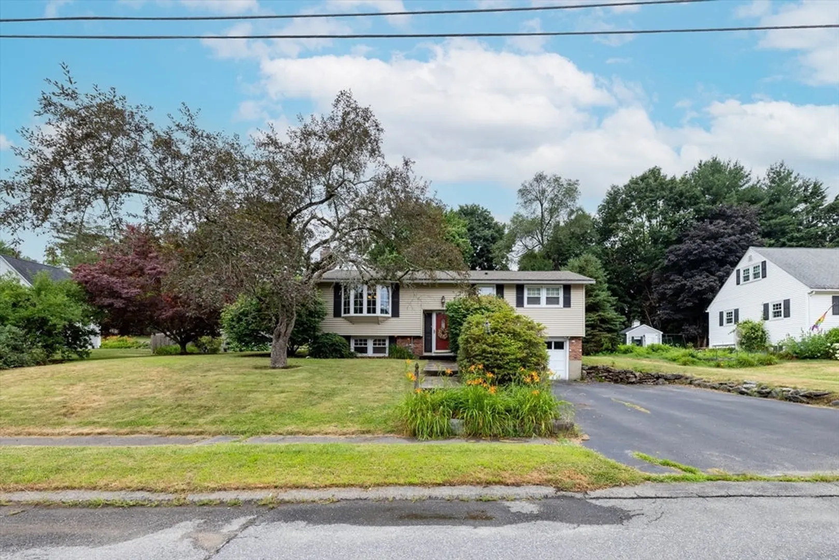
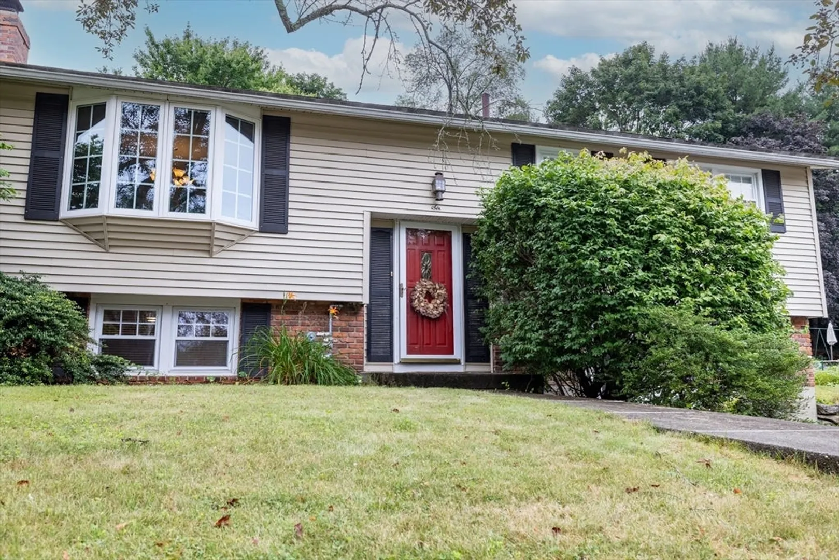
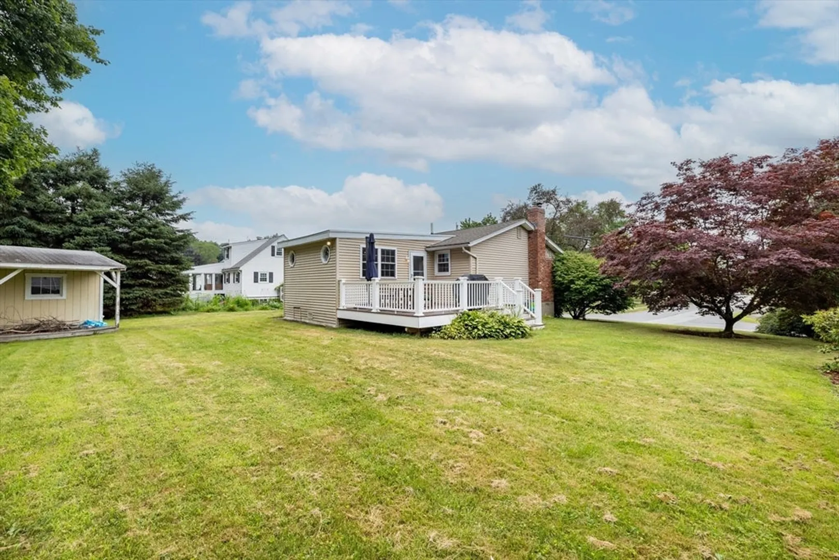
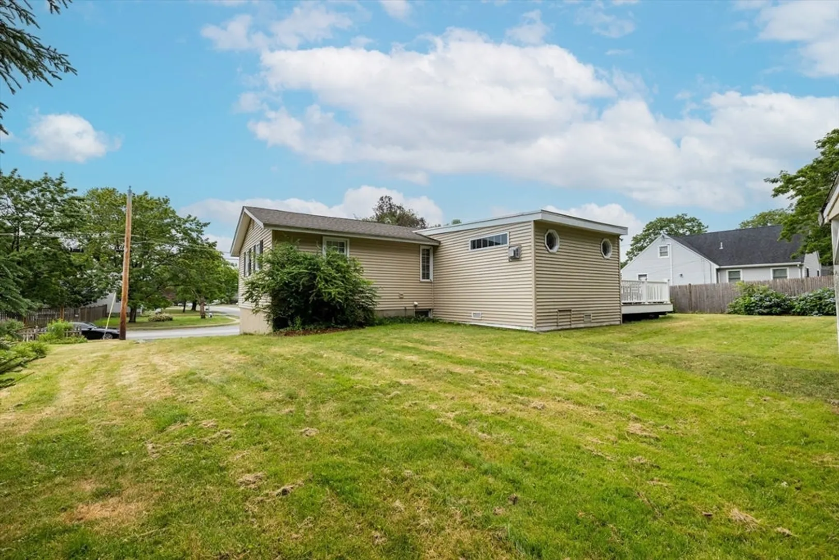
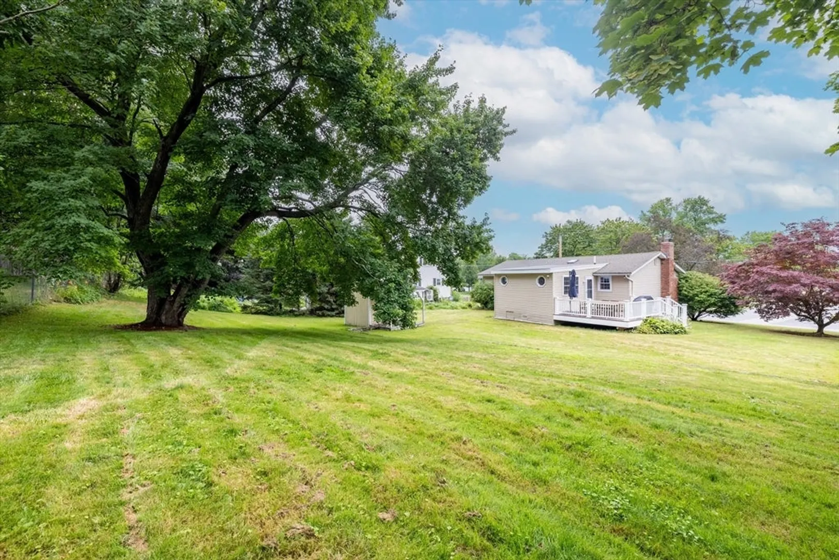
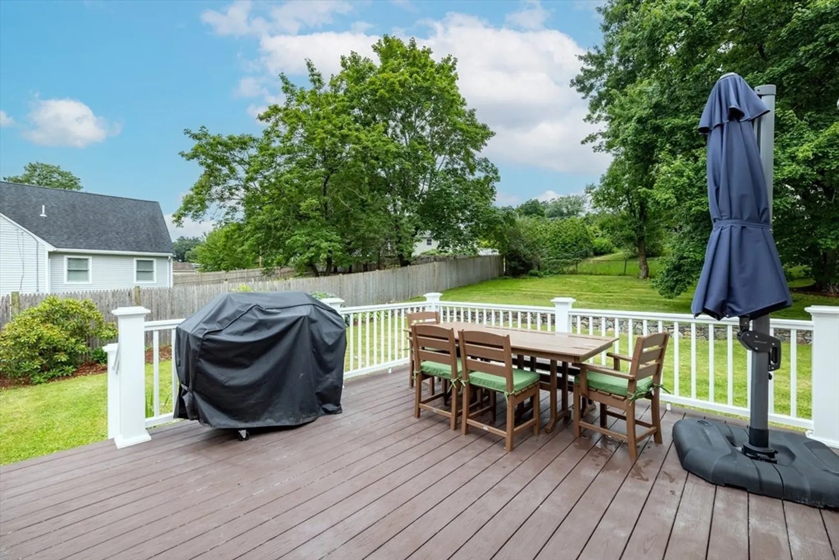
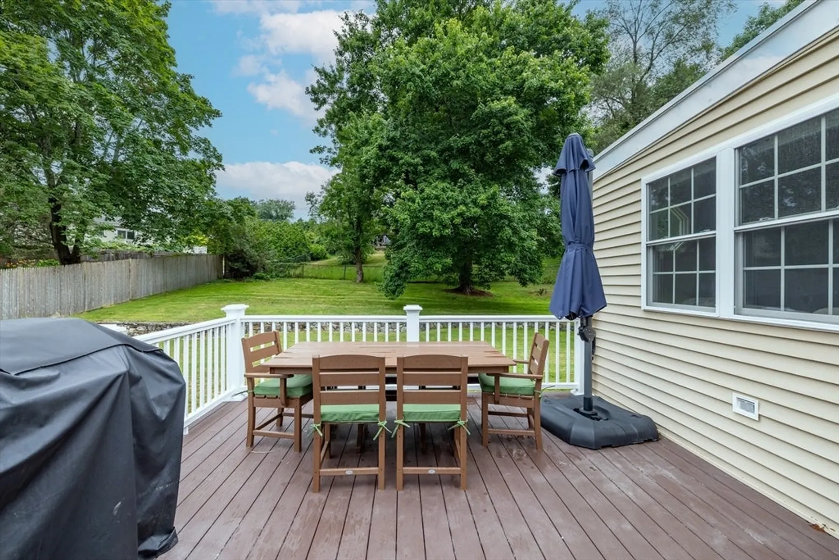
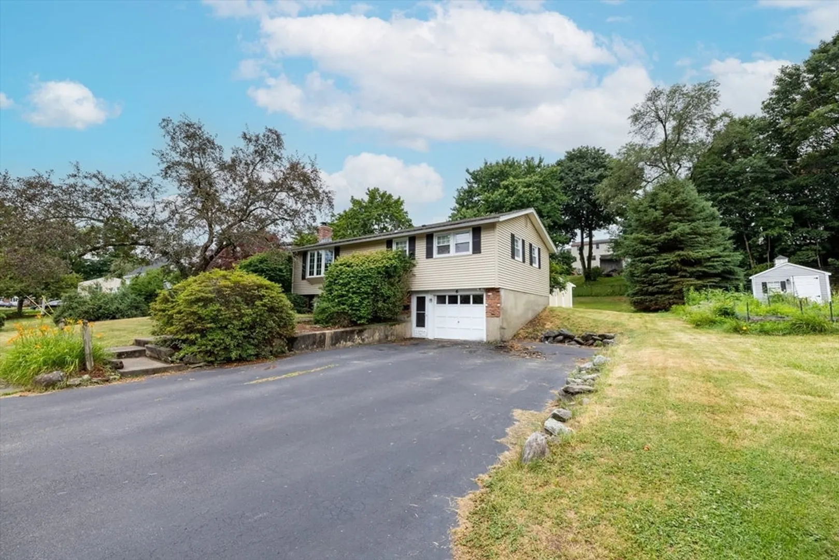
Located in Hudson's desirable Stratton Hill neighborhood, this well maintained split entry ranch features 3 bedrooms, 2 full bathrooms, and an open floor plan. The large family room boasts a gas fireplace and refinished hardwood floors throughout. Additional highlights include central A/C, an oversized eat-in kitchen with a pantry, and ample storage. Recent upgrades consist of a hot water heater. composite decking, whole-home water filtration, and a humidifier system. The property offers manicured landscaping, a one car garage, and a spacious rear deck overlooking a beautifully landscaped 14,000 sqft lot- perfect for outdoor living and entertaining.
-
Highlights
- Cooling: Central Air
- Parking Spots: 5
- Property Type: Single Family Residence
- Total Rooms: 6
- Status: Closed
- Heating: Forced Air, Natural Gas
- Property Class: Residential
- Style: Raised Ranch
- Year Built: 1962
-
Additional Details
- Appliances: Gas Water Heater, Range, Dishwasher, Refrigerator, Washer, Dryer
- Construction: Frame
- Exterior Features: Porch, Rain Gutters, Professional Landscaping, Fenced Yard, Stone Wall
- Flooring: Tile, Hardwood
- Road Frontage Type: Public
- SqFt Source: Public Record
- Year Built Source: Public Records
- Basement: Full
- Exclusions: See Attached Inclusions/Exclusions List.
- Fireplaces: 2
- Foundation: Concrete Perimeter
- Roof: Shingle
- Year Built Details: Actual
- Zoning: Sa8
-
Amenities
- Community Features: Public Transportation, Shopping, Park, Walk/Jog Trails, House of Worship, Public School
- Parking Features: Under, Paved Drive, Off Street
- Covered Parking Spaces: 1
-
Utilities
- Electric: 200+ Amp Service
- Water Source: Public
- Sewer: Public Sewer
-
Fees / Taxes
- Assessed Value: $538,100
- Taxes: $7,469
- Tax Year: 2025
Similar Listings
Sold
31 Photos
Sold
42 Photos
Sold
42 Photos
Sold
35 Photos
Content © 2026 MLS Property Information Network, Inc. The information in this listing was gathered from third party resources including the seller and public records.
Listing information provided courtesy of Real Broker MA, LLC.
MLS Property Information Network, Inc. and its subscribers disclaim any and all representations or warranties as to the accuracy of this information.
