
4 Lafrance Drive
$650,000
3
Beds
2
Baths
1,692
Sqft
- Request Info
- Call
- Save
-
More
- Mortgage Calculator

Property Tools
$650,000
3
Beds
2
Baths
1,692
Living Area
-
Property Description
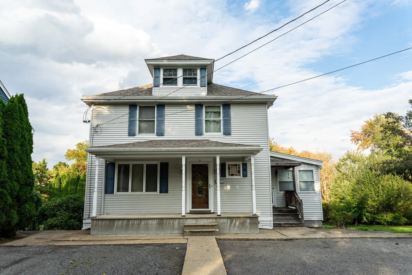
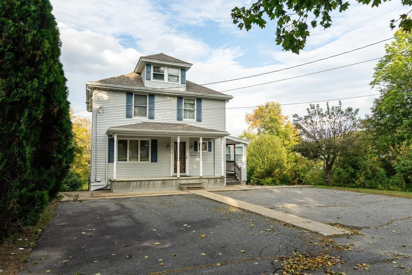
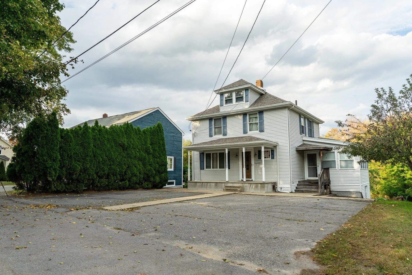
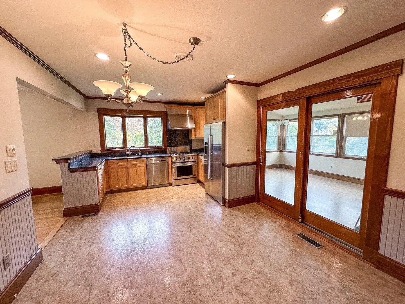
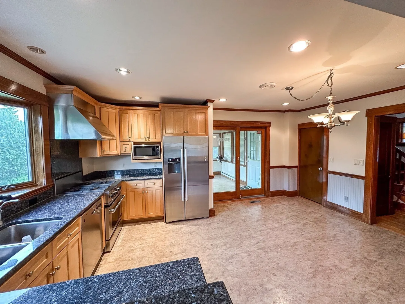
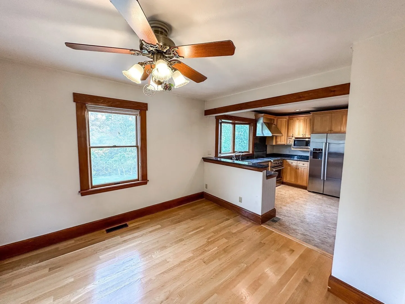
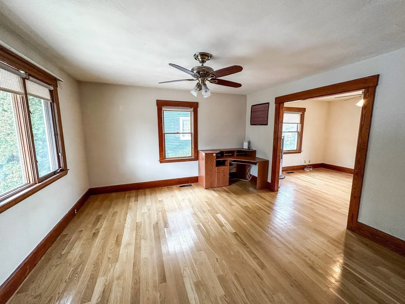
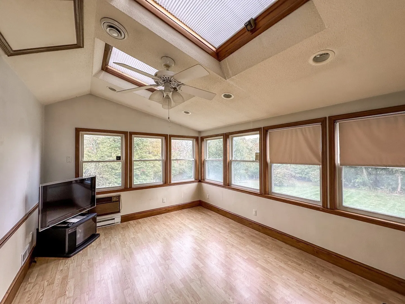
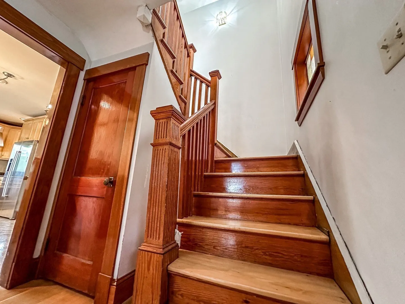
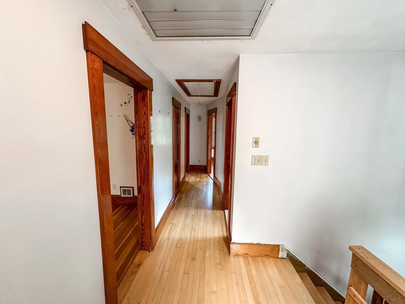
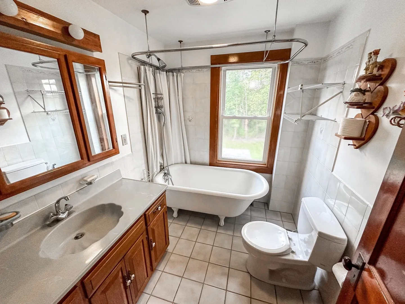
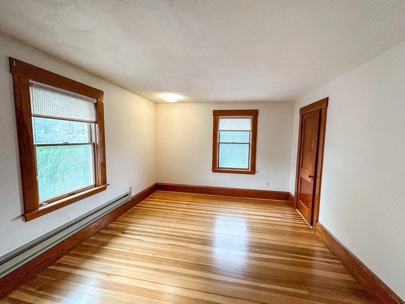
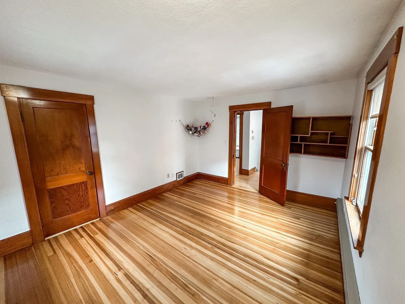
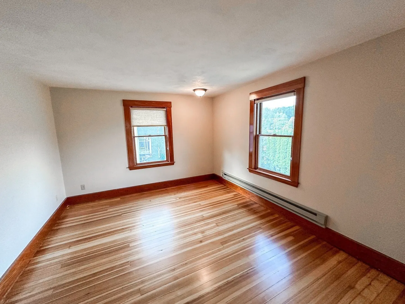
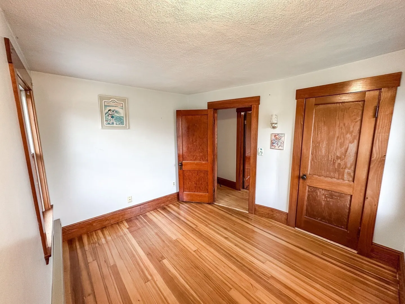
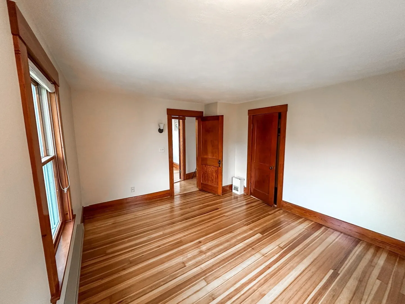
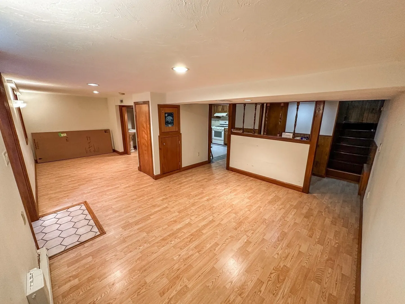
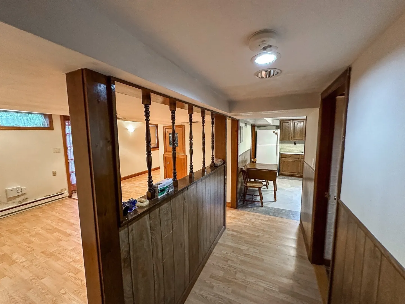
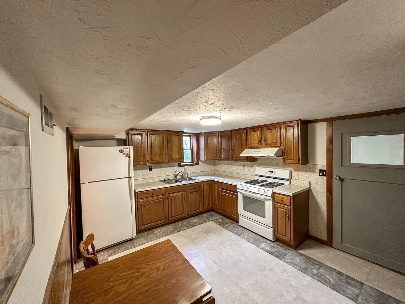
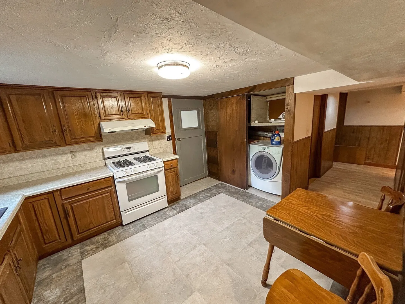
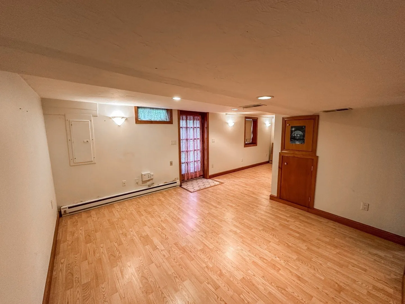
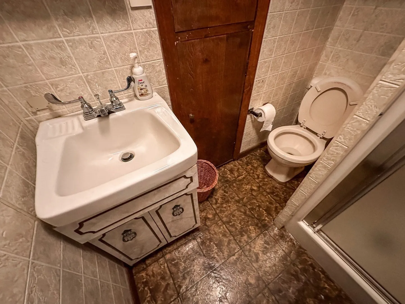
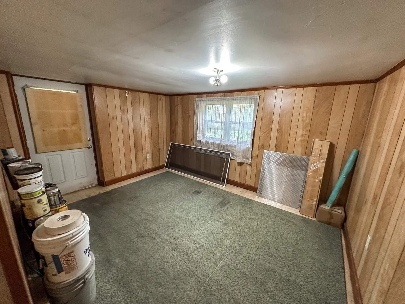
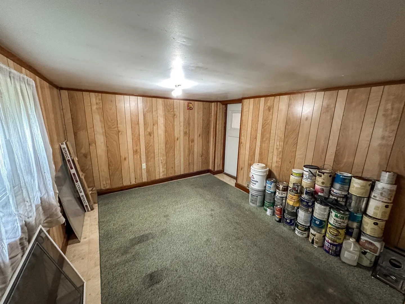
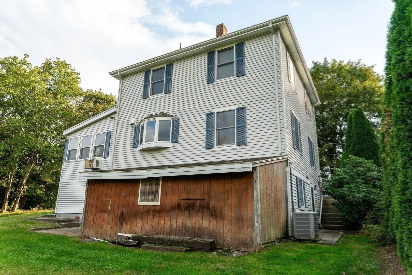
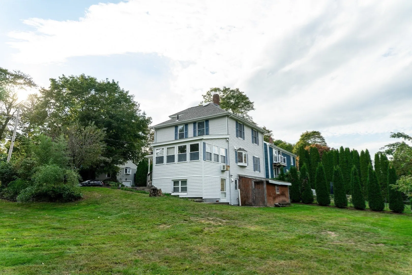
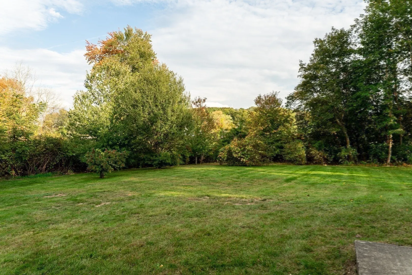
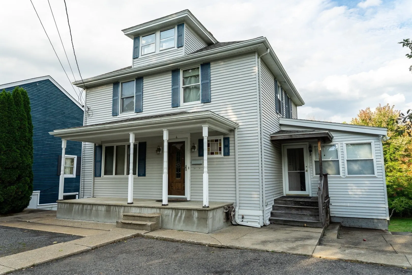
This wonderful home blends exceptional space, flexibility, and thoughtful design for multigenerational living. Starting with a welcoming main level that features an open floor plan, hardwood floors, and a seamless connection between the living room, dining room, kitchen, and the 4 season porch. Upstairs offers three generous bedrooms and a classic but well maintained full bathroom. The lower level, complete with its own separate entrance, offers remarkable versatility with a spacious room and large kitchen, a room that functions beautifully as a bedroom, a den, and a full bath, creating an ideal in-law suite or an expansive extension of your living space. Laundry hook up can also be found in the basement. The outside of the property offers a beautiful view of the Assabet River, the expansive yard with fruit trees make for a peaceful space to entertain guests. Large shed behind the house is perfect for storing equipment. All of this is just a minutes from downtown Hudson, celebrated for its classic New England vibes, charming restaurants, rustic shops, and welcoming community atmosphere.
-
Highlights
- Cooling: Central Air
- Heating: Forced Air, Electric Baseboard, Natural Gas
- Property Class: Residential
- Style: Colonial
- Year Built: 1920
- Has View: Yes
- Parking Spots: 8
- Property Type: Single Family Residence
- Total Rooms: 6
- Status: Active
-
Additional Details
- Appliances: Gas Water Heater, Range, Dishwasher, Refrigerator, Washer, Dryer, Range Hood, Gas Cooktop
- Construction: Frame
- Flooring: Tile, Vinyl, Hardwood, Flooring - Hardwood, Laminate
- Interior Features: Bathroom - Full, Bathroom - Tiled With Shower Stall, Closet, In-Law Floorplan, Sun Room
- Roof: Shingle
- View: Scenic View(s)
- Year Built Source: Public Records
- Basement: Full, Partially Finished, Interior Entry
- Exterior Features: Porch, Rain Gutters, Storage, Fruit Trees
- Foundation: Concrete Perimeter
- Road Frontage Type: Public
- SqFt Source: Public Record
- Year Built Details: Actual
- Zoning: R15
-
Amenities
- Parking Features: Paved Drive, Off Street, Tandem, Paved
-
Utilities
- Electric: Circuit Breakers, 200+ Amp Service
- Water Source: Public
- Sewer: Public Sewer
-
Fees / Taxes
- Assessed Value: $537,800
- Taxes: $7,604
- Tax Year: 2026
Similar Listings
Sold
40 Photos
Sold
14 Photos
Sold
35 Photos
Sold
37 Photos
Content © 2026 MLS Property Information Network, Inc. The information in this listing was gathered from third party resources including the seller and public records.
Listing information provided courtesy of Coldwell Banker Realty.
MLS Property Information Network, Inc. and its subscribers disclaim any and all representations or warranties as to the accuracy of this information.