
17 Vinal St
$670,000
4
Beds
2
Baths
1,567
Sqft
- Request Info
- Call
- Save
-
More
- Mortgage Calculator

Property Tools
$670,000
4
Beds
2
Baths
1,567
Living Area
-
Property Description
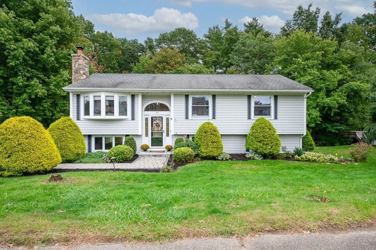
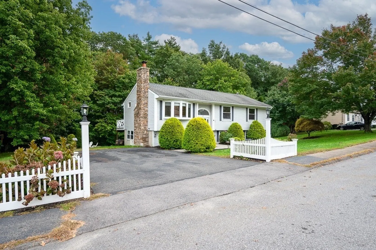
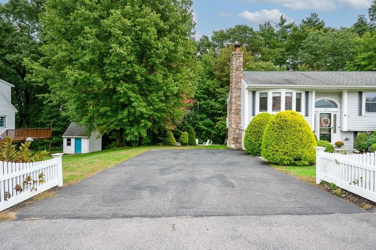
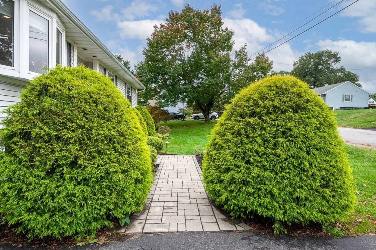
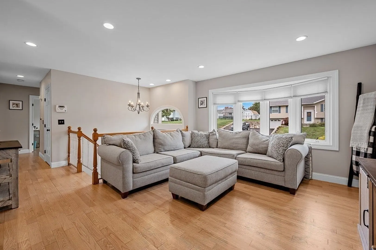
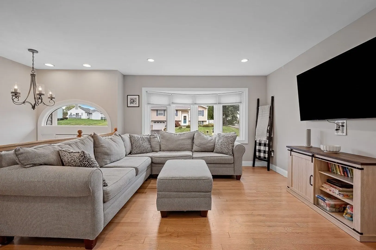
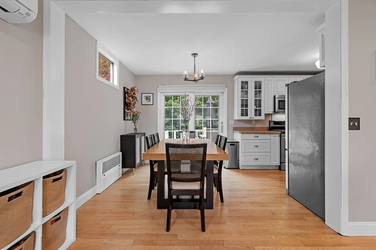
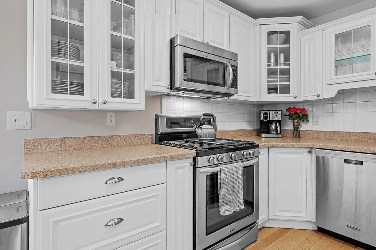
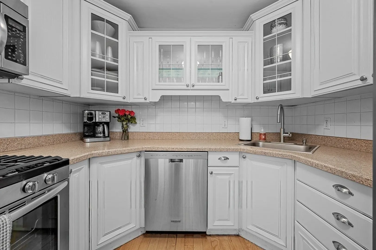
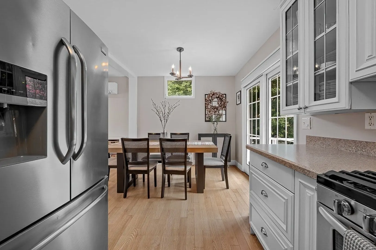
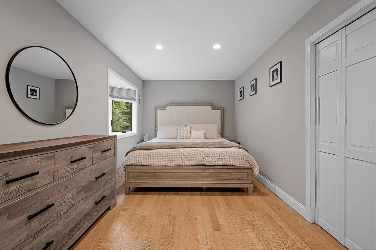
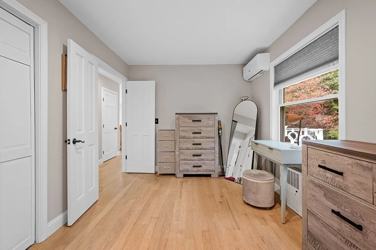
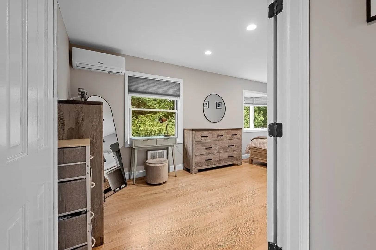
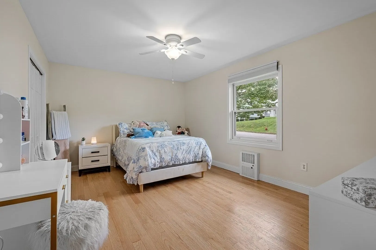
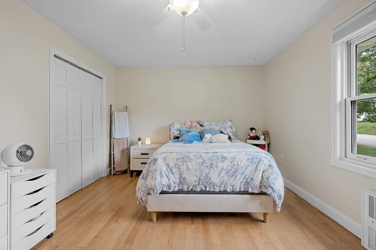
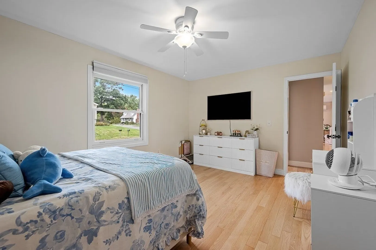
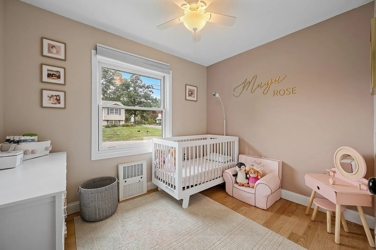
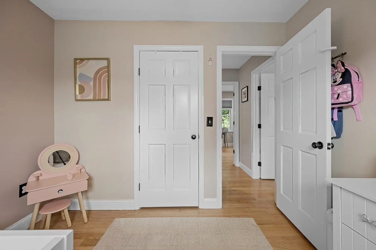
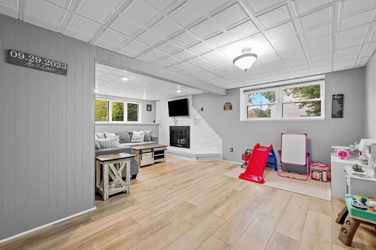
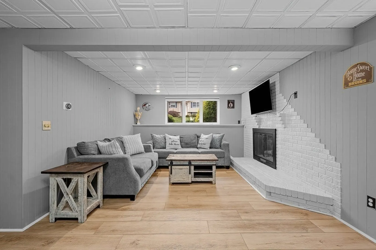
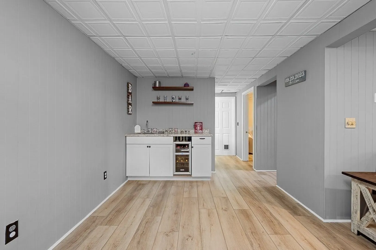
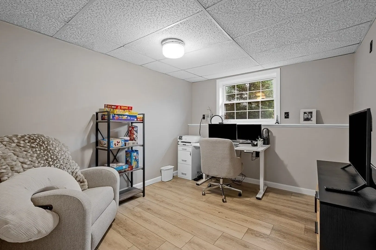
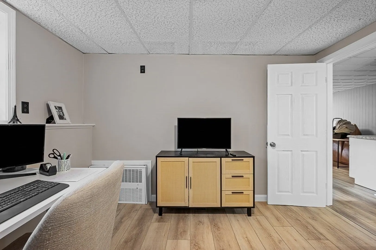
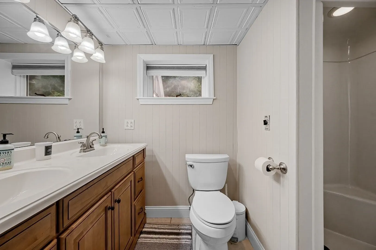
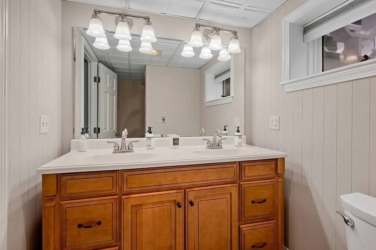
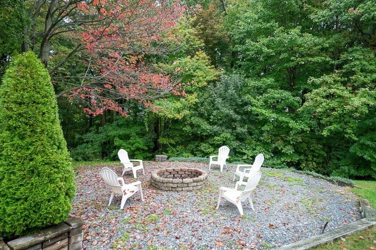
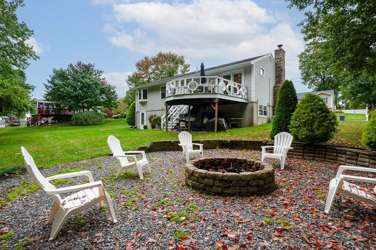
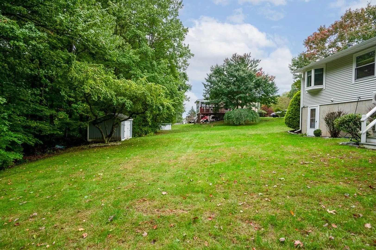
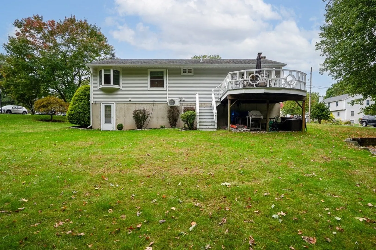
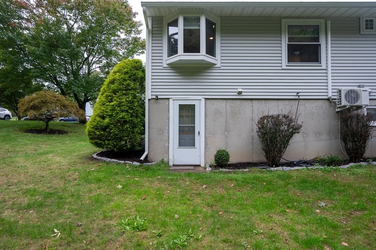
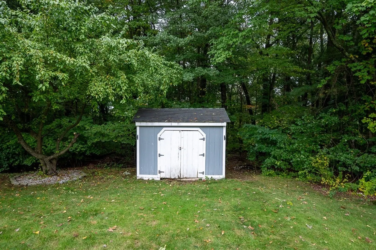
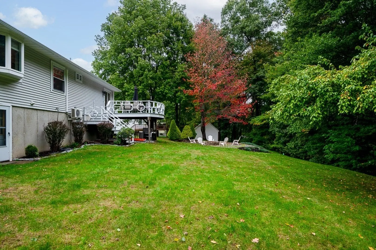
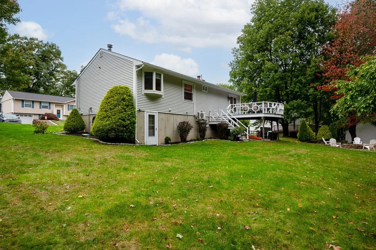
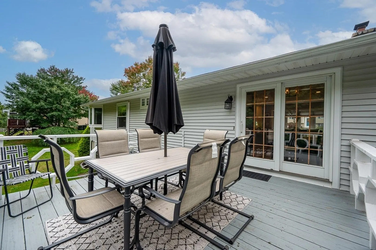
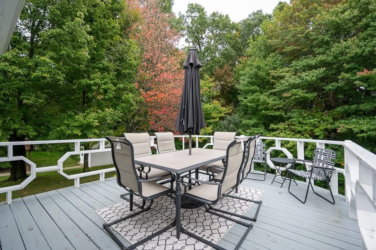
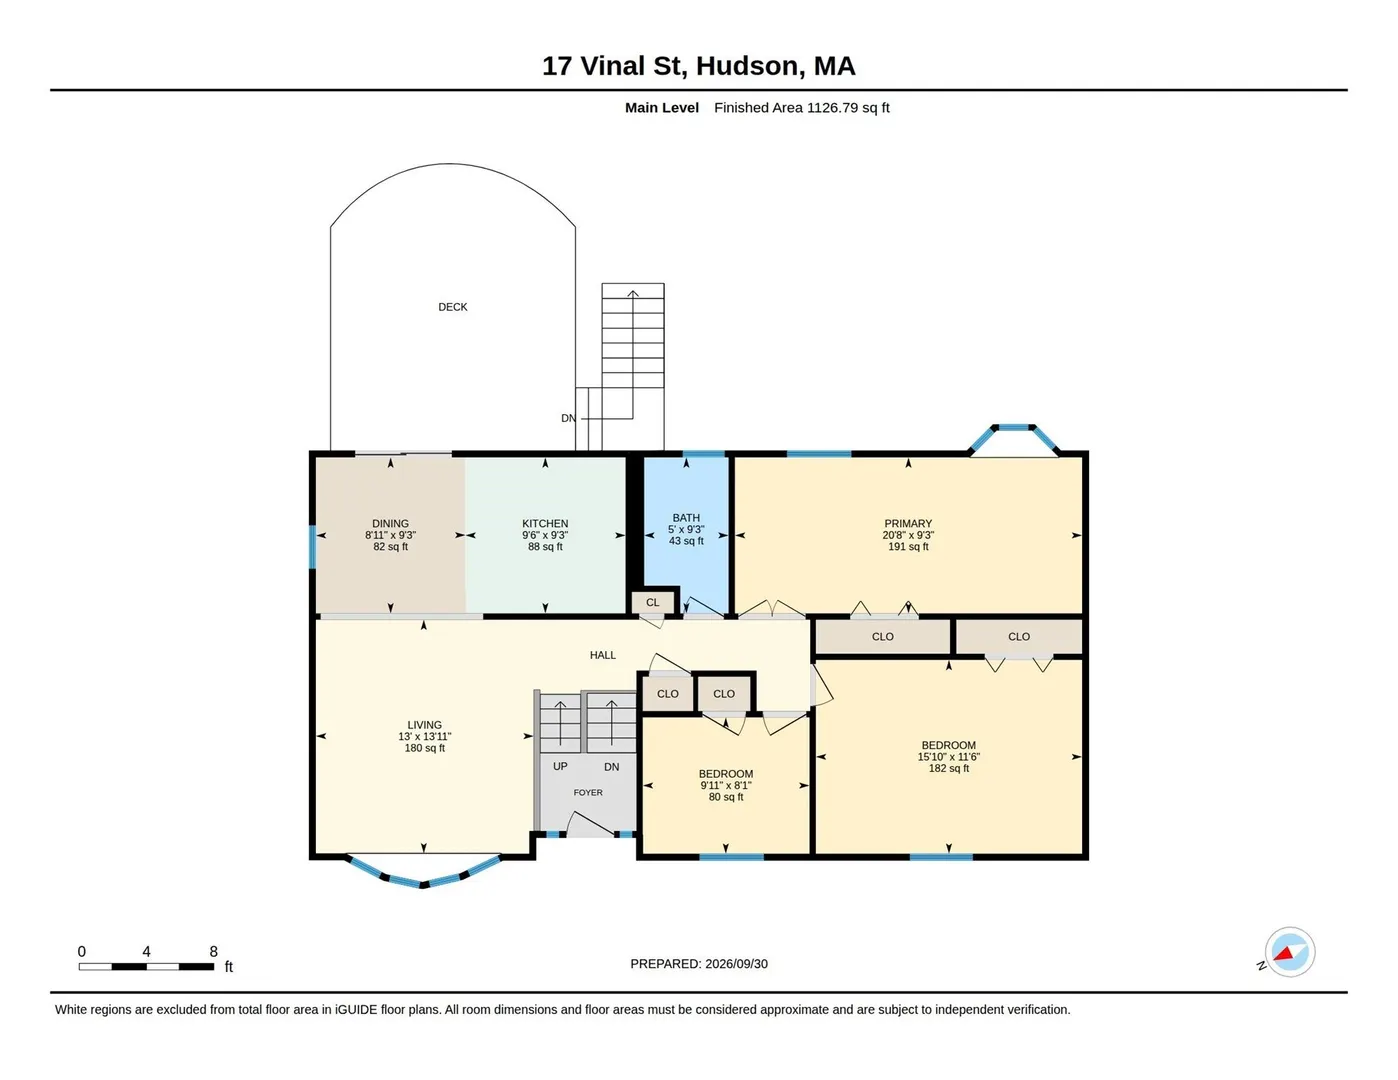
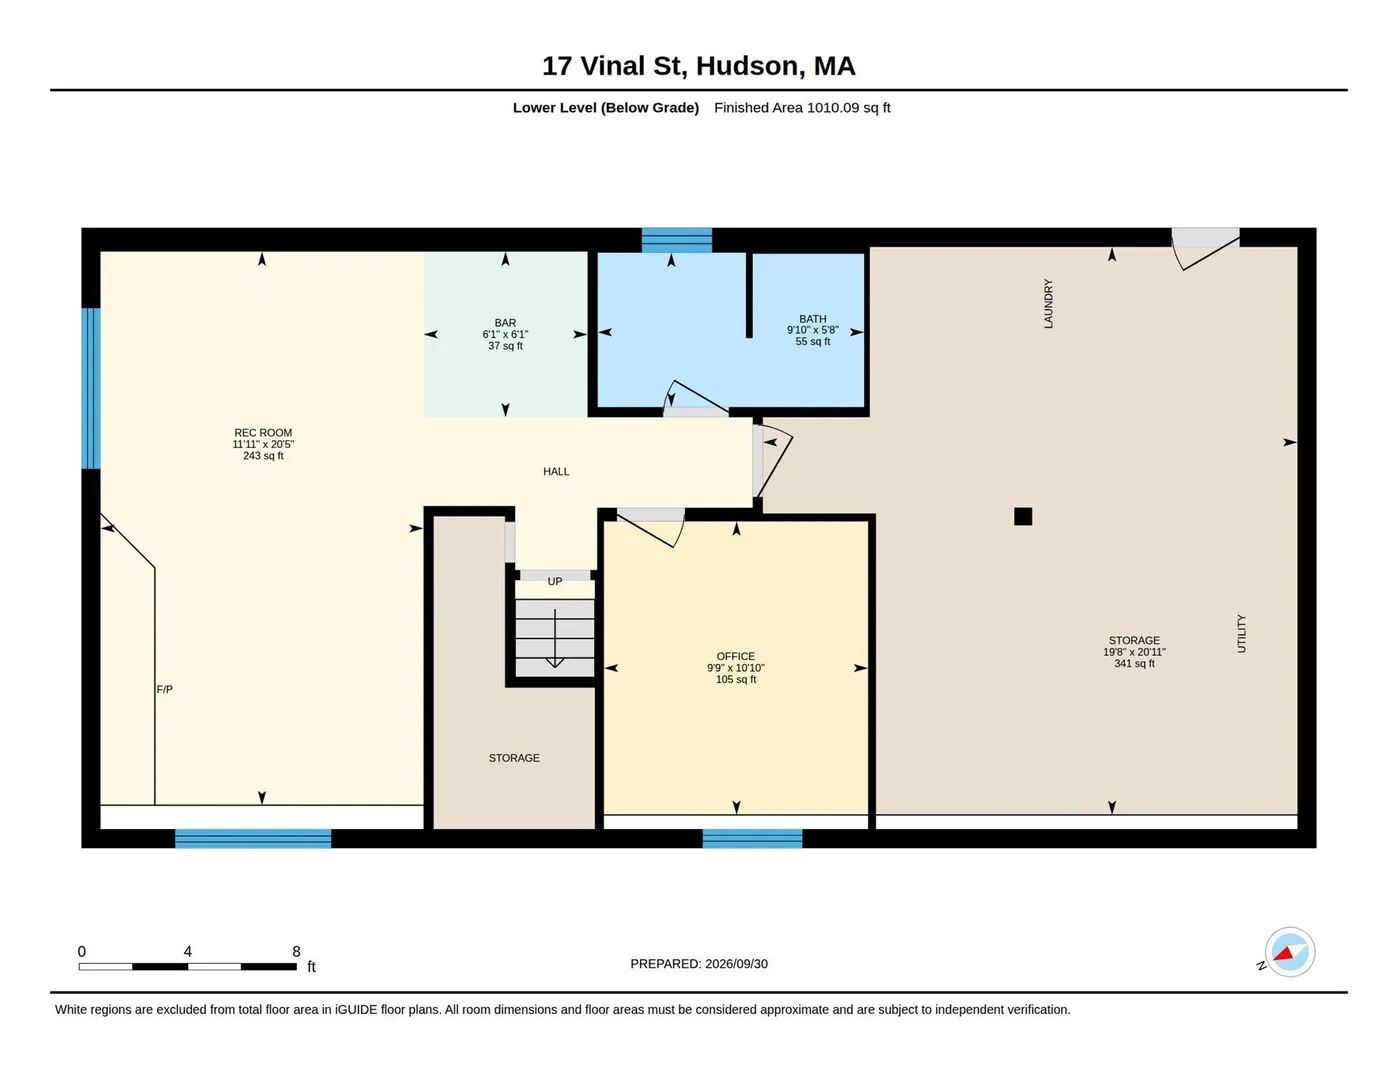
Welcome home to this beautiful, well-maintained, move-in-ready split-ranch! Sunny and bright, this inviting home features a spacious deck off the kitchen and dining area, overlooking a beautiful outdoor space with a fire pit, perfect for relaxing, playing, and entertaining. The main level offers 3 bedrooms, while the lower level includes what could be a 4th bedroom and fireplaced den, providing plenty of flexible living space to suit your needs. The living room opens to the dining area and flows into an updated kitchen with stainless steel appliances. Beautiful hardwood and luxury vinyl plank flooring throughout provide a stylish, durable, and easy-care foundation to complement any decor. Enjoy the convenience of a location close to shopping, major highways, and hiking trails. Come discover all that Hudson has to offer!
-
Highlights
- Cooling: Heat Pump
- Parking Spots: 4
- Property Type: Single Family Residence
- Total Rooms: 7
- Status: Active
- Heating: Baseboard, Natural Gas
- Property Class: Residential
- Style: Split Entry
- Year Built: 1980
-
Additional Details
- Appliances: Gas Water Heater, Range, Oven, Dishwasher, Washer, Dryer
- Construction: Frame
- Fireplaces: 1
- Foundation: Concrete Perimeter
- Roof: Shingle
- Year Built Details: Actual
- Zoning: Sb
- Basement: Full
- Exterior Features: Deck - Wood, Rain Gutters, Screens
- Flooring: Wood, Tile
- Road Frontage Type: Public
- SqFt Source: Measured
- Year Built Source: Public Records
-
Amenities
- Community Features: Shopping, Medical Facility, Laundromat, Highway Access, Public School
- Parking Features: Paved Drive, Off Street
-
Utilities
- Electric: Circuit Breakers, 200+ Amp Service
- Water Source: Public
- Sewer: Public Sewer
-
Fees / Taxes
- Assessed Value: $557,800
- Taxes: $7,742
- Tax Year: 2025
Similar Listings
Sold
32 Photos
Sold
1 Photo
Sold
42 Photos
Sold
34 Photos
Content © 2026 MLS Property Information Network, Inc. The information in this listing was gathered from third party resources including the seller and public records.
Listing information provided courtesy of LAER Realty Partners.
MLS Property Information Network, Inc. and its subscribers disclaim any and all representations or warranties as to the accuracy of this information.