
Sold!
$1,252,000
4
Beds
3/1
Baths
3,993
Living Area
-
Property Description
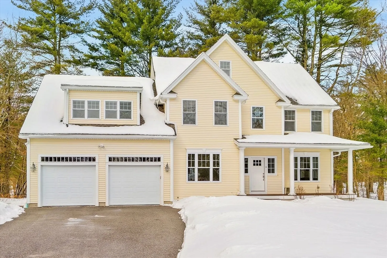
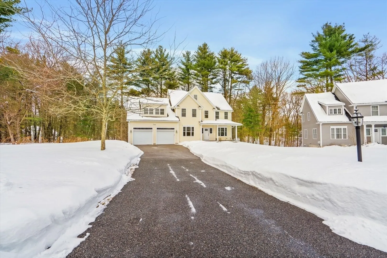
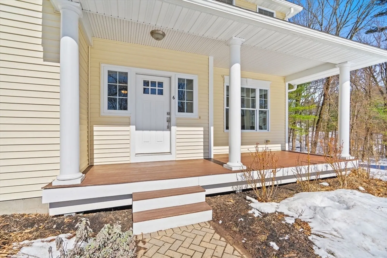
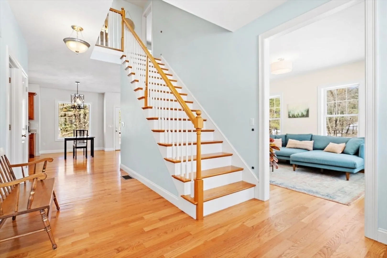
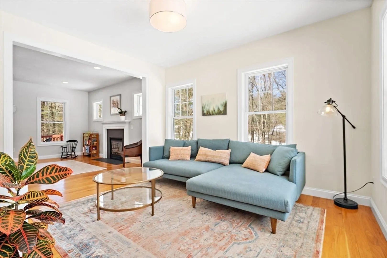
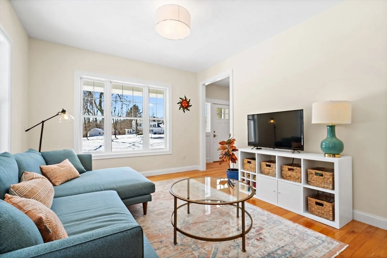
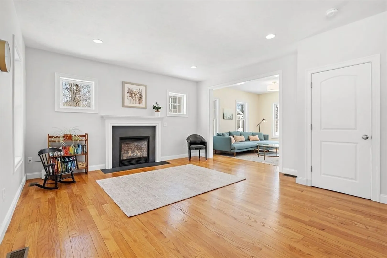
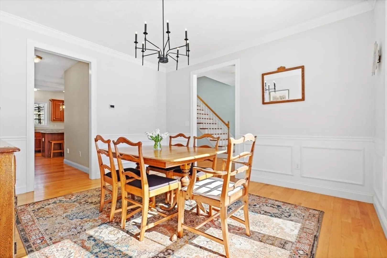
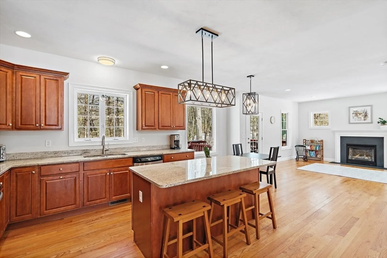
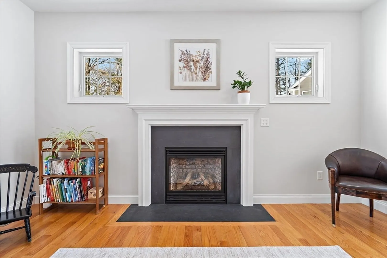
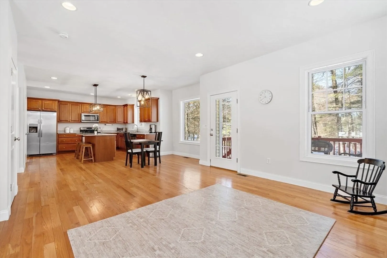
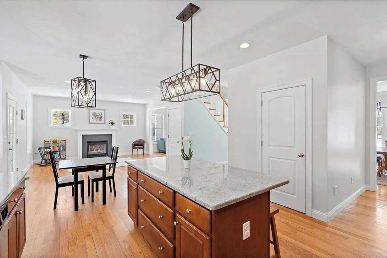
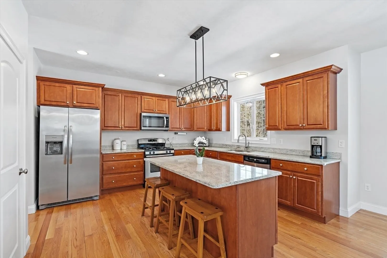
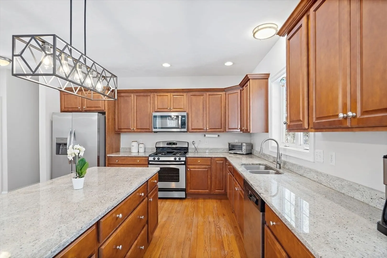
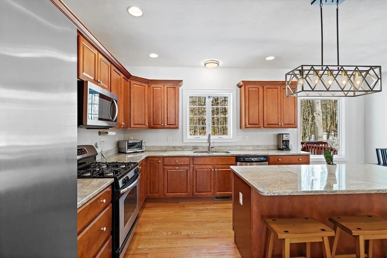
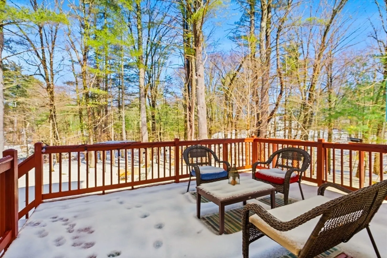
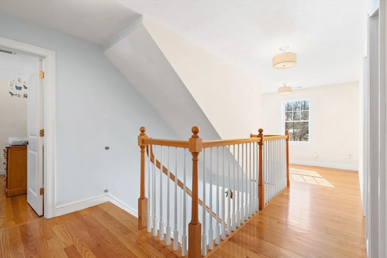
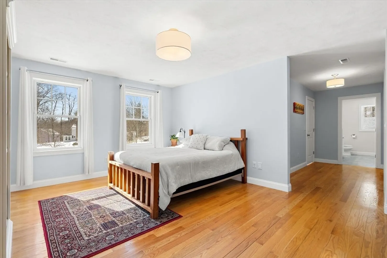
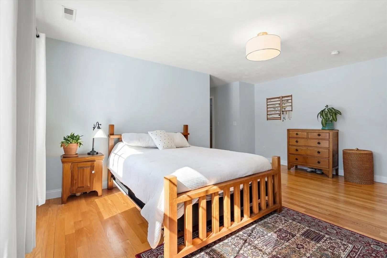
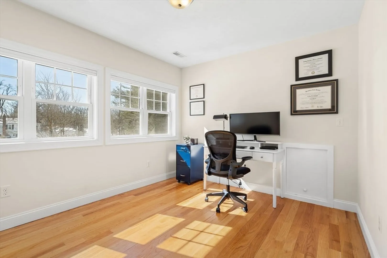
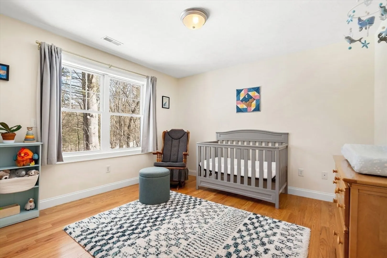
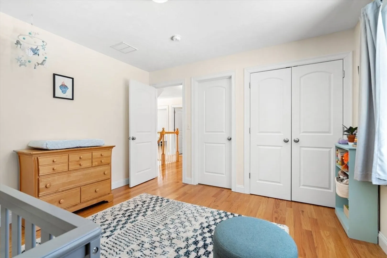
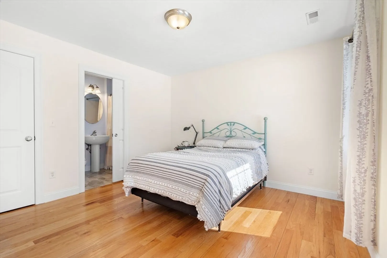
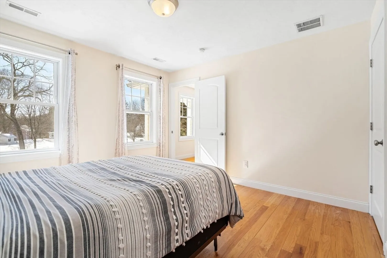
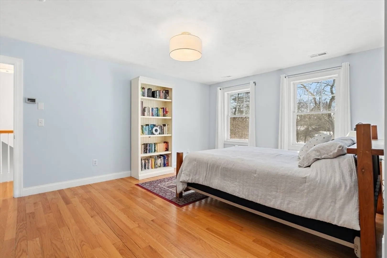
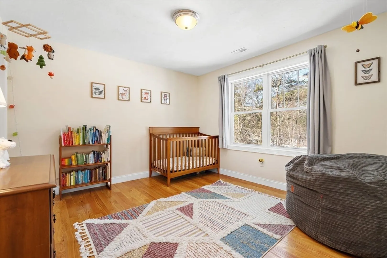
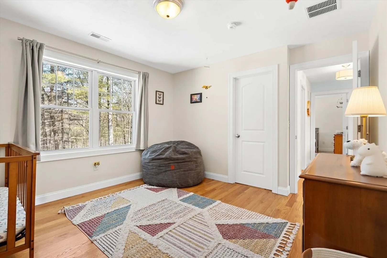
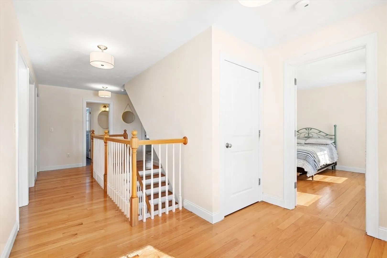
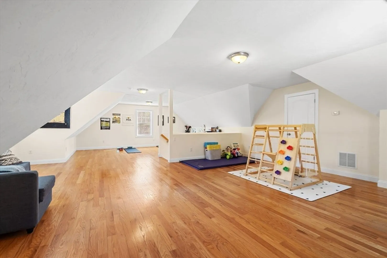
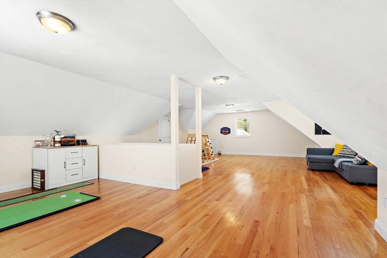
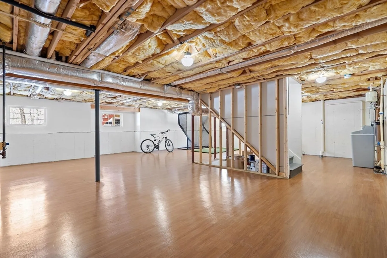
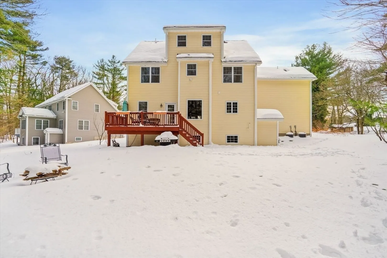
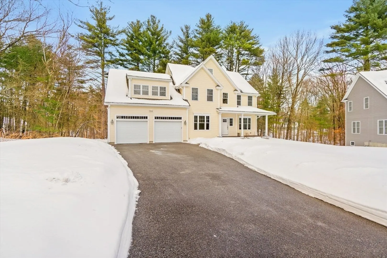
A PICTURE PERFECT COLONIAL ON A QUIET CUL-DE-SAC! High ceilings, hardwood floors, recessed lighting & crown molding make this 2012 home FEEL LIKE NEW CONSTRUCTION! Walking distance to Heath Hen Meadow CONSERVATION TRAILS! Traditionally designed, this floor plan is ideal for both everyday living & entertaining. The first floor has it all! The floor plan features both formal living & dining rooms! The OPEN CONCEPT eat-in kitchen is the heart of the home, showcasing wood-toned soft close cabinetry & a center island that connects to the informal dining room & family room with a fireplace & deck access! Upstairs offers four spacious bedrooms, including a GRAND PRIMARY SUITE WITH A FULL BATH, 2 WALK-IN CLOSETS & A HOME OFFICE! The third floor beckons with a FANTASTIC BONUS ROOM, perfect for a playroom or home gym! TWO CAR GARAGE! LOWER LEVEL COULD EASILY BE FINISHED AS IT HAS FULL SIZE WINDOWS! Join the top-rated Acton Boxborough school system today. Enjoy this beautiful neighborhood!
-
Highlights
- Cooling: Central Air
- Parking Spots: 6
- Property Type: Single Family Residence
- Total Rooms: 8
- Status: Closed
- Heating: Forced Air, Natural Gas
- Property Class: Residential
- Style: Colonial
- Year Built: 2012
-
Additional Details
- Appliances: Tankless Water Heater, Range, Dishwasher, Refrigerator
- Construction: Frame
- Exterior Features: Deck, Rain Gutters
- Flooring: Wood, Tile, Carpet, Flooring - Hardwood, Flooring - Stone/Ceramic Tile
- Interior Features: Lighting - Overhead, Bathroom - Full, Bathroom - With Shower Stall, Double Vanity, Lighting - Sconce, Soaking Tub, Entrance Foyer, Office, Bathroom, Bonus Room, Central Vacuum
- Roof: Shingle
- Year Built Details: Actual
- Zoning: R
- Basement: Full, Partially Finished, Sump Pump, Radon Remediation System
- Exclusions: See Attachments.
- Fireplaces: 1
- Foundation: Concrete Perimeter
- Road Frontage Type: Private Road
- SqFt Source: Public Record
- Year Built Source: Public Records
-
Amenities
- Community Features: Walk/Jog Trails
- Parking Features: Attached, Paved Drive, Off Street, Paved
- Covered Parking Spaces: 2
-
Utilities
- Electric: Circuit Breakers
- Water Source: Public
- Sewer: Private Sewer
-
Fees / Taxes
- Assessed Value: $1,261,100
- HOA Fee Frequency: Monthly
- Taxes: $20,750
- HOA: Yes
- Tax Year: 2026
Similar Listings
Sold
36 Photos
Sold
39 Photos
Sold
41 Photos
Sold
NEW CONSTRUCTION
23 Photos
Content © 2026 MLS Property Information Network, Inc. The information in this listing was gathered from third party resources including the seller and public records.
Listing information provided courtesy of Helix Real Estate.
MLS Property Information Network, Inc. and its subscribers disclaim any and all representations or warranties as to the accuracy of this information.
