
Sold!
$563,000
3
Beds
2
Baths
1,815
Living Area
-
Property Description
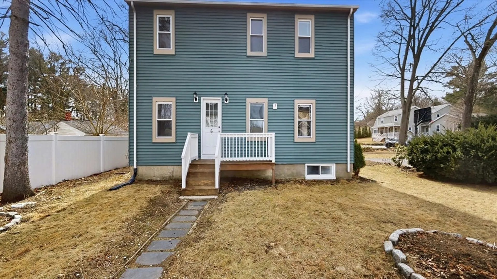
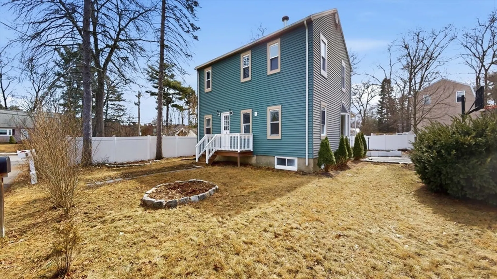
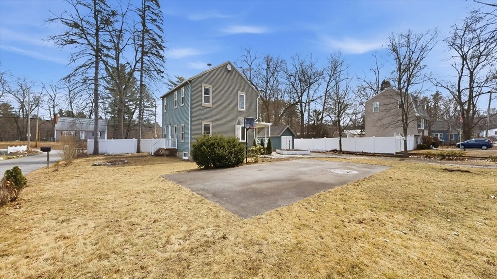
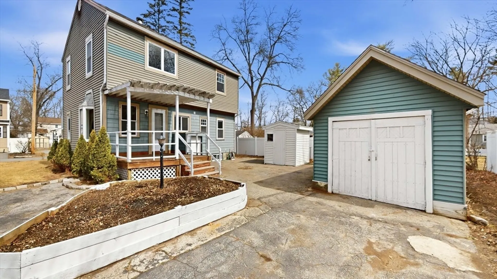
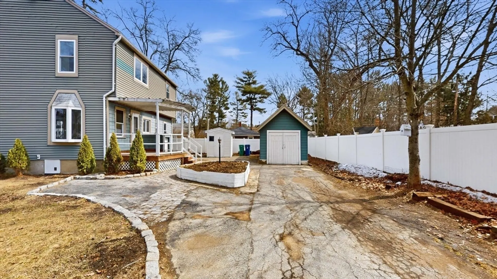
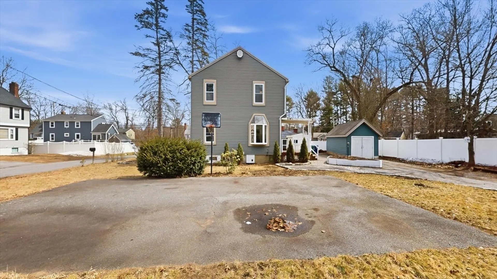
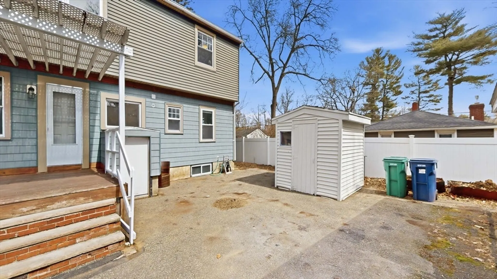
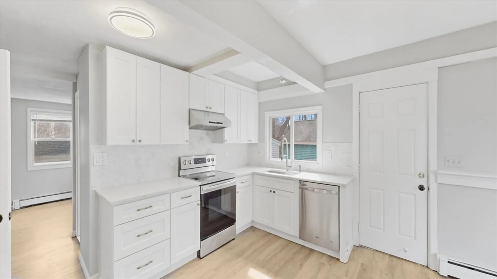
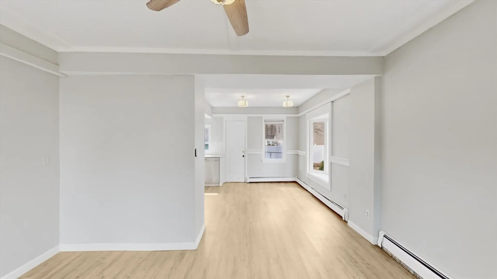
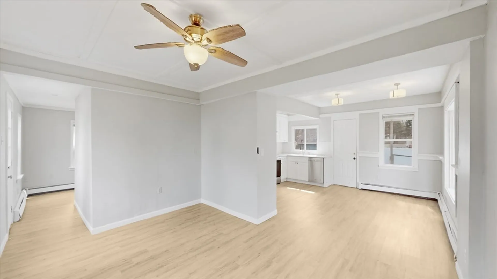
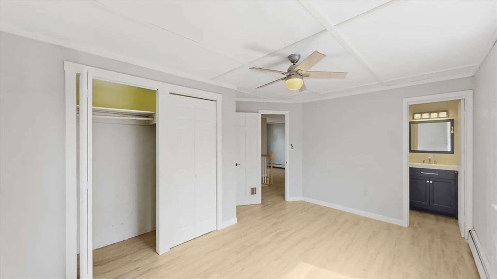
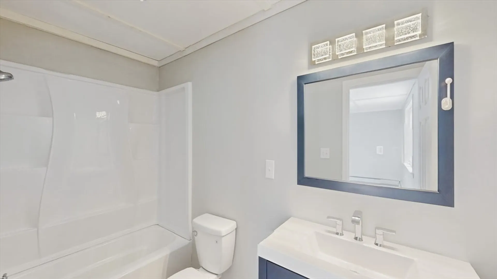
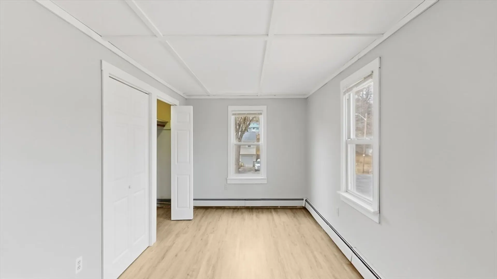
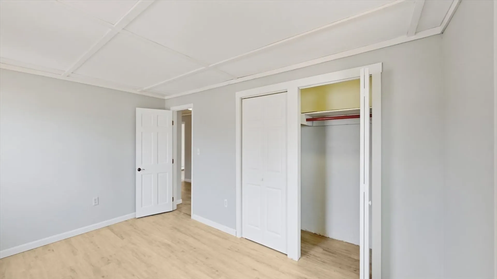
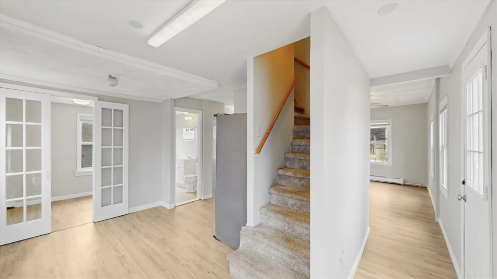
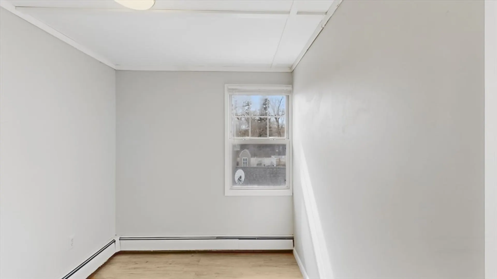
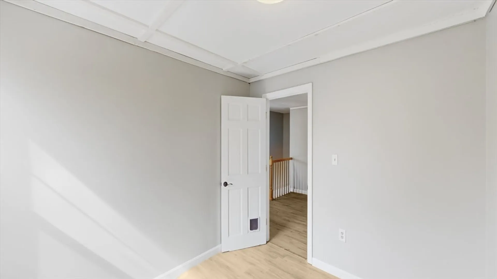
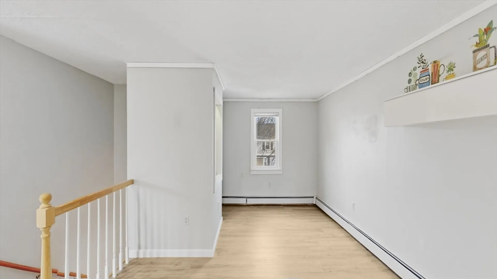
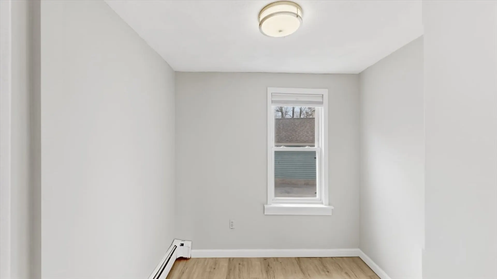
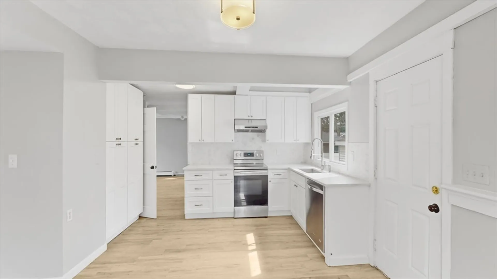
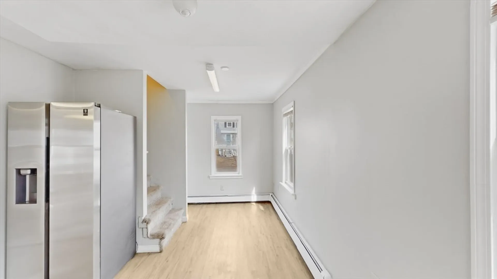
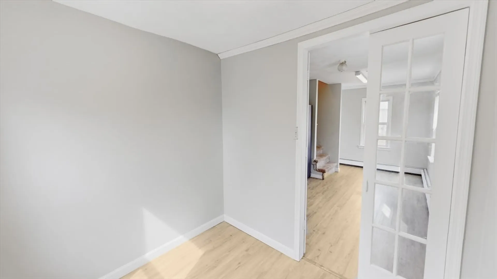
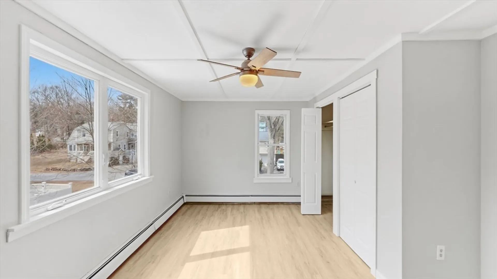
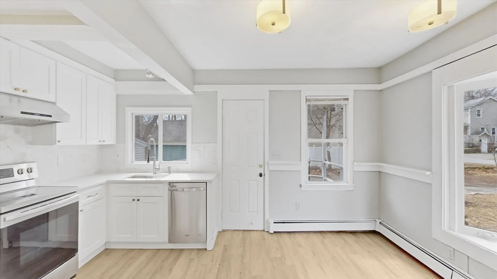
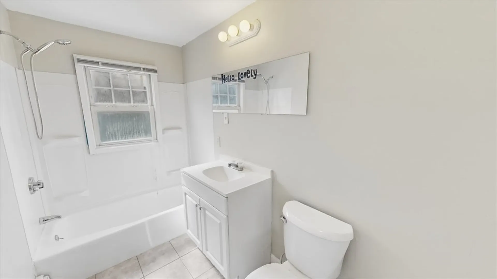
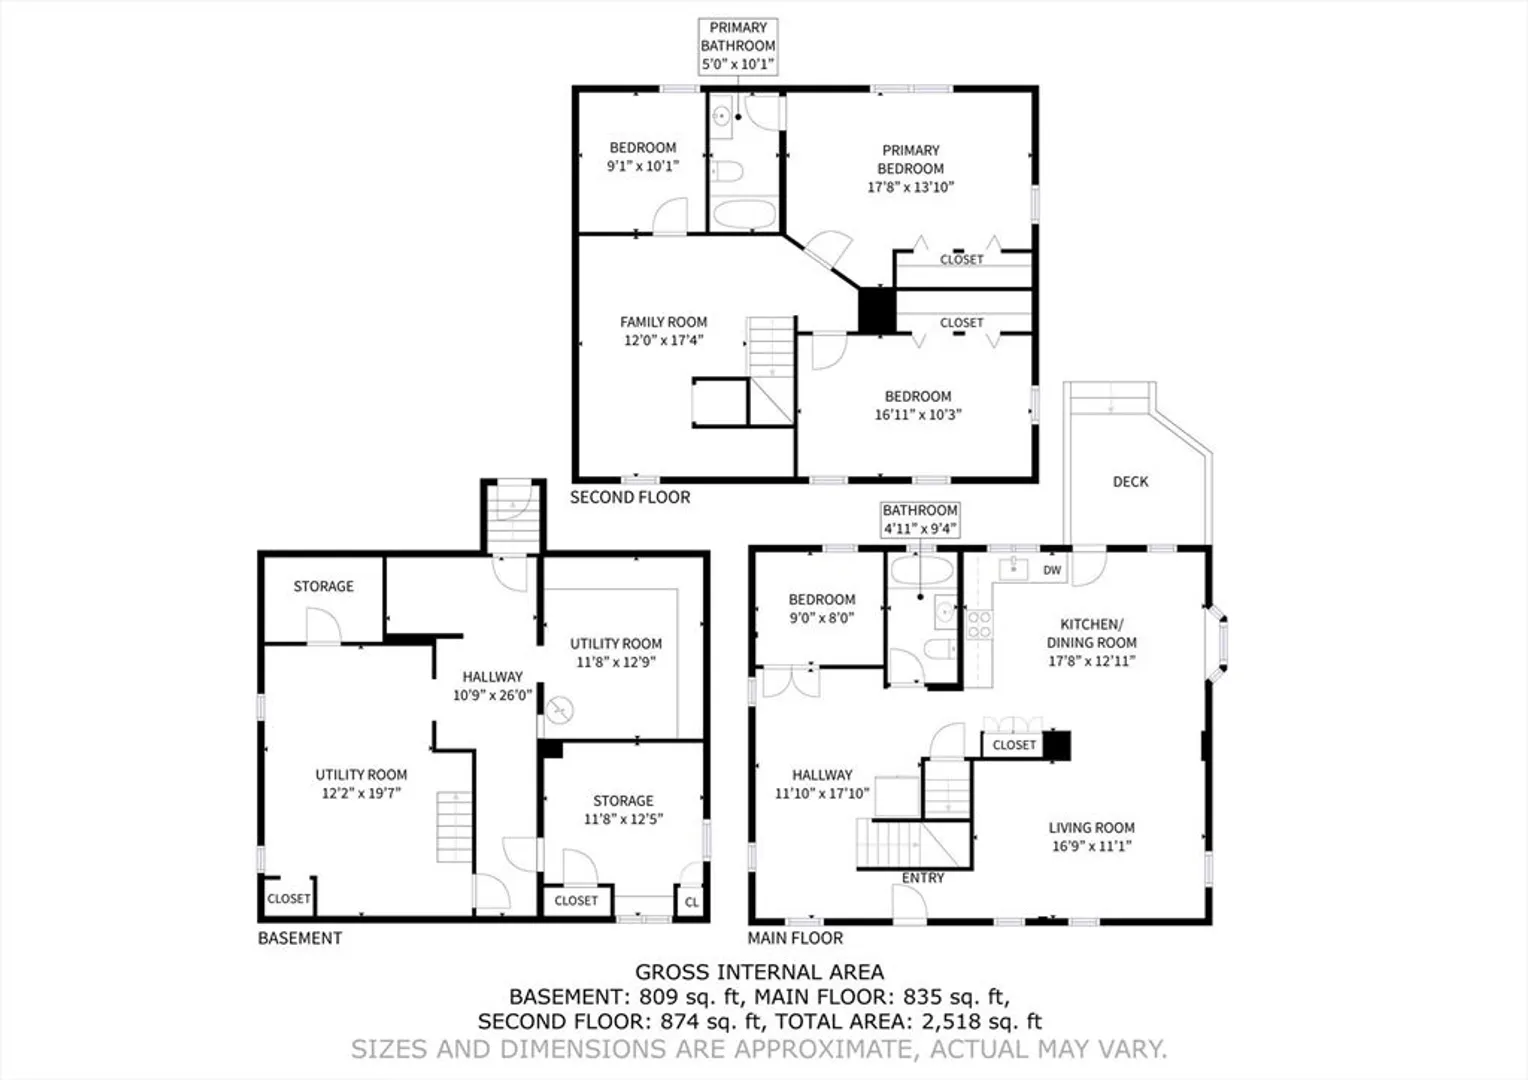
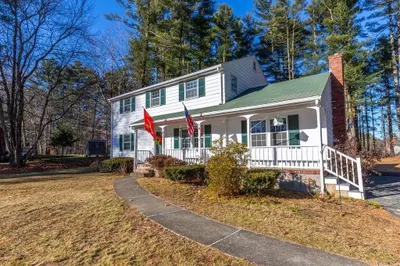
Welcome to this well-maintained home offering a bright and functional layout in a convenient Billerica location. The main level features a spacious, sun-filled living area, a flexible living space, and an additional room on the first floor that can be used as a bedroom, home office, or guest space. The updated kitchen offers white cabinetry, modern countertops, and stainless steel appliances. Upstairs, you’ll find comfortable living space including multiple rooms that provide flexibility for bedrooms, office, or additional living use, along with a full bath. Enjoy a large backyard ideal for outdoor activities, featuring a spacious basketball area perfect for recreation and entertainment, along with a detached garage and an oversized driveway that can accommodate up to 5 vehicles—rare and highly desirable. Conveniently located near major routes, shopping, and local amenities. Move-in ready with great versatility—don’t miss this opportunity
-
Highlights
- Cooling: Window Unit(s)
- Parking Spots: 5
- Property Type: Single Family Residence
- Total Rooms: 8
- Status: Closed
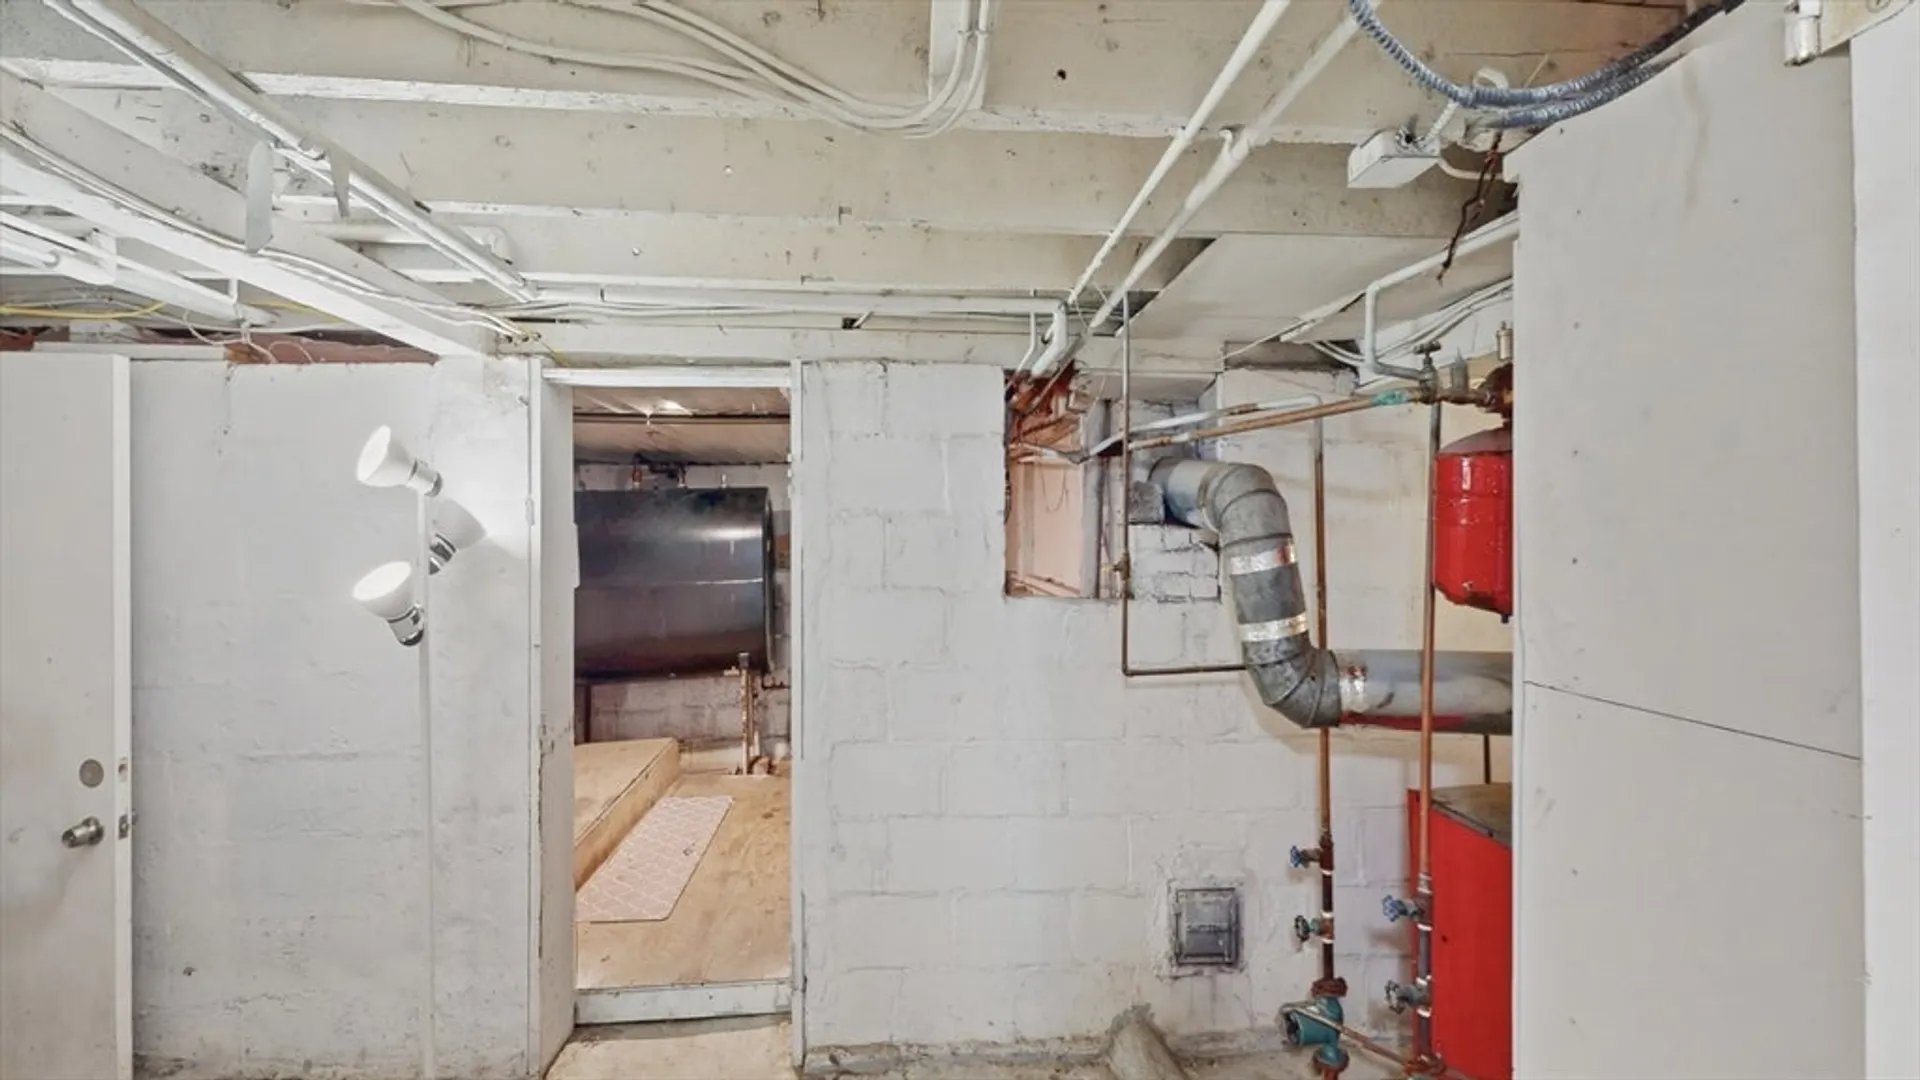
- Heating: Baseboard, Oil
- Property Class: Residential
- Style: Colonial
- Year Built: 1935
-
Additional Details
- Appliances: Electric Water Heater, Range, Dishwasher, Disposal, Refrigerator
- Construction: Frame, Conventional (2x4-2x6)
- Flooring: Wood
- Lot Features: Corner Lot, Cleared
- SqFt Source: Public Record
- Year Built Source: Public Records
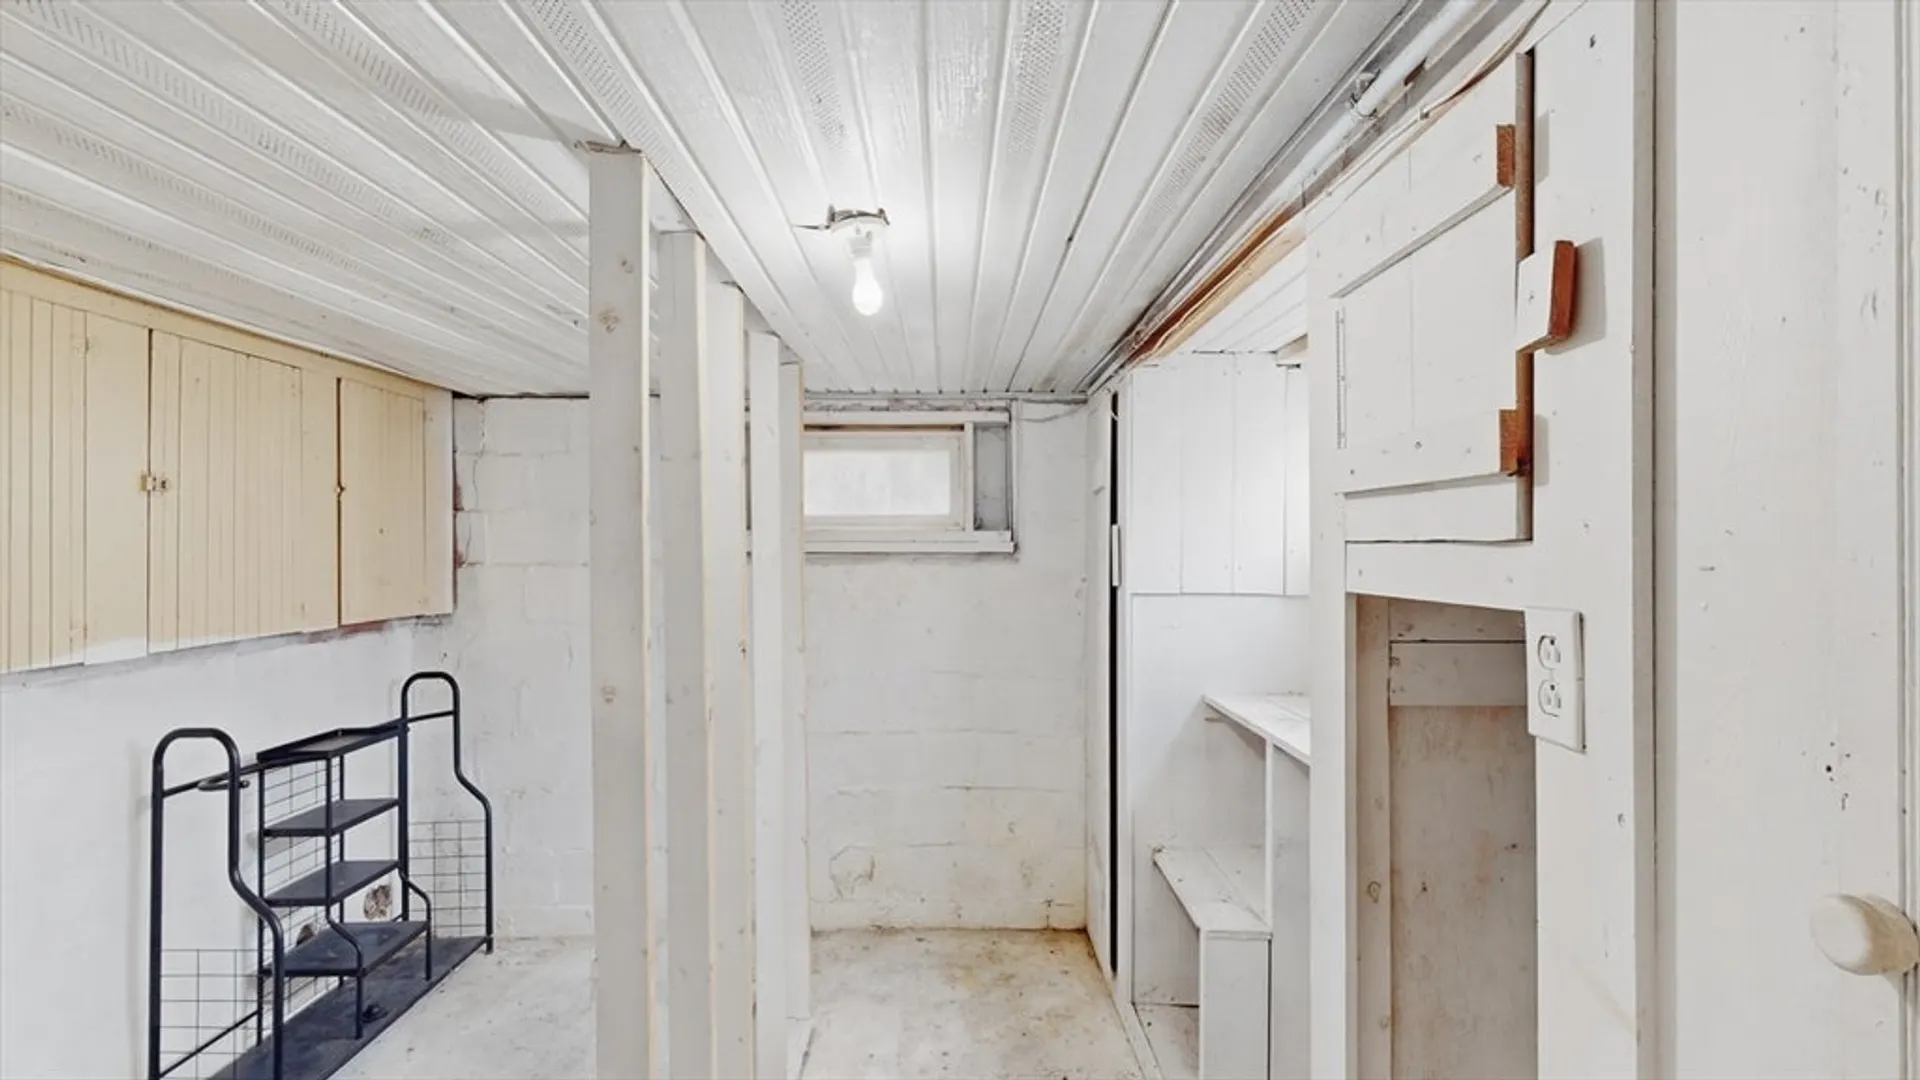
- Basement: Partially Finished
- Exterior Features: Porch, Deck, Storage
- Foundation: Concrete Perimeter
- Roof: Shingle
- Year Built Details: Approximate
- Zoning: none
-
Amenities
- Community Features: Public Transportation, Shopping, Highway Access
- Parking Features: Detached, Paved Drive, Off Street
- Covered Parking Spaces: 1
-
Utilities
- Electric: 110 Volts
- Water Source: Public
- Sewer: Public Sewer
-
Fees / Taxes
- Assessed Value: $568,900
- Taxes: $6,468
- Tax Year: 2025
Similar Listings
Sold
29 Photos
Sold
36 Photos
Sold
30 Photos
Sold
36 Photos
Content © 2026 MLS Property Information Network, Inc. The information in this listing was gathered from third party resources including the seller and public records.
Listing information provided courtesy of JW Real Estate Services, LLC.
MLS Property Information Network, Inc. and its subscribers disclaim any and all representations or warranties as to the accuracy of this information.
