
15 Friendship St
$675,000
3
Beds
2
Baths
1,658
Sqft
- Request Info
- Call
- Save
-
More
- Mortgage Calculator

Property Tools
$675,000
3
Beds
2
Baths
1,658
Living Area
-
Property Description
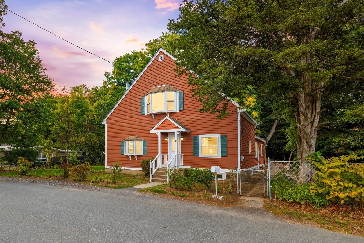
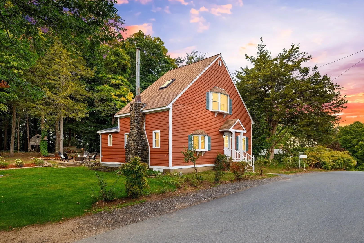
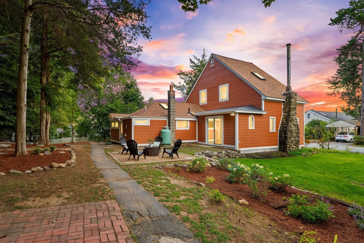
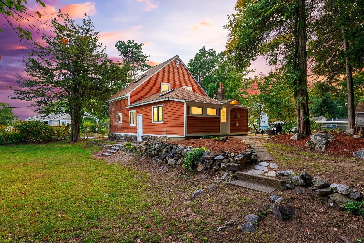
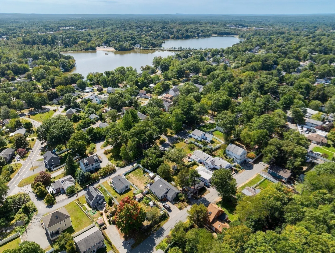
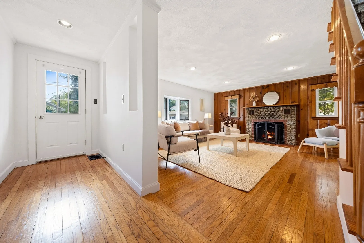
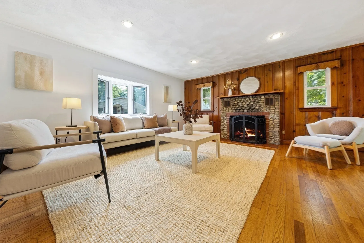
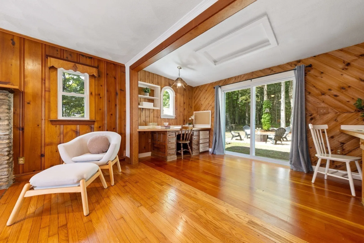
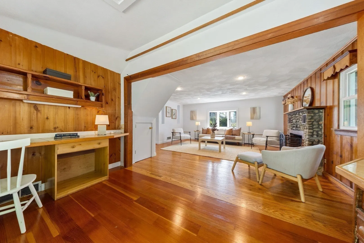
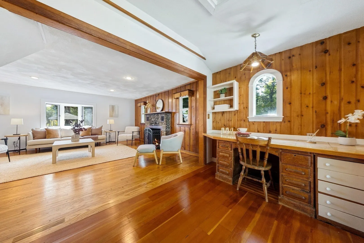
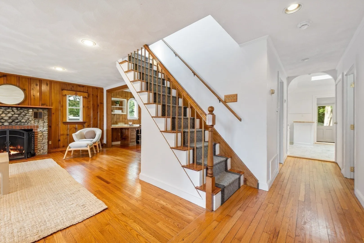
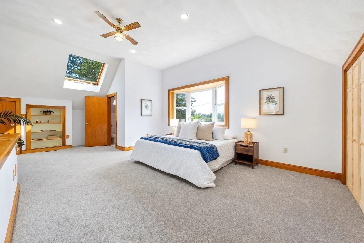
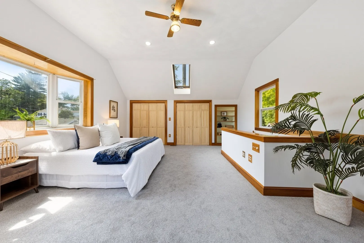
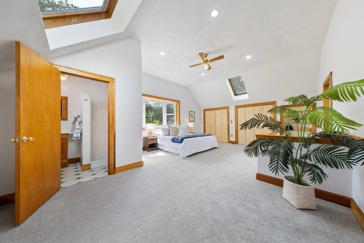
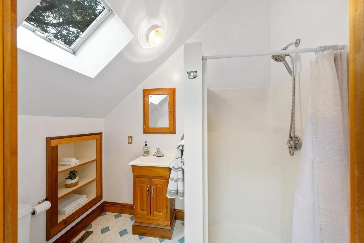
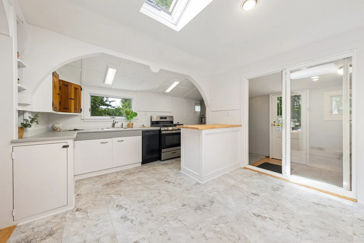
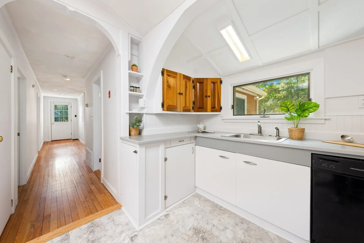
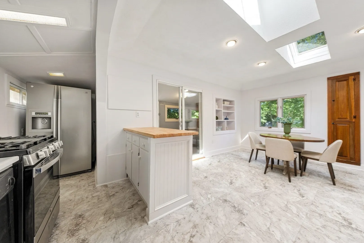
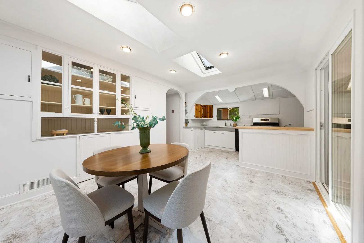
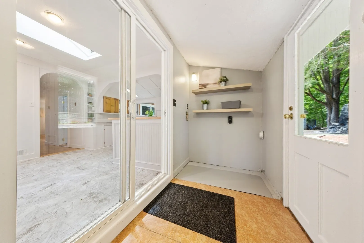
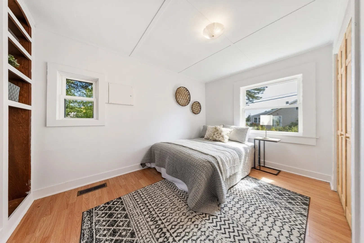
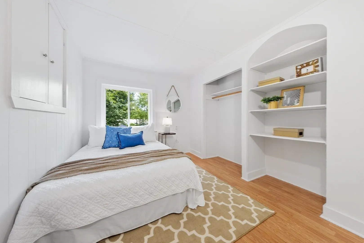
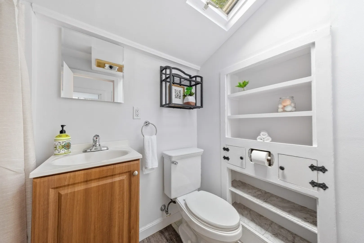
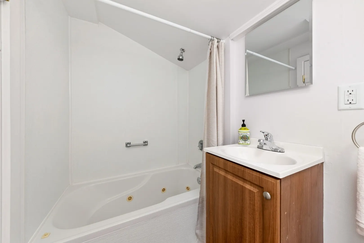
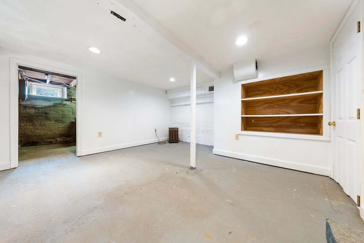
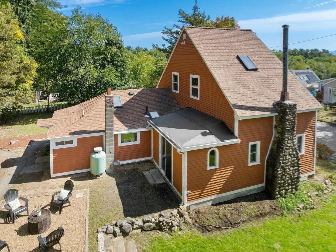
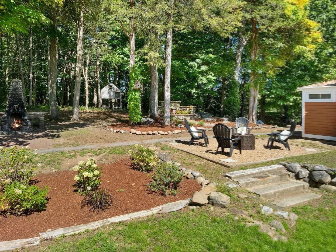
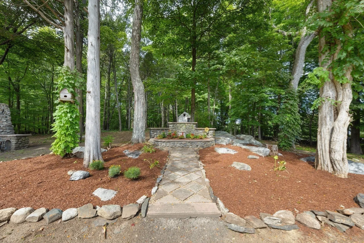
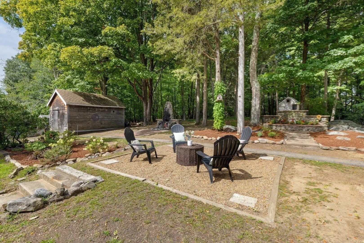
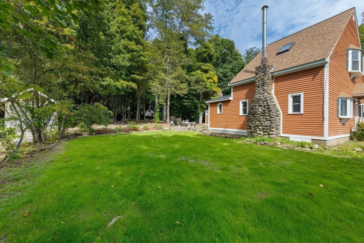
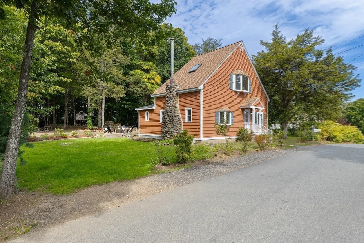
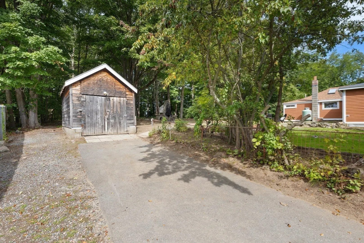
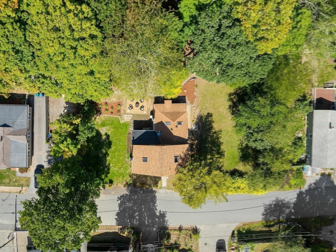
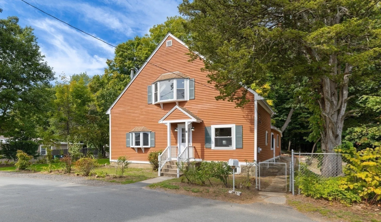
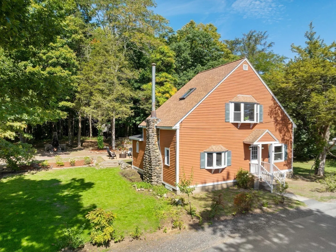
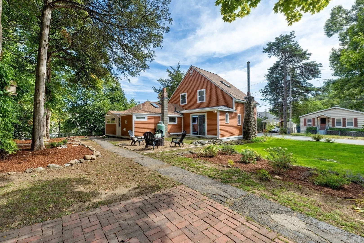
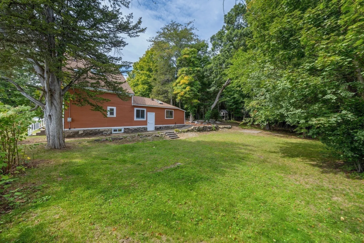
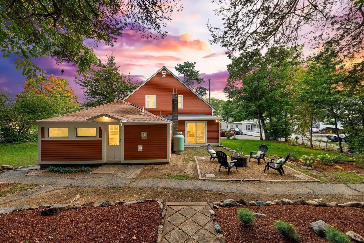
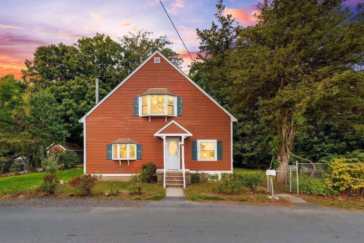
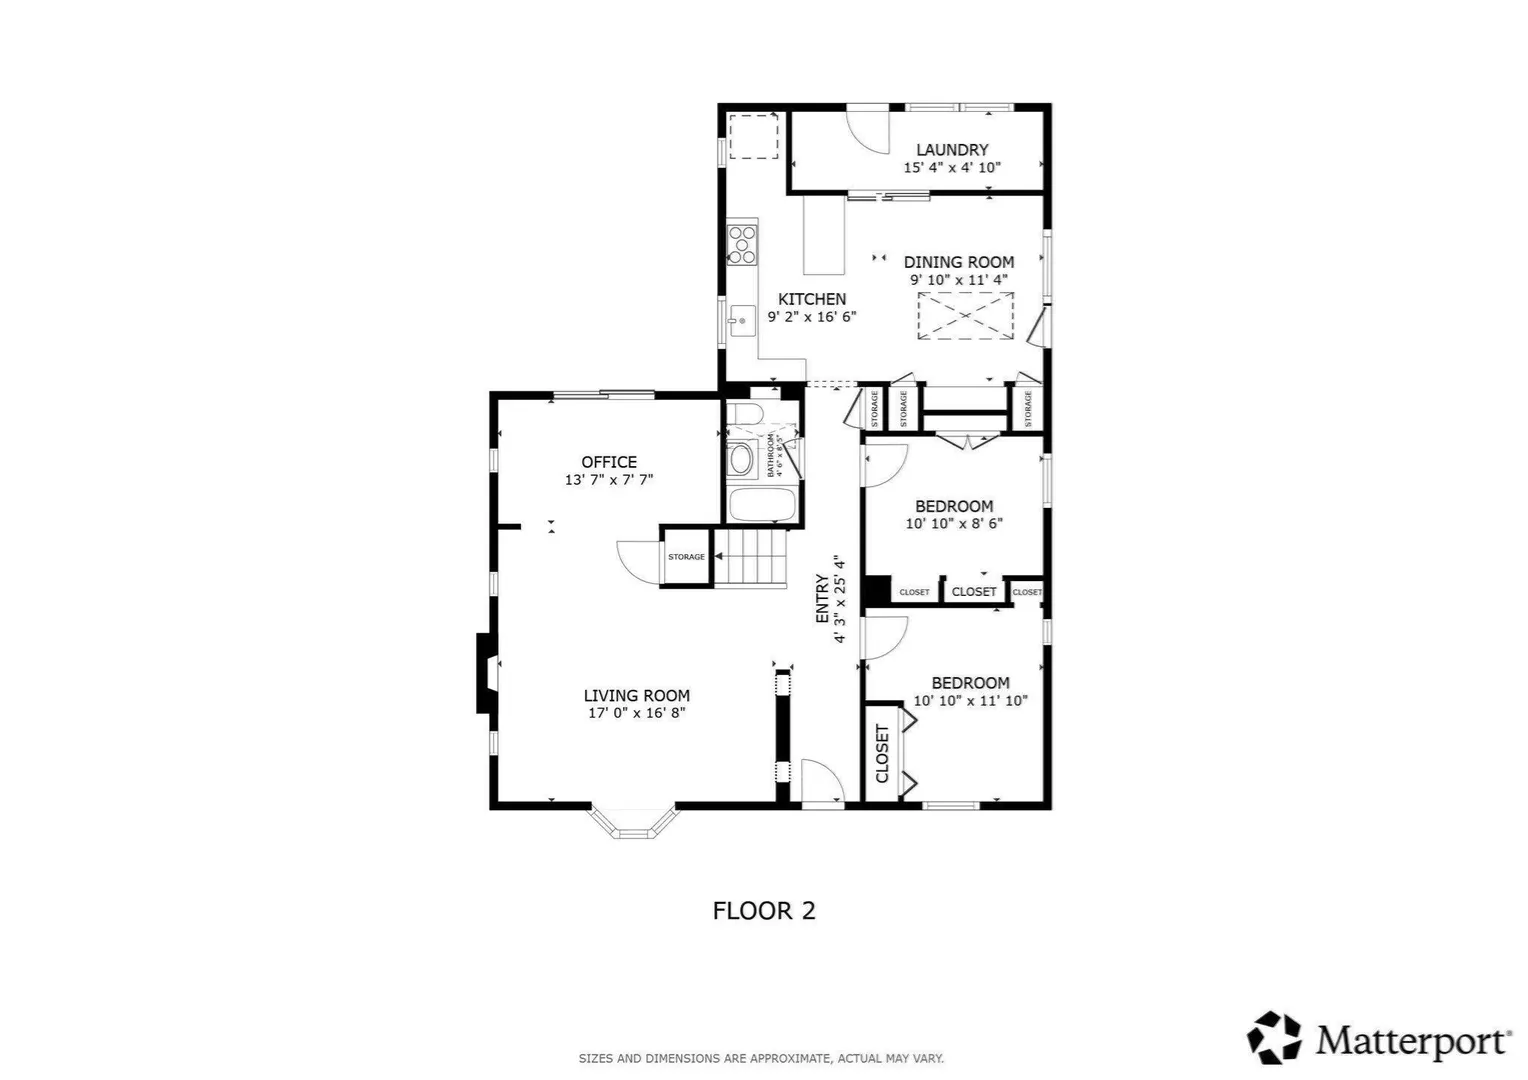
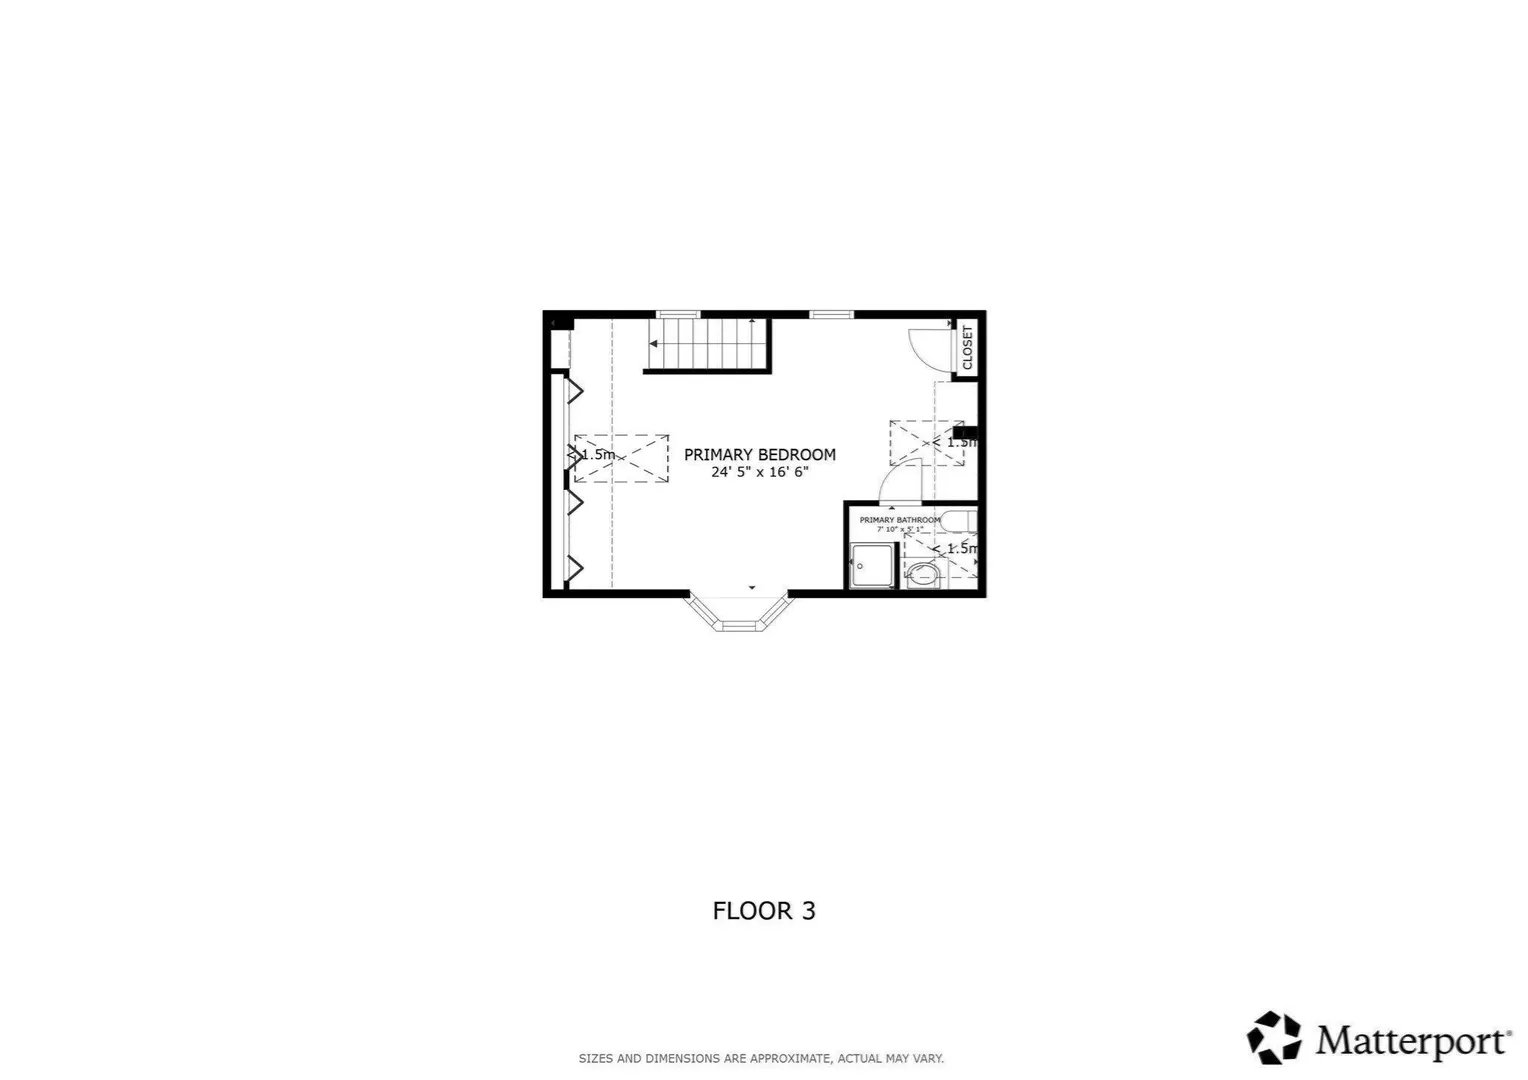
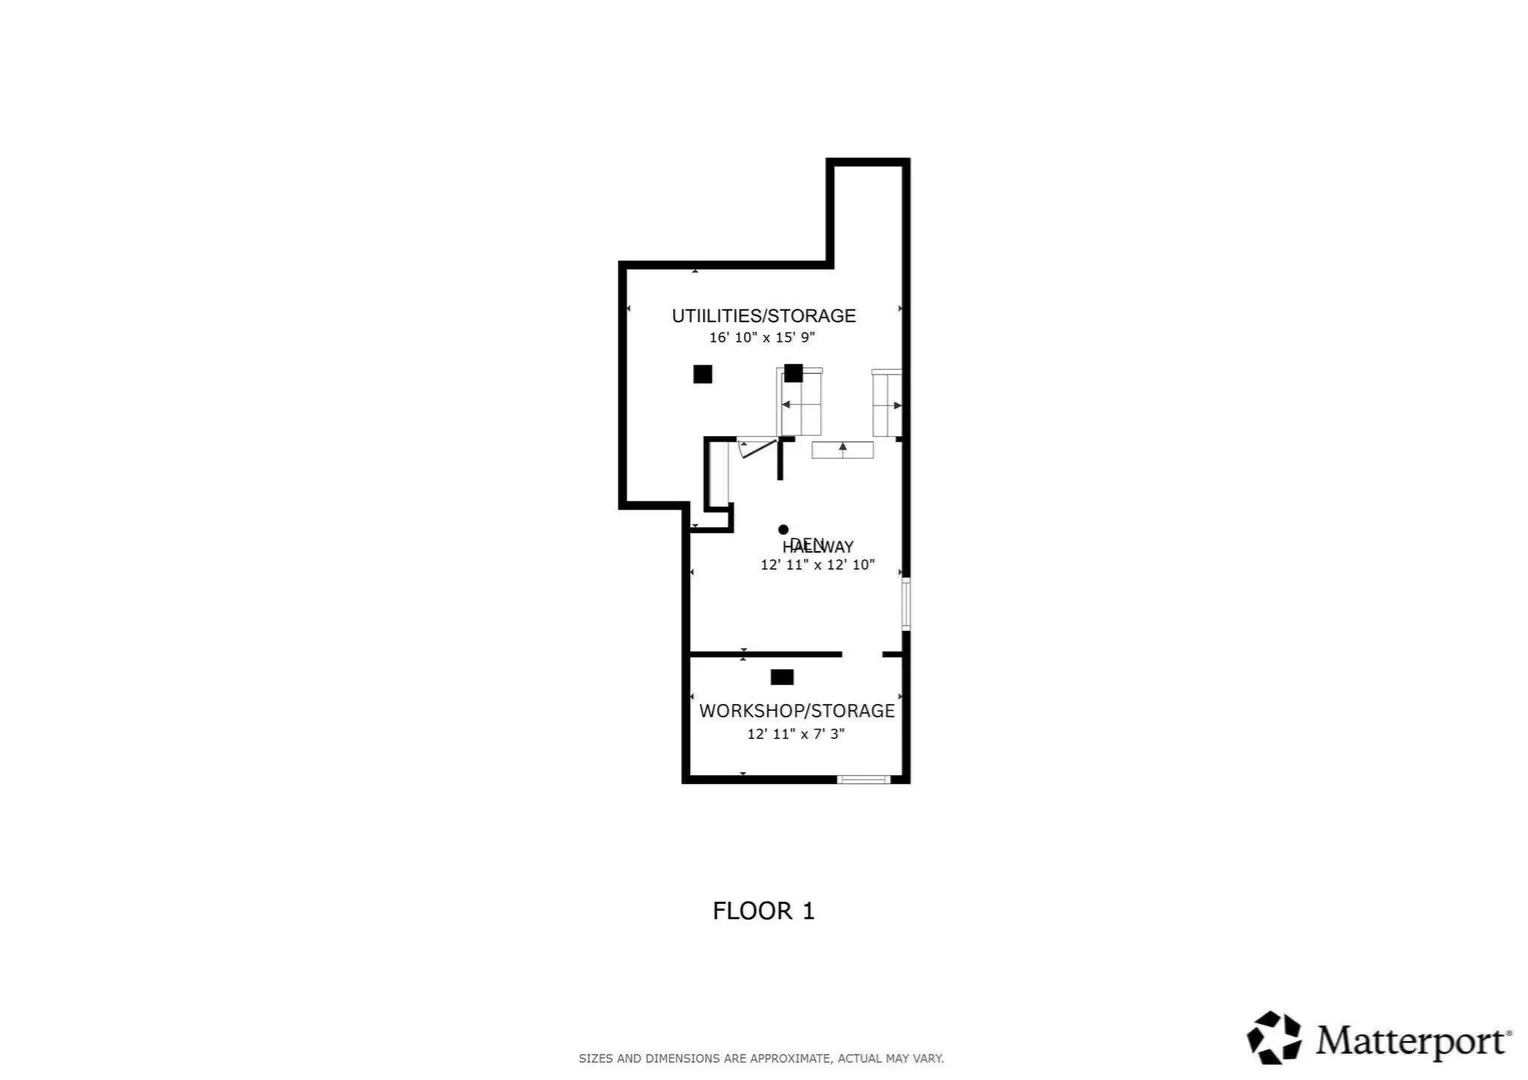
15FriendshipSt.com - Set on a tranquil, tree-lined lot in Billerica's Nutting Lake neighborhood, this gable-roofed Cape pairs old New England charm with a yard built for entertaining. Beautiful wood siding, shuttered bay windows, & a covered front porch give the home real curb appeal, while a rugged fieldstone chimney rises through the roofline. Inside, 1,658 square feet is arranged across 3 bedrooms & 2 baths, with skylights carried through nearly every room, pouring abundant natural light throughout the home from the kitchen to the primary suite. The main level centers on a living room anchored by a stone fireplace & original knotty-pine paneling, flowing directly into an adjoining office with a built-in desk & a wall of windows overlooking the backyard — a rare work-from-home setup tucked into the home's original footprint. Two bedrooms round out this level, while the eat-in kitchen & adjacent dining room are both lit by their own skylights, with a dedicated laundry room & direct yard access nearby. On the top floor, the primary suite claims the entire level: an oversized retreat with a vaulted, skylit ceiling, ceiling fan, bay window, expansive closet space, & a private en-suite bath with its own skylight. Below, the lower level adds real bonus space — a partially finished area with recessed lighting & dedicated storage rooms, ready to be finished out as a home office, den, or workshop. The real standout is the lot itself. Mature cedars and maples wrap the property in privacy, & out back the grounds unfold into three distinct patio spaces — a gravel lounge patio off the rear addition, a stone fire pit gathering area framed by a freestanding stone fireplace, & a flagstone garden path leading to a stacked-stone planting bed. Two separate side yards give even more room to spread out, & a paved driveway leads to the detached one-car garage, which doubles easily as a workshop. The location is a genuine draw. The home sits moments from Micozzi Beach on Nutting Lake, with swimming, kayak & paddleboard rentals, fishing, & a playground right on the water. The recently renovated Peggy Hannon-Rizza Recreation Complex offers turf & softball fields, tennis & pickleball courts, & a community game plaza, right alongside the Boys & Girls Club of Greater Billerica. Commuters have quick access to Route 3, with connections to I-495 and I-95, & the North Billerica commuter rail station puts Boston within easy reach for those heading into the city, shopping, or dining.
-
Highlights
- Cooling: Window Unit(s)
- Parking Spots: 2
- Property Type: Single Family Residence
- Total Rooms: 5
- Status: Active
- Heating: Forced Air, Oil
- Property Class: Residential
- Style: Cape
- Year Built: 1945
-
Additional Details
- Appliances: Dishwasher, Refrigerator
- Construction: Frame
- Exterior Features: Patio, Fenced Yard, Garden
- Foundation: Concrete Perimeter, Stone, Brick/Mortar
- Lot Features: Wooded, Level
- SqFt Source: Public Record
- Year Built Source: Public Records
- Basement: Partially Finished, Bulkhead, Concrete
- Exclusions: All Staging Furniture.
- Fireplaces: 1
- Interior Features: Office, Den
- Roof: Shingle
- Year Built Details: Actual
- Zoning: 1
-
Amenities
- Community Features: Public Transportation, Shopping, Tennis Court(s), Park, Walk/Jog Trails, Highway Access, Public School
- Parking Features: Detached, Paved Drive, Paved
- Covered Parking Spaces: 1
- Waterfront Features: Lake/Pond, 3/10 to 1/2 Mile To Beach
-
Utilities
- Electric: 100 Amp Service
- Water Source: Public
- Sewer: Public Sewer
-
Fees / Taxes
- Assessed Value: $503,700
- Taxes: $5,848
- Tax Year: 2026
Similar Listings
Sold
32 Photos
Sold
NEW CONSTRUCTION
38 Photos
Sold
29 Photos
Sold
42 Photos
Content © 2026 MLS Property Information Network, Inc. The information in this listing was gathered from third party resources including the seller and public records.
Listing information provided courtesy of Larkin & Larkin Real Estate.
MLS Property Information Network, Inc. and its subscribers disclaim any and all representations or warranties as to the accuracy of this information.