
Sold!
$1,330,000
4
Beds
3/1
Baths
3,748
Living Area
-
Property Description
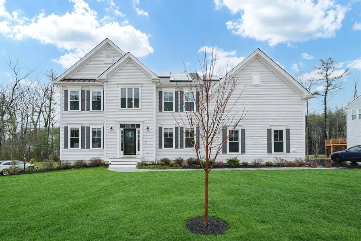
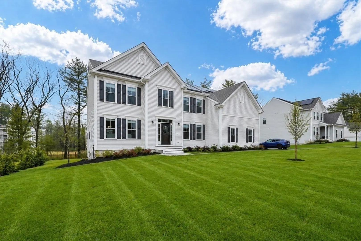
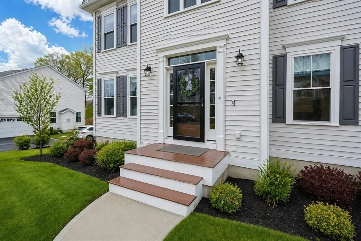
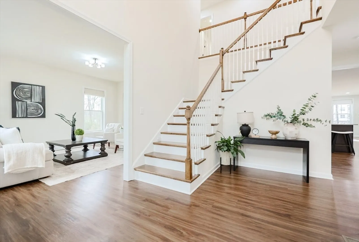
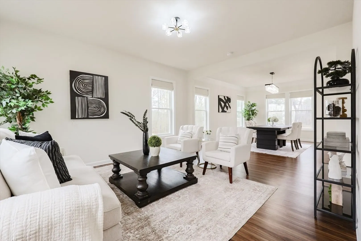
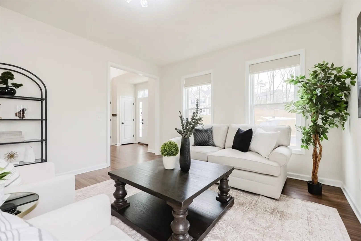
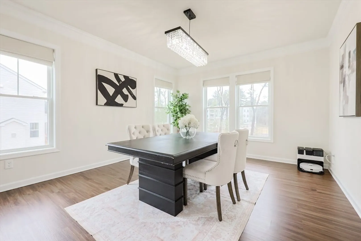
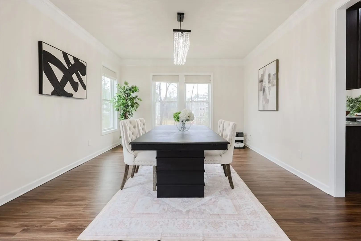
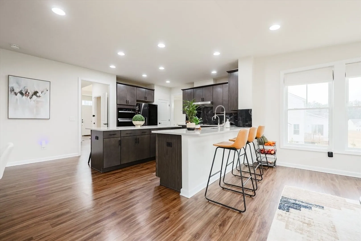
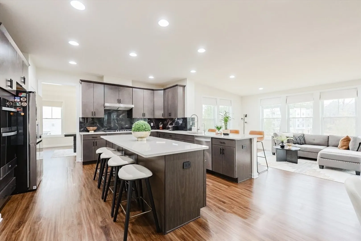
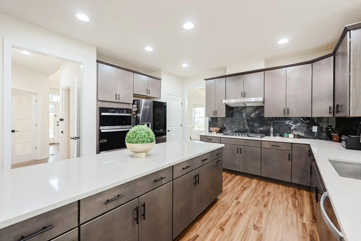
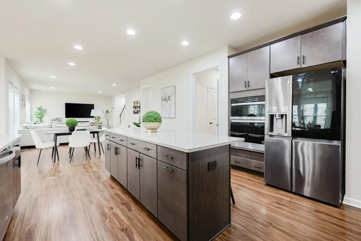
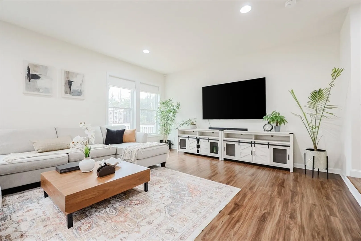
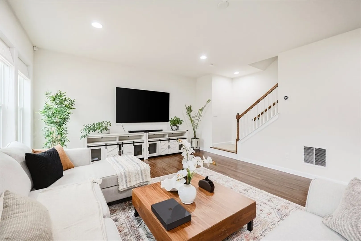
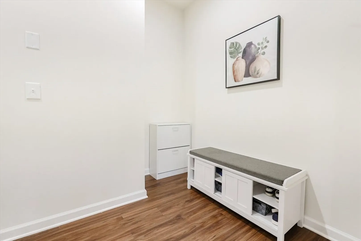
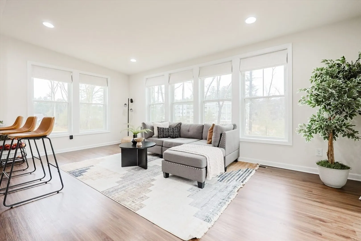
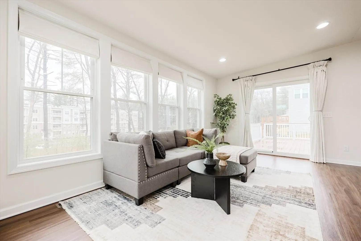
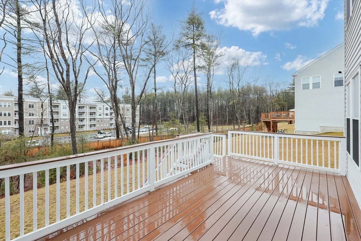
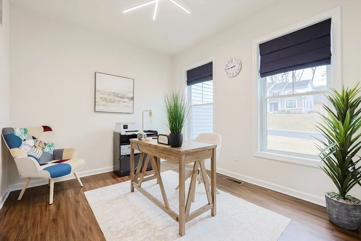
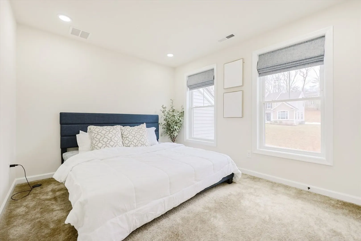
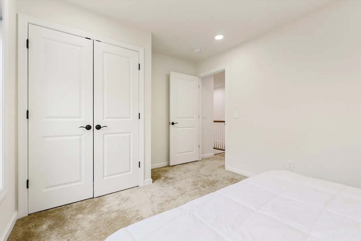
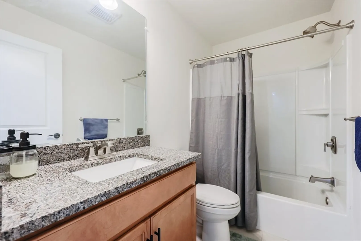
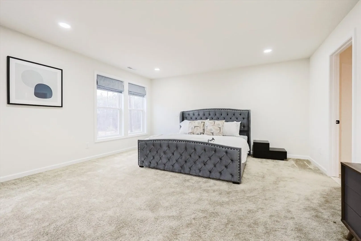
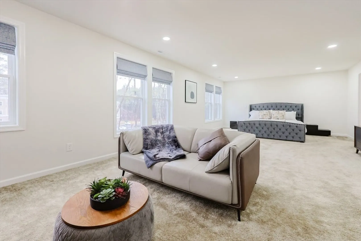
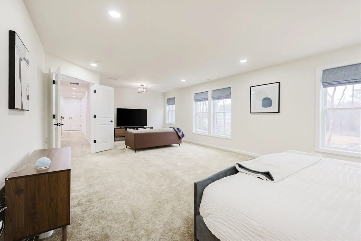
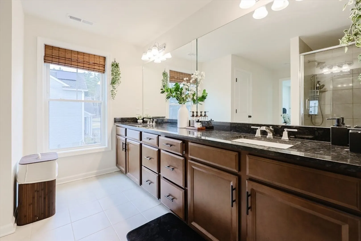
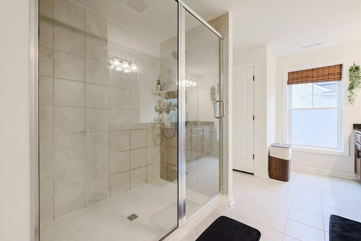
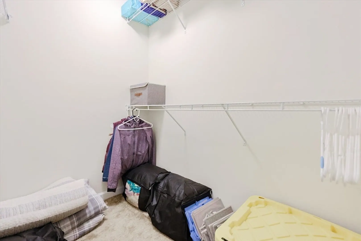
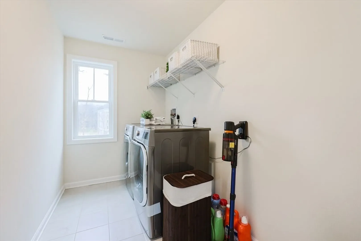
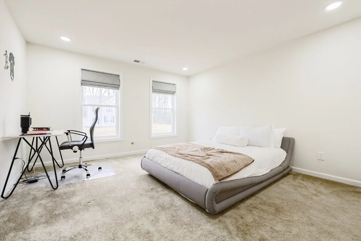
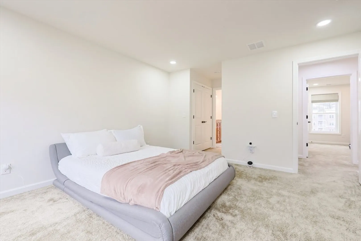
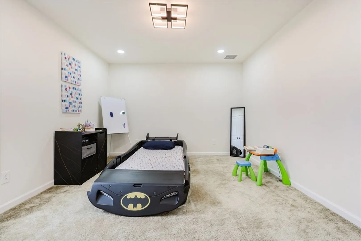
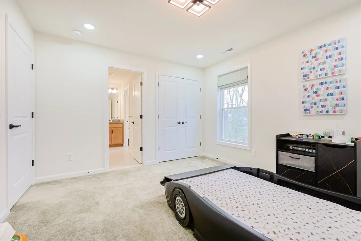
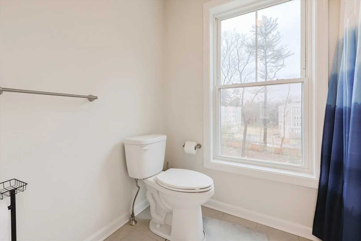
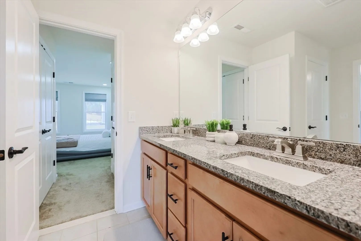
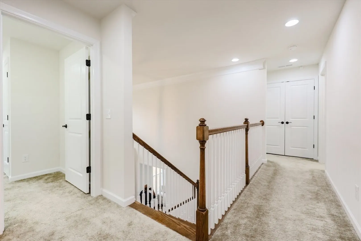
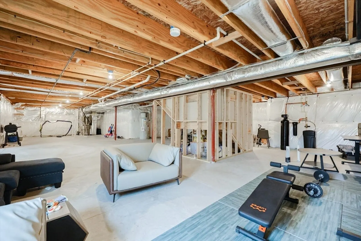
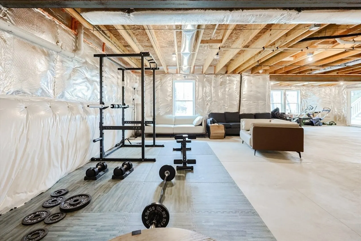
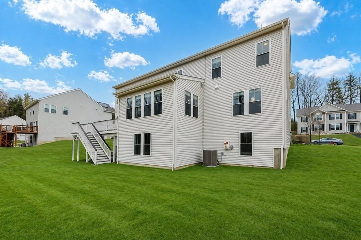
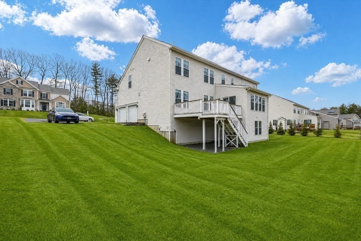
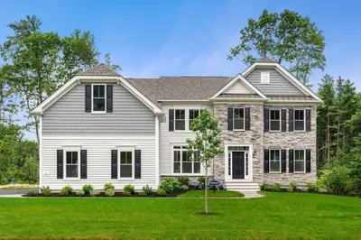
Better than new – Resale in Pulte’s “Woodland Hills” – Wellington Model– $200K+ in upgrades both from builder and post closing- Most popular floor plan in the highly sought after subdivision in town. National Builder that brought latest and greatest in new construction. Fine Architecture. Structural Upgrades such as an all-season Sunroom with builder and some more updates post-closing such as fully bought solar panels. One giant open space connecting Kitchen, Breakfast area, Sunroom, Family Room and yet leaving space for a formal dining room, living and a private Office room. Hard floors on Level 1. Versatile Kitchen design – Gourmet Layout, cabinets, counters, pantry, island, appliances. Upstairs with 2 staircases, 4 bedrooms and 3 baths. Luxurious master suite and generously sized kids and guest bedrooms. second floor laundry. 2000 sft unfinished basement. Many possibilities. Irrigation system. Water Softening. One of the best lots in the community with walk out basement.
-
Highlights
- Cooling: Central Air
- HOA Fee: $1,308
- Property Class: Residential
- Style: Colonial
- Year Built: 2023
- Heating: Forced Air, Propane
- Parking Spots: 7
- Property Type: Single Family Residence
- Total Rooms: 9
- Status: Closed
-
Additional Details
- Appliances: Water Heater, Microwave, ENERGY STAR Qualified Dishwasher, Range, Plumbed For Ice Maker
- Construction: Frame, Conventional (2x4-2x6)
- Fireplaces: 1
- Foundation: Concrete Perimeter
- Lot Features: Cleared
- Roof: Shingle, Other
- Year Built Details: Actual
- Zoning: Res
- Basement: Full, Walk-Out Access
- Exterior Features: Deck
- Flooring: Tile, Carpet, Hardwood, Flooring - Hardwood, Flooring - Stone/Ceramic Tile, Flooring - Vinyl, Flooring - Wall to Wall Carpet
- Interior Features: Ceiling Fan(s), Recessed Lighting, Bathroom - Full, Bathroom - With Shower Stall, Lighting - Overhead, Sun Room, Bathroom, Home Office
- Road Frontage Type: Private Road
- SqFt Source: Public Record
- Year Built Source: Builder
-
Amenities
- Community Features: Public Transportation, Shopping, Walk/Jog Trails, Bike Path, Conservation Area, Highway Access, T-Station
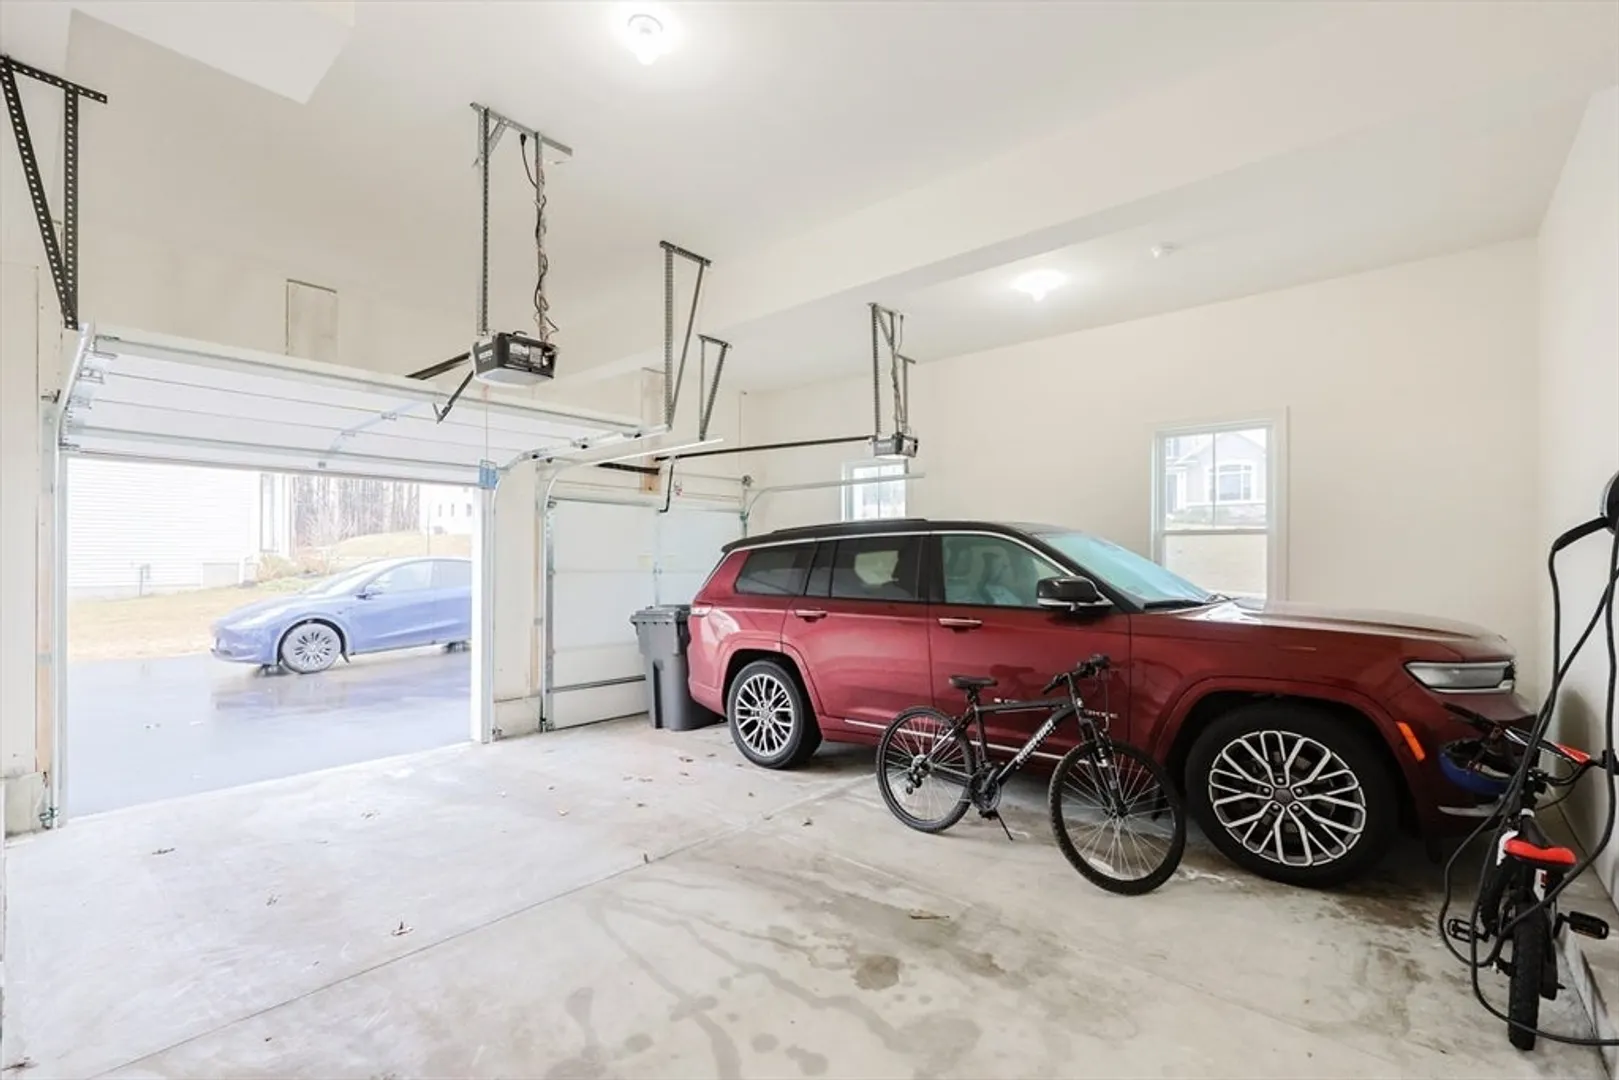
- Parking Features: Attached, Garage Door Opener, Off Street, Paved
- Covered Parking Spaces: 2
-
Utilities
- Electric: 200+ Amp Service
- Water Source: Public
- Sewer: Public Sewer
-
Fees / Taxes
- Assessed Value: $1,096,400
- HOA Fee Frequency: Annually
- Taxes: $15,284
- HOA: Yes
- Tax Year: 2025
Similar Listings
Sold
32 Photos
Sold
NEW CONSTRUCTION
20 Photos
Sold
NEW CONSTRUCTION
20 Photos
Sold
33 Photos
Content © 2026 MLS Property Information Network, Inc. The information in this listing was gathered from third party resources including the seller and public records.
Listing information provided courtesy of Castinetti Realty Group.
MLS Property Information Network, Inc. and its subscribers disclaim any and all representations or warranties as to the accuracy of this information.
