
Sold!
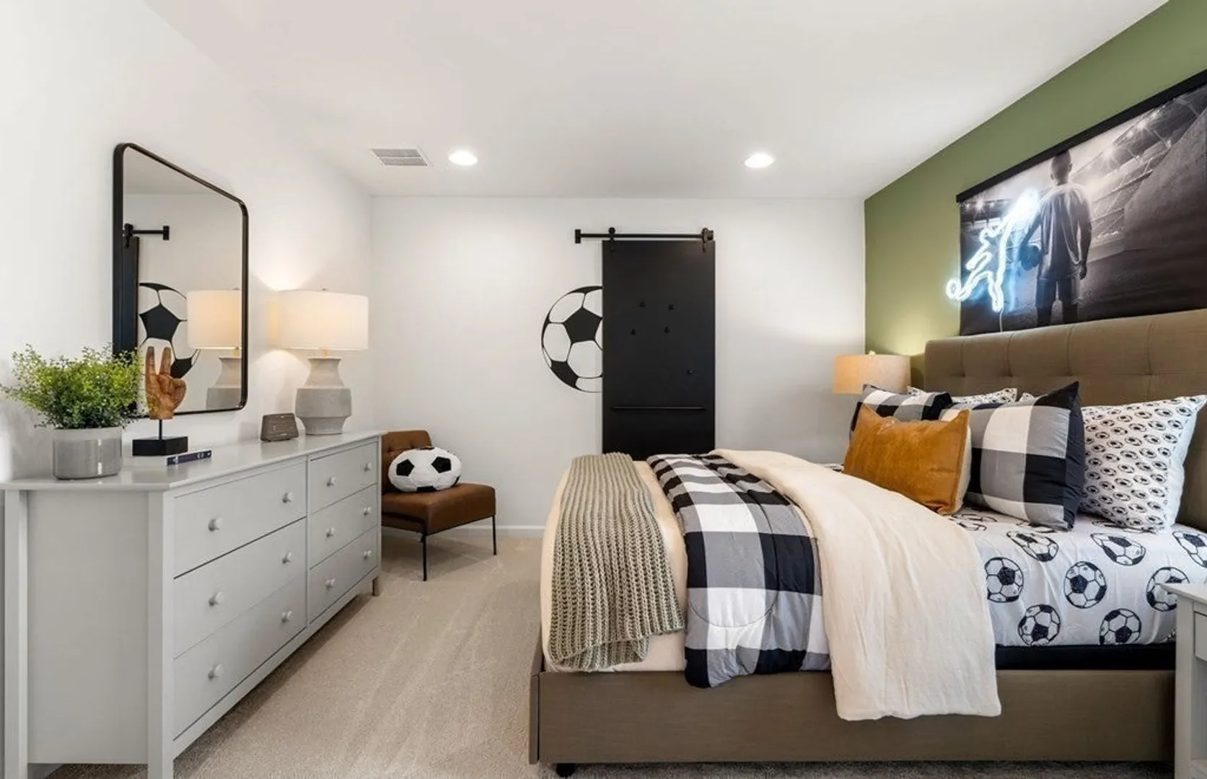
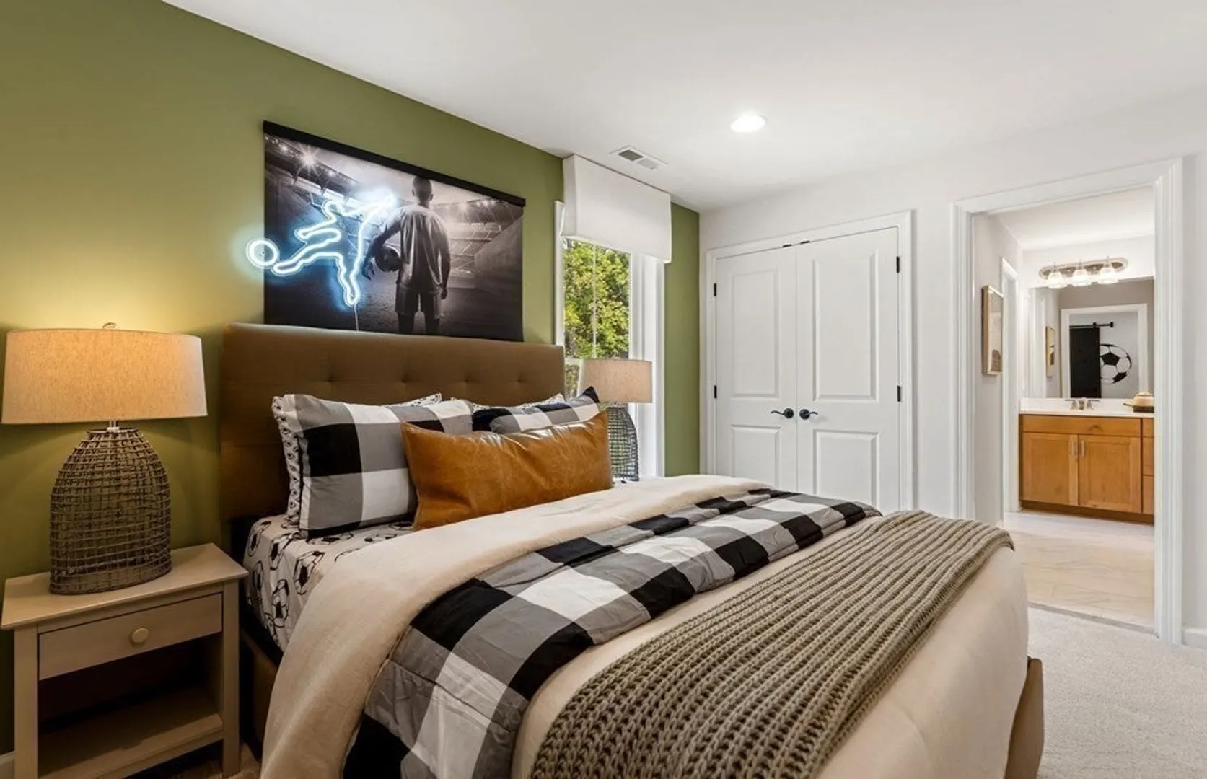
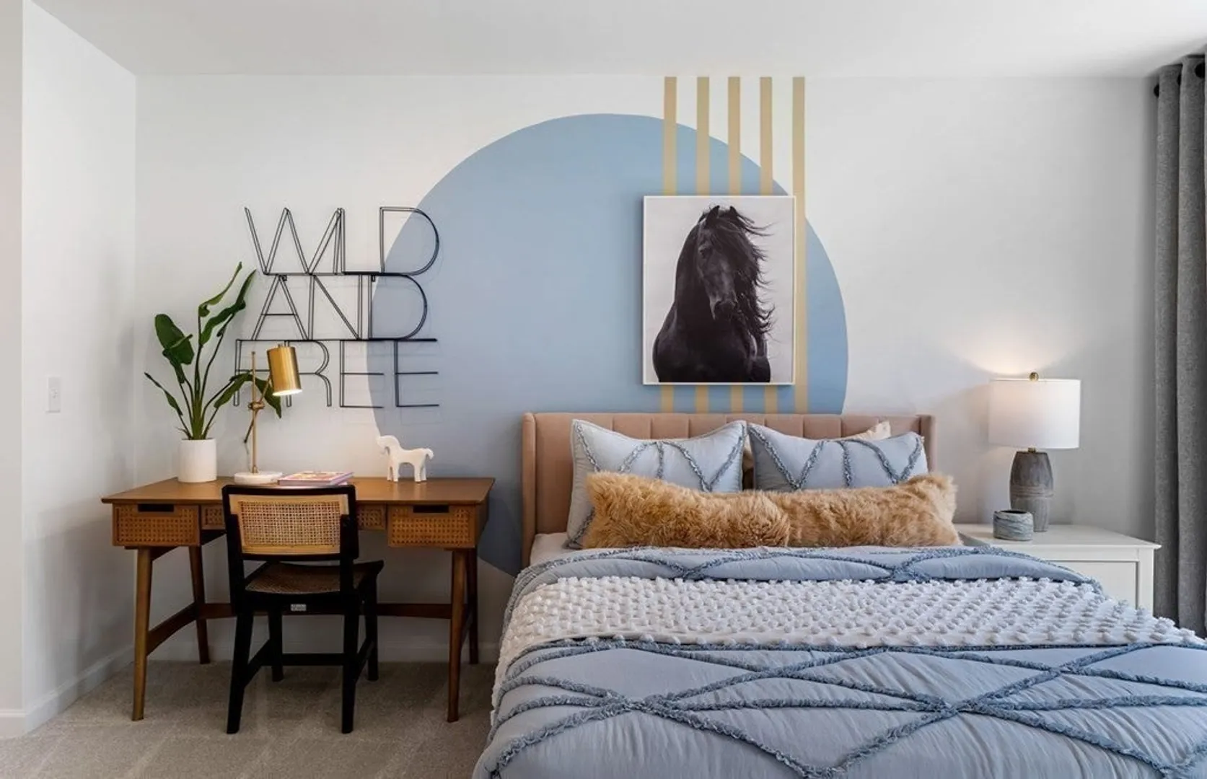
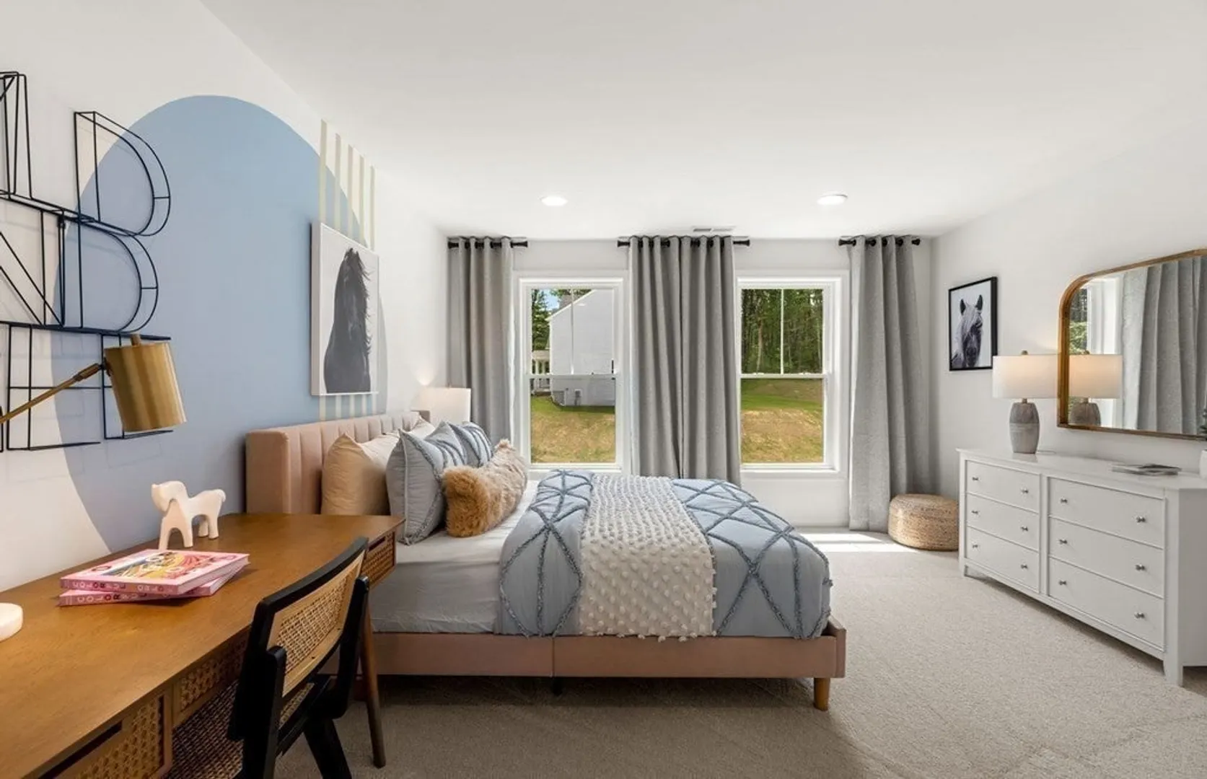
$1,600,000
4
Beds
3/1
Baths
4,857
Living Area
-
Property Description
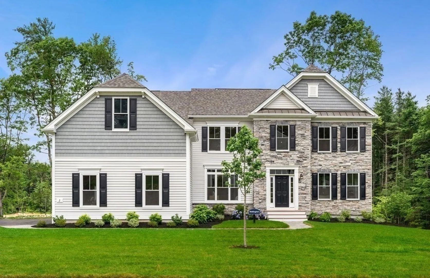
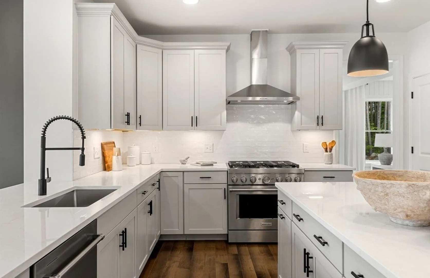
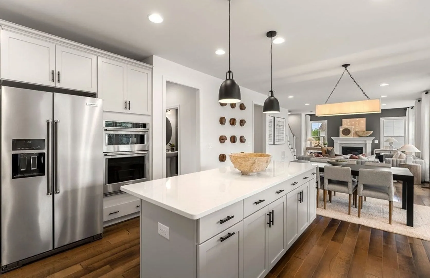
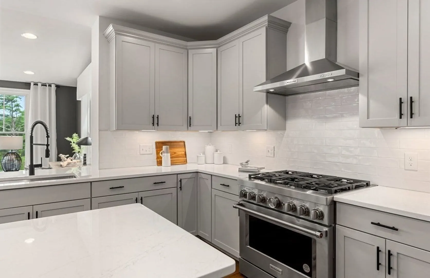
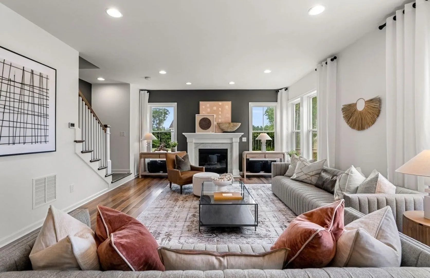
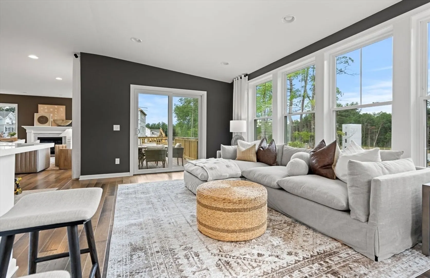
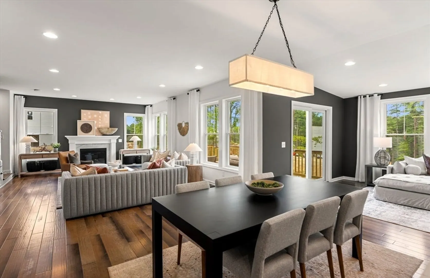
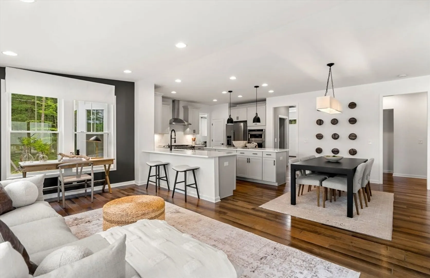
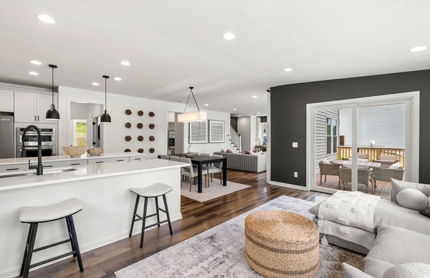
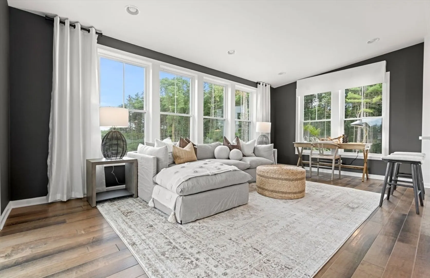
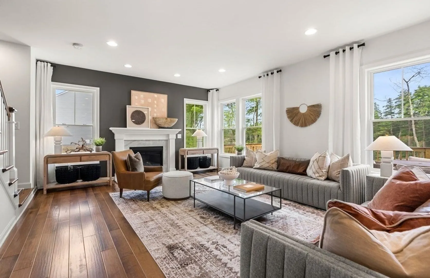
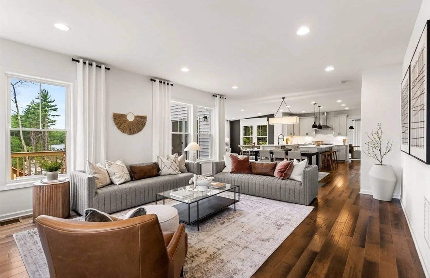
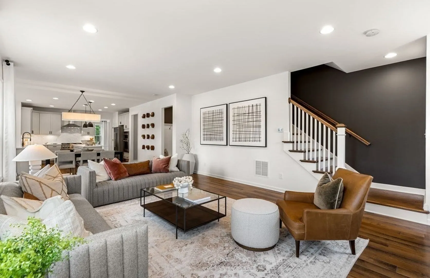
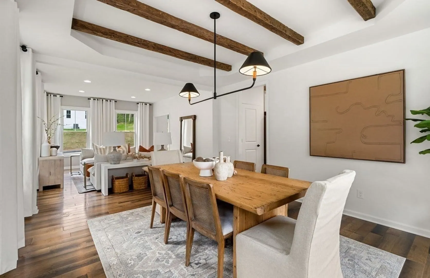
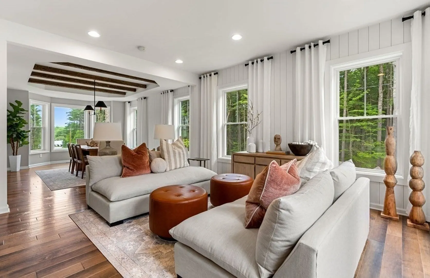
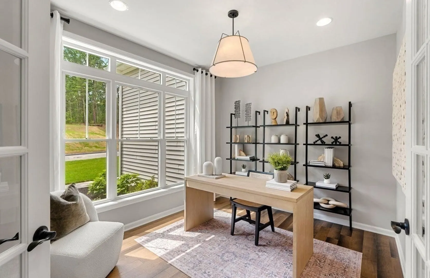
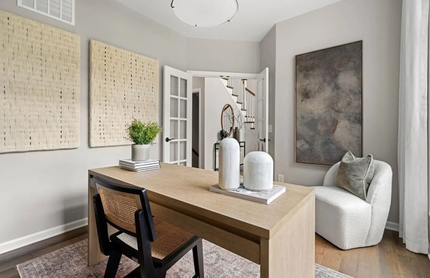
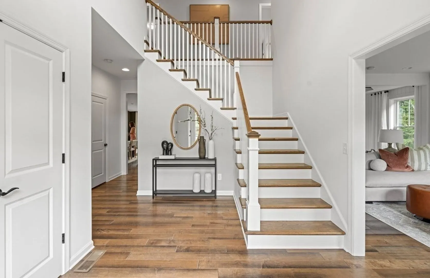
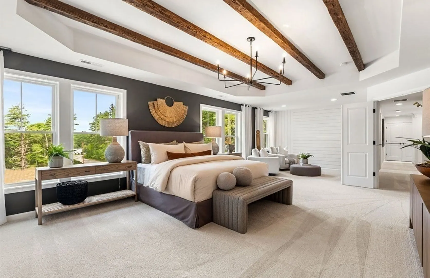
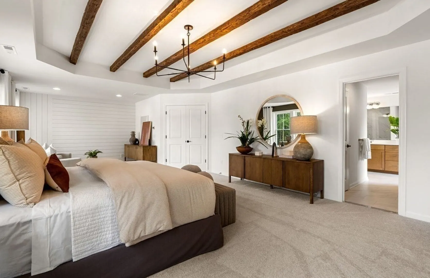
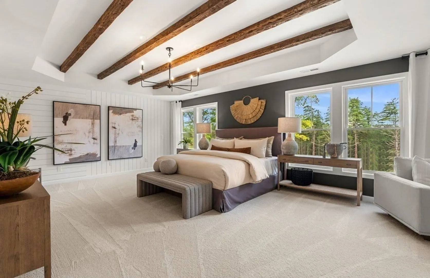
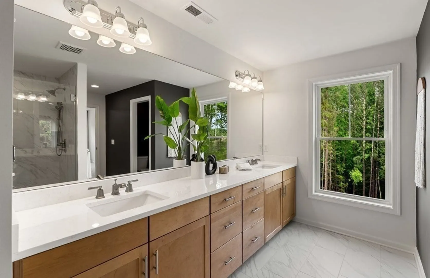
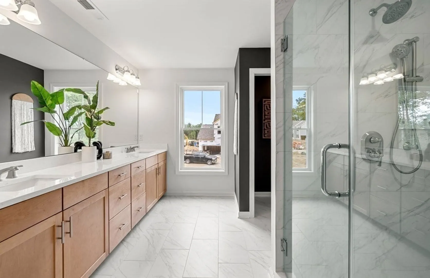
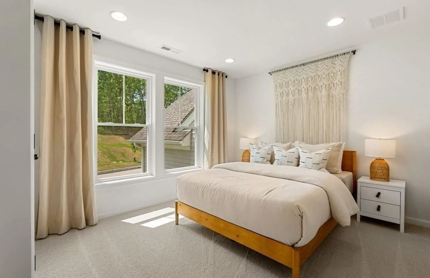
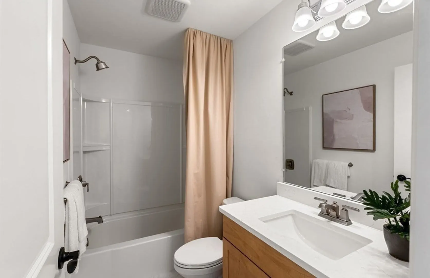
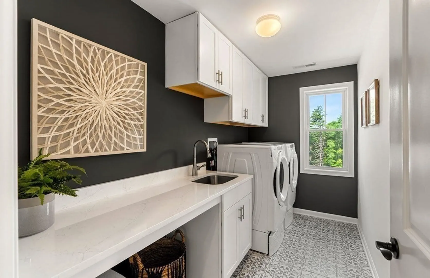
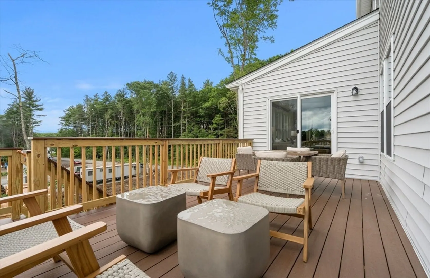
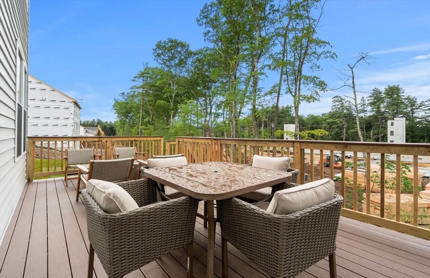
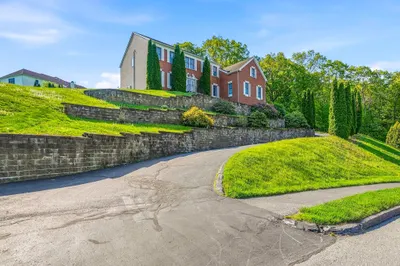
Wellington Model home for sale at Woodland Hill! This is the very last home available in the community. This Wellington offers an open-concept layout filled with upgrades and abundant storage options. As you step through the grand foyer, you'll be captivated by the cozy living and impressive family rooms, both perfect for entertaining. The tranquil library or office provides a serene space, while the stunning kitchen features stainless steel appliances, an oversized island, and ample cabinet space. Enjoy sunny days on the deck, and retreat to the luxurious owner's suite with a spacious walk-in closet and spa-like bathroom. Three additional bedrooms and a convenient laundry room complete the second floor. The finished walkout basement allows for even more living space in this stunning home.
-
Highlights
- Cooling: Central Air
- HOA Fee: $1,000
- Property Class: Residential
- Style: Colonial, Other (See Remarks)
- Unit Number: 023
- Status: Closed
- Heating: Propane
- Parking Spots: 5
- Property Type: Single Family Residence
- Total Rooms: 13
- Year Built: 2022
-
Additional Details
- Basement: Walk-Out Access
- Fireplaces: 1
- Foundation Area: 3426
- Lot Features: Other
- Year Built Details: Actual
- Zoning: Res
- Exterior Features: Deck, Deck - Composite, Professional Landscaping
- Foundation: Concrete Perimeter
- Interior Features: Office, Sun Room, Game Room, Bonus Room, Bathroom
- SqFt Source: Owner
- Year Built Source: Builder
-
Amenities
- Covered Parking Spaces: 3
- Parking Features: Attached
-
Utilities
- Sewer: Public Sewer
- Water Source: Public
-
Fees / Taxes
- HOA: Yes
- Home Warranty: 1
- Taxes: $13
- HOA Fee Frequency: Annually
- Tax Year: 2025
Similar Listings
Sold
NEW CONSTRUCTION
20 Photos
Sold
NEW CONSTRUCTION
20 Photos
Sold
33 Photos
Sold
42 Photos
Content © 2026 MLS Property Information Network, Inc. The information in this listing was gathered from third party resources including the seller and public records.
Listing information provided courtesy of Heritage Realty.
MLS Property Information Network, Inc. and its subscribers disclaim any and all representations or warranties as to the accuracy of this information.
