
Sold!

$690,000
2
Beds
2
Baths
1,656
Living Area
-
Property Description
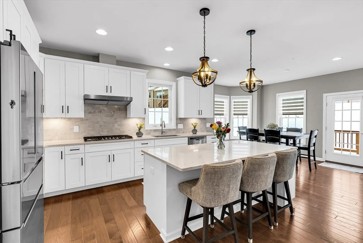
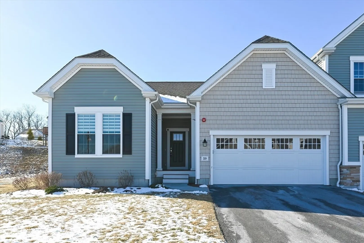
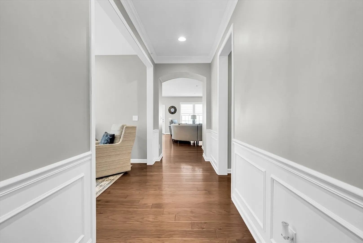
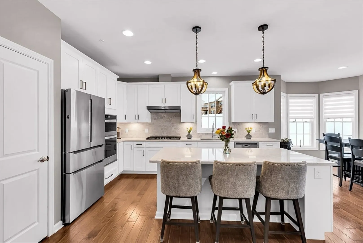
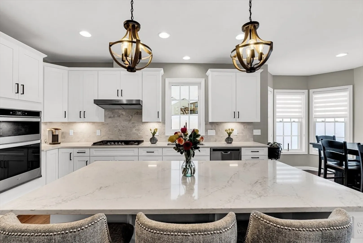
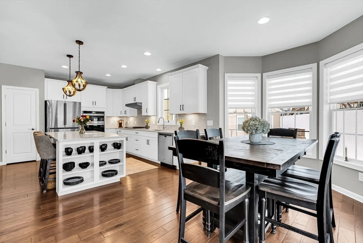
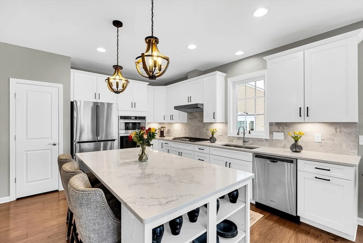
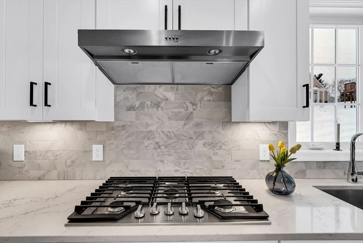
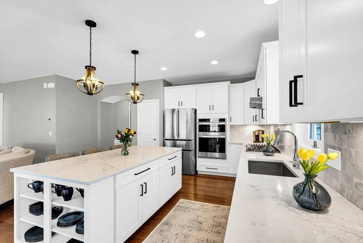
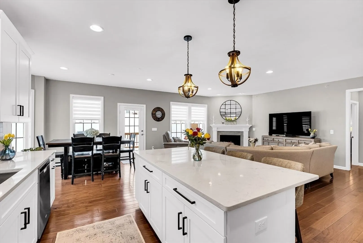
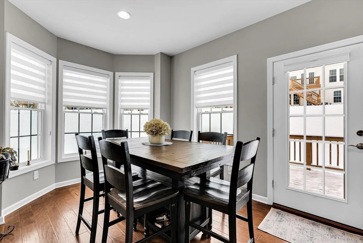
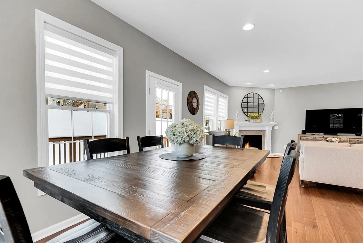
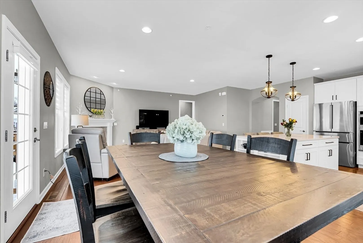
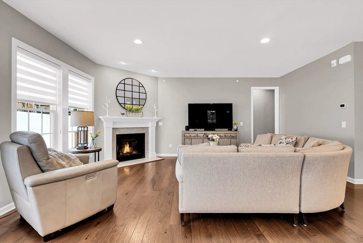
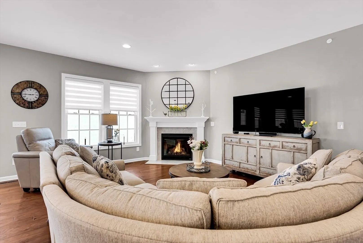
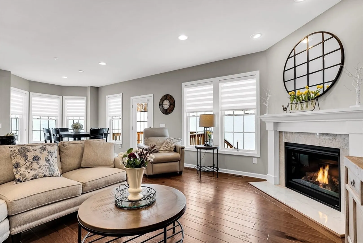
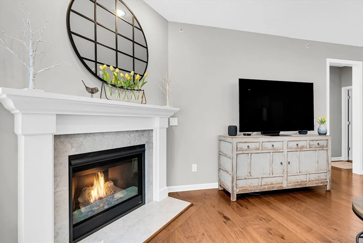
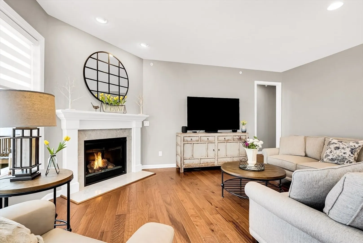
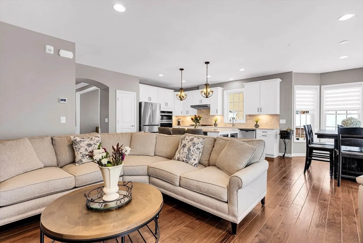
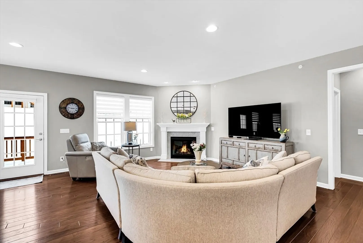
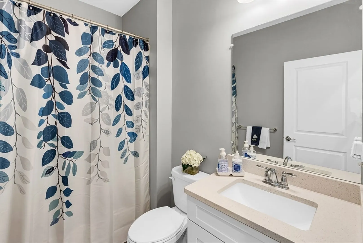
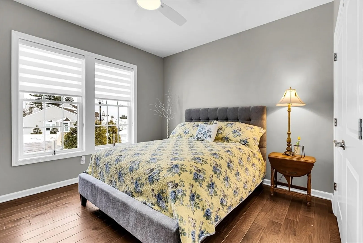
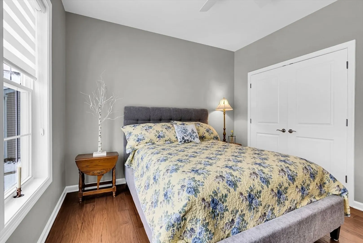
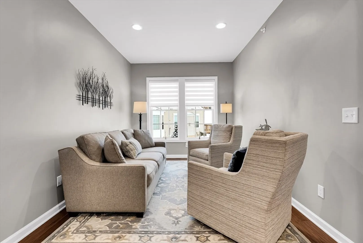
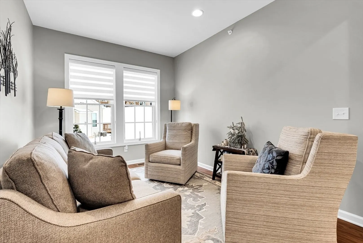
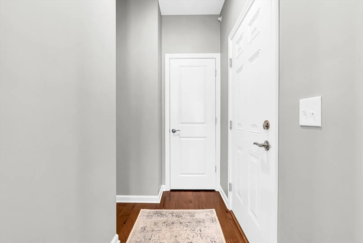
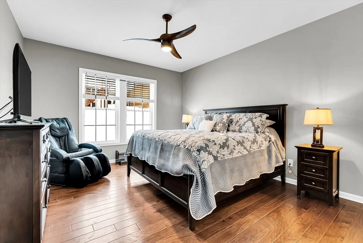
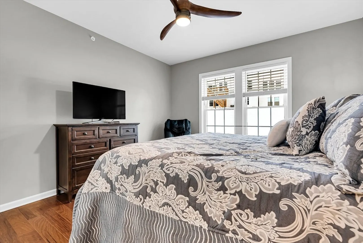
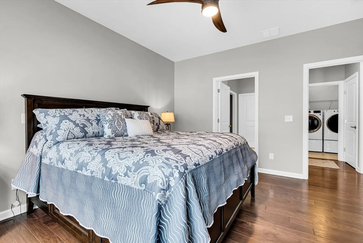
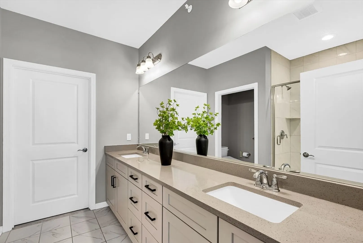
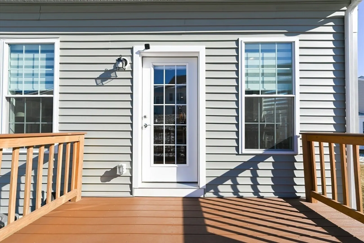
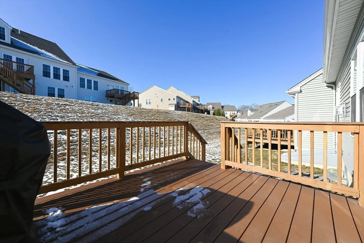
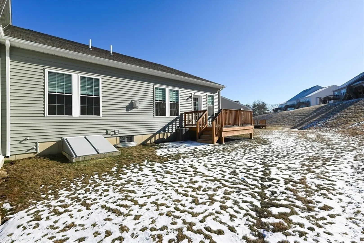
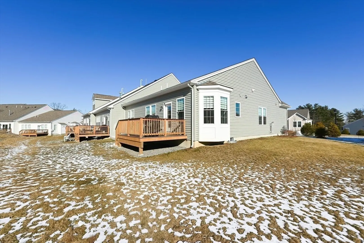
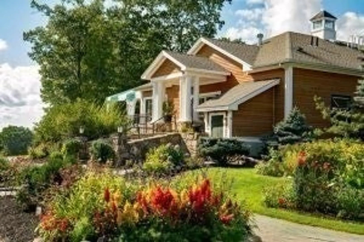
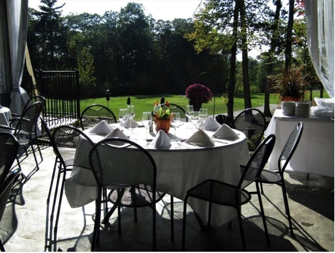
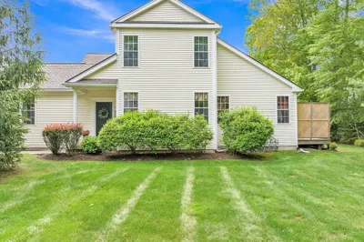
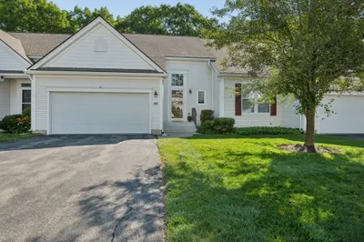
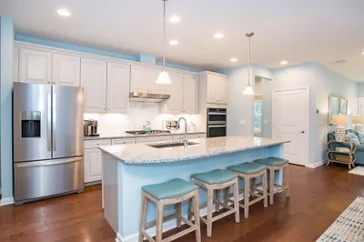
Like NEW, this sought after, SINGLE LEVEL, Trentino home w/ loads of upgrades is waiting for you at Upton Ridge! A 55+ community, conveniently located a short distance from the Shining Rock Golf Course & Restaurant! This single-level, corner-unit residence w/ HW floors & custom blinds throughout features an expansive layout, just perfect for entertaining in the upgraded GOURMET kitchen! Included are upgraded cabinets, quartz countertops, tile backsplash, gourmet appliance pkg, generously sized kitchen island & a café area w/ bay window. Open floor plan allows a seamless transition into the LR, w/ gas fireplace! Tons of natural light floods the living space. Spacious primary suite offers an attached bath w/ gorgeous & expansive quartz c-top w/ double sinks for unwinding at day's end. Second bedroom, addt. full bath & flex room, perfect for an office, complete the space.Tons of storage in the multiple closets & unfinished lower level! Easy access to Rts. 9, 90, 495, 146 & commuter rail
-
Highlights
- Building Name: Upton Ridge
- Heating: Forced Air, Natural Gas
- Parking Spots: 4
- Property Type: Condominium
- Total Rooms: 5
- Year Built: 2022
- Cooling: Central Air
- HOA Fee: $427
- Property Class: Residential
- Stories: 1
- Unit Number: 59
- Status: Closed
-
Additional Details
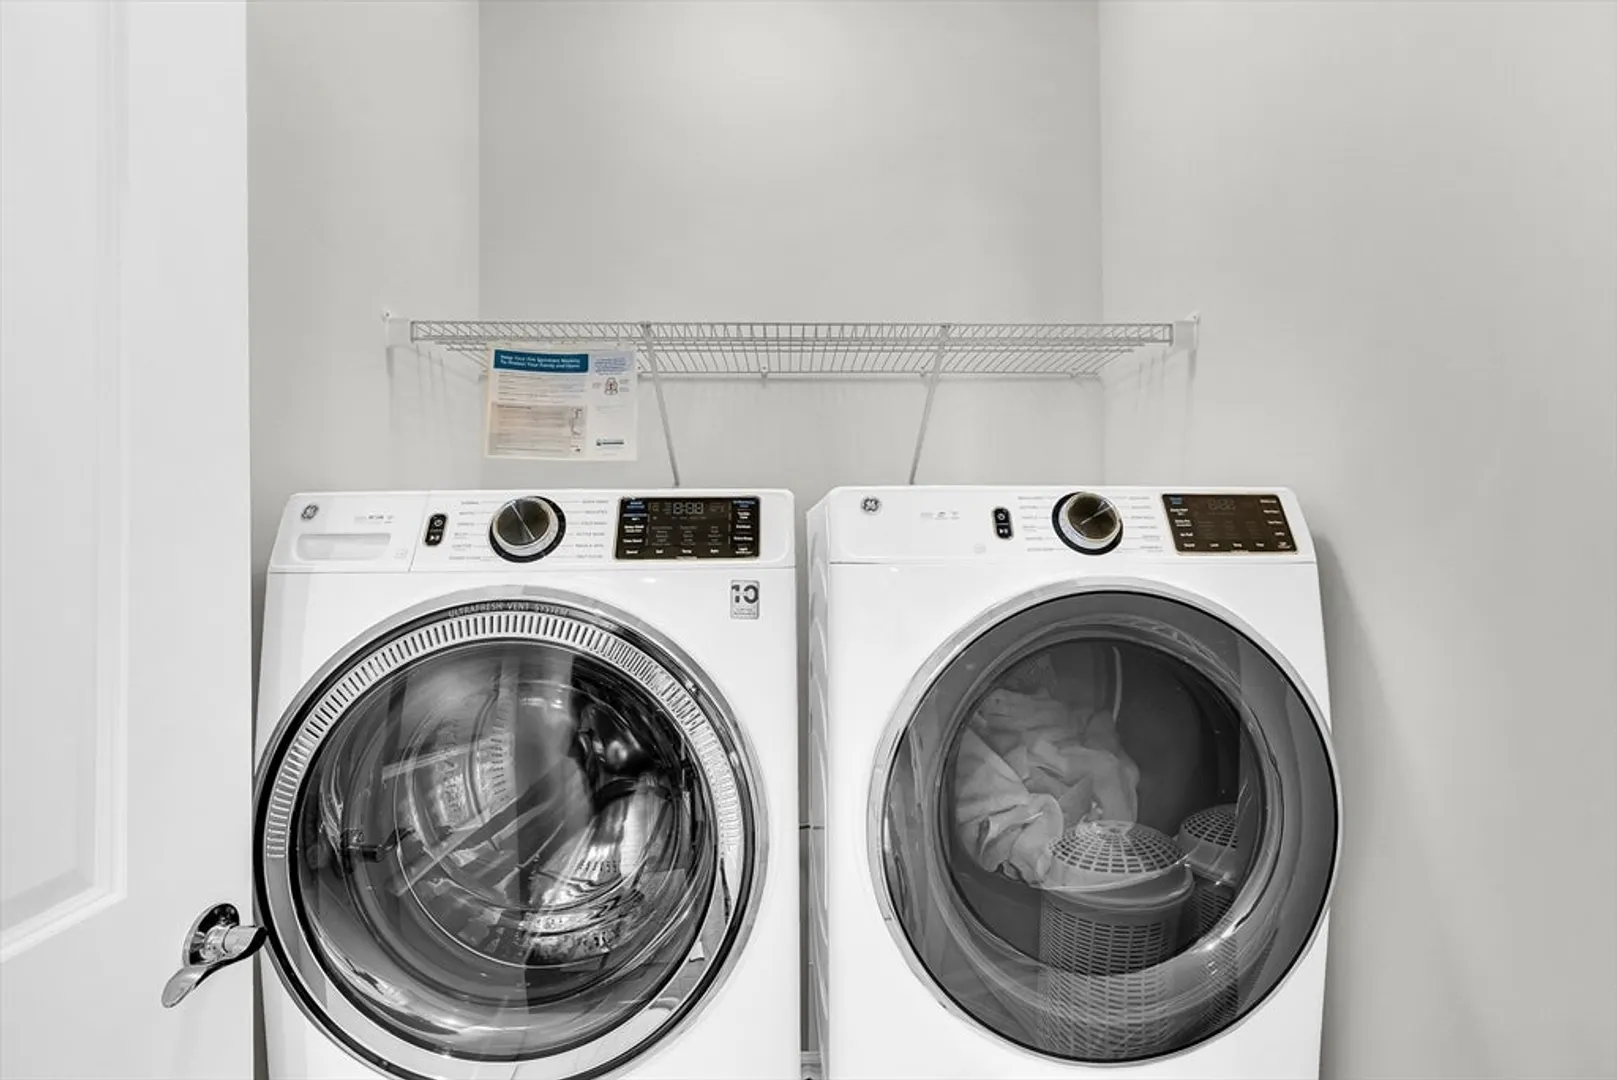
- Appliances: Oven, Dishwasher, Microwave, Refrigerator, Washer, Dryer
- Construction: Frame
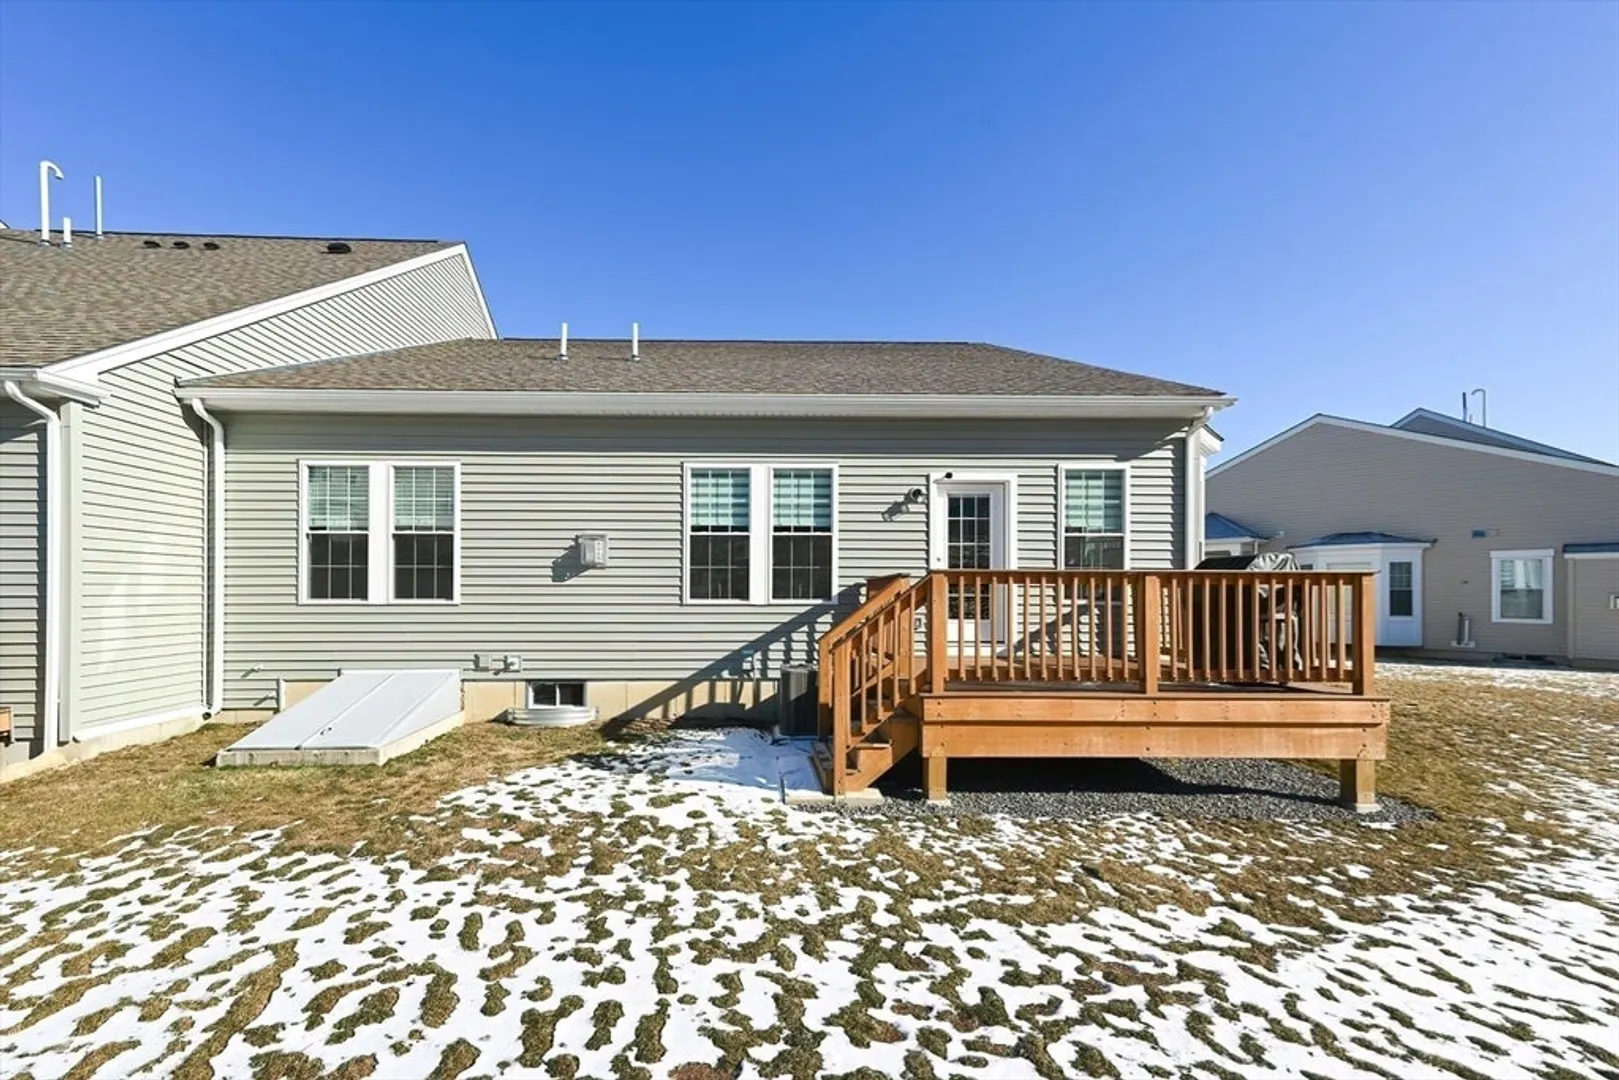
- Exterior Features: Deck
- Flooring: Tile, Hardwood, Flooring - Hardwood
- Pets Allowed: Yes w/ Restrictions
- SqFt Source: Appraiser
- Year Built Details: Actual
- Zoning: 3
- Basement: Y
- Exclusions: Bidet In Primary Bathroom.
- Fireplaces: 1
- Interior Features: Recessed Lighting, Sitting Room
- Roof: Shingle
- Total Number of Units: 139
- Year Built Source: Public Records
-
Amenities
- Community Features: Shopping, Park, Walk/Jog Trails, Stable(s), Golf, Bike Path, Conservation Area, Highway Access, Private School, Public School, Adult Community
- Parking Features: Attached, Garage Door Opener, Off Street
- Covered Parking Spaces: 2
-
Utilities
- Electric: 100 Amp Service
- Water Source: Public
- Sewer: Public Sewer
-
Fees / Taxes
- Assessed Value: $602,875
- HOA Fee Includes: Insurance, Maintenance Structure, Road Maintenance, Maintenance Grounds, Snow Removal, Trash, Reserve Funds
- Taxes: $8,078
- HOA Fee Frequency: Monthly
- Tax Year: 2024
Similar Listings
Sold
NEW CONSTRUCTION
17 Photos
Sold
NEW CONSTRUCTION
2 Photos
Sold
24 Photos
Sold
42 Photos
Content © 2026 MLS Property Information Network, Inc. The information in this listing was gathered from third party resources including the seller and public records.
Listing information provided courtesy of Suburban Lifestyle Real Estate.
MLS Property Information Network, Inc. and its subscribers disclaim any and all representations or warranties as to the accuracy of this information.
