
Sold!
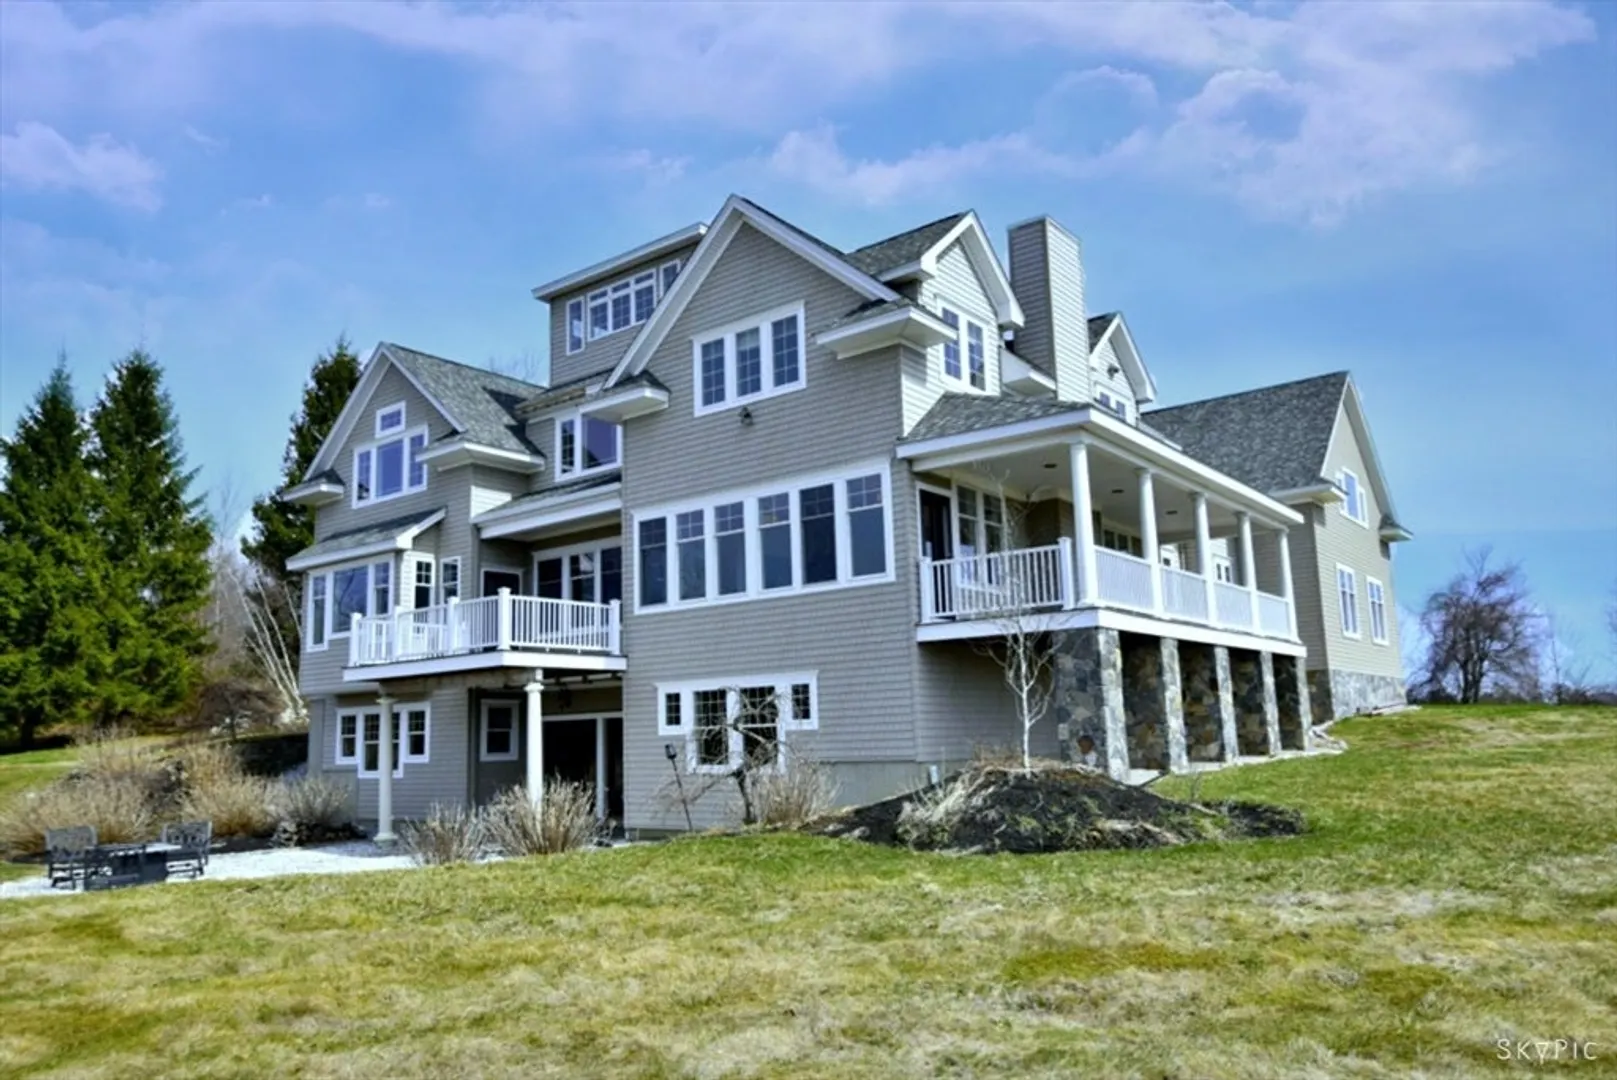
$1,310,000
3
Beds
3/1
Baths
5,183
Living Area
-
Property Description
Welcome to this exceptional 9-acre hilltop estate in the sought-after town of Charlton. With sweeping, panoramic views from every room, deck, and porch, this home offers an unparalleled sense of tranquility and privacy. Boasting over 5,100 square feet of meticulously finished living space, this home showcases an expansive open floor plan, perfect for both relaxed living and entertaining. The exquisite hardwood floors, high-end moldings, and dramatic high ceilings set a refined tone, while architectural windows flood the space with natural light, bringing the outdoors in. At the heart of the home, the chef’s kitchen is a masterpiece, featuring soapstone countertops and custom cabinetry. The luxurious primary bedroom suite is a perfect retreat, complete with a stunning spa-like bathroom. Huge 30x30 bonus room. Lower level is ready for finishing, with full bath, high ceilings, and walkout to patio. Property comes with 2 additional perks to qualify for 2 additional homes. Please visit !
-
Highlights
- Acres: 9
- Cooling: Central Air
- Heating: Baseboard, Propane, Hydro Air
- Property Class: Residential
- Style: Colonial, Contemporary
- Year Built: 2007
- Area: Charlton Depot
- Has View: Yes
- Parking Spots: 10
- Property Type: Single Family Residence
- Total Rooms: 10
- Status: Closed
-
Additional Details
- Appliances: Water Heater, Oven, Dishwasher, Range, Refrigerator, Washer, Dryer, Vacuum System - Rough-in, Plumbed For Ice Maker
- Construction: Frame
- Fireplaces: 1
- Foundation: Concrete Perimeter
- Lot Features: Cleared, Gentle Sloping
- Roof: Shingle
- View: Scenic View(s)
- Year Built Source: Public Records
- Basement: Full, Walk-Out Access, Interior Entry, Concrete, Unfinished
- Exterior Features: Porch, Deck, Patio, Balcony, Professional Landscaping, Garden
- Flooring: Tile, Carpet, Hardwood, Flooring - Hardwood, Flooring - Wall to Wall Carpet, Flooring - Stone/Ceramic Tile
- Interior Features: Lighting - Overhead, Decorative Molding, Vaulted Ceiling(s), Cable Hookup, Bathroom - With Shower Stall, Office, Great Room, Mud Room, Bathroom, Central Vacuum, Sauna/Steam/Hot Tub
- Road Frontage Type: Public
- SqFt Source: Public Record
- Year Built Details: Actual
- Zoning: A
-
Amenities
- Community Features: Shopping, Walk/Jog Trails, Stable(s), Golf, Medical Facility, Laundromat, Highway Access, House of Worship, Marina, Public School, University
- Parking Features: Attached, Garage Door Opener, Heated Garage, Workshop in Garage, Oversized, Off Street, Stone/Gravel, Paved
- Covered Parking Spaces: 2
- Waterfront Features: Lake/Pond
-
Utilities
- Electric: Circuit Breakers, 200+ Amp Service
- Water Source: Private
- Sewer: Private Sewer
-
Fees / Taxes
- Assessed Value: $1,104,200
- Taxes: $12,290
- Tax Year: 2025
Similar Listings
Sold
41 Photos
Content © 2026 MLS Property Information Network, Inc. The information in this listing was gathered from third party resources including the seller and public records.
Listing information provided courtesy of Media Realty Group Inc..
MLS Property Information Network, Inc. and its subscribers disclaim any and all representations or warranties as to the accuracy of this information.
