
5 Osgood Rd
$1,535,000
3
Beds
4
Baths
5,169
Sqft
- Request Info
- Call
- Save
-
More
- Mortgage Calculator

Property Tools
$1,535,000
3
Beds
4
Baths
5,169
Living Area
-
Property Description
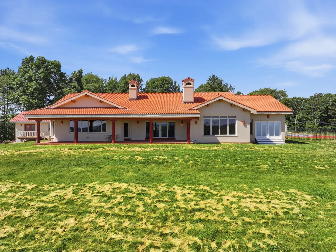
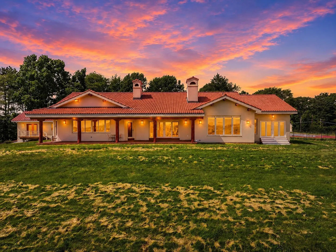
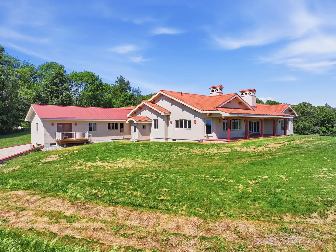
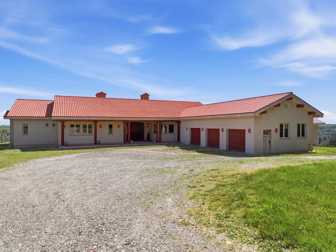
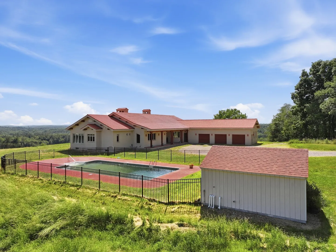
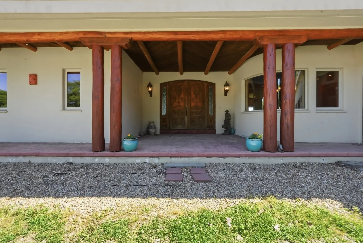
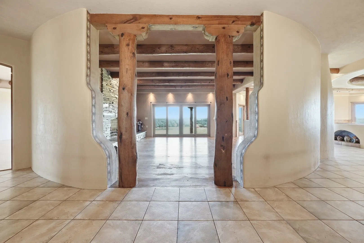
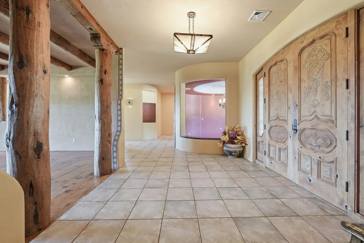
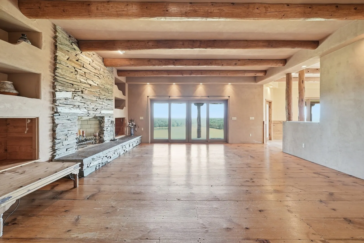
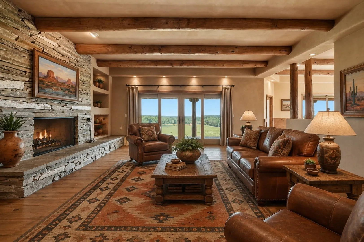
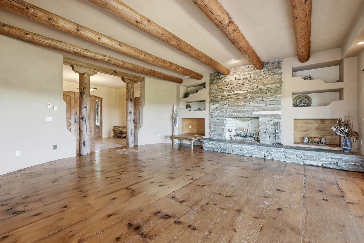
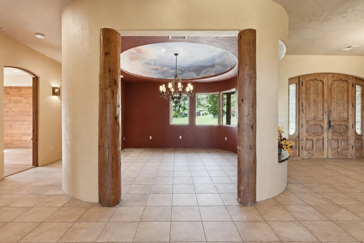
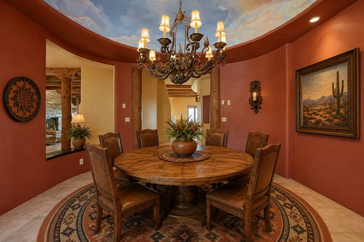
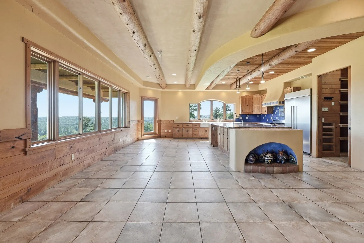
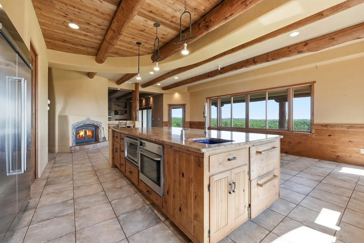
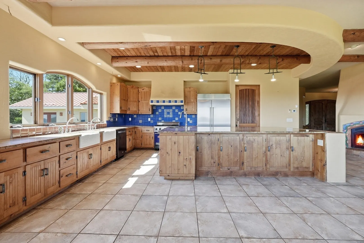
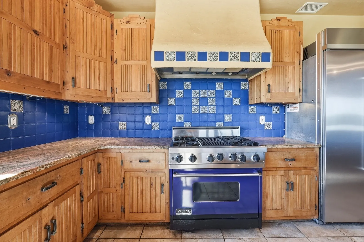
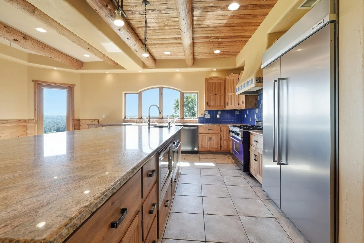
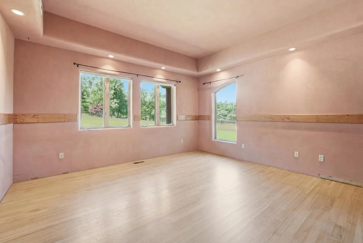
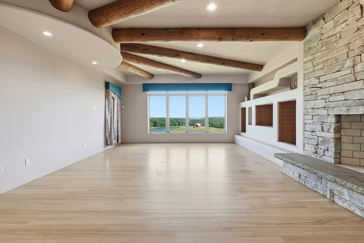
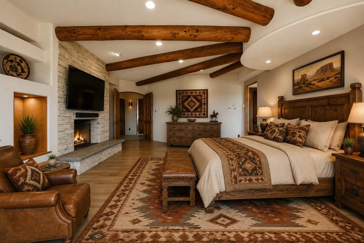
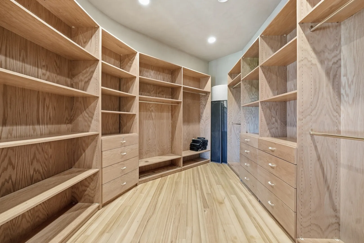
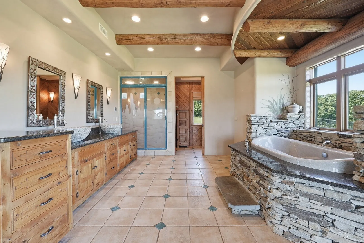
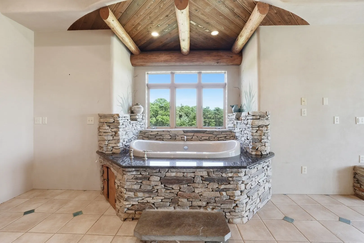
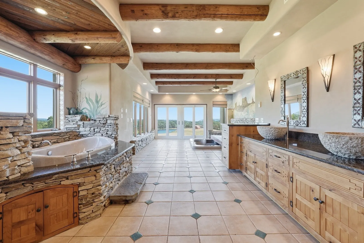
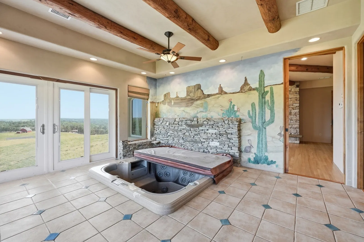
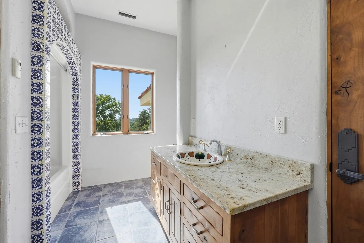
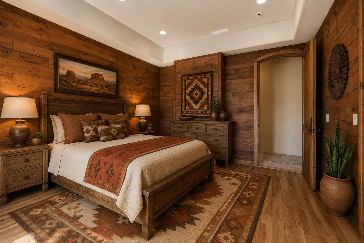
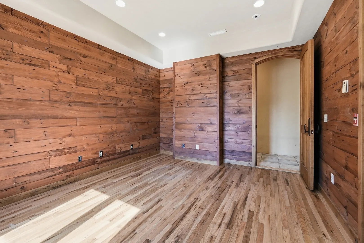
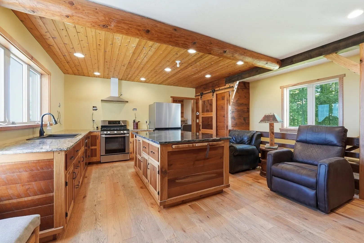
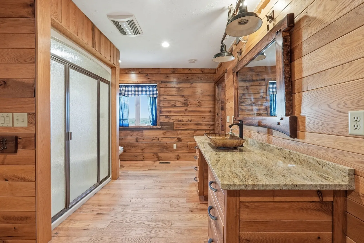
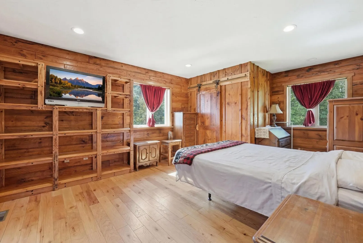
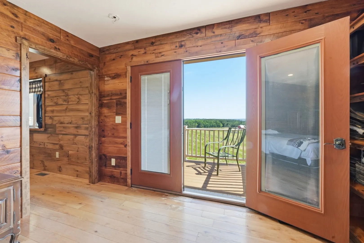
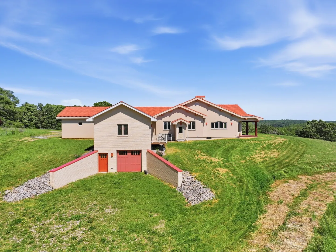
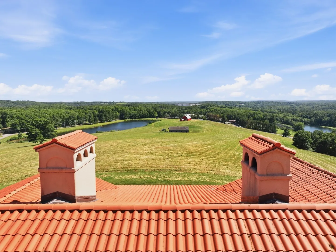
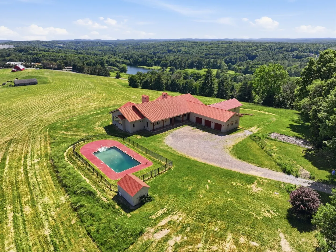
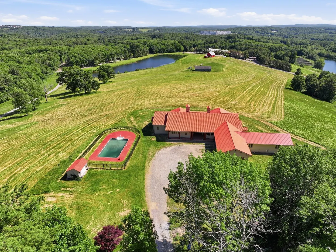
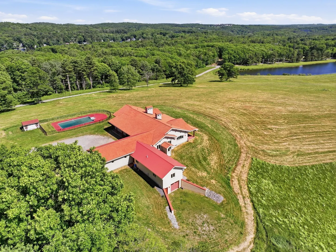
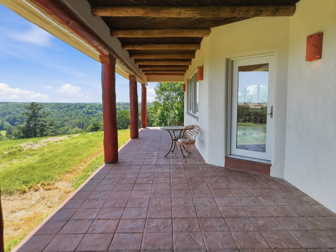
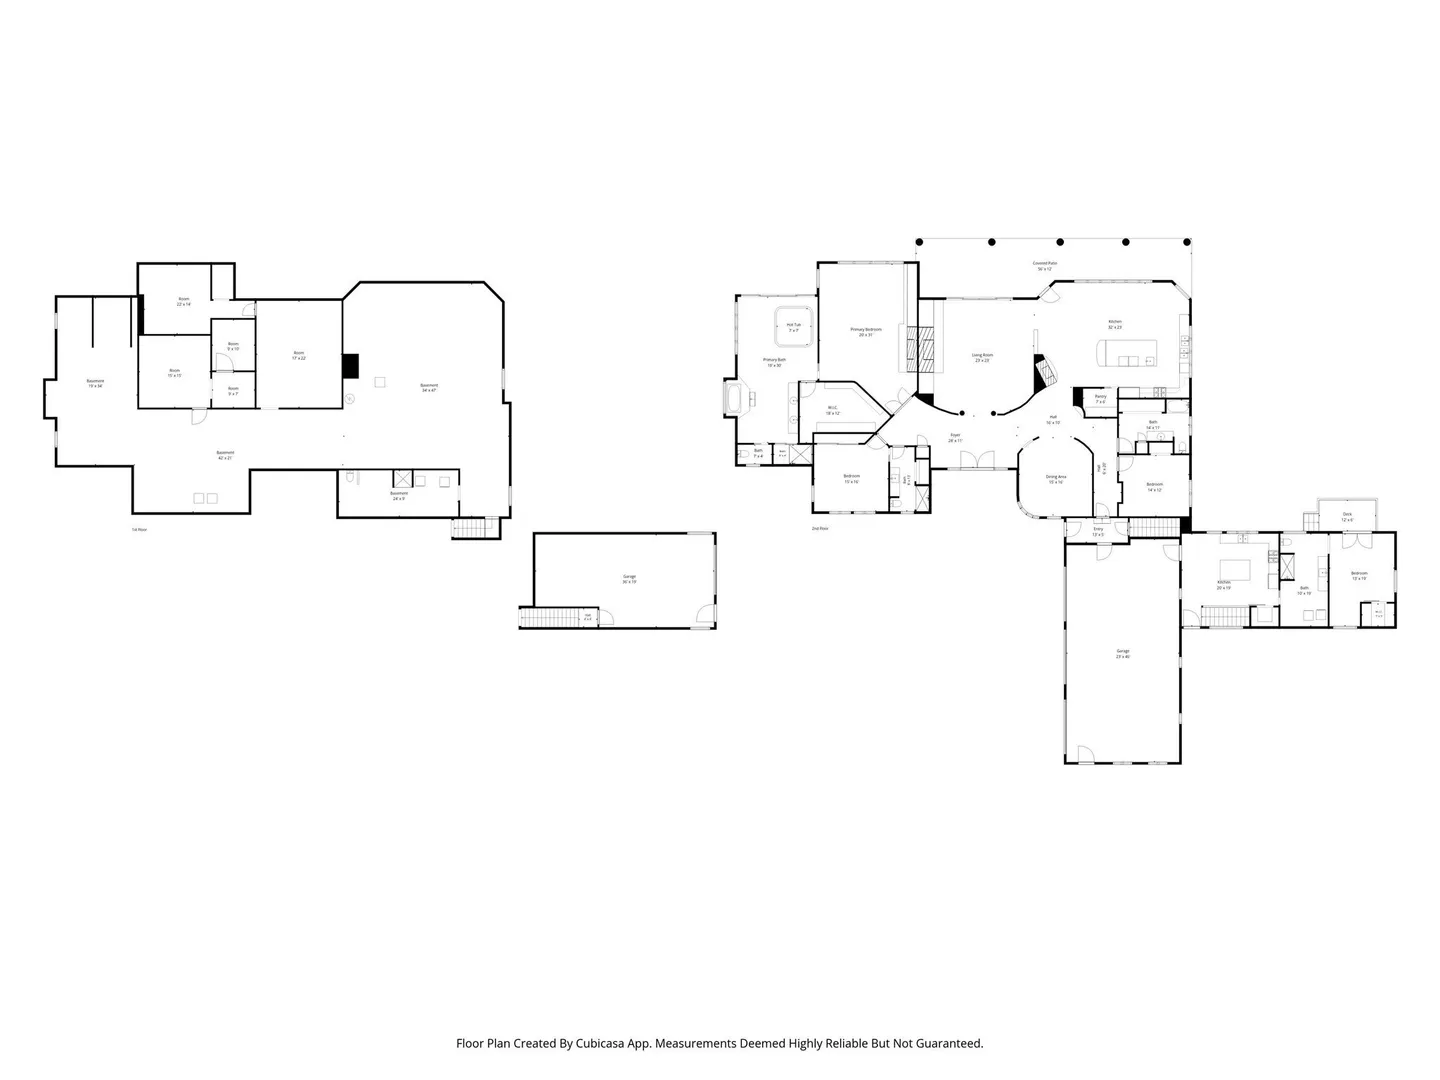
Perched on nearly 8 private acres with breathtaking panoramic views, this extraordinary custom-built estate showcases timeless Southwestern architecture and exceptional craftsmanship throughout. Hand-hewn log beams, rich custom woodwork, a stucco exterior, terracotta roof, and dramatic dark wood doors create a warm, sophisticated atmosphere. Designed to capture stunning views from nearly every room, the home offers an open floor plan ideal for entertaining and everyday living. The chef’s kitchen features custom cabinetry, premium finishes, and generous workspace. A luxurious primary suite, spacious guest accommodations, and a separate in-law suite provide flexibility and comfort. Additional highlights include a 3-car garage and a large detached outbuilding/hobby shop perfect for collectors, craftsmen, or recreational use. A rare opportunity to own a truly distinctive estate combining privacy, character, and spectacular scenery.
-
Highlights
- Acres: 7
- Cooling: Central Air, Whole House Fan
- Heating: Central, Forced Air, Radiant, Oil, Propane, Wood, Hydronic Floor Heat(Radiant)
- Property Class: Residential
- Style: Contemporary
- Year Built: 2001
- Area: Charlton City
- Has View: Yes
- Parking Spots: 16
- Property Type: Single Family Residence
- Total Rooms: 6
- Status: Active
-
Additional Details
- Appliances: Water Heater, Range, Oven, Dishwasher, Microwave, Refrigerator, Freezer, Washer, Dryer
- Construction: Frame, Adobe
- Fireplaces: 3
- Foundation: Concrete Perimeter
- Lot Features: Additional Land Avail., Farm, Gentle Sloping, Level
- Roof: Metal, Clay
- View: Scenic View(s)
- Year Built Source: Public Records
- Basement: Full, Partially Finished, Garage Access, Concrete, Unfinished
- Exterior Features: Porch, Deck - Composite, Patio, Pool - Inground, Hot Tub/Spa, Storage, Horses Permitted
- Flooring: Tile, Hardwood
- Interior Features: Central Vacuum, Sauna/Steam/Hot Tub
- Road Frontage Type: Public
- SqFt Source: Public Record
- Year Built Details: Actual
- Zoning: A
-
Amenities
- Community Features: Public Transportation, Shopping, Pool, Golf, Medical Facility, Laundromat, Highway Access, House of Worship, Public School
- Parking Features: Attached, Detached, Under, Garage Door Opener, Heated Garage, Storage, Workshop in Garage, Garage Faces Side, Oversized, Off Street, Stone/Gravel, Unpaved
- Security Features: Security System
- Covered Parking Spaces: 4
- Pool Features: In Ground
-
Utilities
- Electric: 200+ Amp Service, Generator Connection
- Water Source: Private
- Sewer: Public Sewer
-
Fees / Taxes
- Assessed Value: $1,320,400
- Taxes: $14,696
- Tax Year: 2025
Similar Listings
Sold
1 Photo
Sold
41 Photos
Content © 2026 MLS Property Information Network, Inc. The information in this listing was gathered from third party resources including the seller and public records.
Listing information provided courtesy of Byrnes Real Estate Group LLC.
MLS Property Information Network, Inc. and its subscribers disclaim any and all representations or warranties as to the accuracy of this information.