
Sold!
$1,228,000
6
Beds
4/1
Baths
4,702
Living Area
-
Property Description
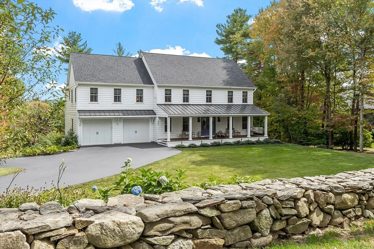
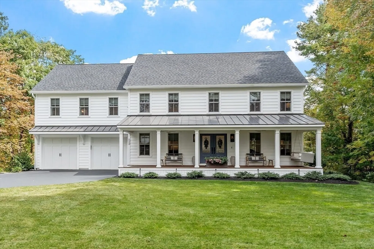
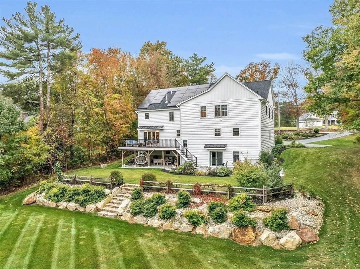
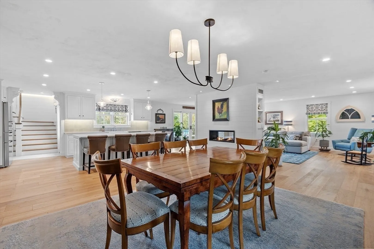
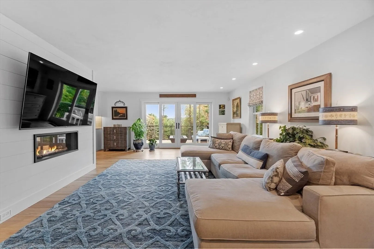
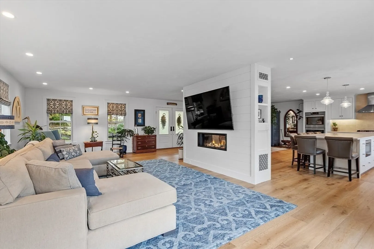
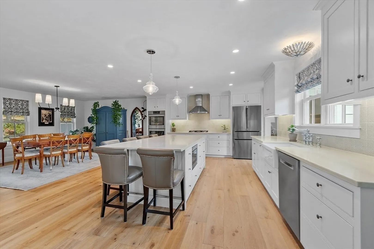
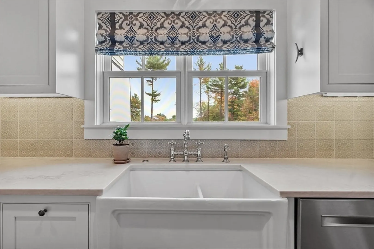
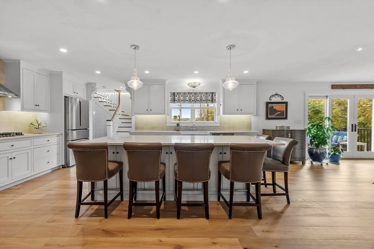
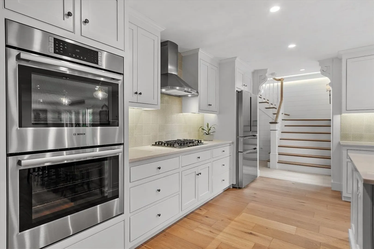
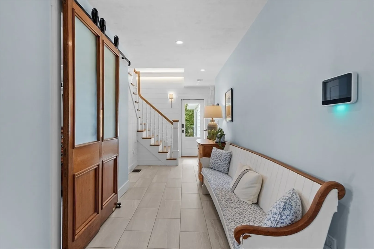
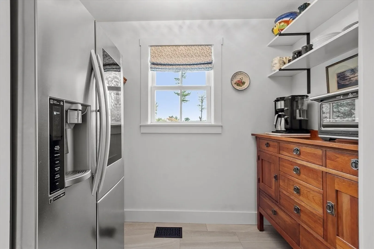
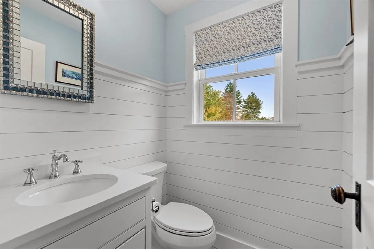
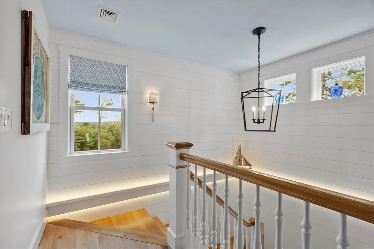
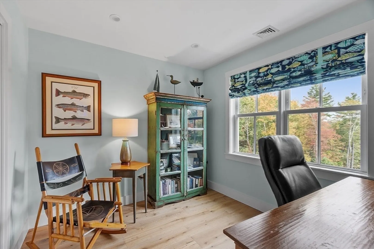
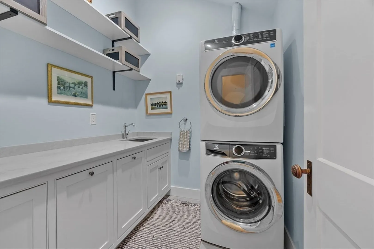
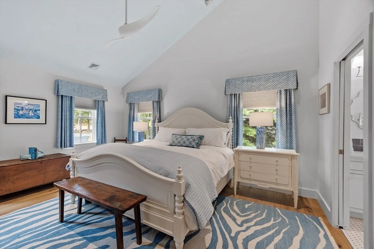
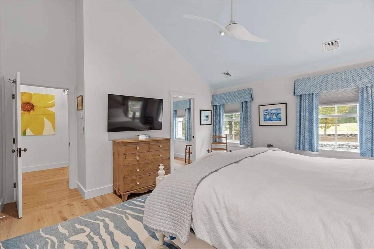
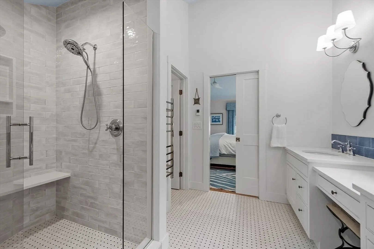
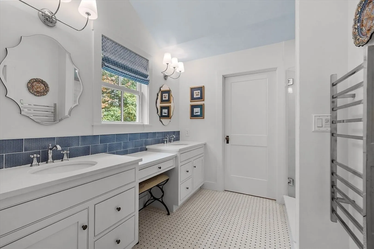
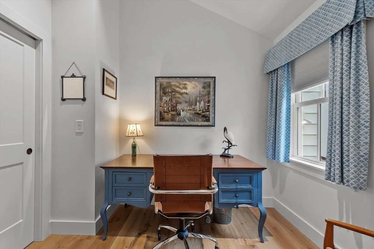
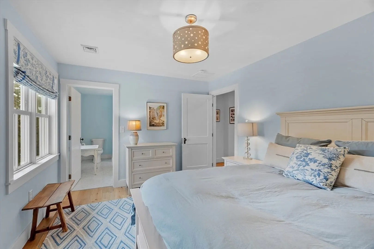
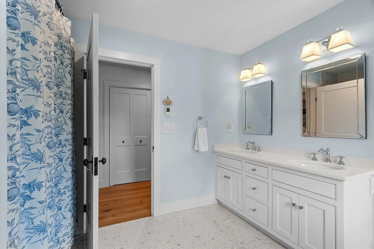
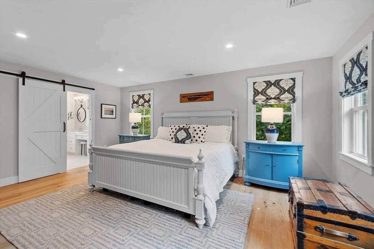
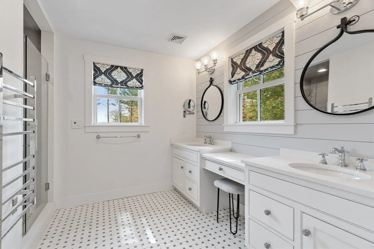
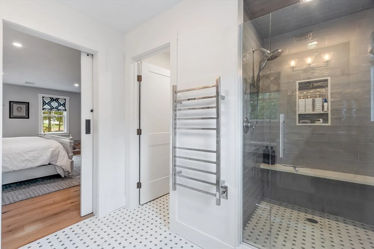
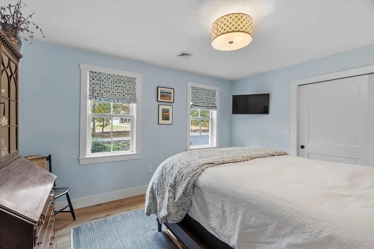
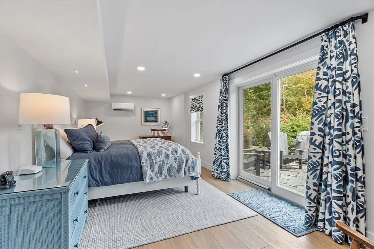
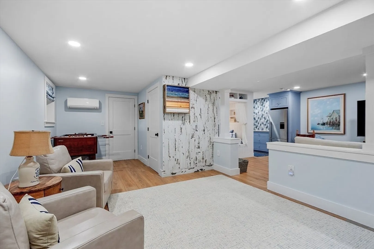
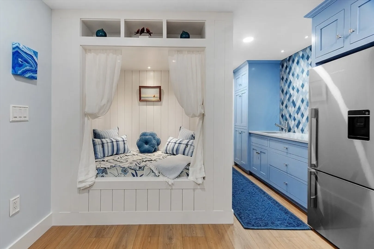
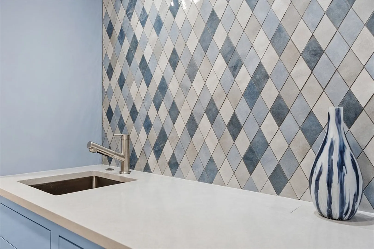
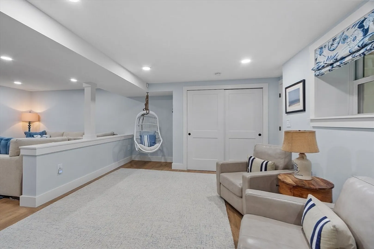
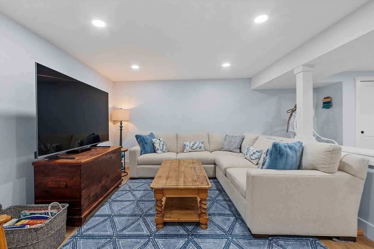
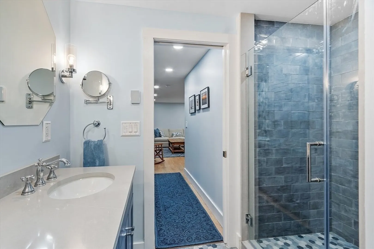
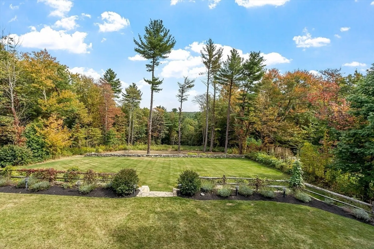
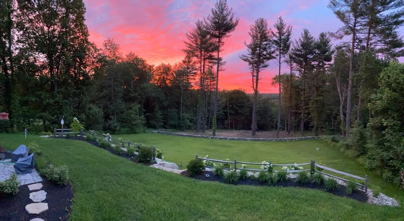
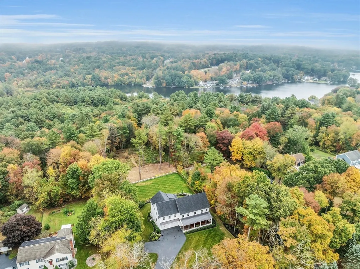
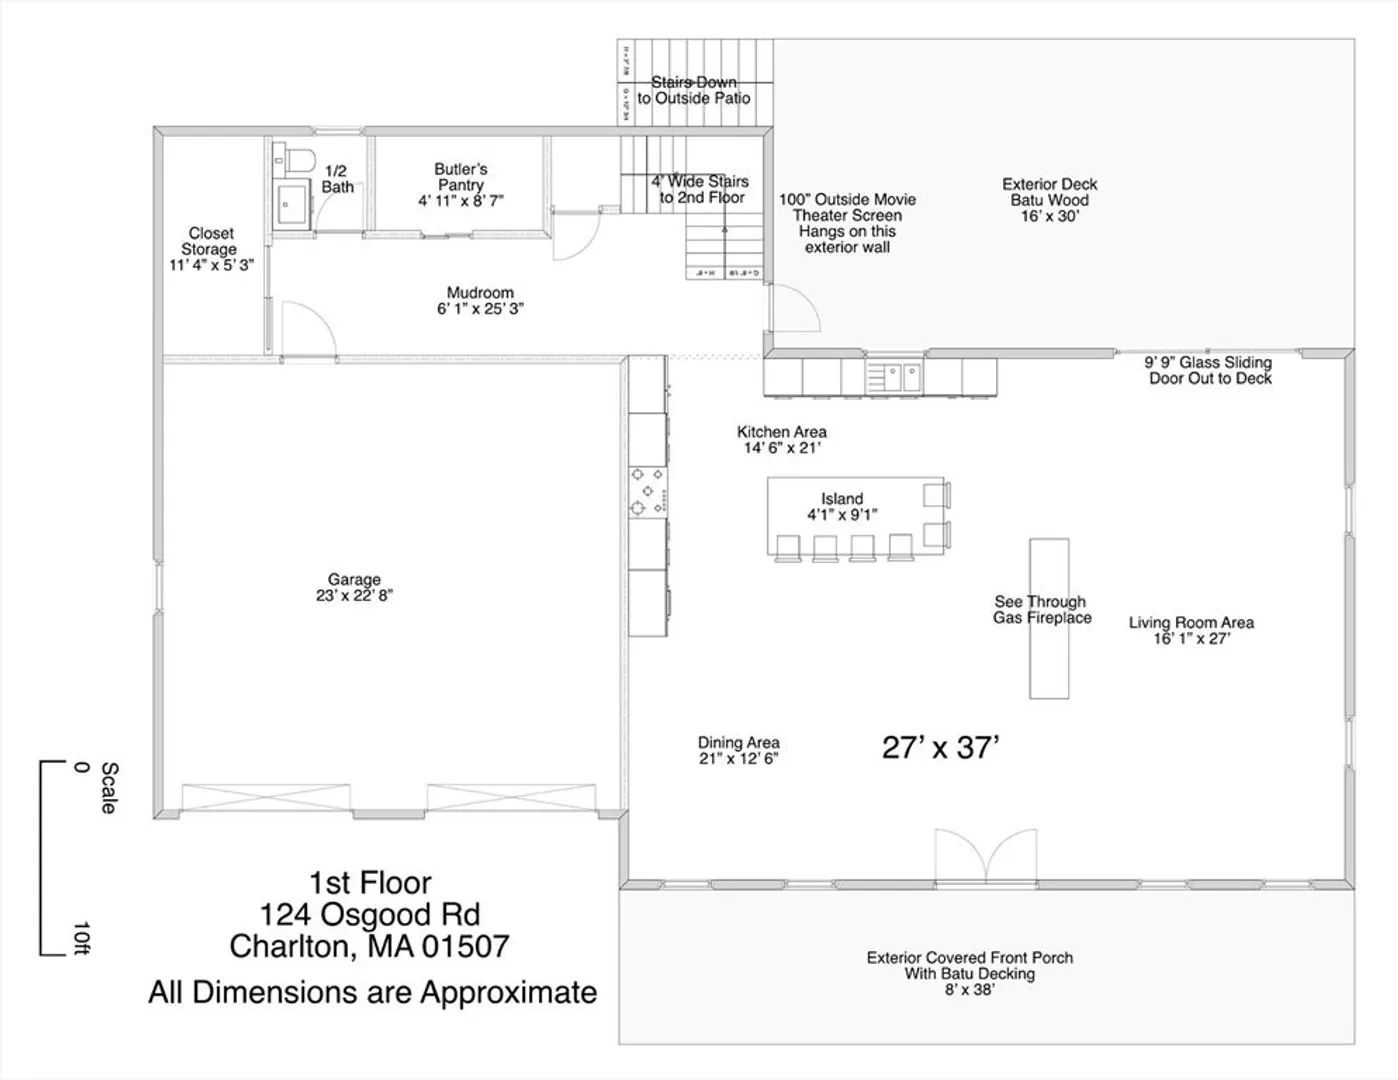
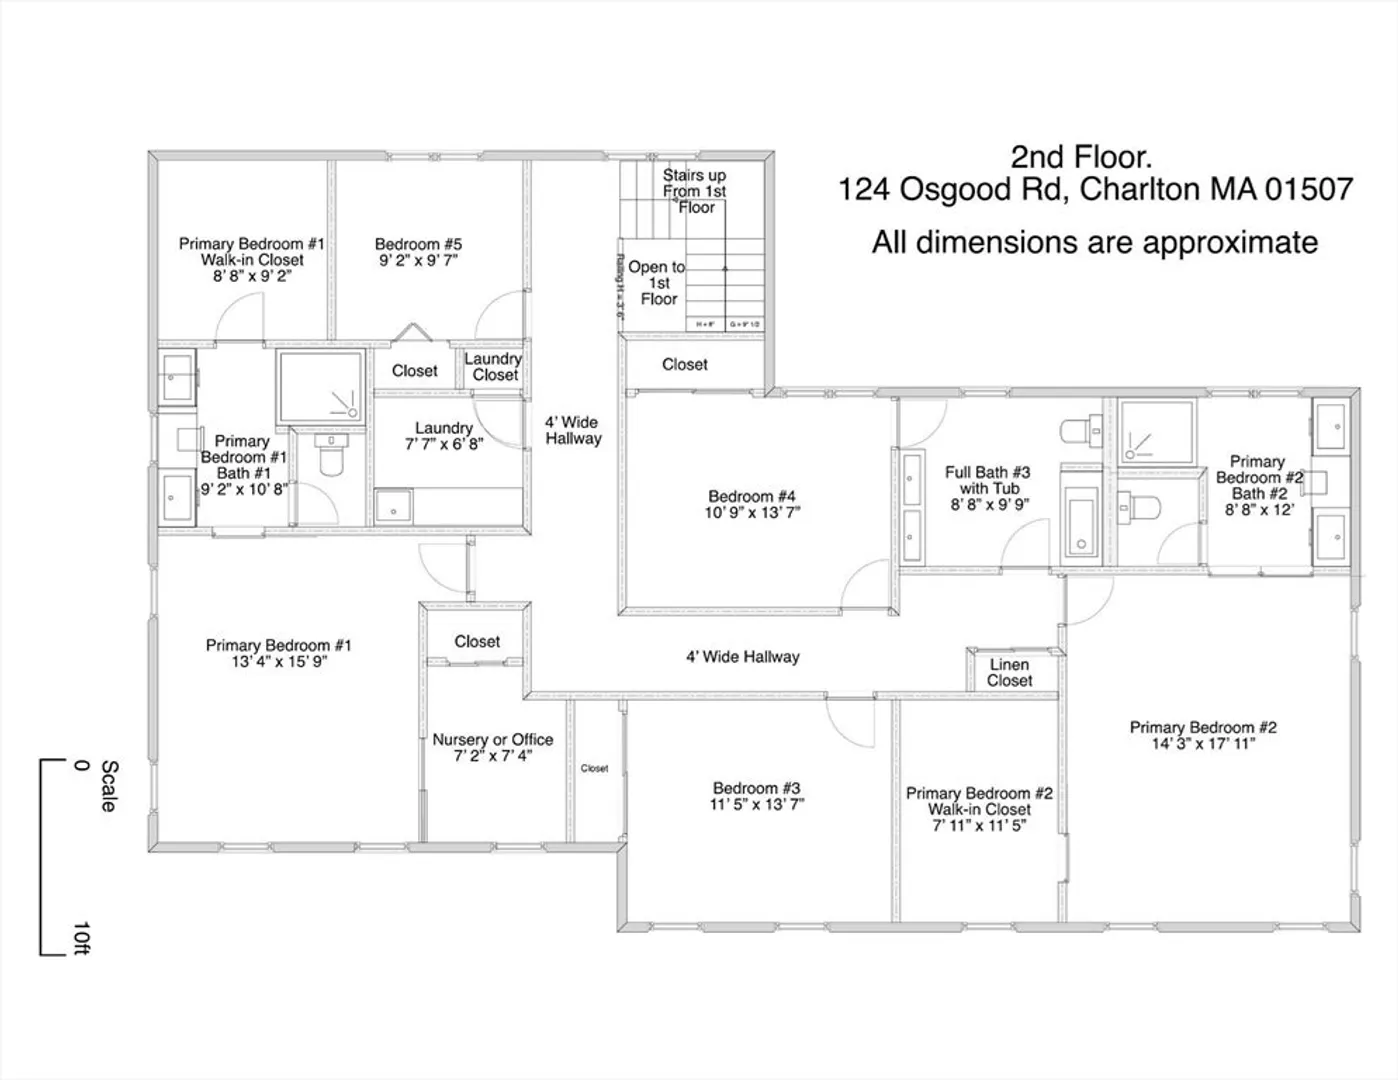
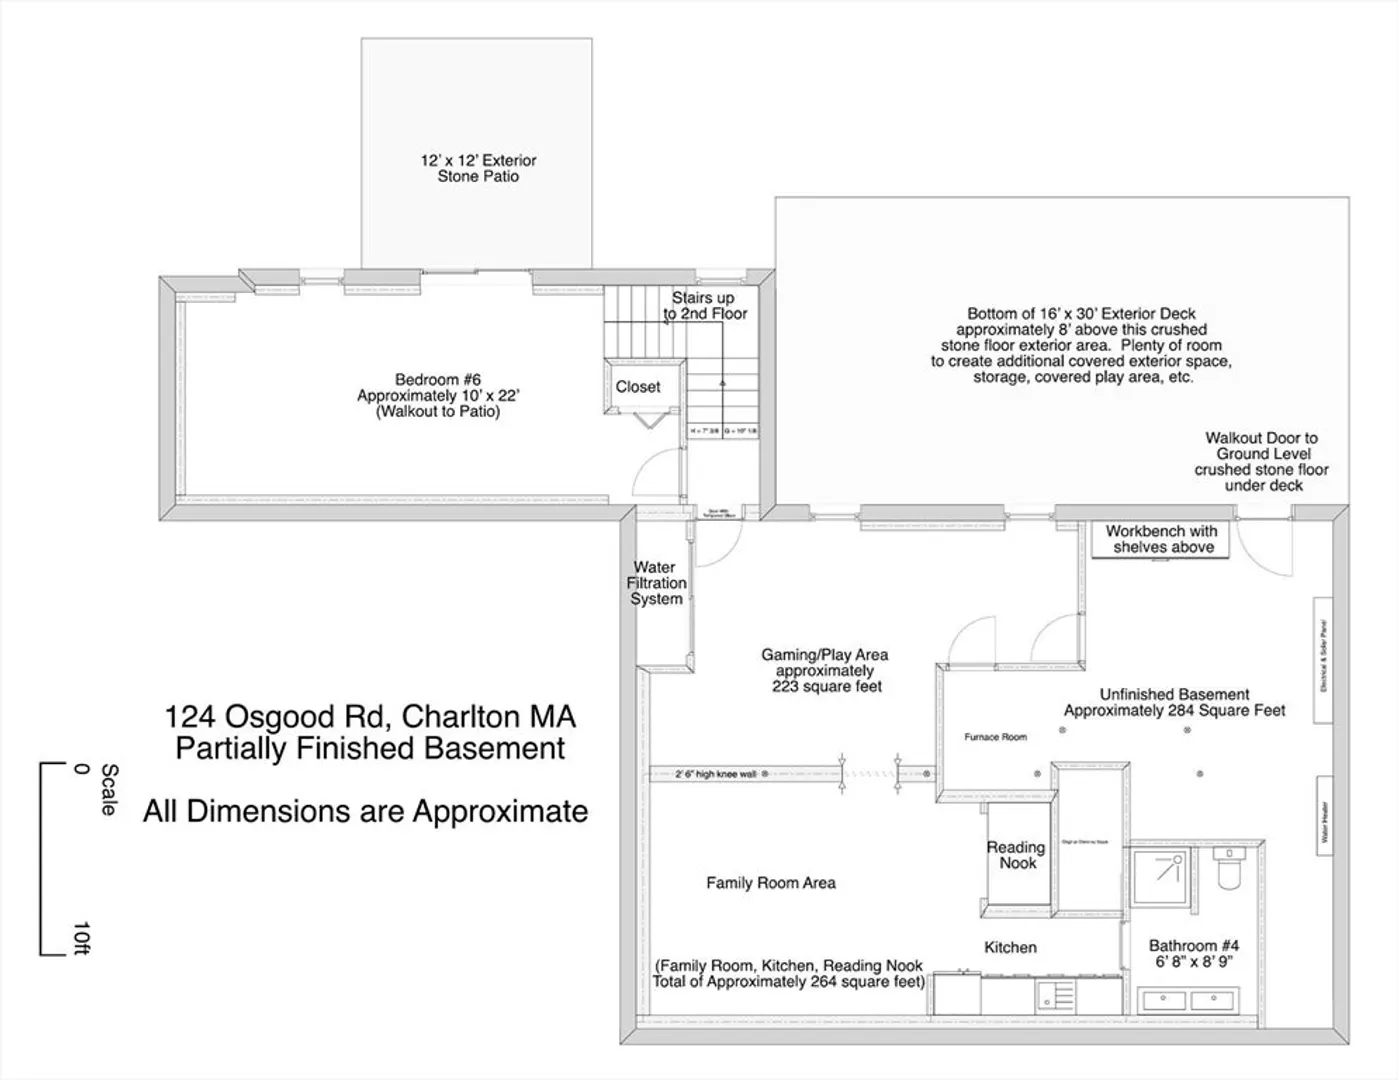
PRICED TO SELL! Stunning 4,702 SF, 6 BR, 4.5 bath custom home on 2.48 acres on Glen Echo Lake. Redesigned, and completely rebuilt in 2020, it’s perfect for growing or multigenerational families. The main floor has an expansive open floor plan, where a see-through fireplace anchors the living, dining, and kitchen areas. A butler’s pantry, half bath, large closet, mudroom, striking wrap-around back stairway and spacious back deck complete the main level. The 2nd floor has two primary suites (one with an attached office/nursey), each with a spa-like bath, private water closet, tiled shower, and walk-in closet. The 3rd en-suite BR, along with the 4th and 5th BR’sshare a large family bath, and a separate laundry room. A walk-out lower level has a 6th BR, family room, gaming area, kitchenette, and 4th full bath. All baths have heated tile floors. Low-maintenance exterior, stone walls, perennial gardens, hardscaping, huge back yard, and a wildflower meadow.
-
Highlights
- Acres: 2
- Has View: Yes
- Parking Spots: 8
- Property Type: Single Family Residence
- Total Rooms: 11
- Status: Closed
- Cooling: Central Air, Heat Pump, 3 or More, Ductless
- Heating: Central, Forced Air, Heat Pump, Propane, Hydro Air, Ductless, Leased Propane Tank
- Property Class: Residential
- Style: Colonial, Farmhouse
- Year Built: 1987
-
Additional Details
- Appliances: Water Heater, Tankless Water Heater, Oven, Dishwasher, Disposal, Microwave, Range, Refrigerator, Washer, Dryer, Water Treatment, Range Hood, Water Softener, Other, Plumbed For Ice Maker
- Construction: Frame
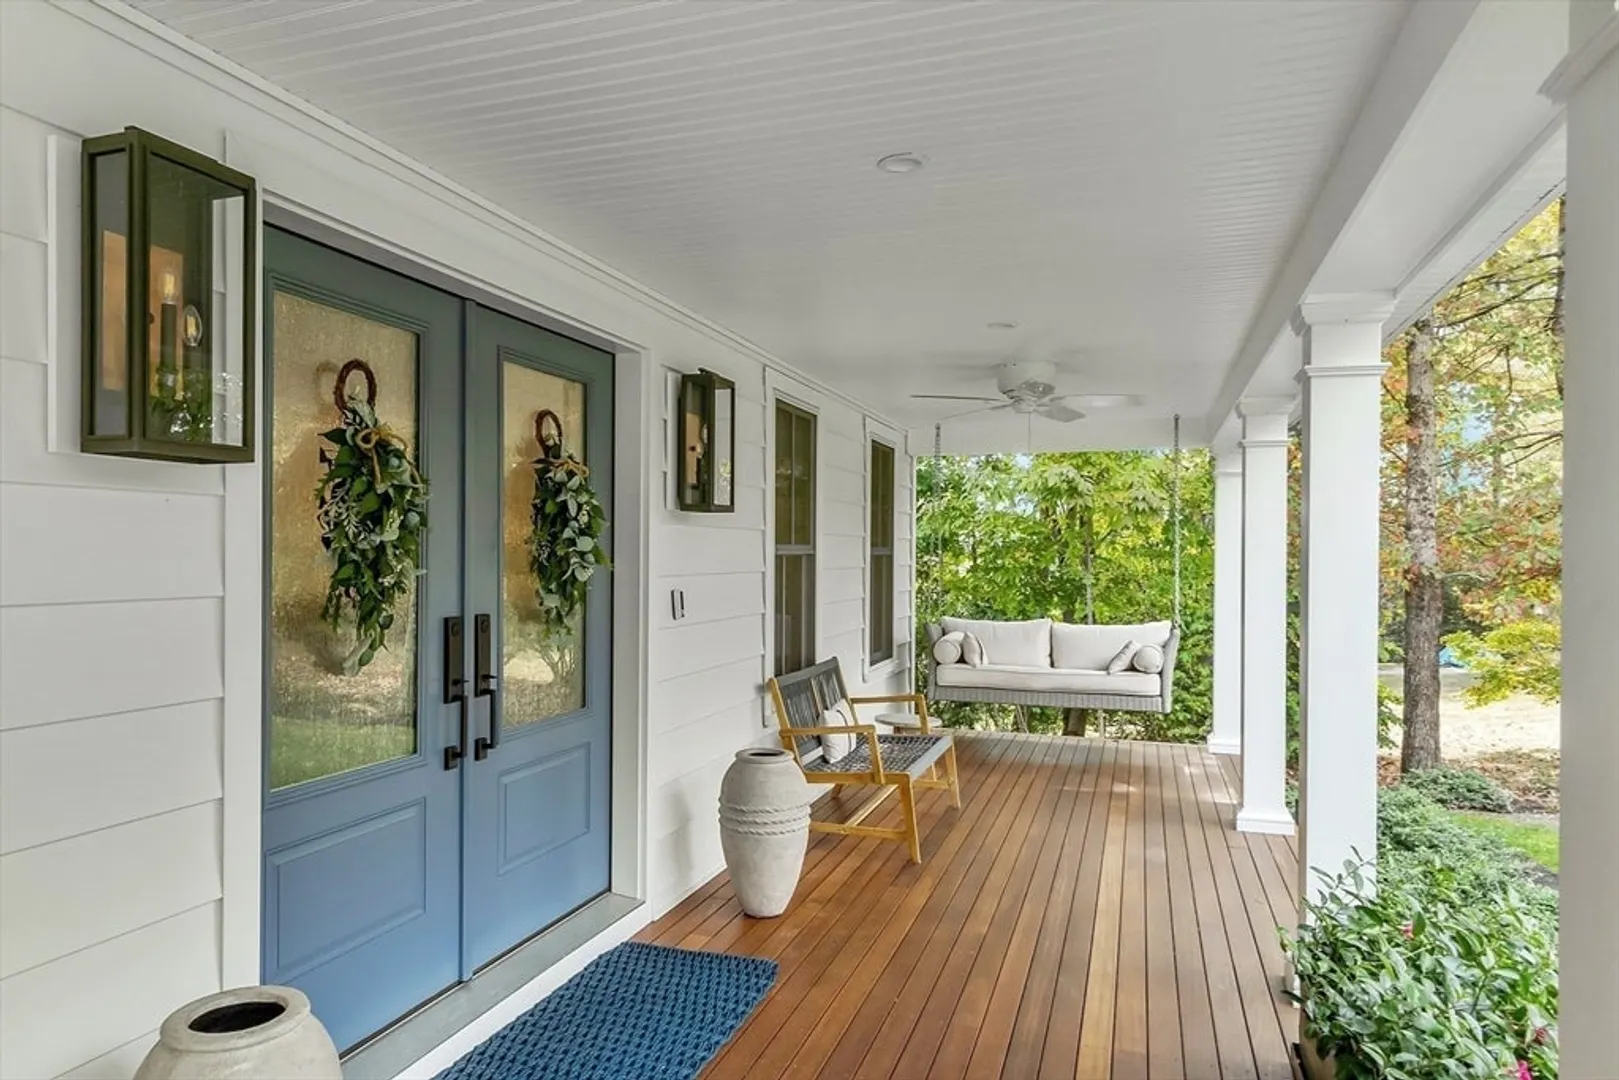
- Exterior Features: Porch, Deck - Wood, Patio, Covered Patio/Deck, Rain Gutters, Professional Landscaping, Decorative Lighting, Screens, Garden, Stone Wall
- Flooring: Tile, Vinyl, Engineered Hardwood, Flooring - Stone/Ceramic Tile, Flooring - Engineered Hardwood, Flooring - Vinyl
- Interior Features: Pantry, Bathroom - Half, Lighting - Sconce, Bathroom - Full, Bathroom - Double Vanity/Sink, Bathroom - Tiled With Shower Stall, Recessed Lighting, Cathedral Ceiling(s), Closet, Lighting - Overhead, Open Floorplan, Slider, Great Room, Bathroom, Home Office, Bedroom, Wet Bar, Internet Available - Broadband
- Road Frontage Type: Public
- SqFt Source: Public Record
- Year Built Details: Renovated Since
- Zoning: R40
- Basement: Full, Partially Finished, Walk-Out Access, Interior Entry
- Exclusions: Fire Pit, Whirl. Boat, , Bfly House, Copper Planter & Wind Sculpture, Hoseholders, Ll Tv.
- Fireplaces: 1
- Foundation: Concrete Perimeter, Irregular
- Lot Features: Wooded, Gentle Sloping, Level
- Roof: Shingle, Metal
- View: Scenic View(s)
- Year Built Source: Public Records
-
Amenities
- Community Features: Public Transportation, Shopping, Park, Walk/Jog Trails, Golf, Medical Facility, Laundromat, Conservation Area, Highway Access, Public School
- Parking Features: Attached, Garage Door Opener, Storage, Insulated, Oversized, Paved Drive, Off Street, Paved
- Waerfront: Yes
- Covered Parking Spaces: 2
- Security Features: Security System
- Waterfront Features: Waterfront, Lake, Frontage, Walk to, Direct Access, Private
-
Utilities
- Electric: Generator, Circuit Breakers, 200+ Amp Service, Generator Connection
- Water Source: Private
- Sewer: Public Sewer
-
Fees / Taxes
- Assessed Value: $1,216,500
- Taxes: $13,540
- Tax Year: 2025
Similar Listings
Sold
1 Photo
Content © 2026 MLS Property Information Network, Inc. The information in this listing was gathered from third party resources including the seller and public records.
Listing information provided courtesy of RE/MAX ONE.
MLS Property Information Network, Inc. and its subscribers disclaim any and all representations or warranties as to the accuracy of this information.
