
Sold!
$390,000
3
Beds
2
Baths
1,718
Living Area
-
Property Description
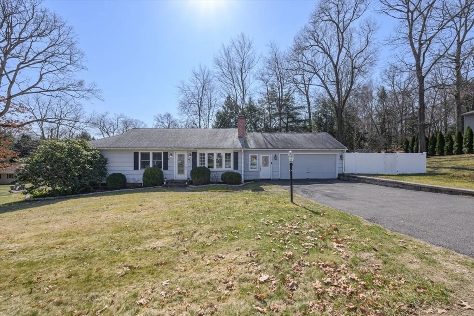
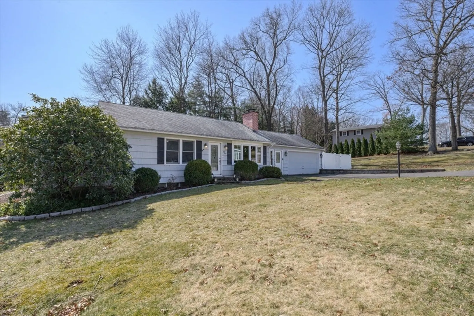
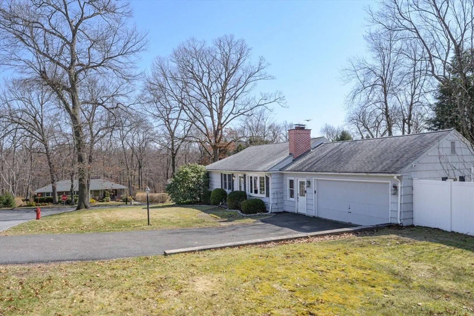
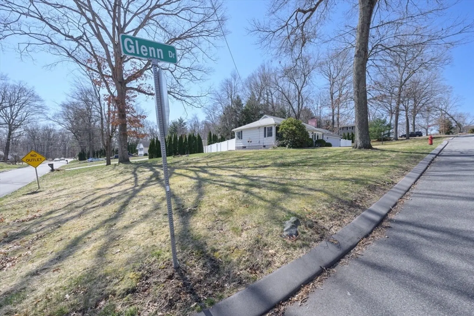
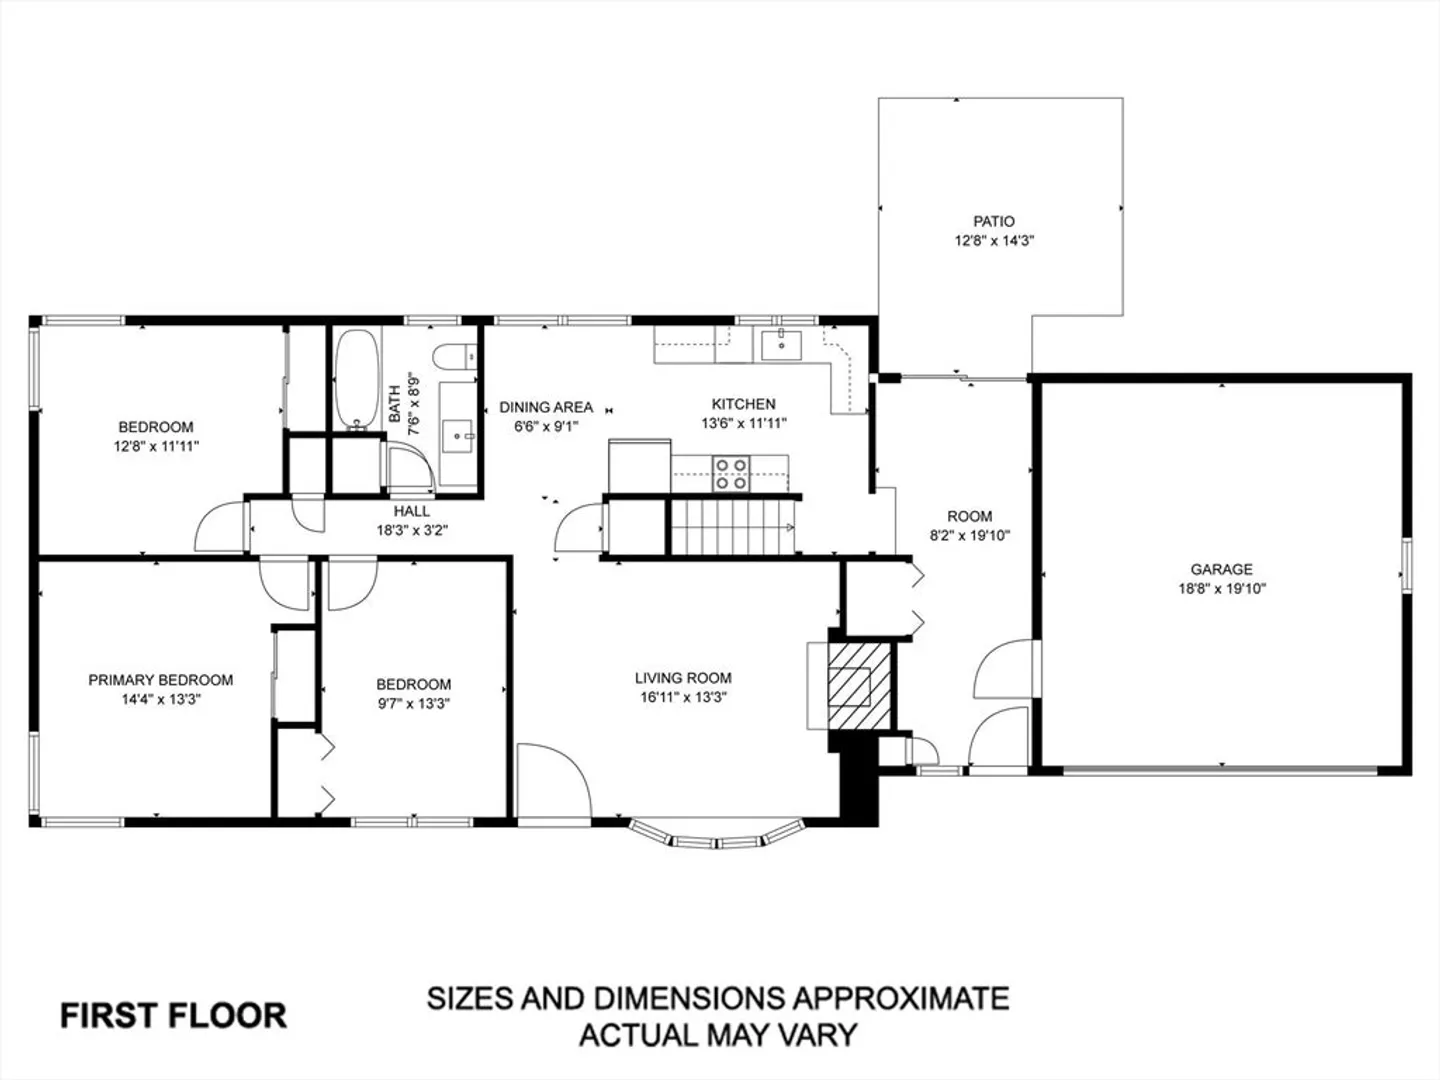
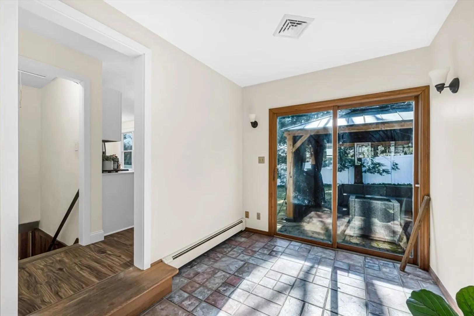
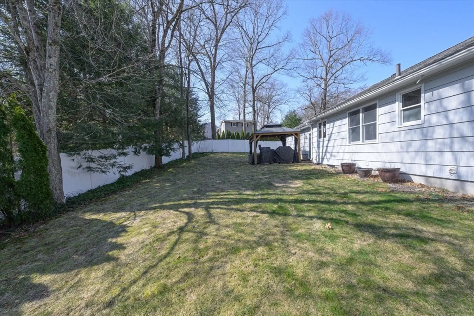
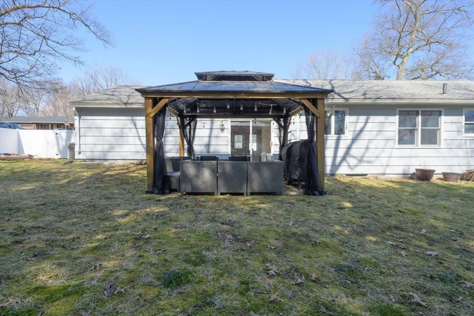
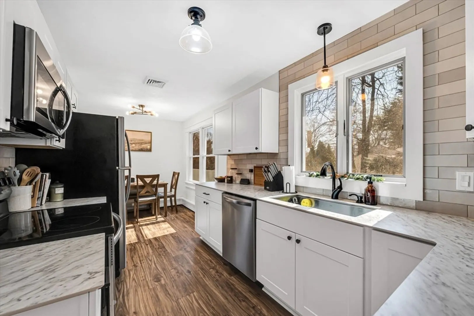
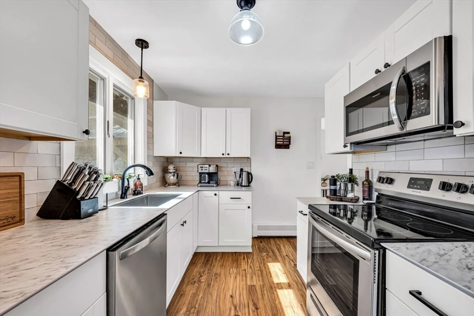
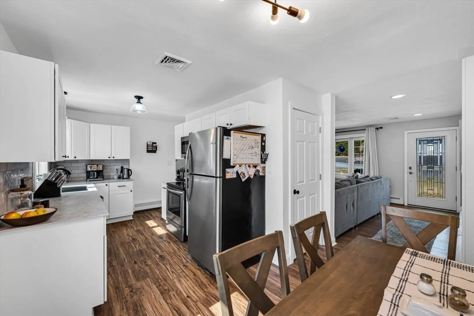
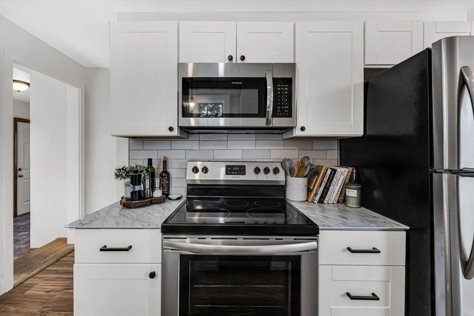
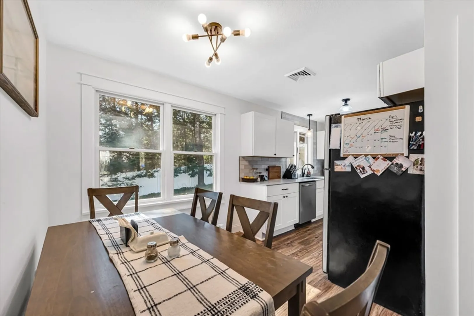
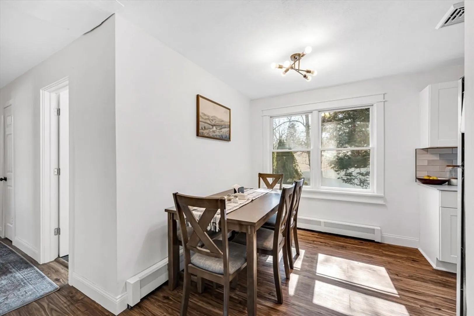
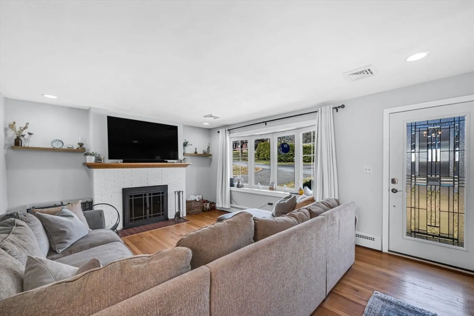
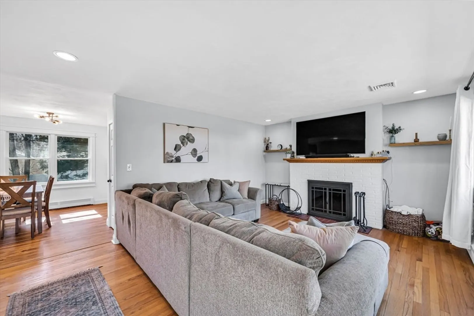
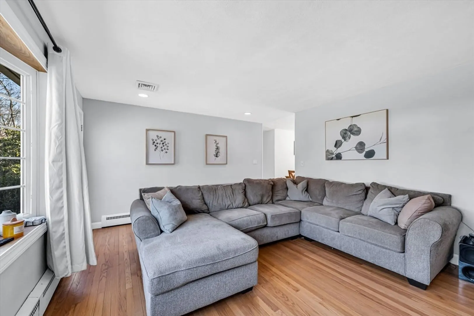
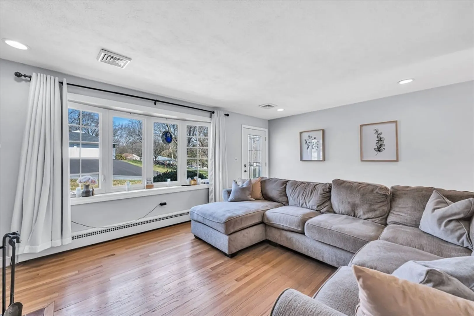
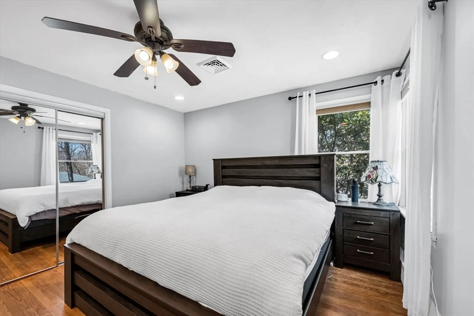
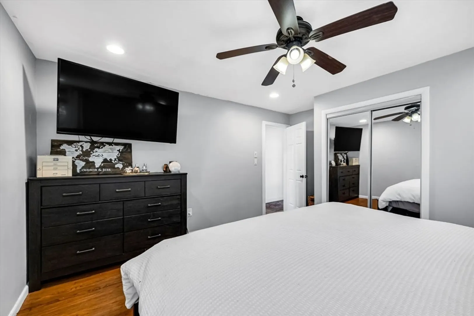
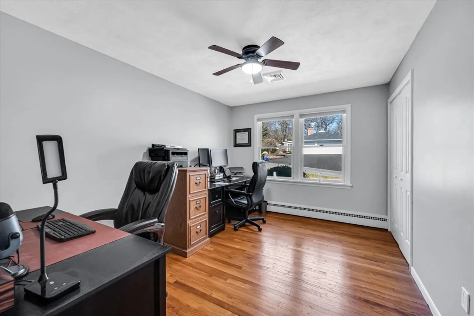
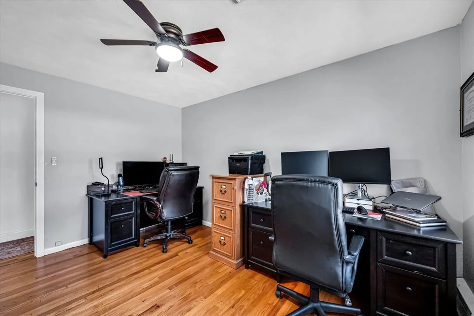
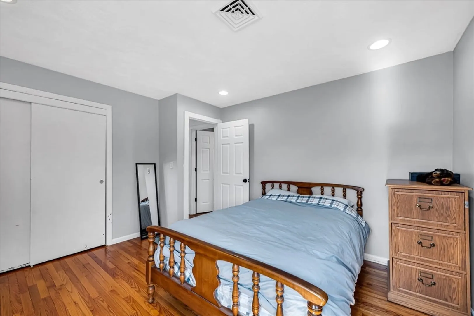
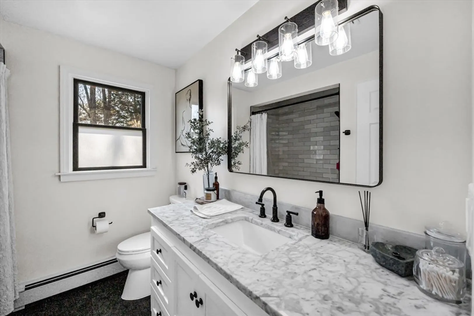
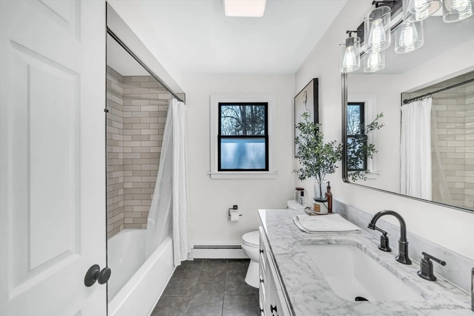
This Charming 1,700-square-foot ranch-style home offers a comfortable layout with defined living spaces, including 3 bedrooms and 2 bathrooms. The living room provides a welcoming atmosphere for relaxation, while the completely remodeled kitchen features a functional design with ample storage and countertop space. Enjoy the convenience of single-level living and ample natural light throughout the home. Situated on a corner lot, the fully fenced in yard offers an outdoor space for entertaining or gardening enthusiasts. Located in a desirable neighborhood, this home offers a blend of comfort and practicality for its new owners, do not hesitate or it will be too late!!!!Offer Deadline 3/25/2024 at 6PM
-
Highlights
- Cooling: Central Air
- Parking Spots: 4
- Property Type: Single Family Residence
- Total Rooms: 6
- Status: Closed
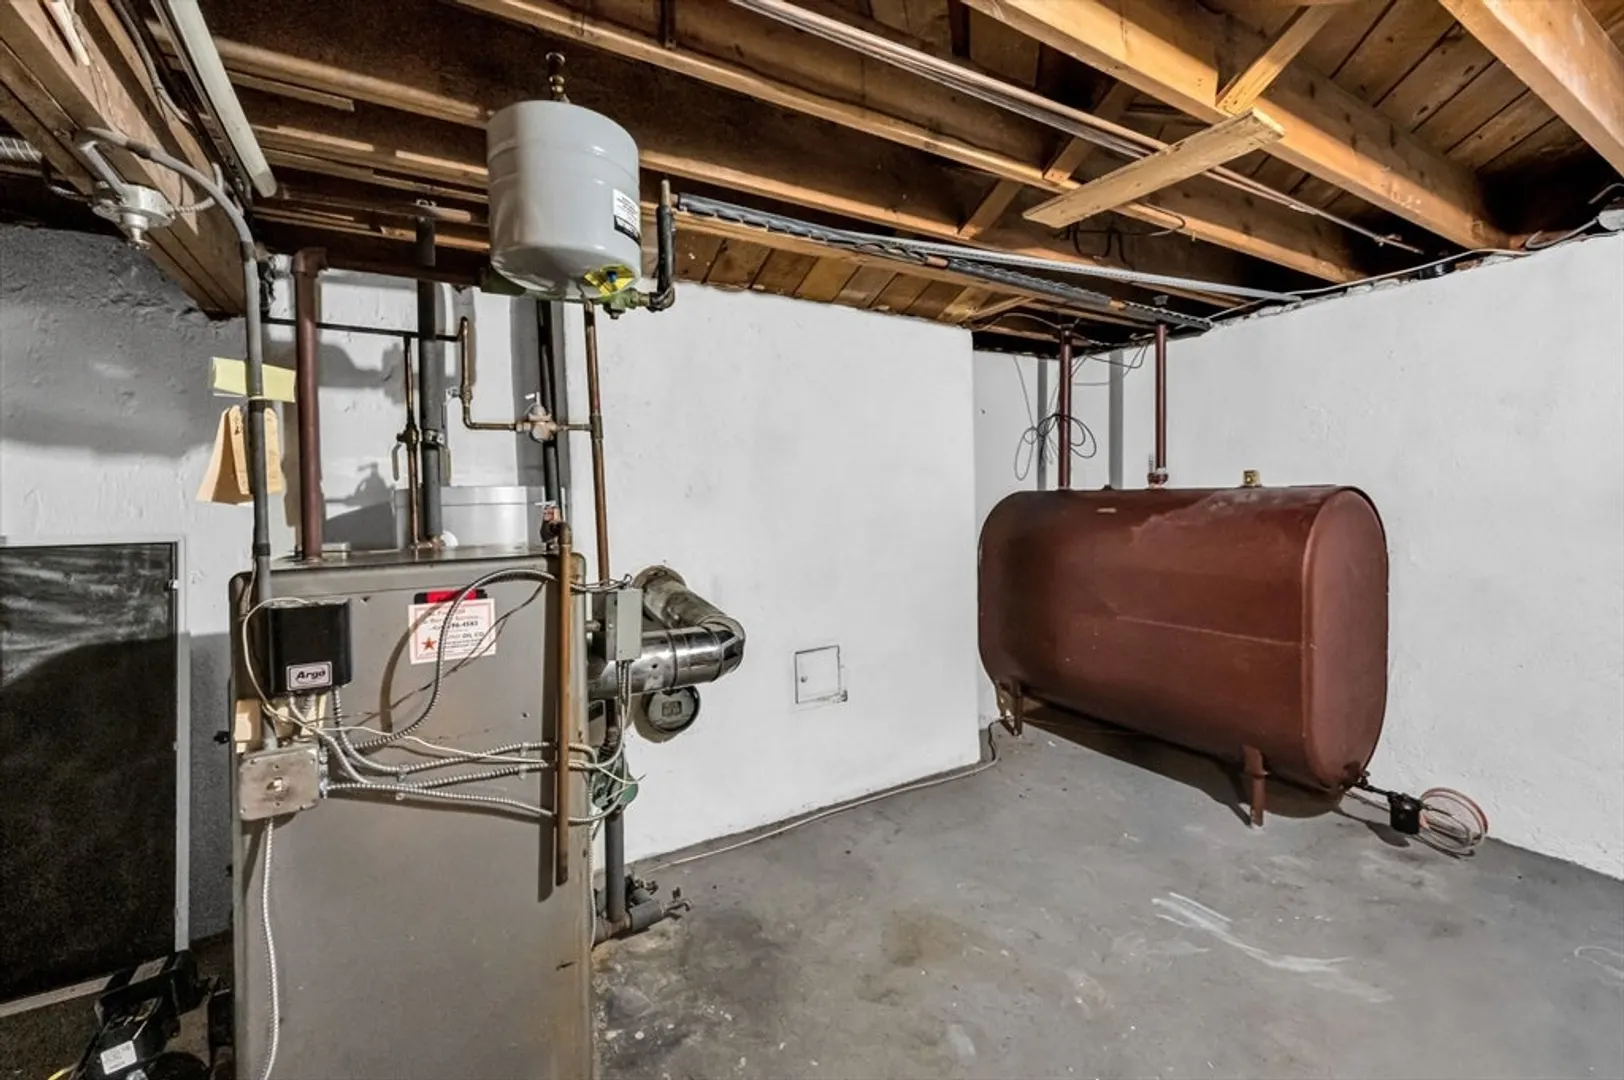
- Heating: Forced Air, Baseboard, Oil
- Property Class: Residential
- Style: Ranch
- Year Built: 1956
-
Additional Details
- Appliances: Water Heater, Range, Dishwasher, Microwave, Refrigerator, Washer, Dryer
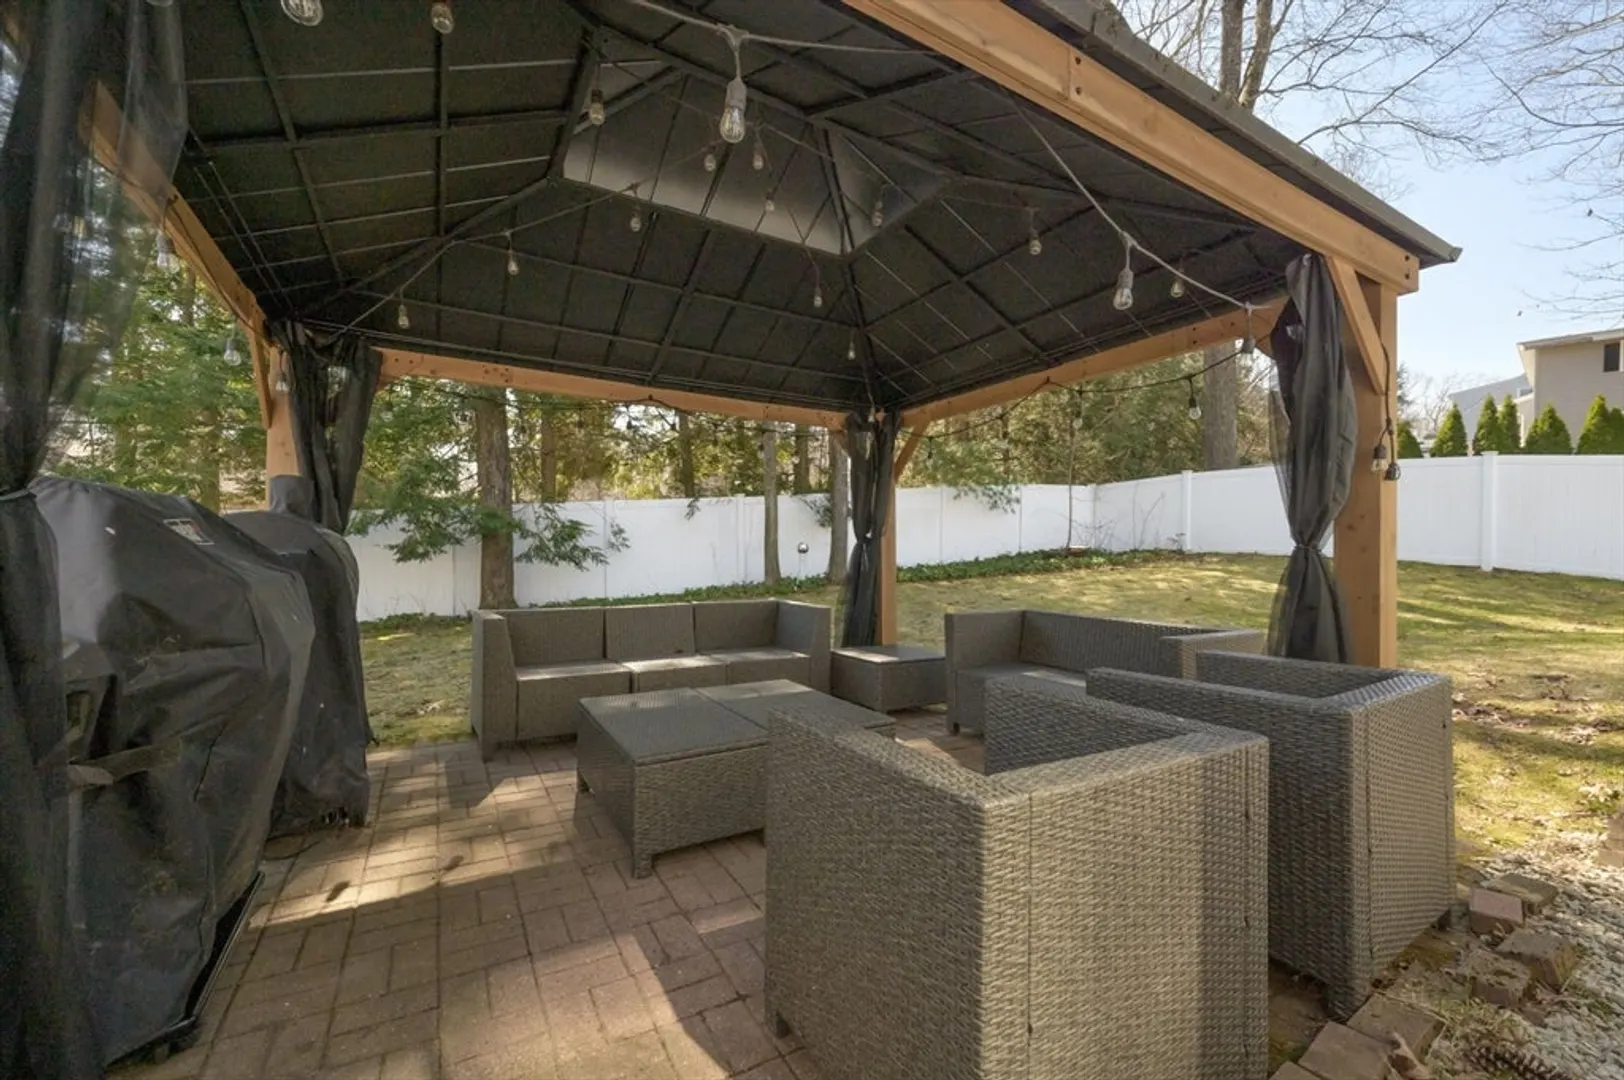
- Exterior Features: Fenced Yard, Gazebo
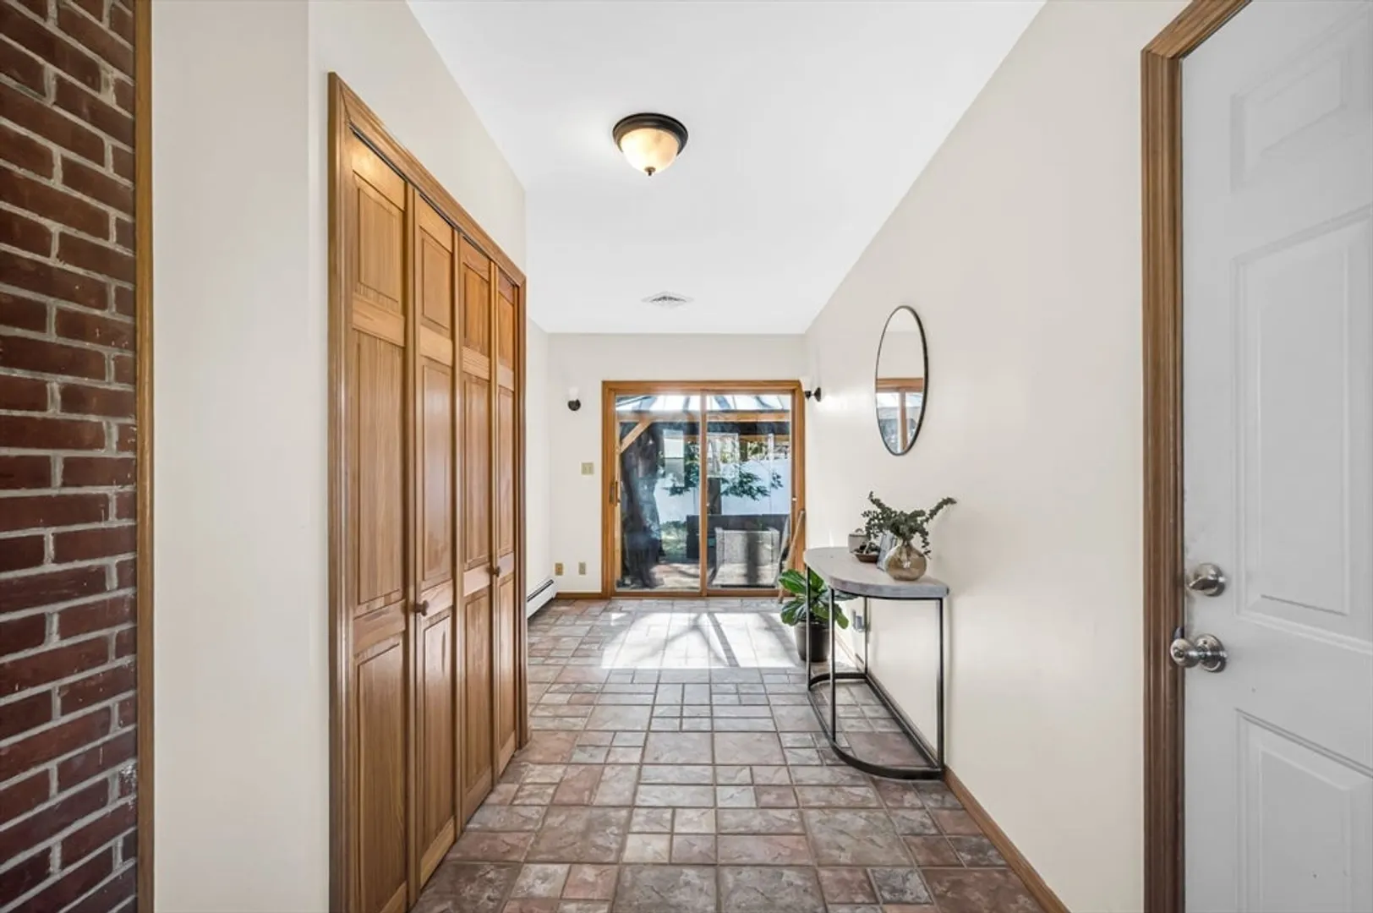
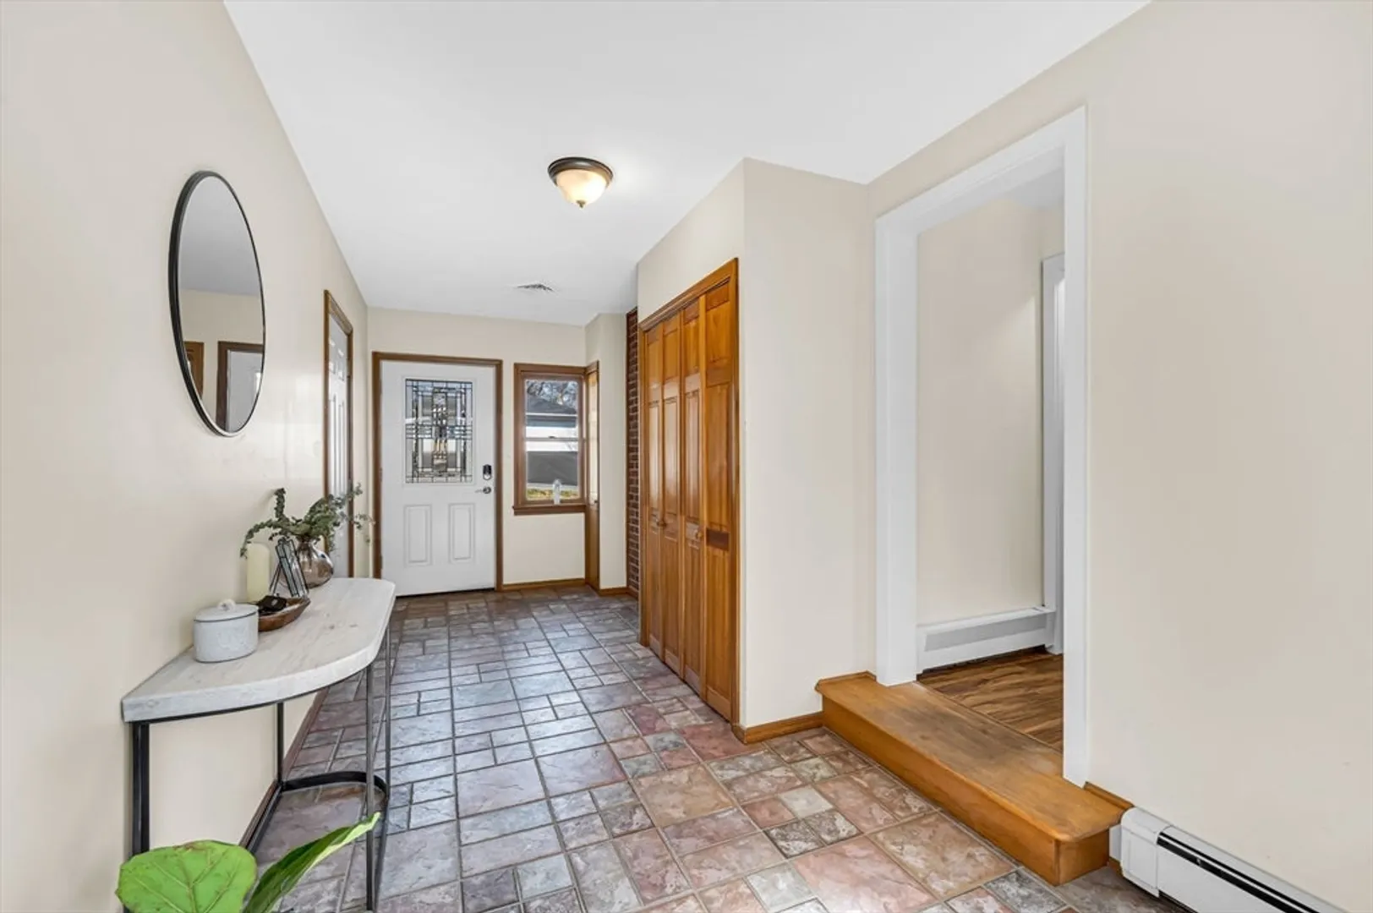
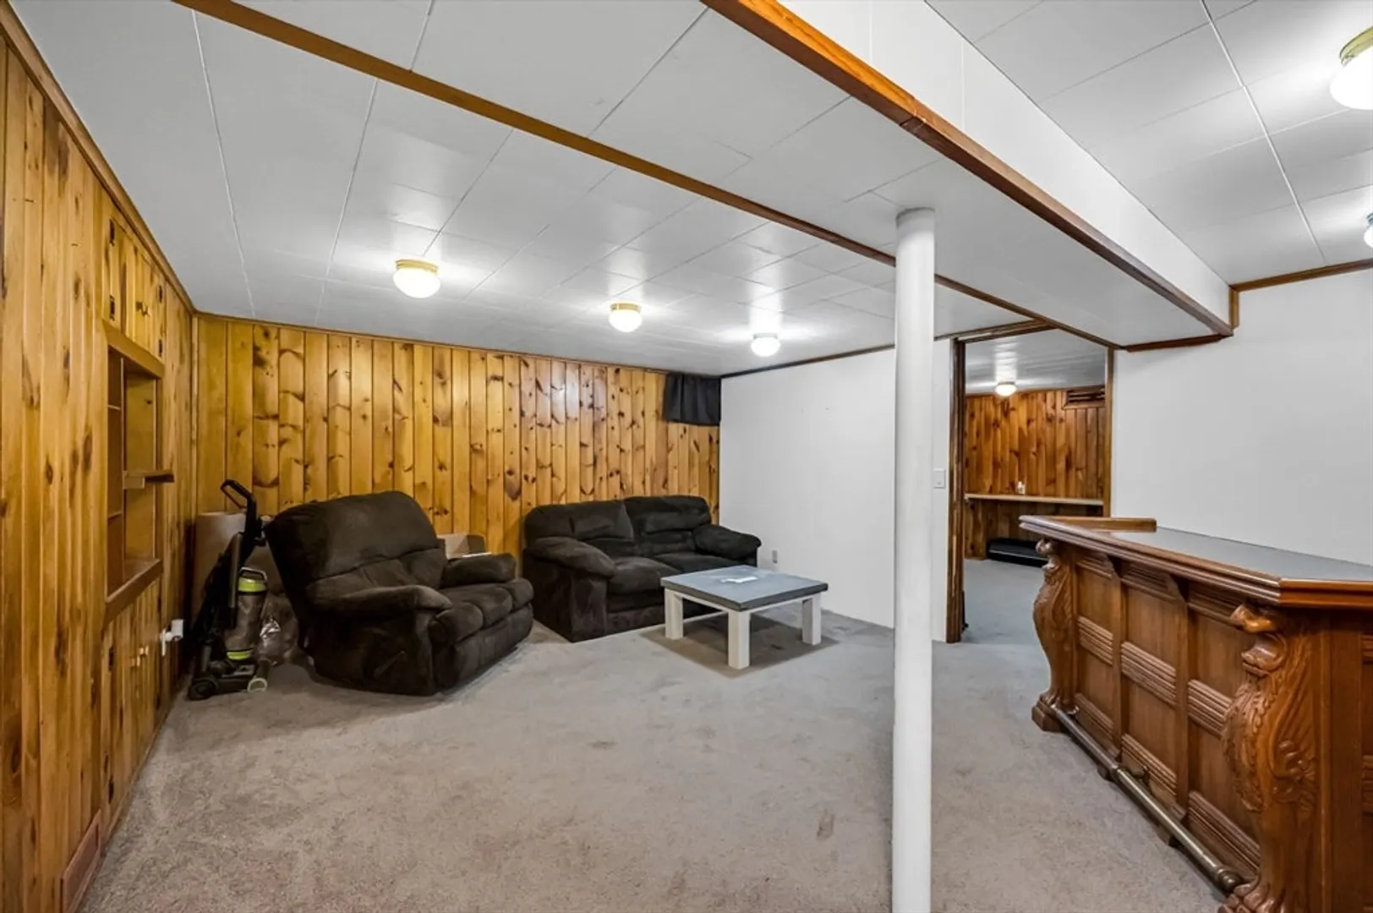
- Flooring: Tile, Carpet, Laminate, Hardwood
- Lot Features: Corner Lot
- Roof: Shingle
- Year Built Source: Public Records
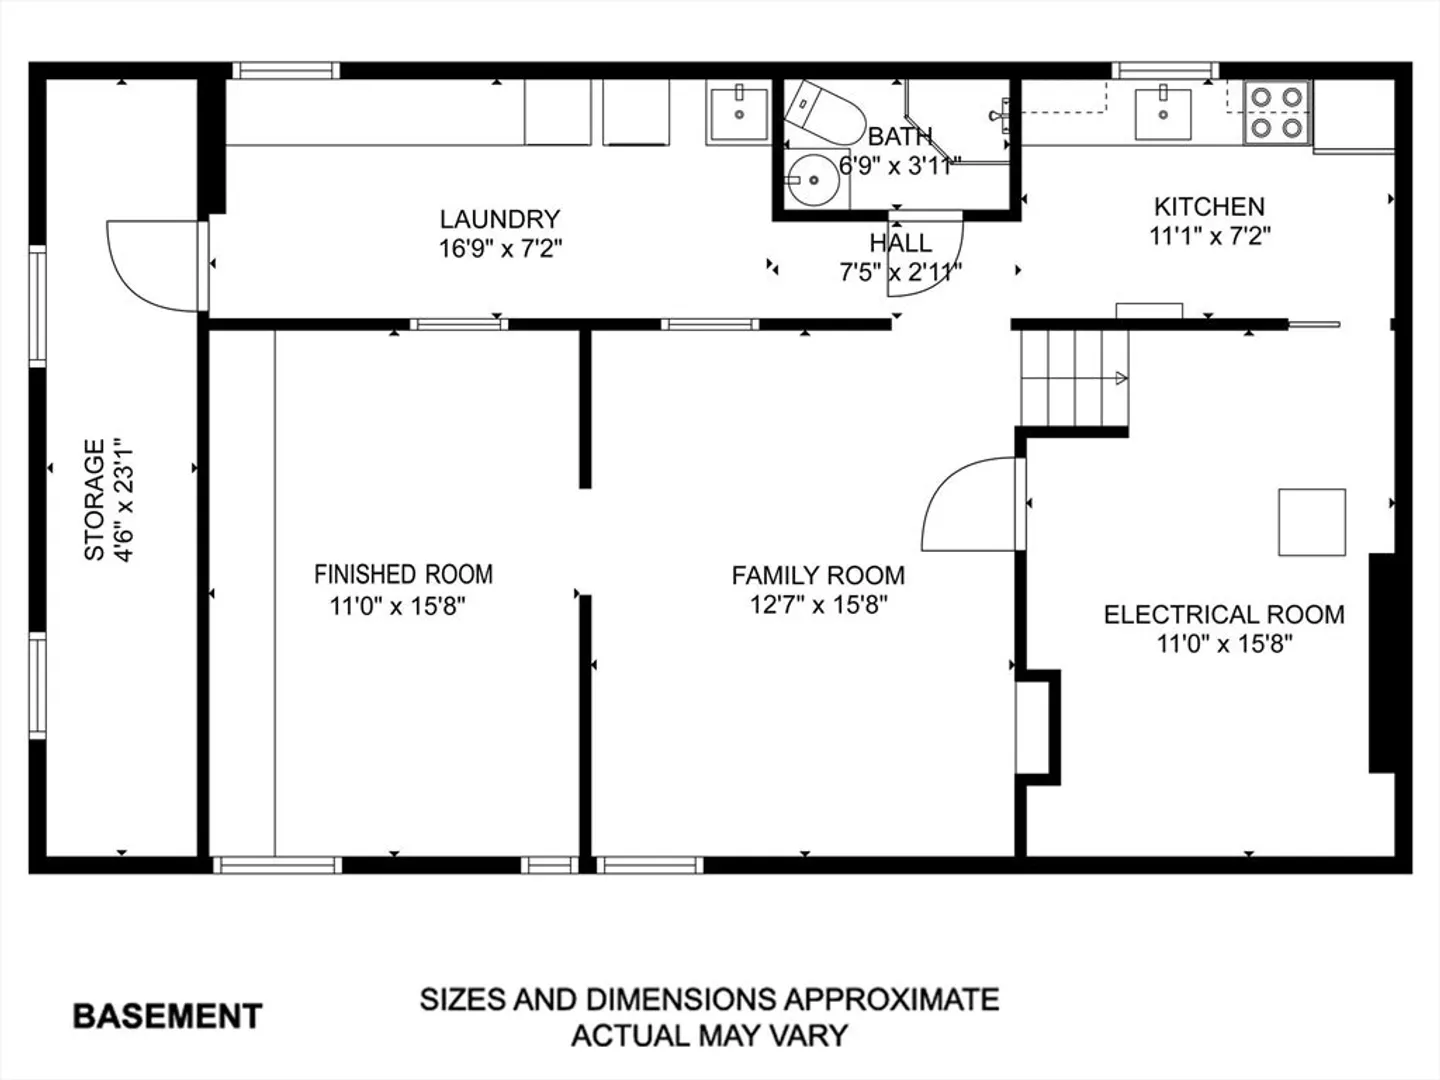
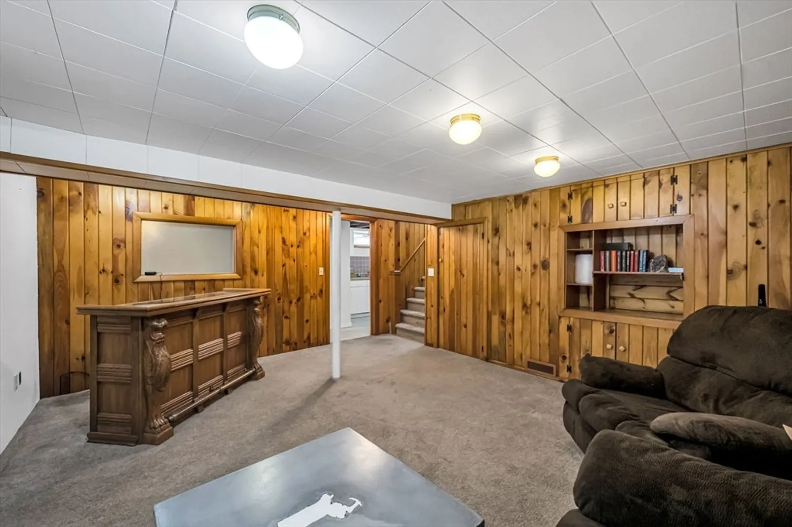
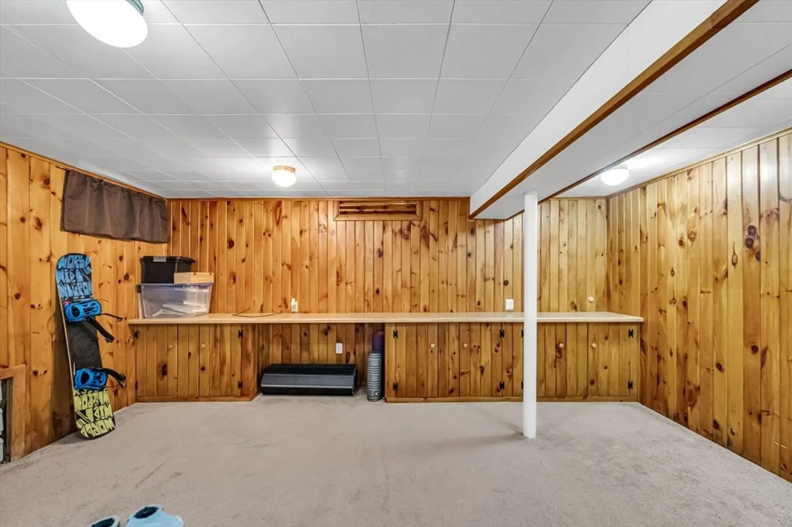
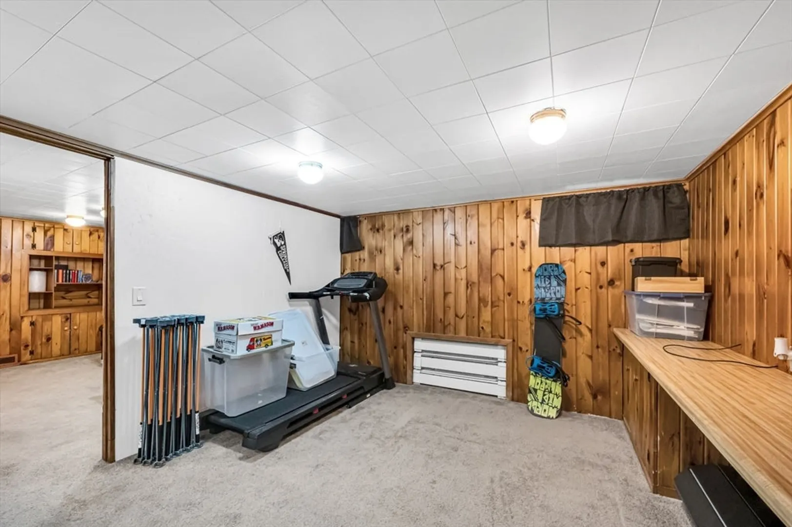
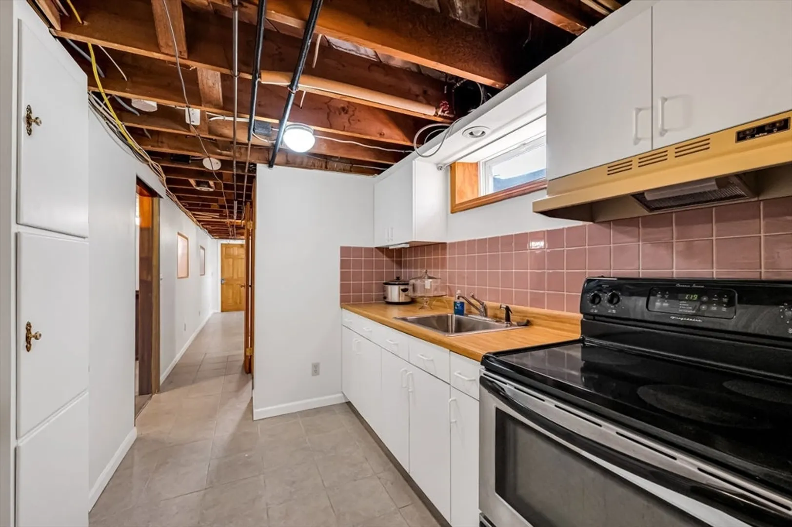
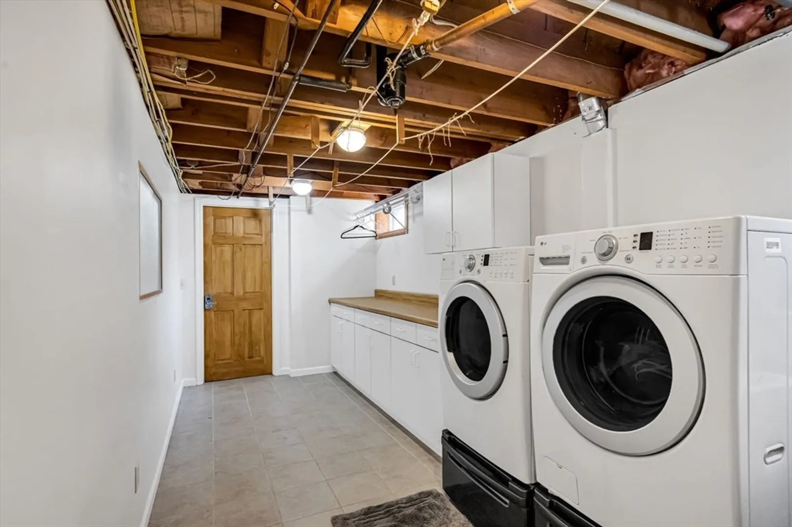
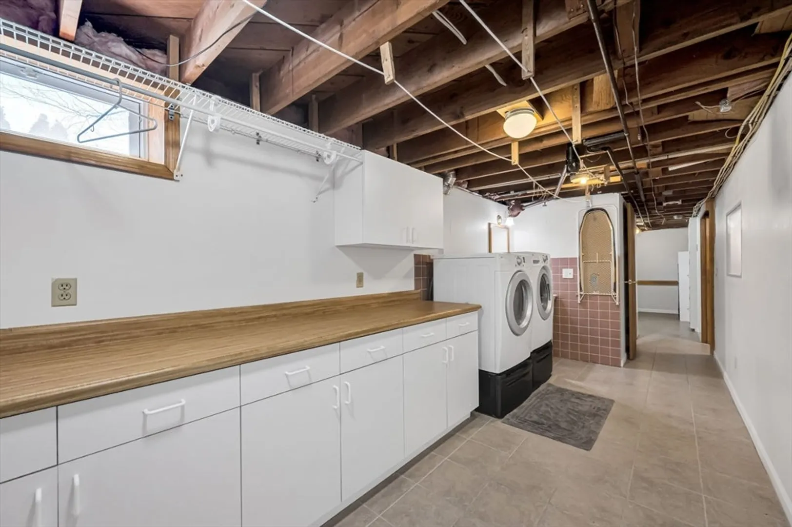
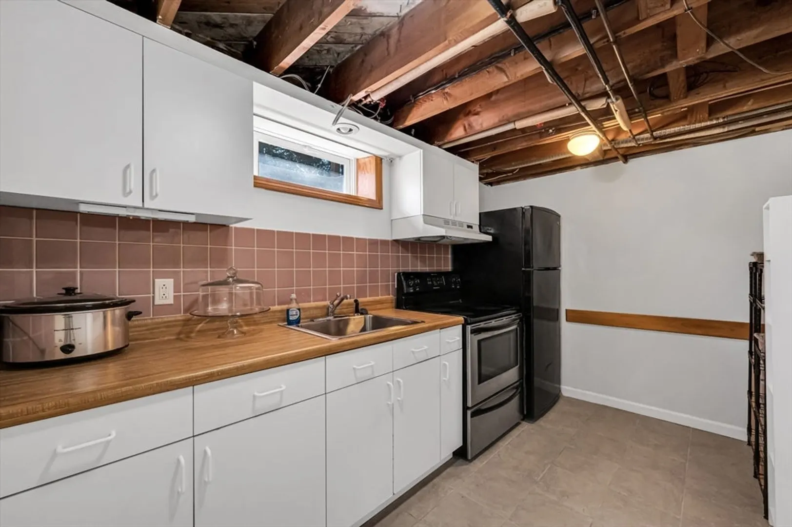
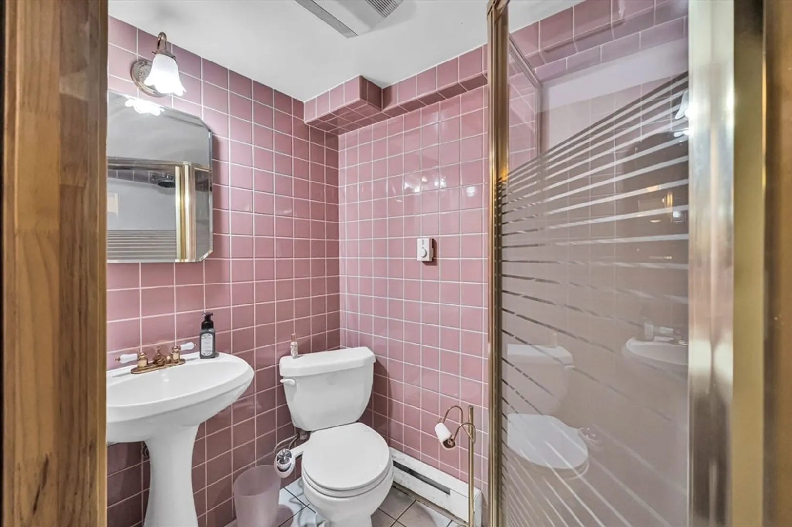
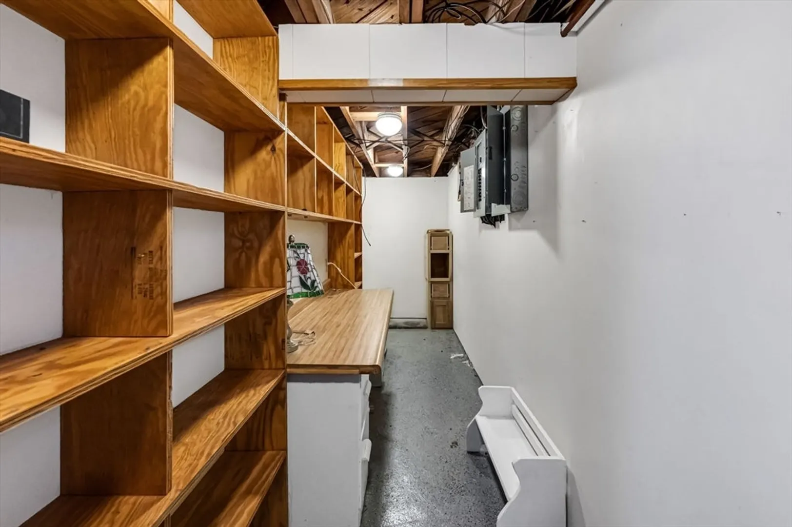
- Basement: Partially Finished
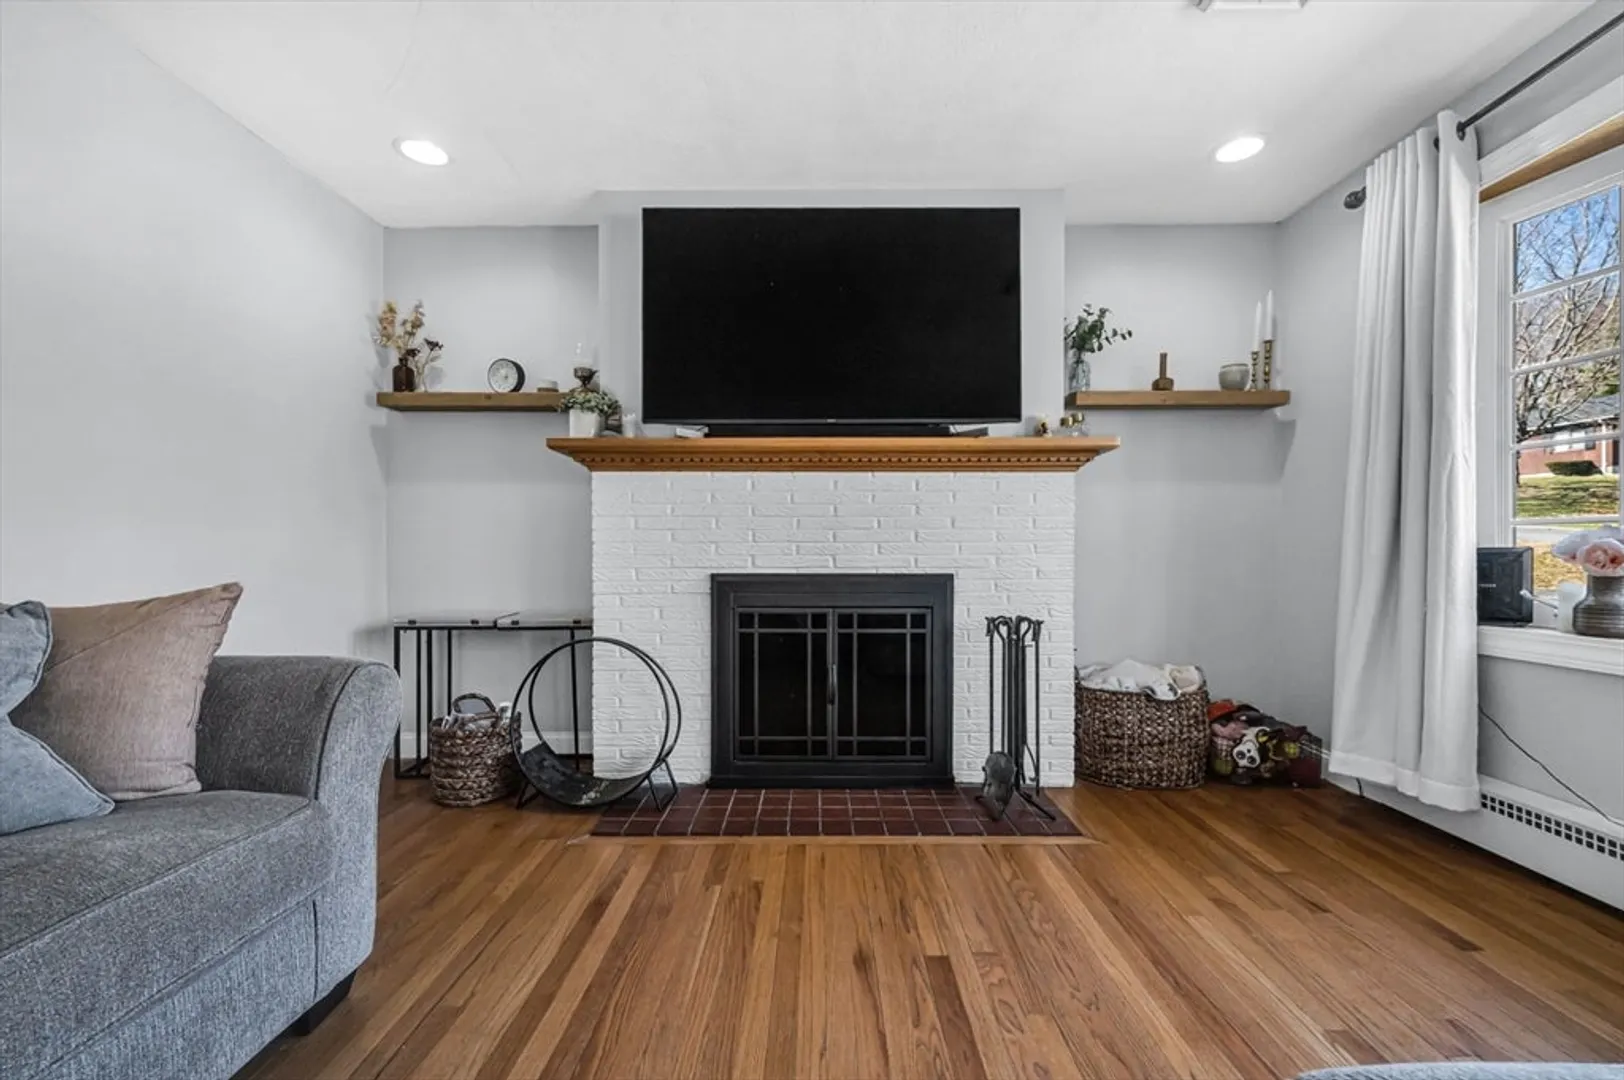
- Fireplaces: 1
- Foundation: Concrete Perimeter
- Road Frontage Type: Public
- Year Built Details: Actual
- Zoning: R26
-
Amenities
- Community Features: Shopping, Park
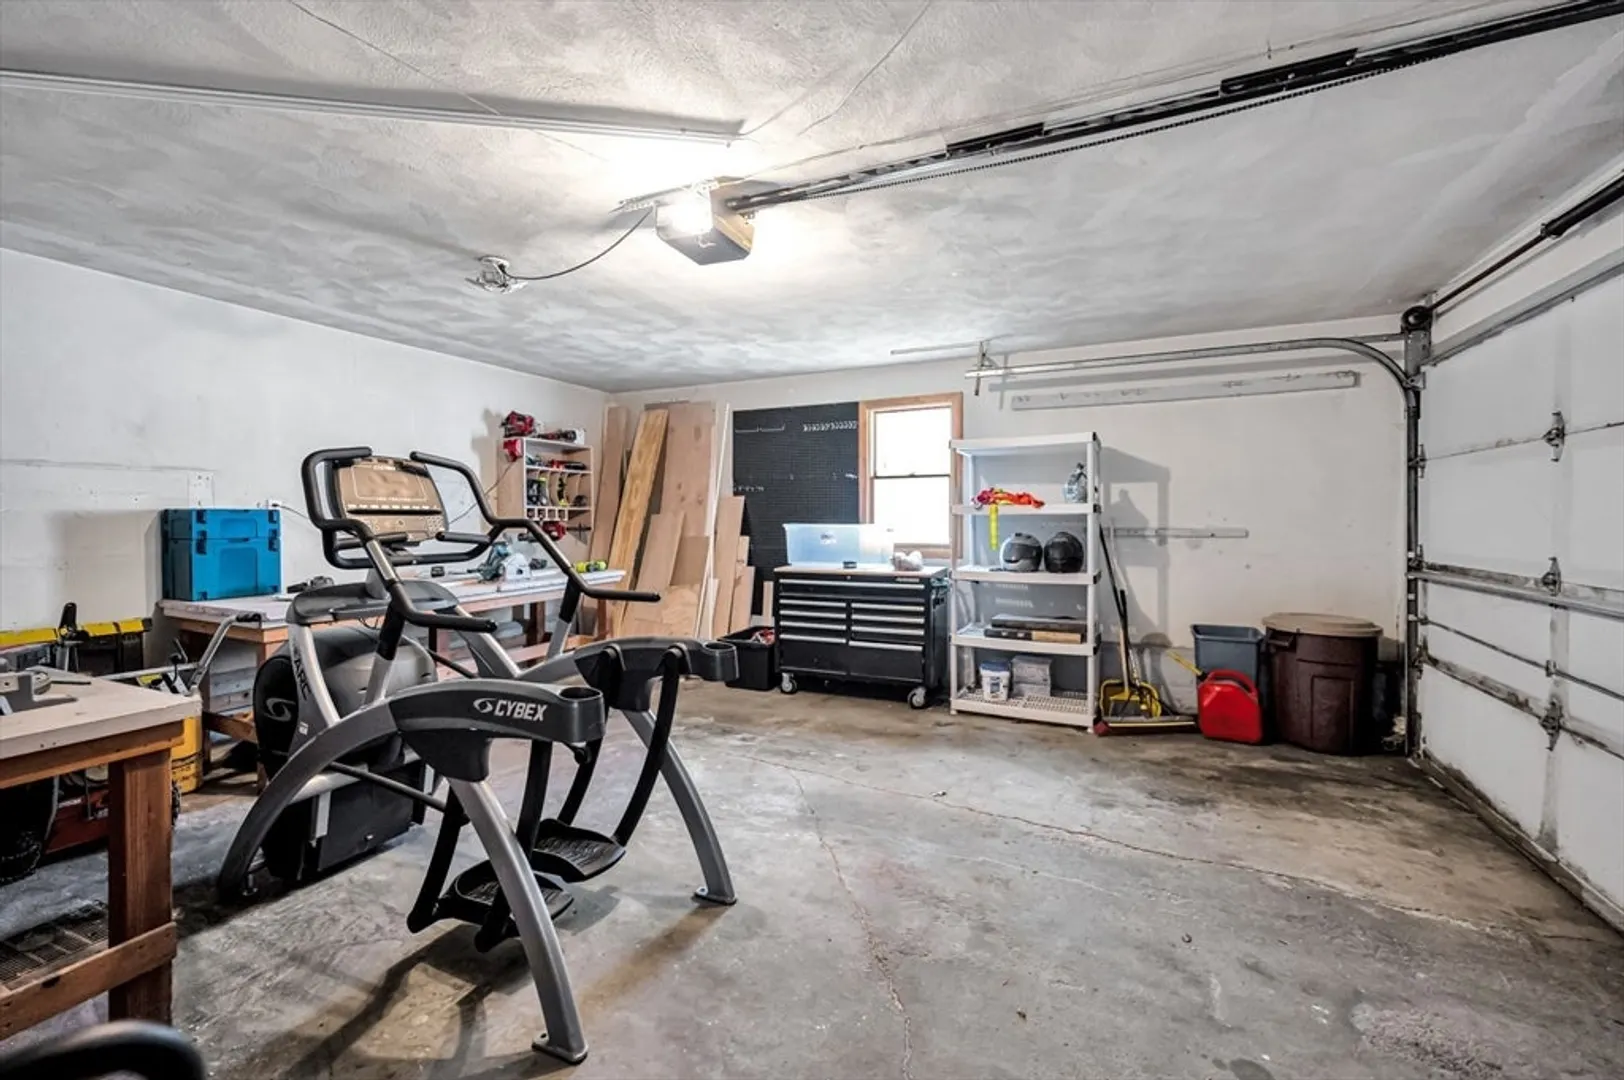
- Parking Features: Attached, Paved Drive, Off Street
- Covered Parking Spaces: 2
-
Utilities
- Sewer: Public Sewer
- Water Source: Public
-
Fees / Taxes
- Assessed Value: $281,600
- Compensation Based On: Net Sale Price
- Tax Year: 2024
- Buyer Agent Compensation: 2%
- Facilitator Compensation: 1%
- Taxes: $5,210
Similar Listings
Sold
28 Photos
Sold
42 Photos
Sold
42 Photos
Sold
32 Photos
Content © 2026 MLS Property Information Network, Inc. The information in this listing was gathered from third party resources including the seller and public records.
Listing information provided courtesy of C. Lavoie Real Estate.
MLS Property Information Network, Inc. and its subscribers disclaim any and all representations or warranties as to the accuracy of this information.
