
Sold!
$436,000
3
Beds
2
Baths
2,276
Living Area
-
Property Description
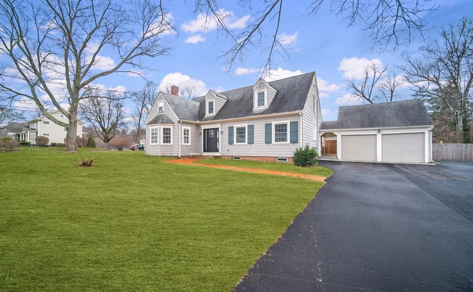
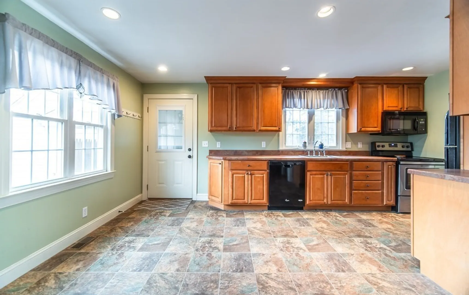
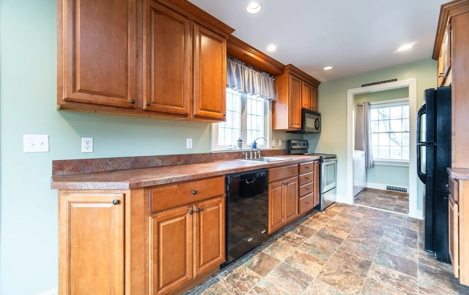
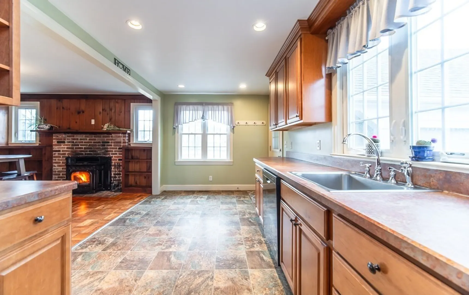
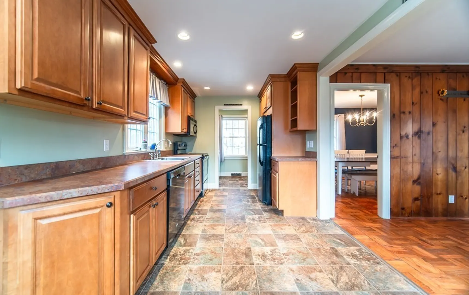
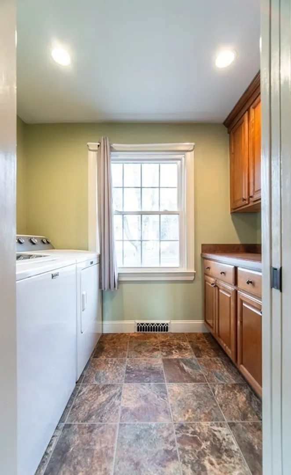
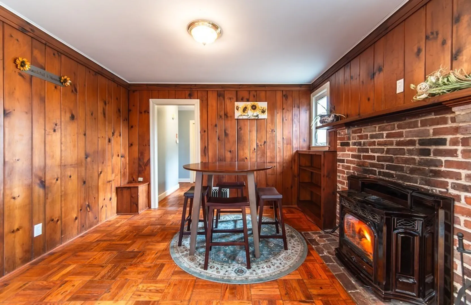
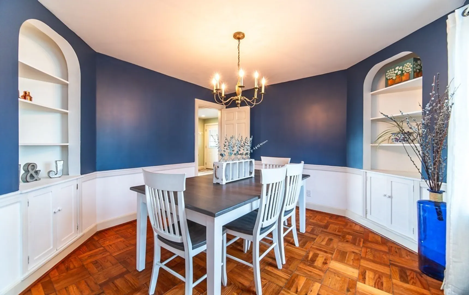
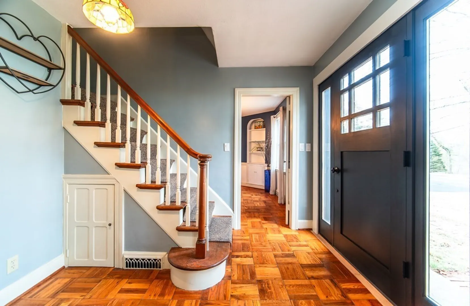
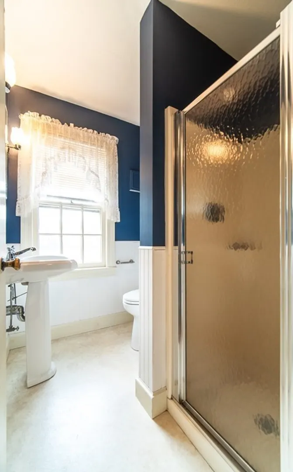
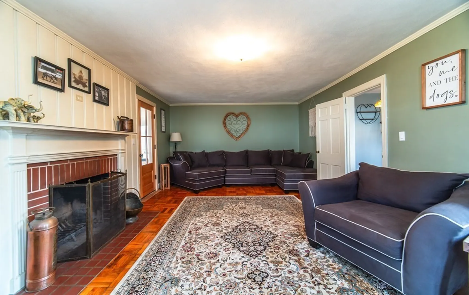
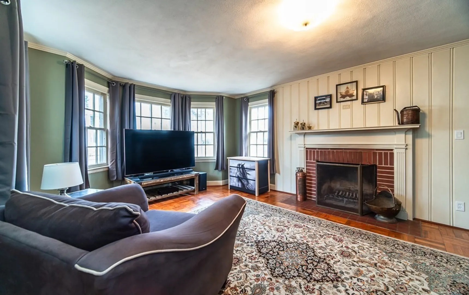
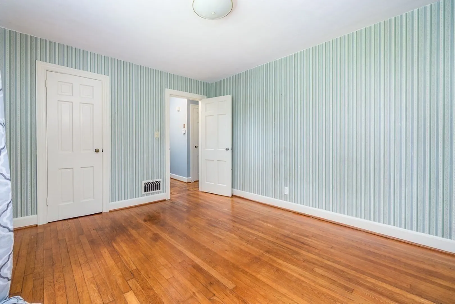
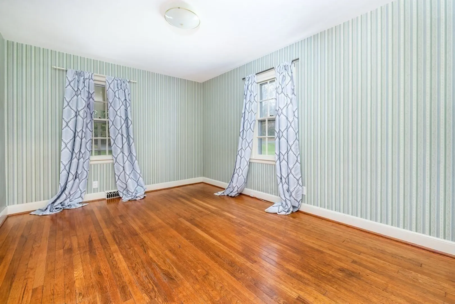
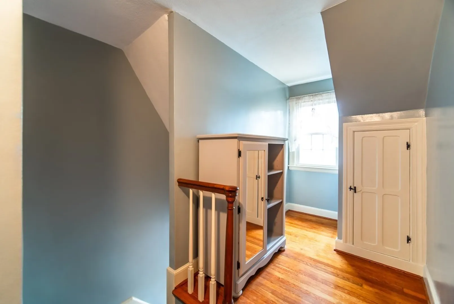
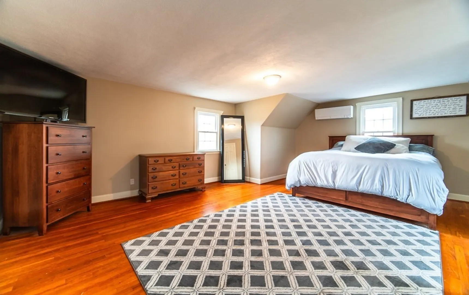
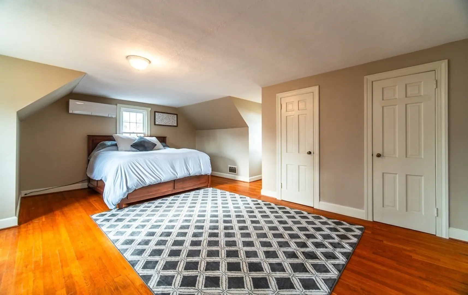
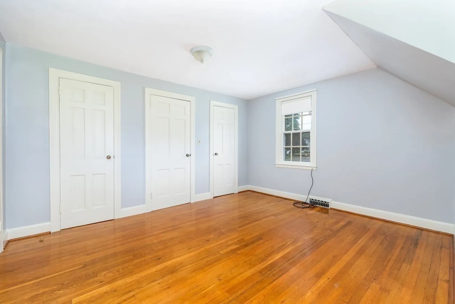
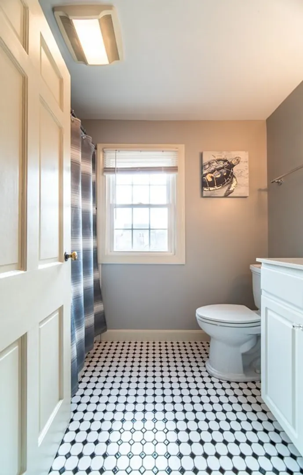
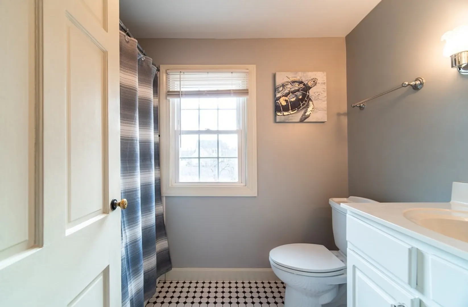
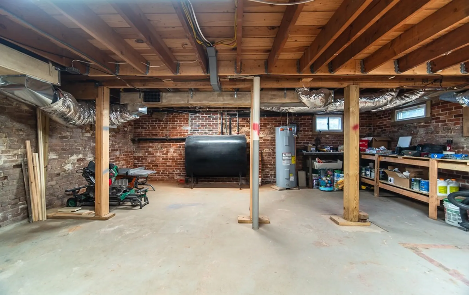
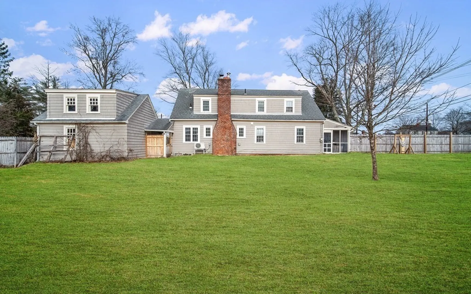
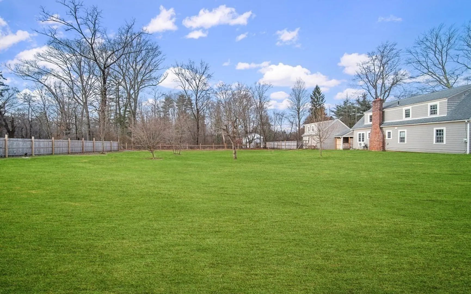
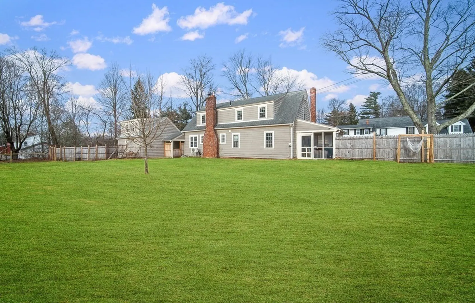
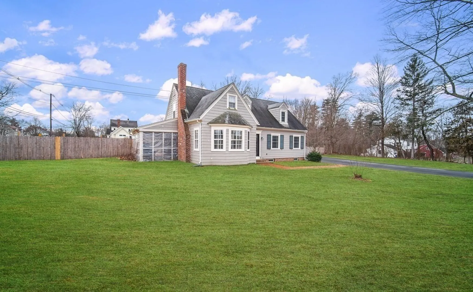
Step into this beautiful, unique and pristine custom built cape. Enter into the front door to a beautiful spacious living room with a fireplace and wood floors. Adjacent is a dining room with much charm and wood floors to enjoy many dinners at home. Wander through to a den / dining area open to the kitchen with a fireplace, where family and friends can visit, enjoy a coffee while dinner is being prepared. There is a first floor bedroom, a full bath and laundry room for convenience. The second floor has two additional bedrooms and a full bath. You will be amazed at how much storage and space the home has to offer. The yard has an acre of land and will bring enjoyment to a gardener, play games or preparing a delicious barbecue! No need to get into your car and drive when you are conveniently located within walking distance to the library, cafe, market, hair salon, bank and the WMA campus. OPEN HOUSE SATURDAY 1/20 11am-1pm & SUNDAY 1/21 1pm-3pm!!!
-
Highlights
- Cooling: Window Unit(s), Ductless
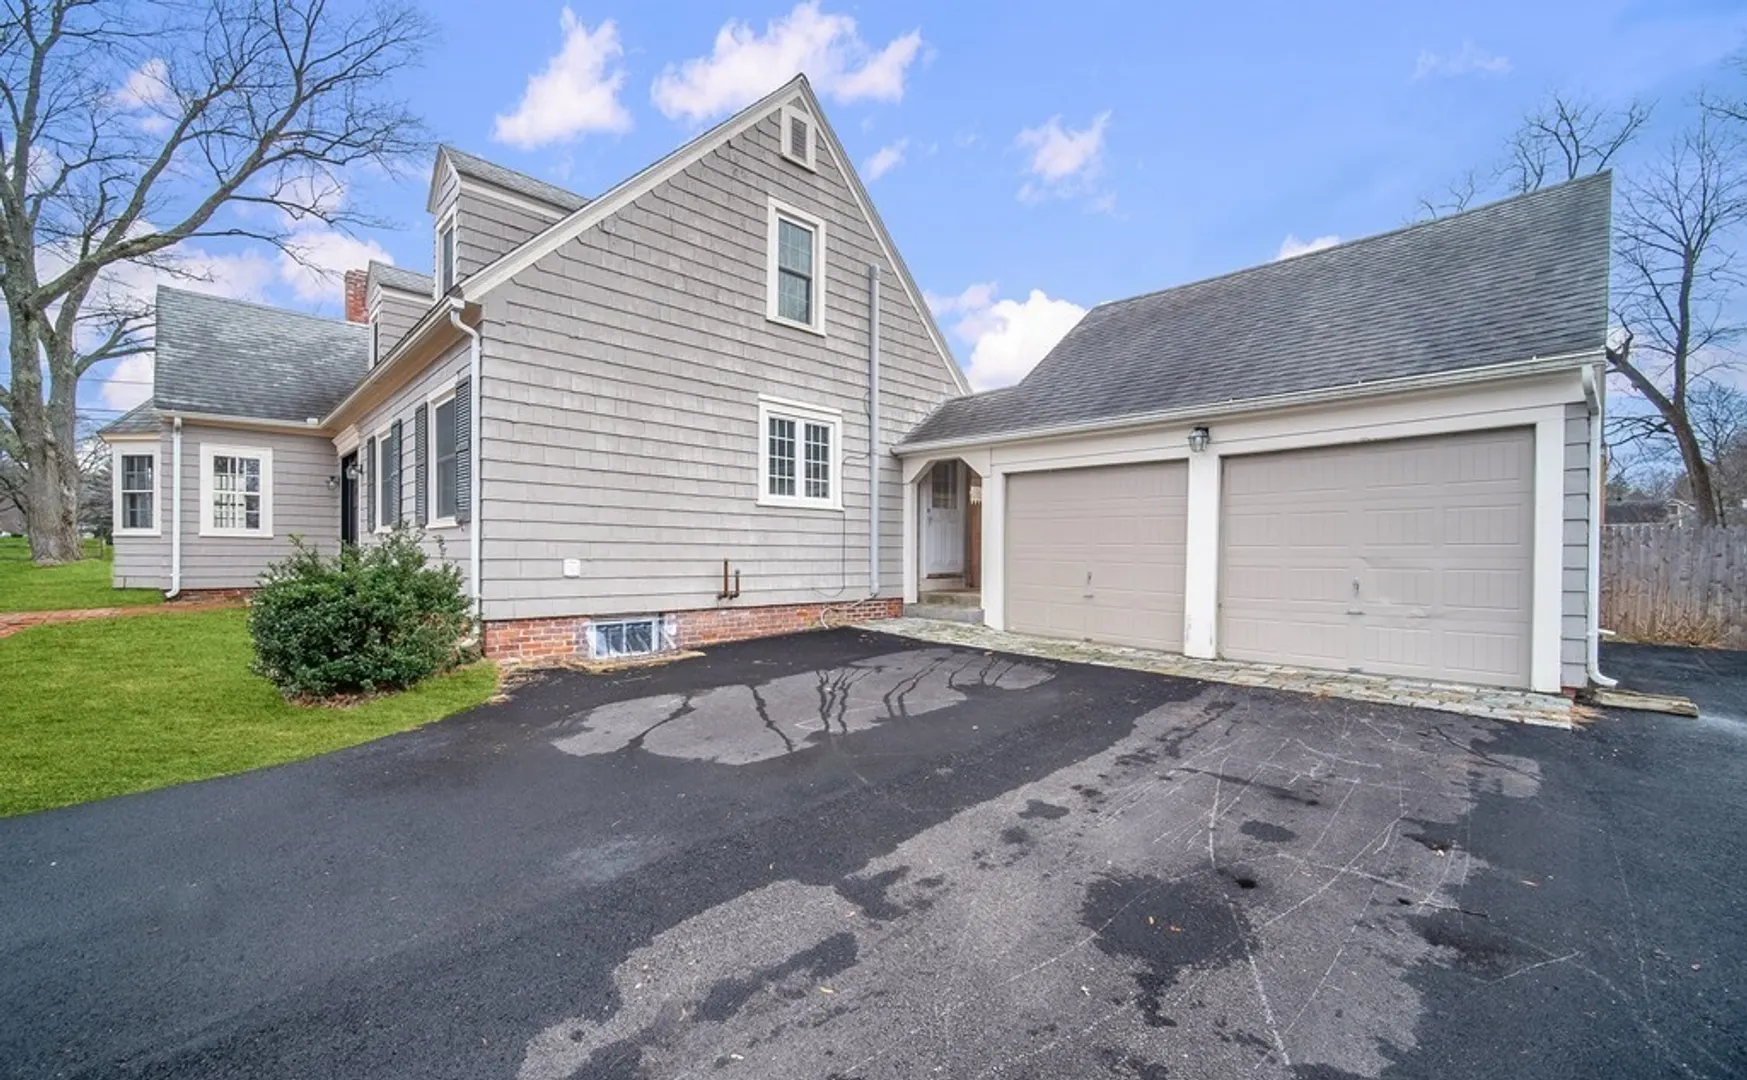
- Parking Spots: 8
- Property Type: Single Family Residence
- Total Rooms: 6
- Status: Closed
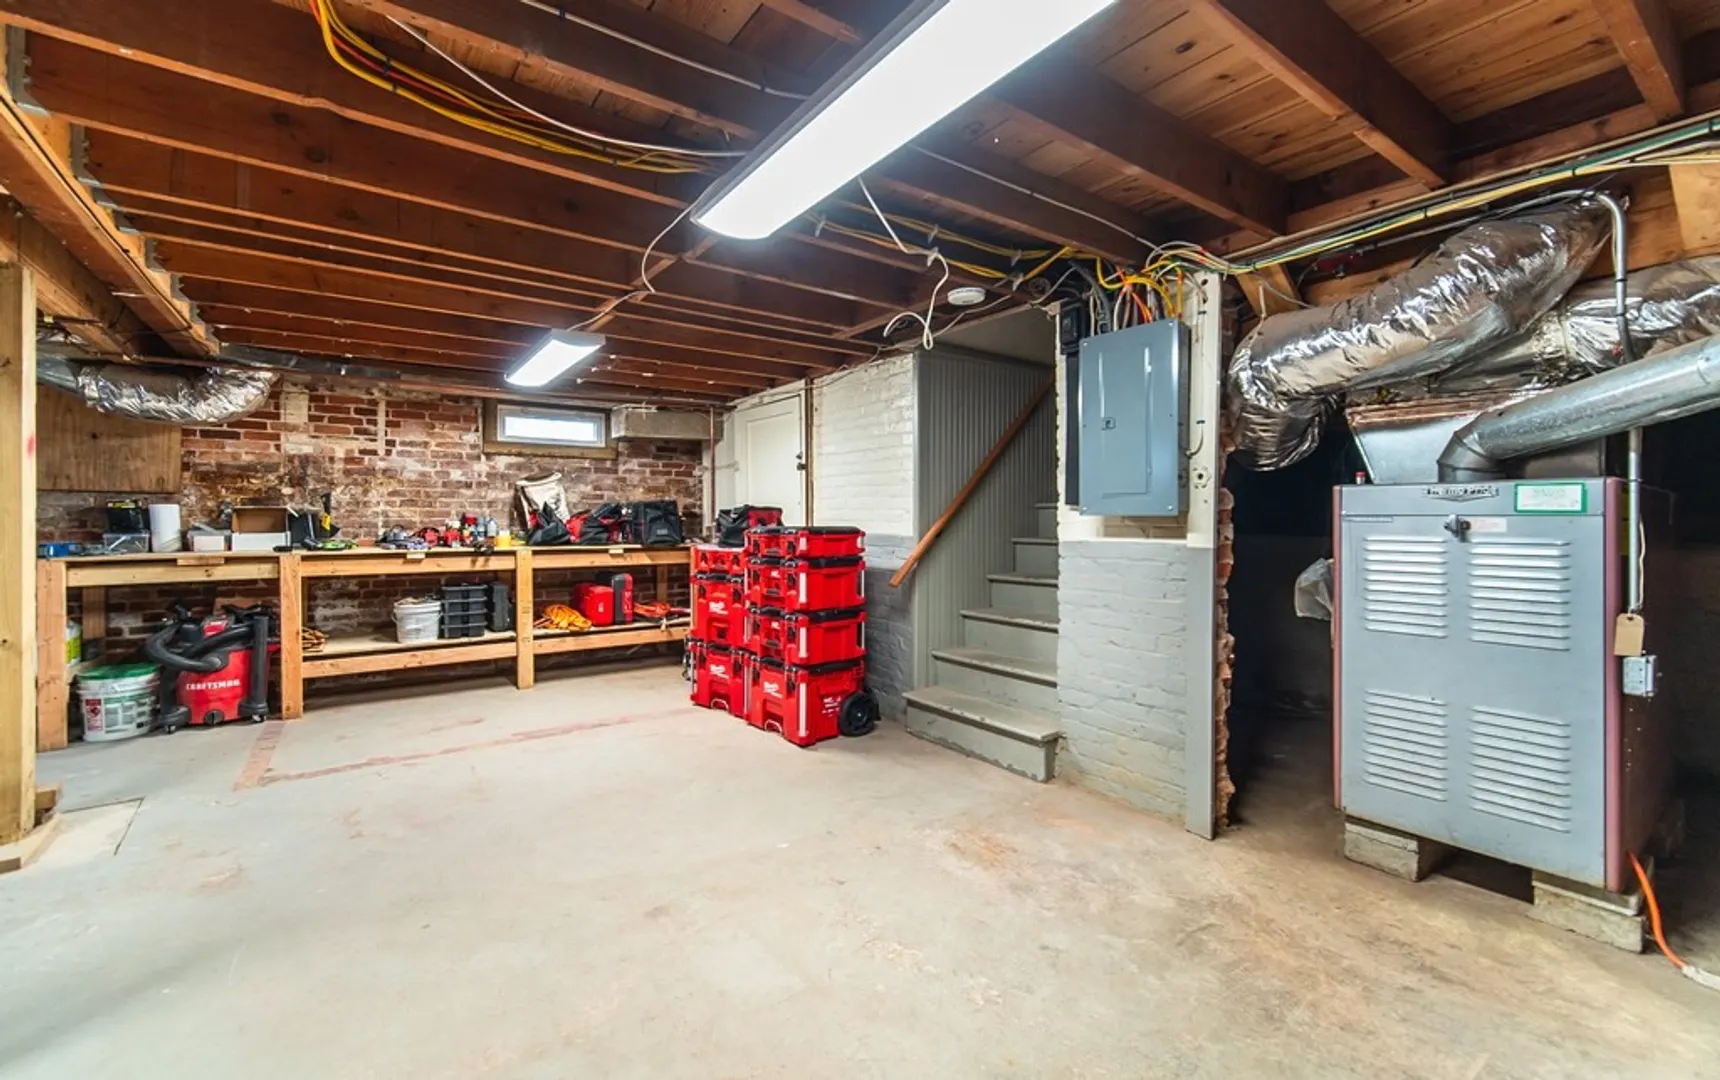
- Heating: Forced Air, Oil, Ductless
- Property Class: Residential
- Style: Cape
- Year Built: 1938
-
Additional Details
- Appliances: Electric Water Heater, Range, Dishwasher, Refrigerator, Washer, Dryer
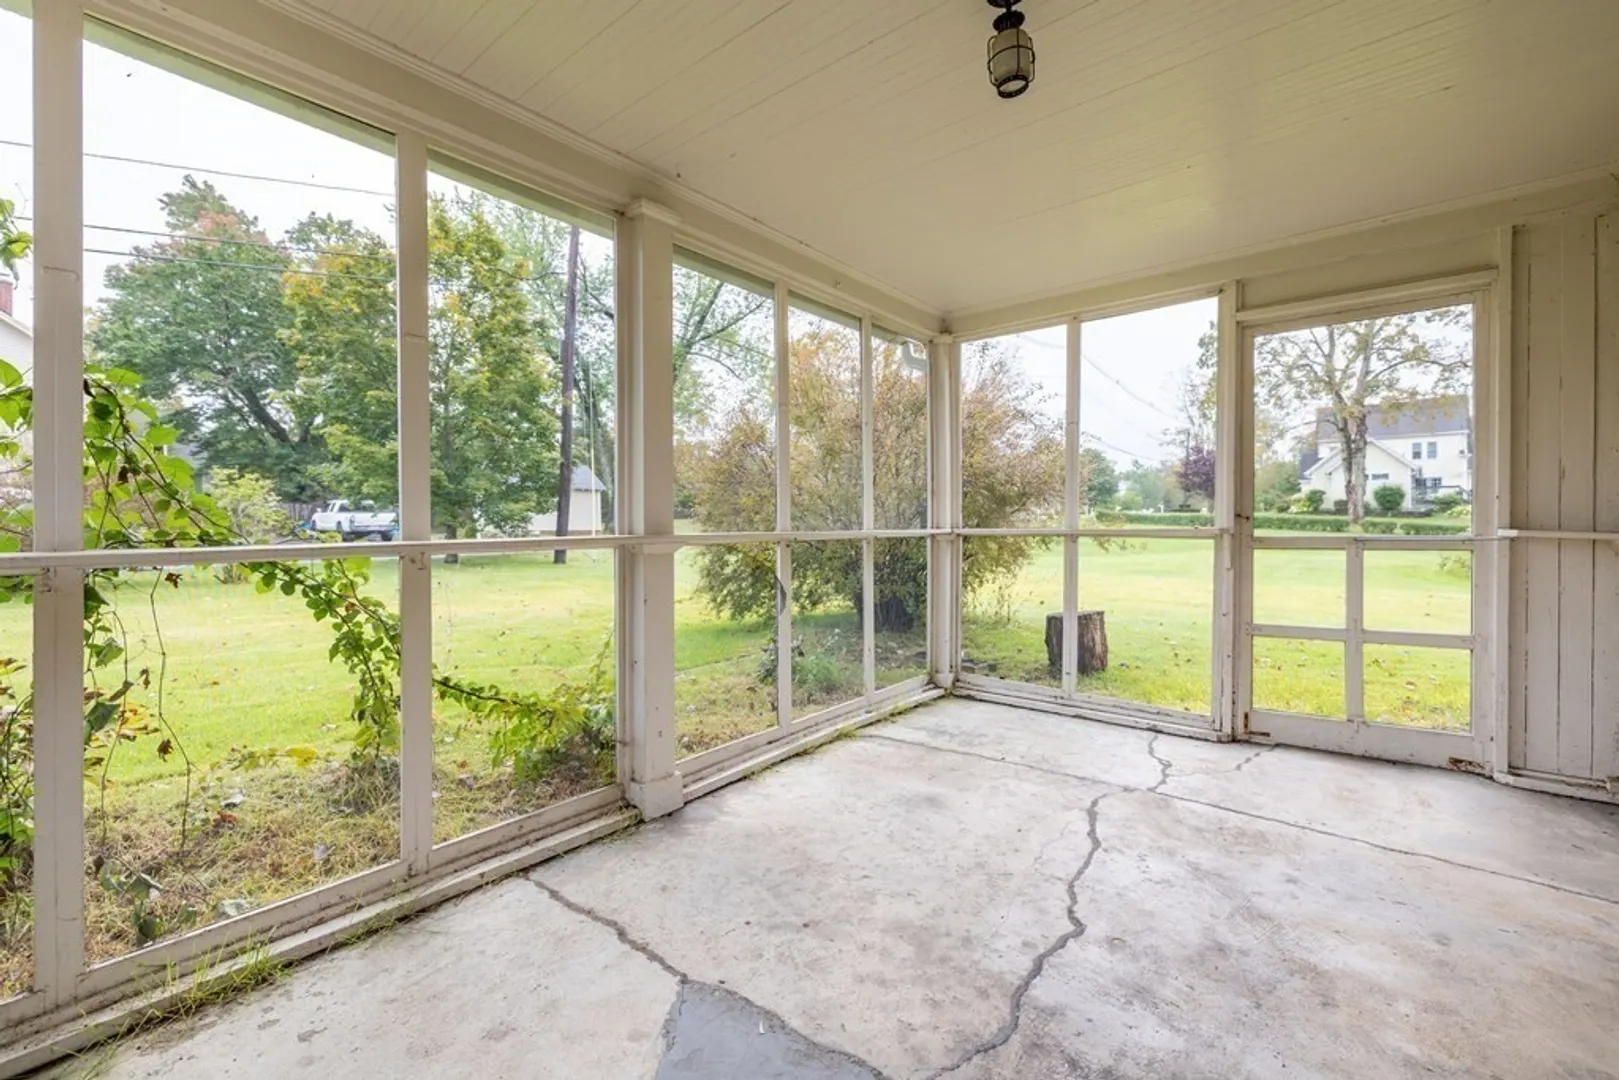
- Exterior Features: Patio - Enclosed, Rain Gutters, Fenced Yard
- Flooring: Wood, Vinyl
- Lot Features: Corner Lot, Level
- Roof: Shingle
- Year Built Source: Public Records
- Exclusions: Pellet Stove.
- Fireplaces: 2
- Foundation: Block, Brick/Mortar
- Road Frontage Type: Public
- Year Built Details: Actual
- Zoning: R26
-
Amenities
- Covered Parking Spaces: 2
- Parking Features: Detached, Paved
-
Utilities
- Sewer: Private Sewer
- Water Source: Public
-
Fees / Taxes
- Assessed Value: $339,000
- Compensation Based On: Net Sale Price
- Taxes: $6,339
- Buyer Agent Compensation: 2.5%%
- Tax Year: 2023
Similar Listings
Sold
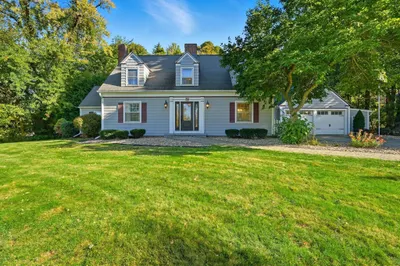
42 Photos
Sold
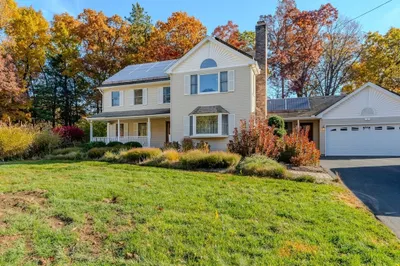
42 Photos
Sold
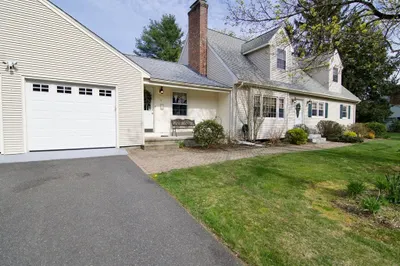
42 Photos
Sold
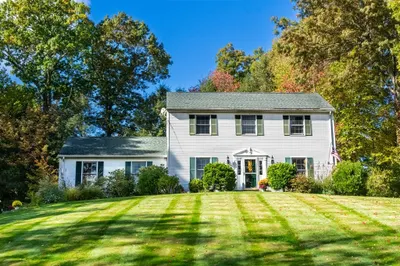
29 Photos
Content © 2026 MLS Property Information Network, Inc. The information in this listing was gathered from third party resources including the seller and public records.
Listing information provided courtesy of ROVI Homes.
MLS Property Information Network, Inc. and its subscribers disclaim any and all representations or warranties as to the accuracy of this information.
