
Sold!
$475,000
2
Beds
1/1
Bath
1,000
Living Area
-
Property Description
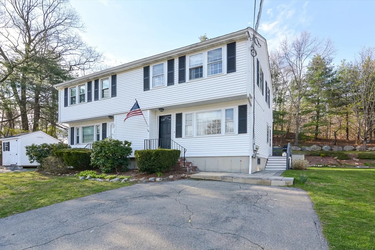
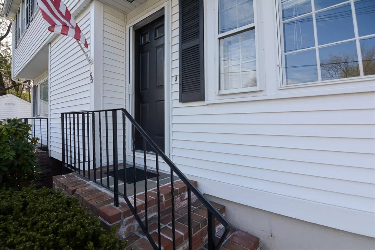
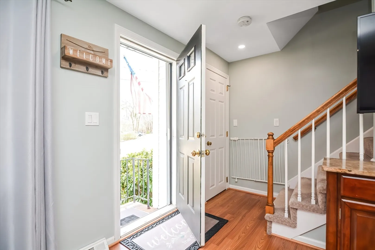
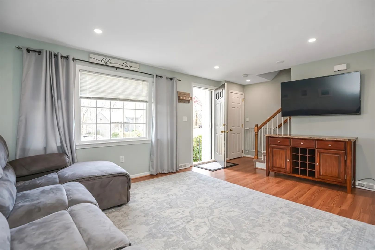
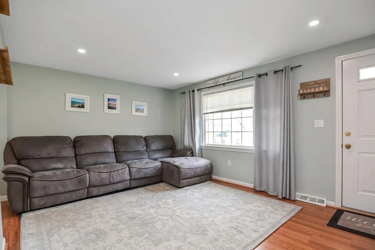
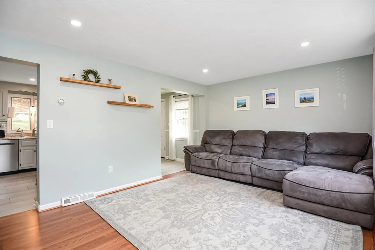
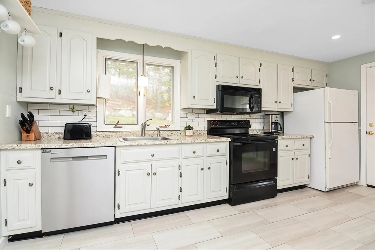
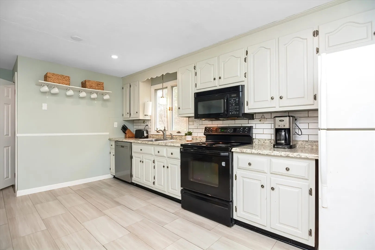
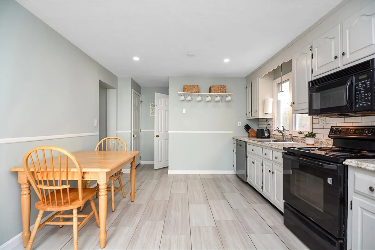
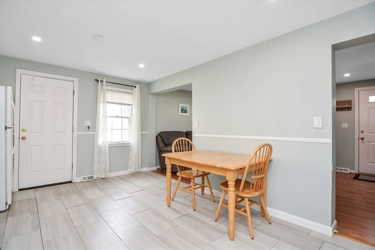
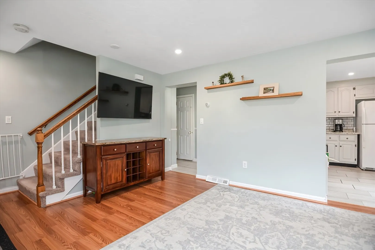
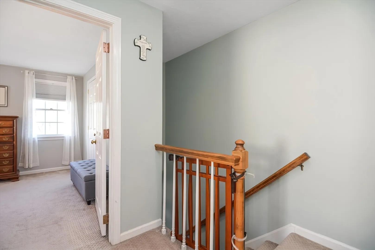
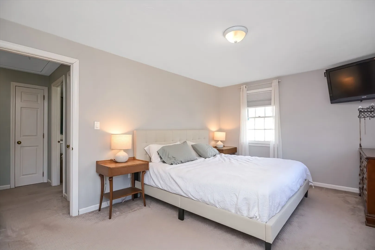
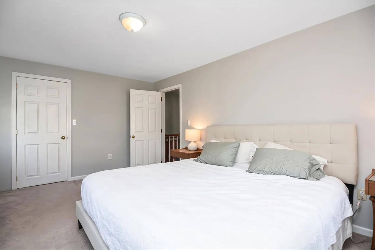
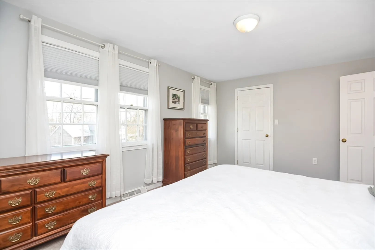
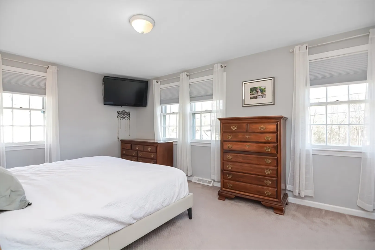
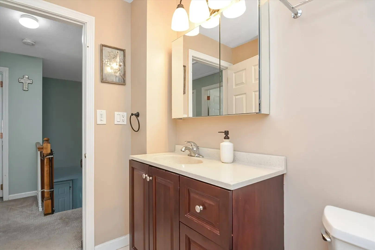
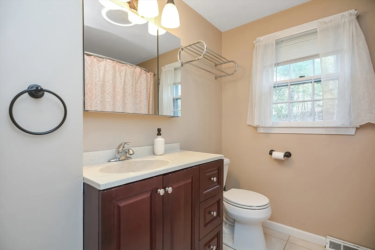
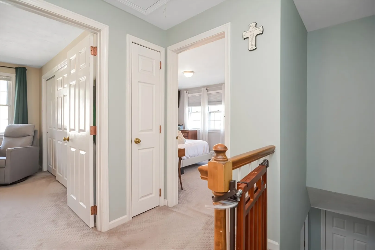
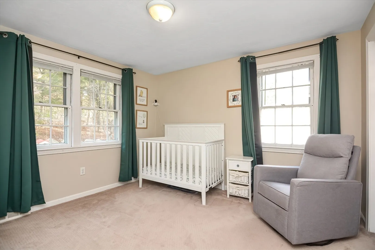
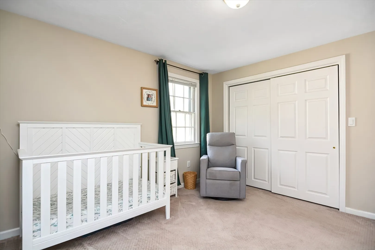
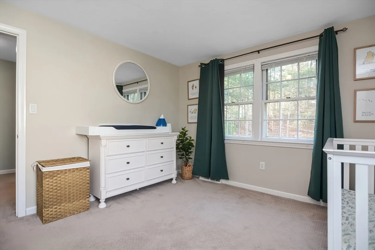
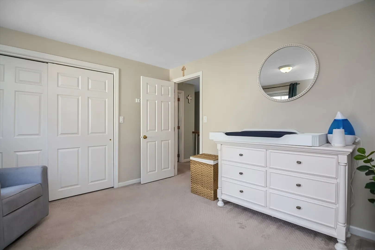
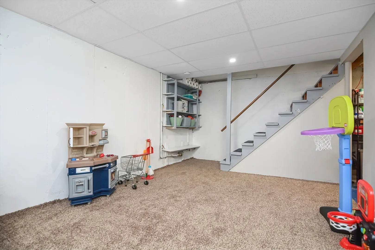
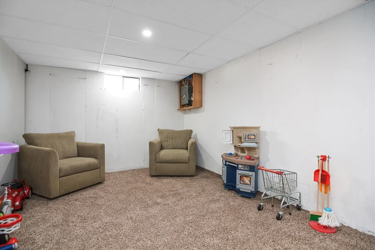
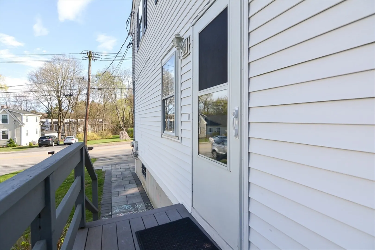
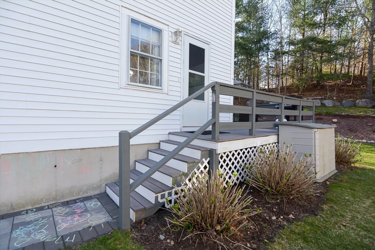
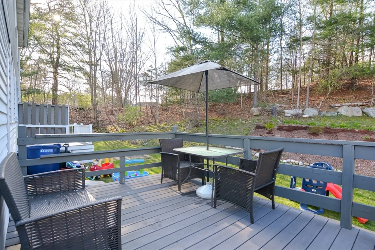
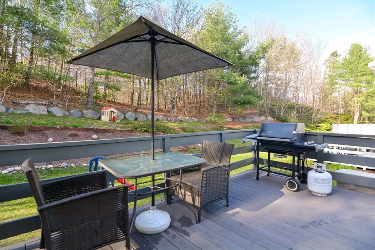
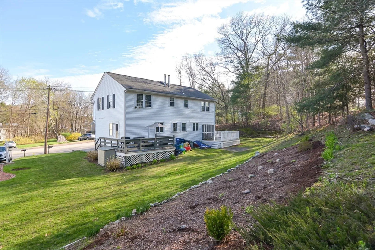
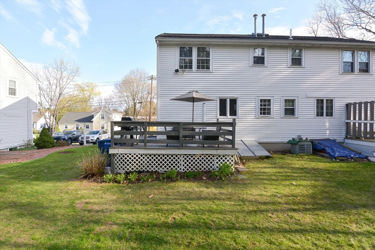
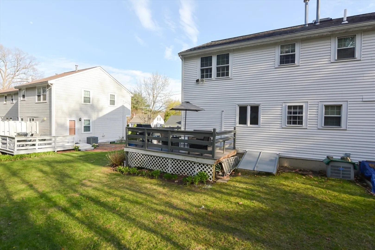
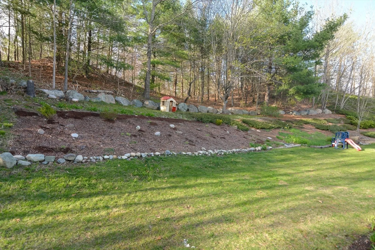
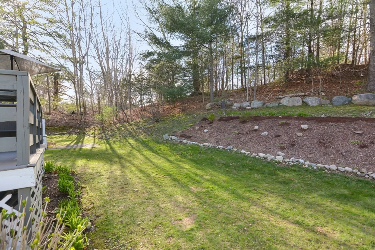
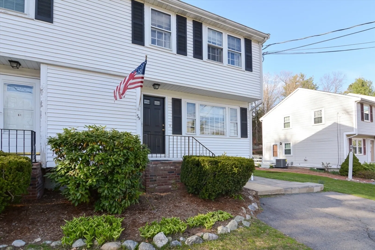
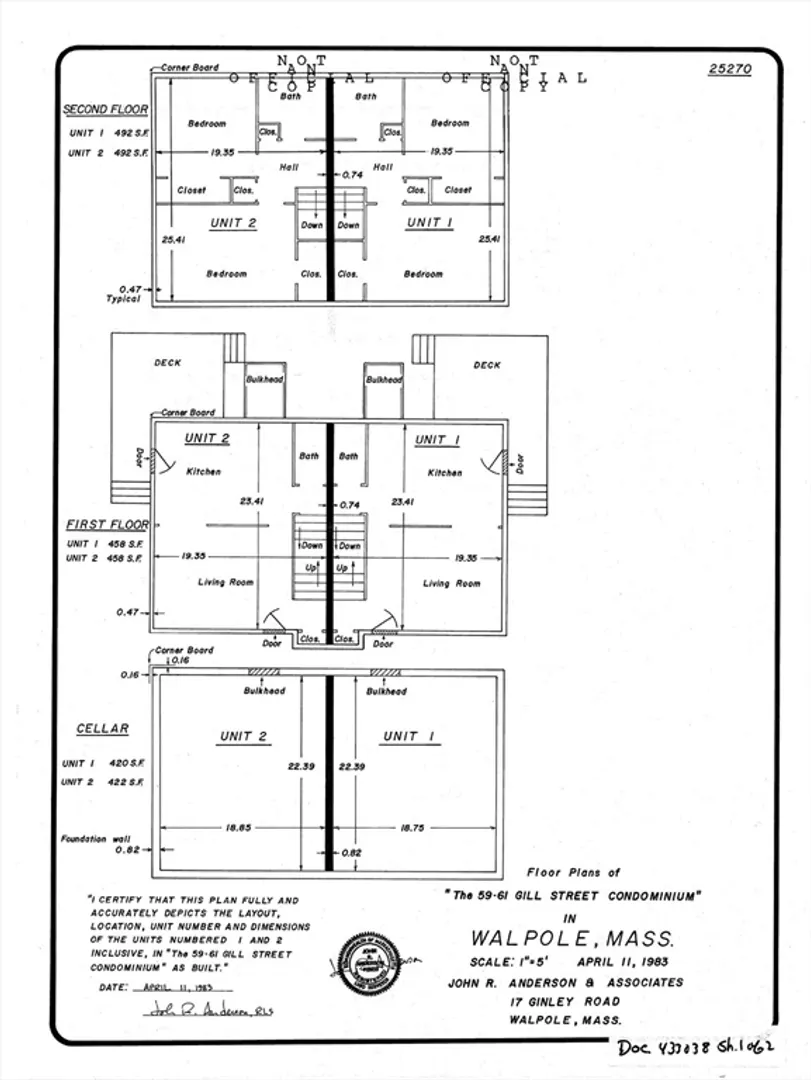
The perfect property to enter the housing market! This spacious condominium close to the commuter rail and downtown Walpole is waiting for you! Downstairs is a large, bright living room just waiting for company to watch a game. Sit in the dine-in kitchen with a cup of coffee early morning and catch up on a good book. With summer coming, open the door and walk out onto the spacious deck and enjoy the lush backyard. Get the grill going and enjoy the sunshine! Upstairs are two ample bedrooms. The main bedroom has a sitting area and walk-in closet. The second bedroom could also be used as a home office, nursery, craft or guest room. The lower level has a bonus room to give you that extra space for a playroom, home gym, or workshop. Economic gas forced hot air heat. No HOA. Property has been professionally painted recently. Make an appointment to see this wonderful home today!
-
Highlights
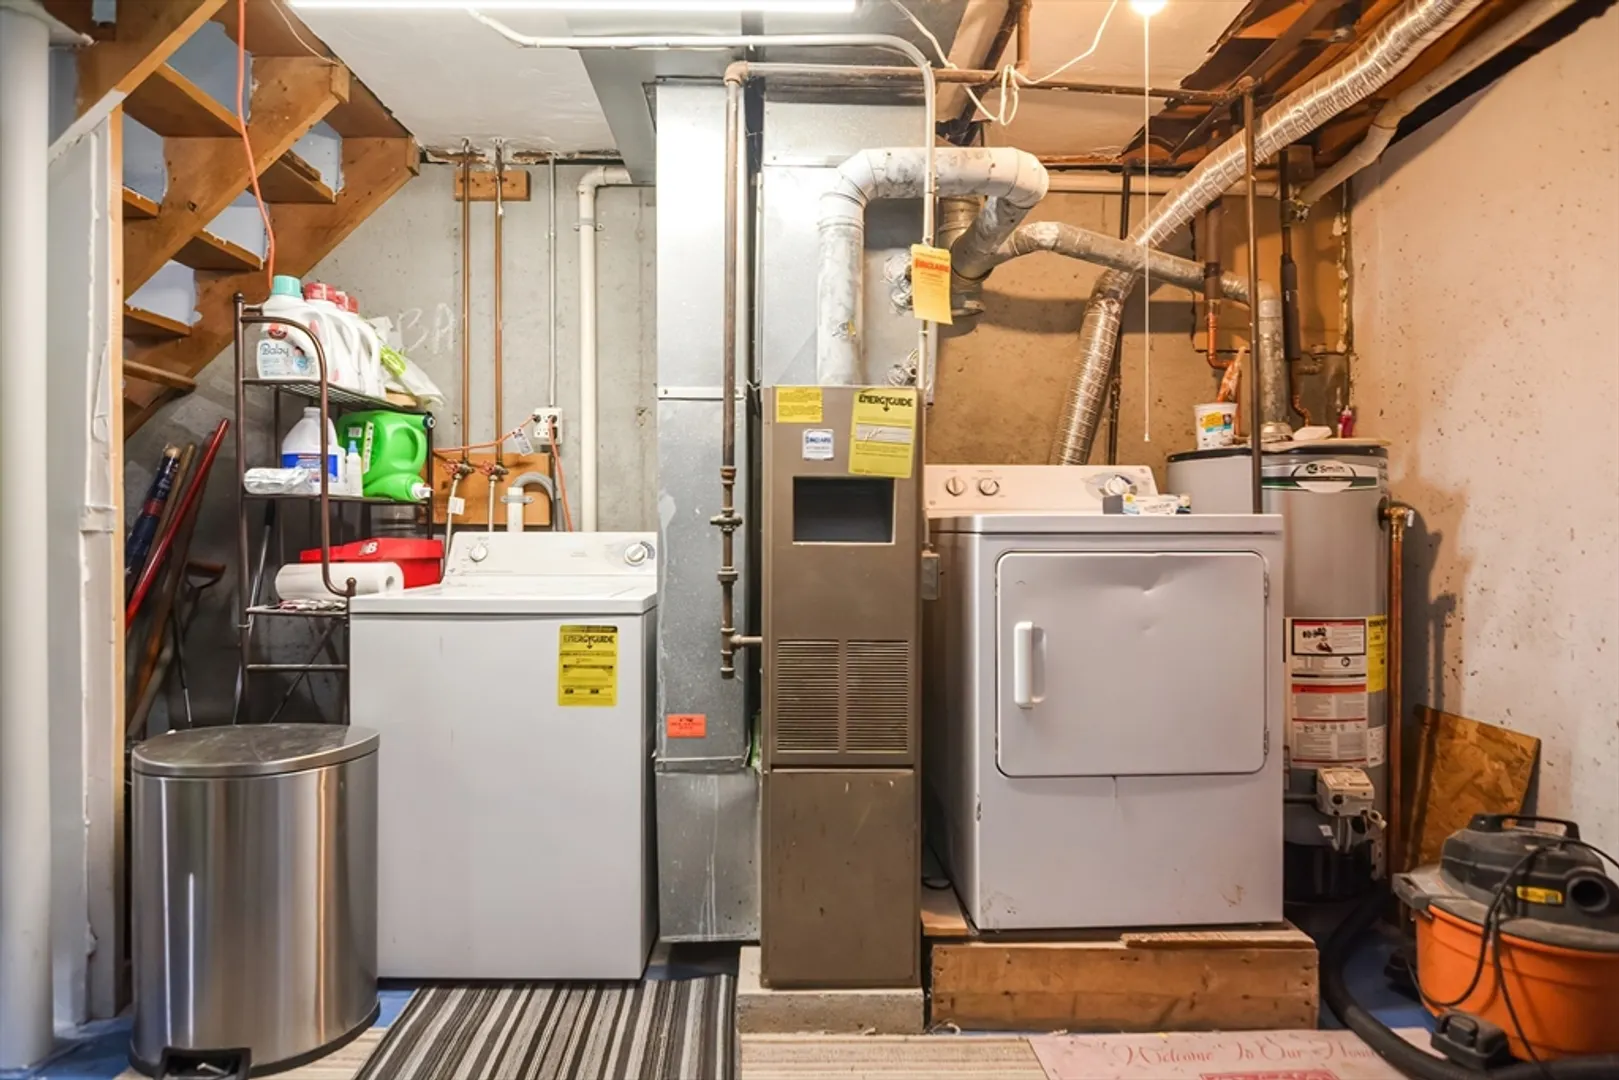
- Heating: Forced Air, Natural Gas
- Property Class: Residential
- Total Rooms: 4
- Year Built: 1982
- Parking Spots: 4
- Property Type: Condominium
- Unit Number: 59
- Status: Closed
-
Additional Details
- Appliances: Range, Dishwasher, Microwave, Refrigerator, Washer, Dryer
- Construction: Frame
- Exterior Features: Deck, Rain Gutters
- Interior Features: Bonus Room
- Total Number of Units: 2
- Year Built Source: Public Records
- Basement: Y
- Exclusions: Basement Refrigerator
- Flooring: Wood, Tile, Carpet, Laminate, Flooring - Wall to Wall Carpet
- Roof: Shingle
- Year Built Details: Actual
- Zoning: Res
-
Amenities
- Parking Features: Off Street, Paved
-
Utilities
- Electric: Circuit Breakers
- Water Source: Public
- Sewer: Public Sewer
-
Fees / Taxes
- Assessed Value: $381,900
- Compensation Based On: Net Sale Price
- Tax Year: 2024
- Buyer Agent Compensation: 2%%
- Facilitator Compensation: 0%%
- Taxes: $5,049
Similar Listings
Sold
30 Photos
Sold
42 Photos
Sold
40 Photos
Sold
41 Photos
Content © 2026 MLS Property Information Network, Inc. The information in this listing was gathered from third party resources including the seller and public records.
Listing information provided courtesy of eXp Realty.
MLS Property Information Network, Inc. and its subscribers disclaim any and all representations or warranties as to the accuracy of this information.
