
28 PemBerton St #B
$465,000
2
Beds
1/1
Bath
1,562
Sqft
- Request Info
- Call
- Save
-
More
- Mortgage Calculator

Property Tools
$465,000
2
Beds
1/1
Bath
1,562
Living Area
-
Property Description
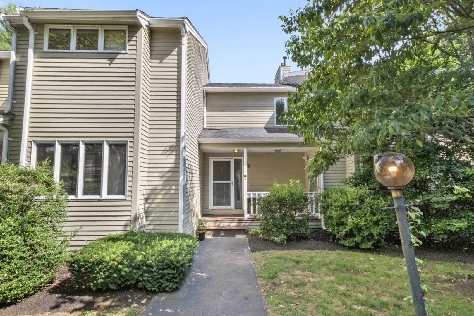
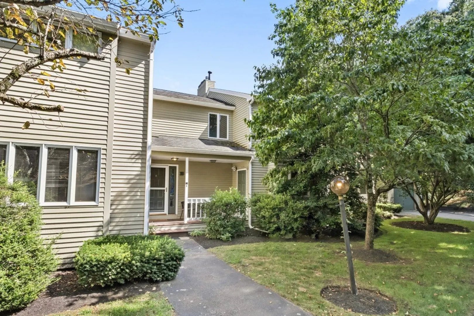
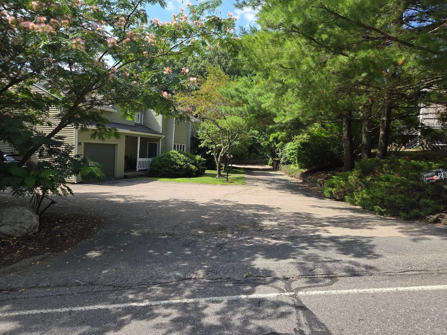
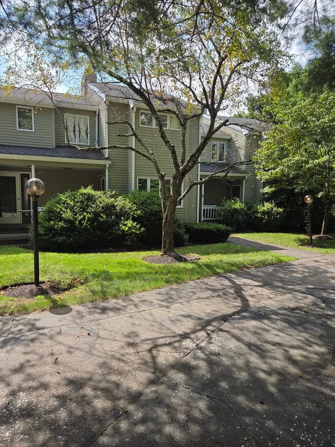
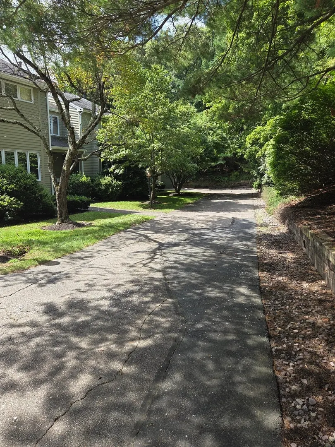
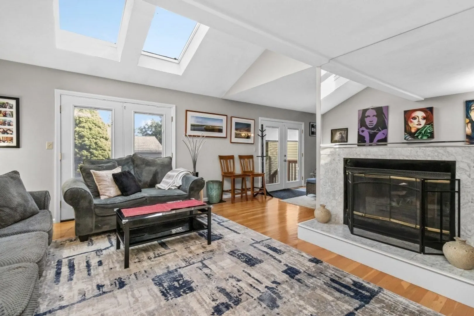
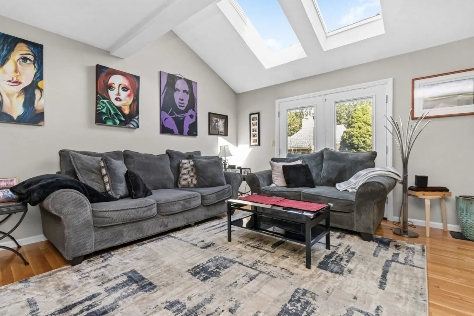
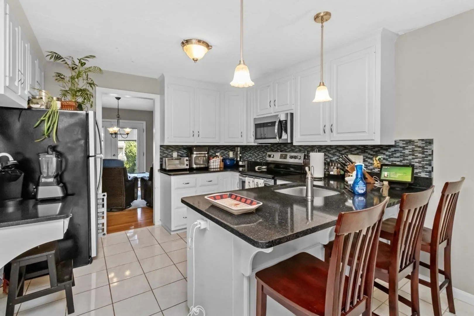
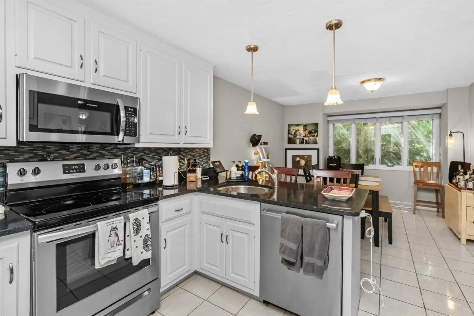
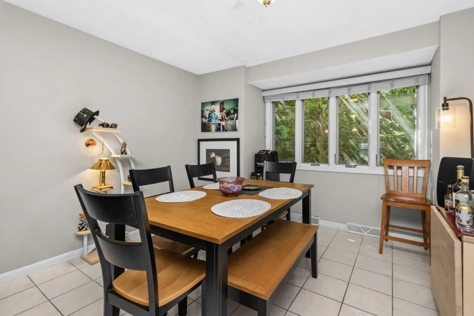
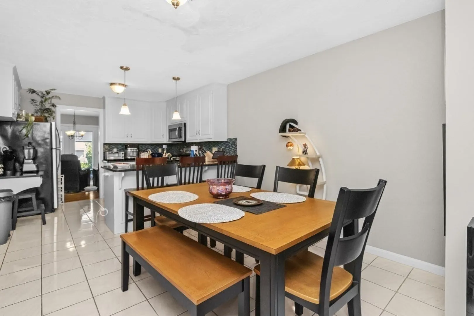
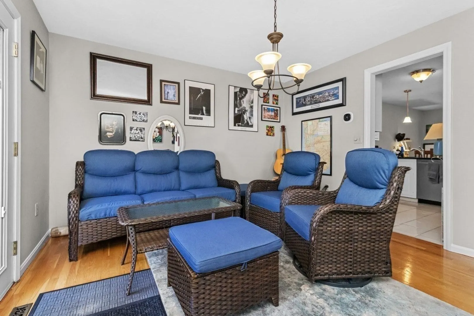
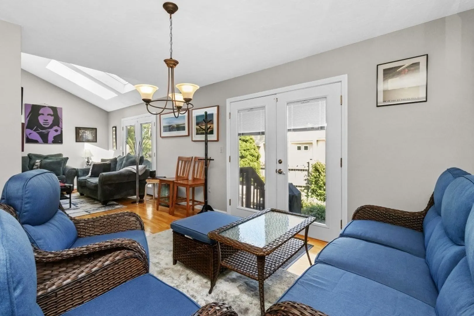
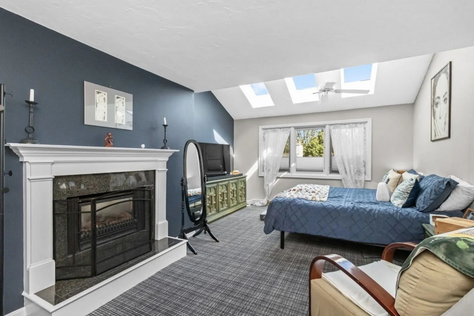
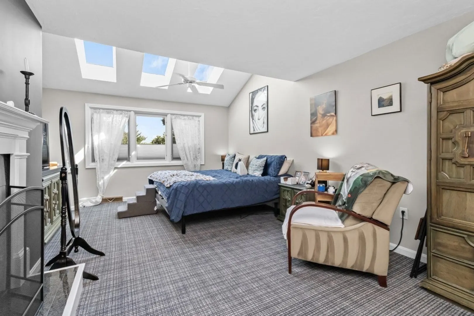
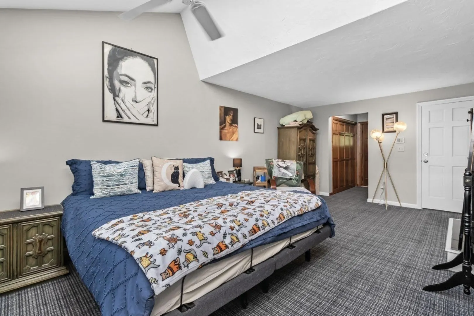
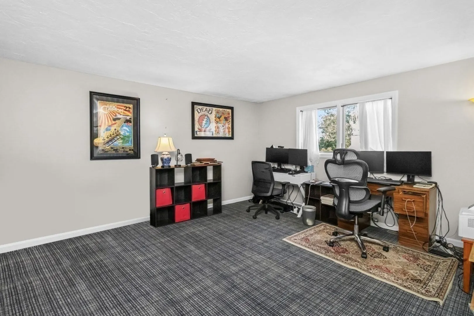
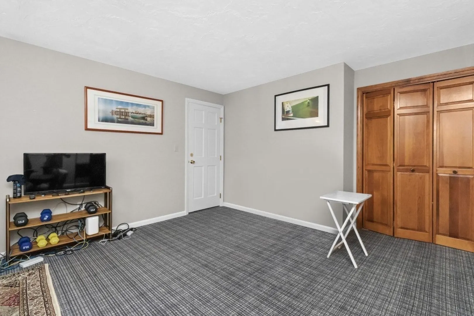
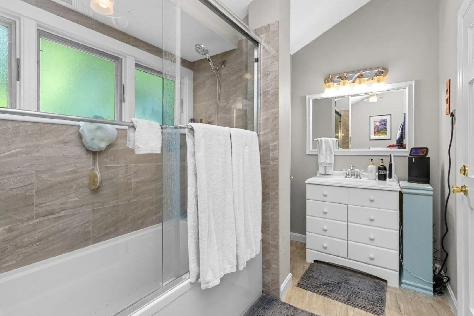
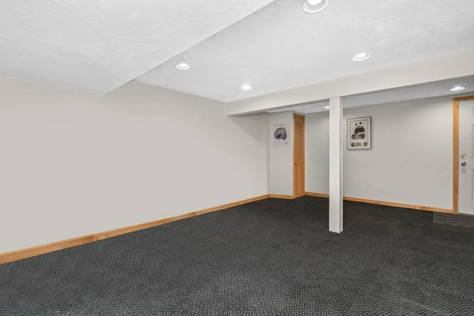
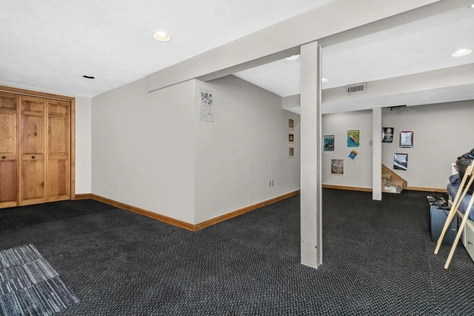
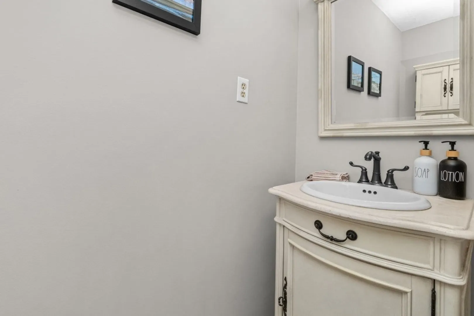
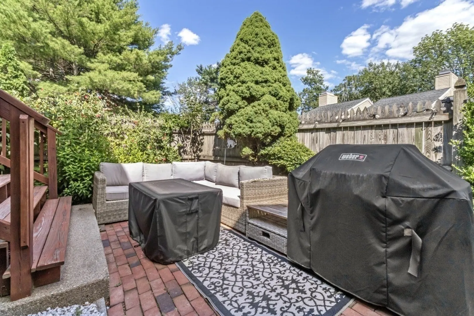
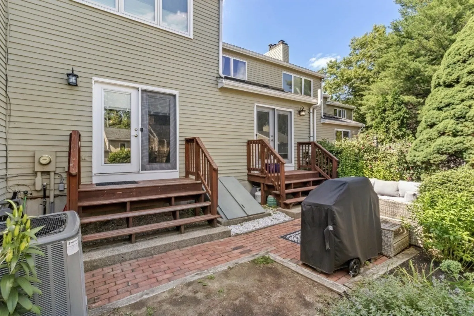
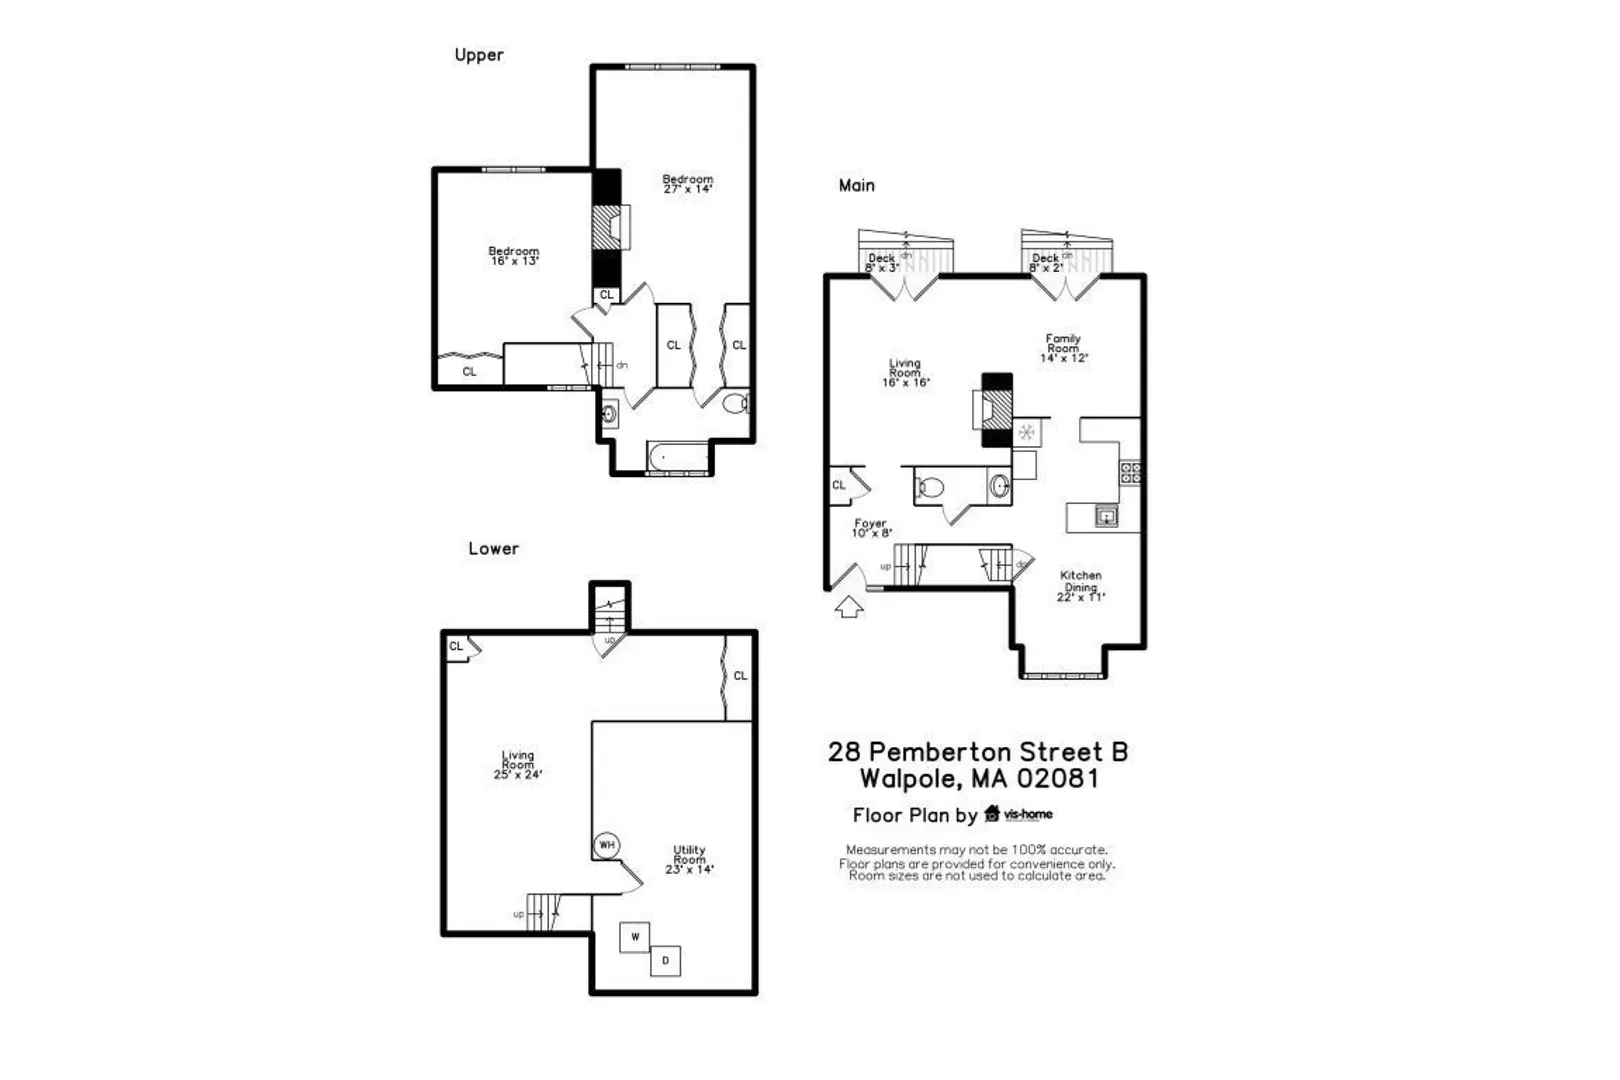
This bright and spacious unit features a fantastic layout, great natural light, and a premier location. Seller is relocating out of state and can accommodate a flexible or quick closing timeline. PETS ALLOWED! The $665 monthly Condo fee includes water, sewer, building insurance, exterior and grounds maintenance, snow removal, trash service and contributions to the reserve fund. This is a beautifully maintained townhouse in the highly sought-after Stetson Village. Offering 1,562 square feet of thoughtfully designed living space, this inviting 2-bedroom, 1.5-bathroom home combines warmth, character, modern upgrades, and exceptional indoor-outdoor living. The main level features genuine three-quarter-inch hardwood floors and a bright, airy living room with a cozy gas fireplace, vaulted ceiling, and skylights. French doors open directly from the living room to a private backyard oasis—an ideal setting for relaxing, entertaining, gardening, or enjoying time with your pets. The home offers two generously sized dining areas, providing exceptional flexibility for everyday meals and entertaining. The separate formal dining room comfortably accommodates six to eight people and features its own set of French doors leading to the backyard. A second dining area extends from the kitchen and also offers enough room to seat six to eight people—perfect for casual meals, holiday gatherings, or creating an additional sitting or entertaining space. The updated kitchen features elegant white cabinetry, beautiful granite countertops, and stainless-steel appliances. A convenient half bathroom completes the main level. Upstairs, the expansive primary suite is a true retreat, featuring a second fireplace, vaulted ceiling, skylights, and an extended seating area that is perfect for reading, relaxing, or creating a private workspace. Two large California closets provide exceptional storage and organization. The full ensuite bathroom features a luxurious jetted tub and heated floors for added comfort. Enjoy a generous sized second bedroom. The finished basement provides valuable additional living space and can easily accommodate a family room, office, fitness area. .Updates include a HVAC system, 2022 and 80 gallon water tank!! Reach out for a showing today!
-
Highlights
- Building Name: Stetson Village
- Heating: Forced Air, Natural Gas
- Parking Spots: 2
- Property Type: Condominium
- Total Rooms: 6
- Year Built: 1985
- Cooling: Central Air
- HOA Fee: $665
- Property Class: Residential
- Stories: 2
- Unit Number: B
- Status: Active
-
Additional Details
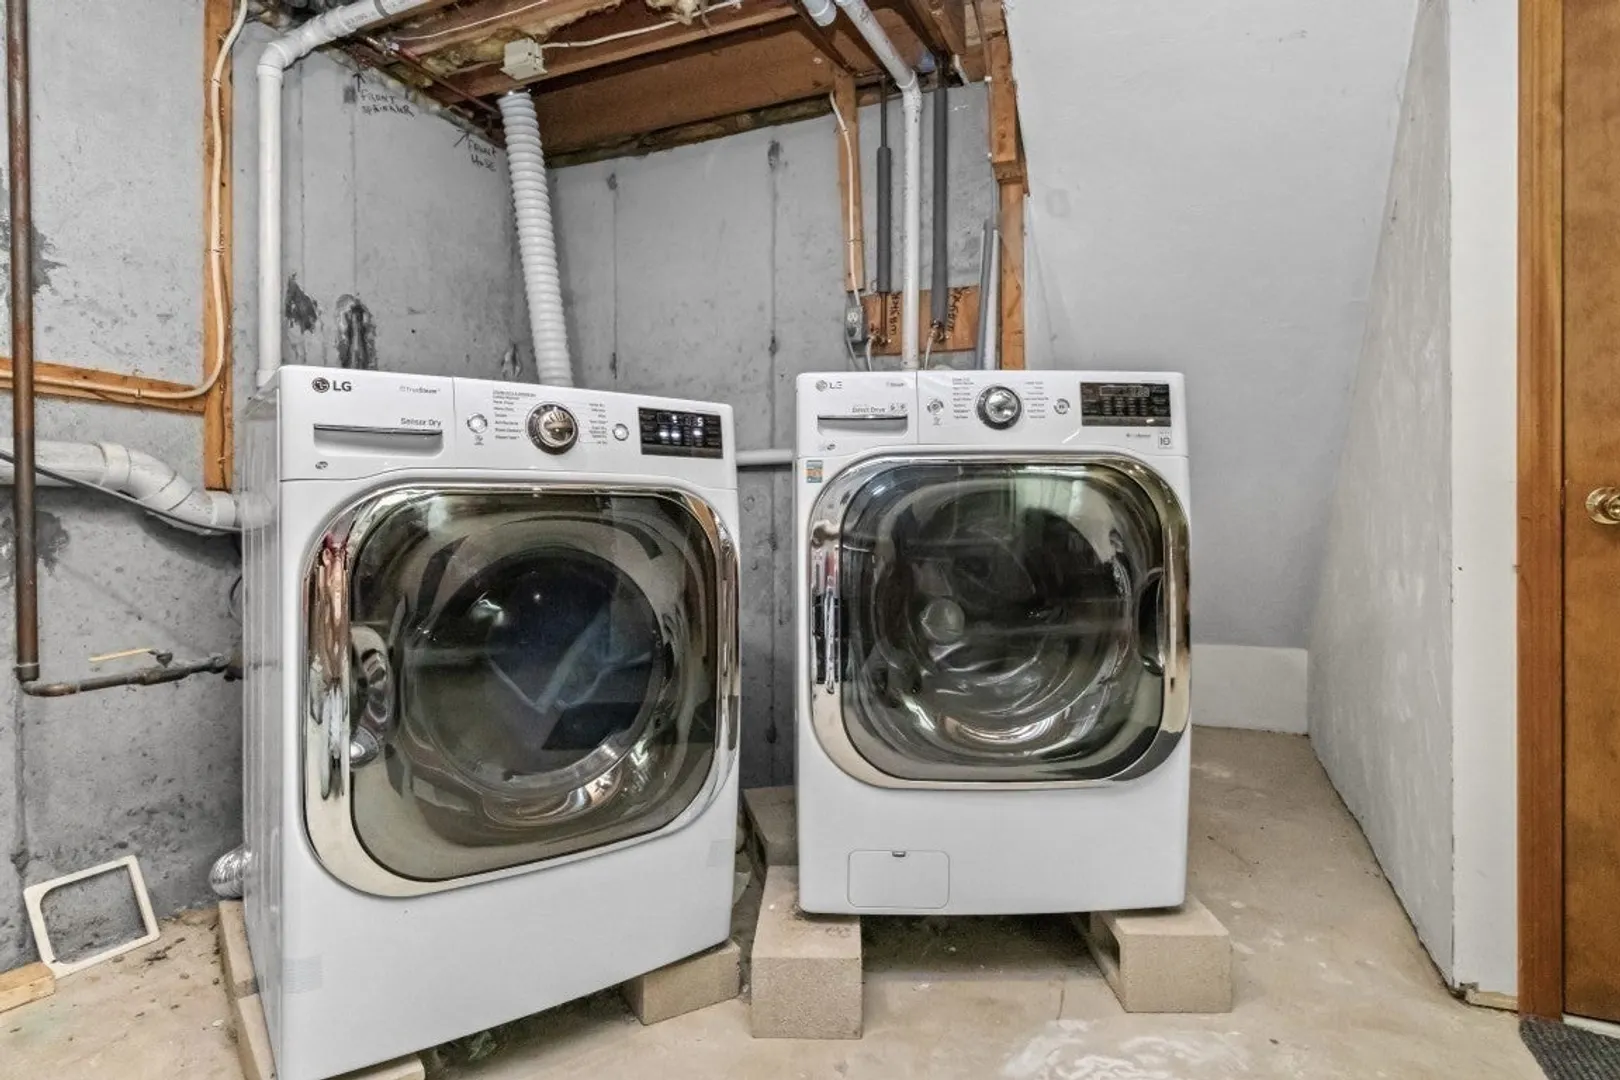
- Appliances: Range, Dishwasher, Disposal, Microwave, Refrigerator, Washer, Dryer
- Construction: Frame
- Exterior Features: Patio, Fenced Yard
- Flooring: Tile, Carpet, Hardwood
- Pets Allowed: Yes
- SqFt Source: Public Record
- Year Built Details: Actual
- Zoning: Res
- Basement: Y
- Exclusions: Sellers Personal Property
- Fireplaces: 2
- Interior Features: Internet Available - Broadband
- Roof: Shingle
- Total Number of Units: 3
- Year Built Source: Public Records
-
Amenities
- Community Features: Public Transportation, Shopping, Tennis Court(s), Park, Walk/Jog Trails, Golf, Medical Facility, Laundromat, Bike Path, Highway Access, House of Worship, Private School, Public School, T-Station
- Parking Features: Assigned, Guest
-
Utilities
- Electric: 220 Volts
- Water Source: Public
- Sewer: Public Sewer
-
Fees / Taxes
- Assessed Value: $517,600
- HOA Fee Includes: Water, Sewer, Insurance, Maintenance Structure, Maintenance Grounds, Snow Removal, Trash, Reserve Funds
- Taxes: $6,641
- HOA Fee Frequency: Monthly
- Tax Year: 2025
Similar Listings
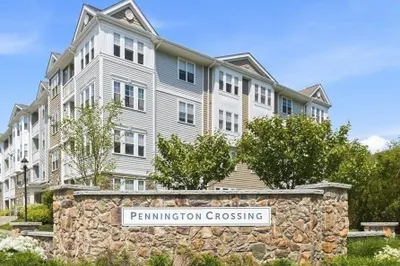
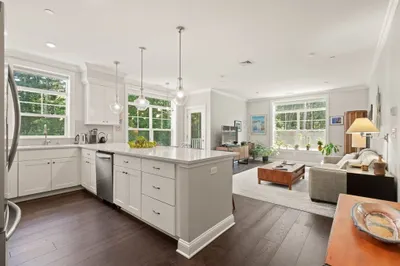
635 Old Post Road - Woodcrest Run #2-211
Sharon, MA 02067
$525,000
2
Beds
2
Baths
1,187
Sqft
View Details
Sold
24 Photos
Sold
30 Photos
Sold
42 Photos
Sold
1 Photo
Content © 2026 MLS Property Information Network, Inc. The information in this listing was gathered from third party resources including the seller and public records.
Listing information provided courtesy of Cameron Prestige, LLC.
MLS Property Information Network, Inc. and its subscribers disclaim any and all representations or warranties as to the accuracy of this information.