
Sold!
$465,000
2
Beds
1/1
Bath
1,043
Living Area
-
Property Description
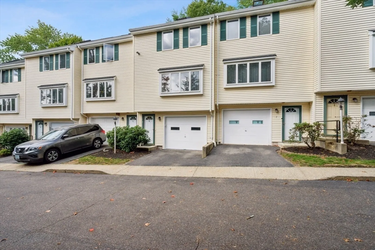
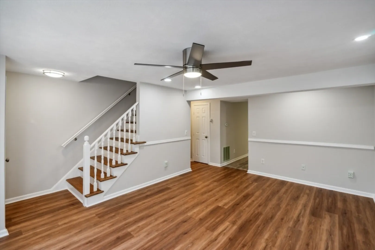
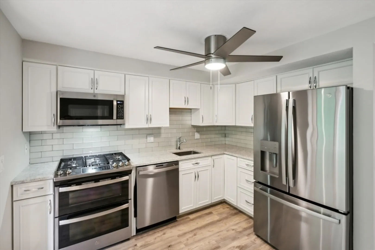
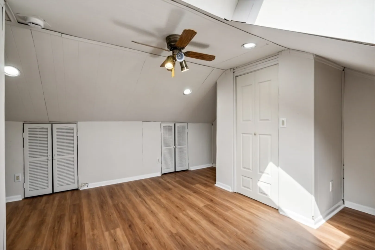
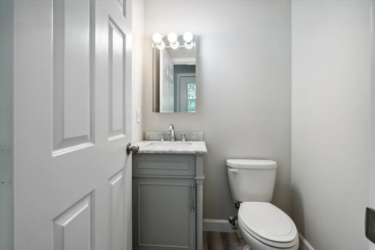
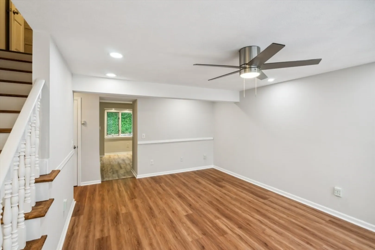
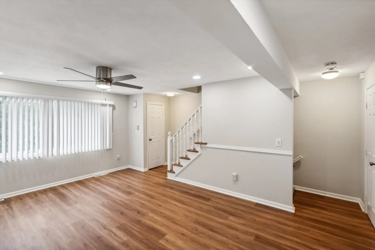
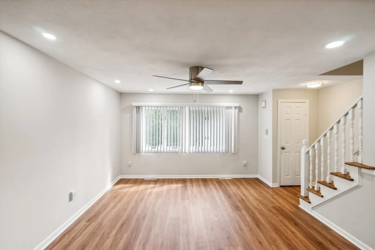
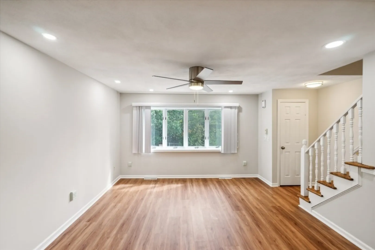
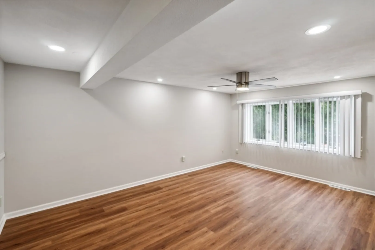
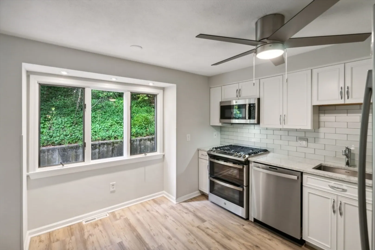
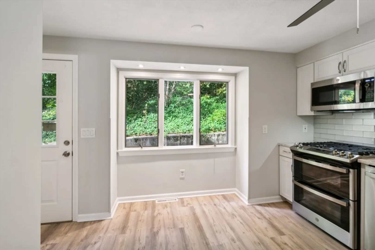
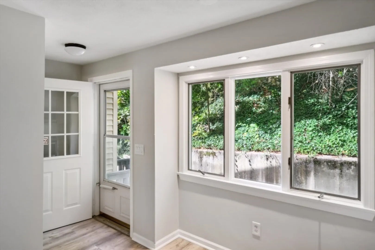
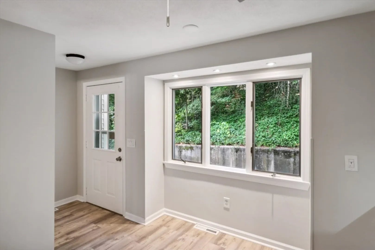
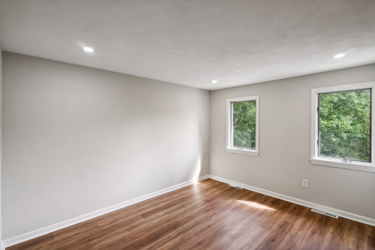
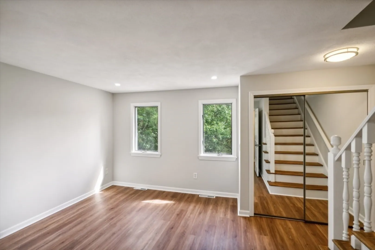
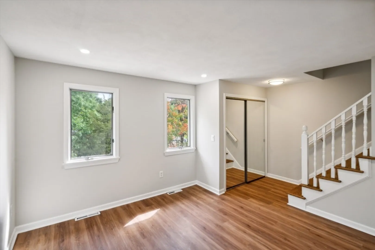
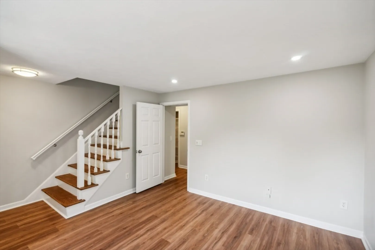
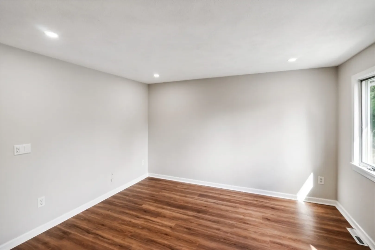
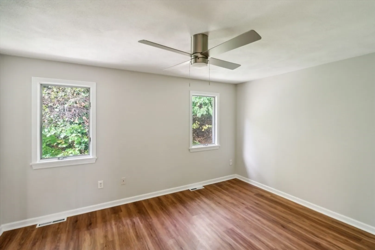
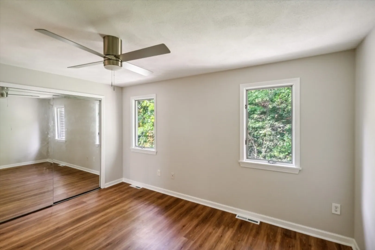
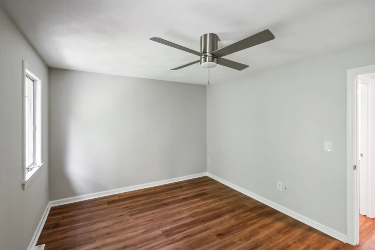
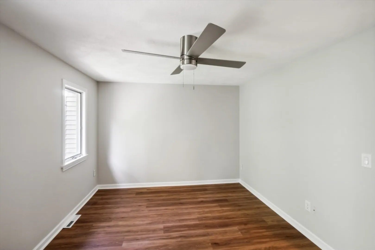
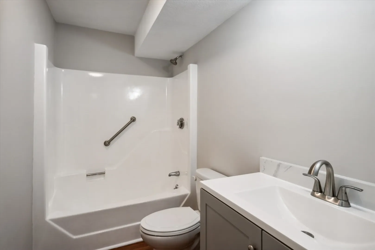
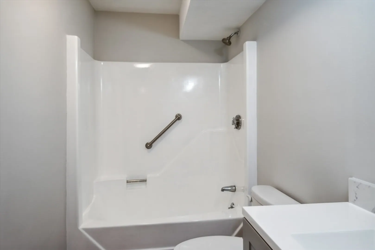
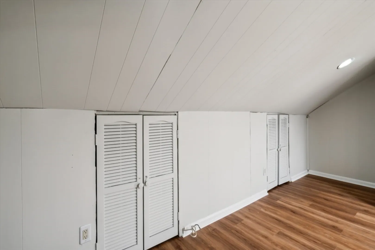
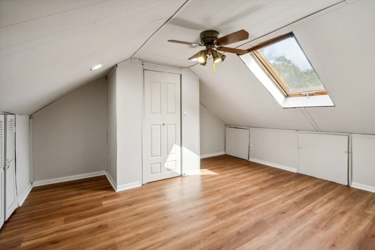
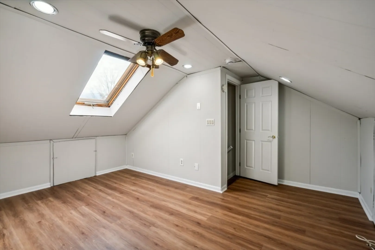
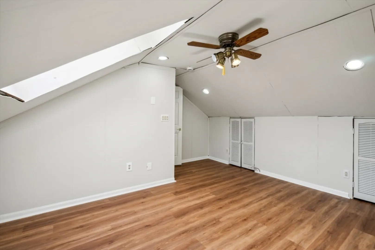
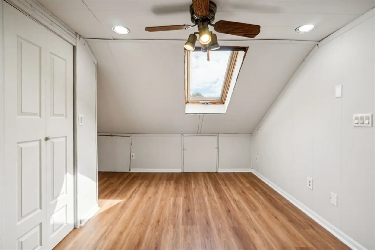
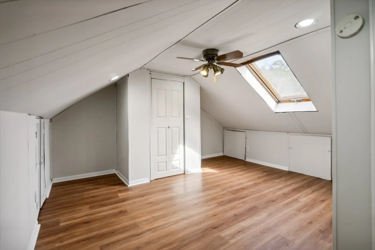
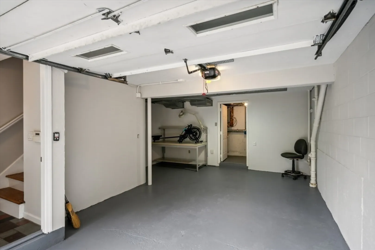
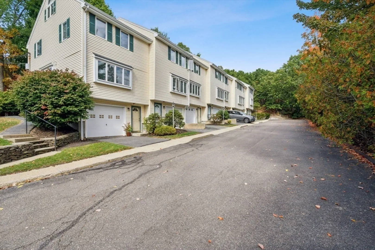
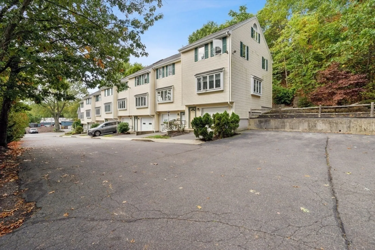
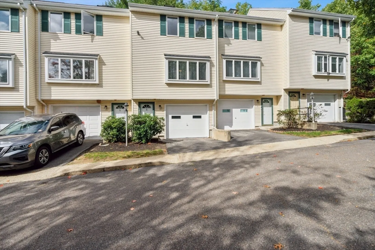
This beautifully updated 2-bedroom, 1.5-bath townhouse offers modern comfort and convenience in a prime location near Saugus Center. The main level features an open floor plan, showcasing a completely renovated kitchen with granite countertops, stainless steel appliances, and ample cabinetry, alongside a half bathroom for guests. The spacious living room boasts picture windows, allowing natural light to fill the space. Upstairs, you'll find two large bedrooms, each with generous closet space, and a full bathroom. The third level offers a versatile loft area—perfect as a home office, potential third bedroom, or bonus living space. Additional features include an attached 1-car garage and easy access to the serene Breakheart Reservation with scenic green spaces, walking, and biking trails that span multiple miles. This home is ideal for anyone looking to enjoy the perfect balance of nature and convenience!
-
Highlights
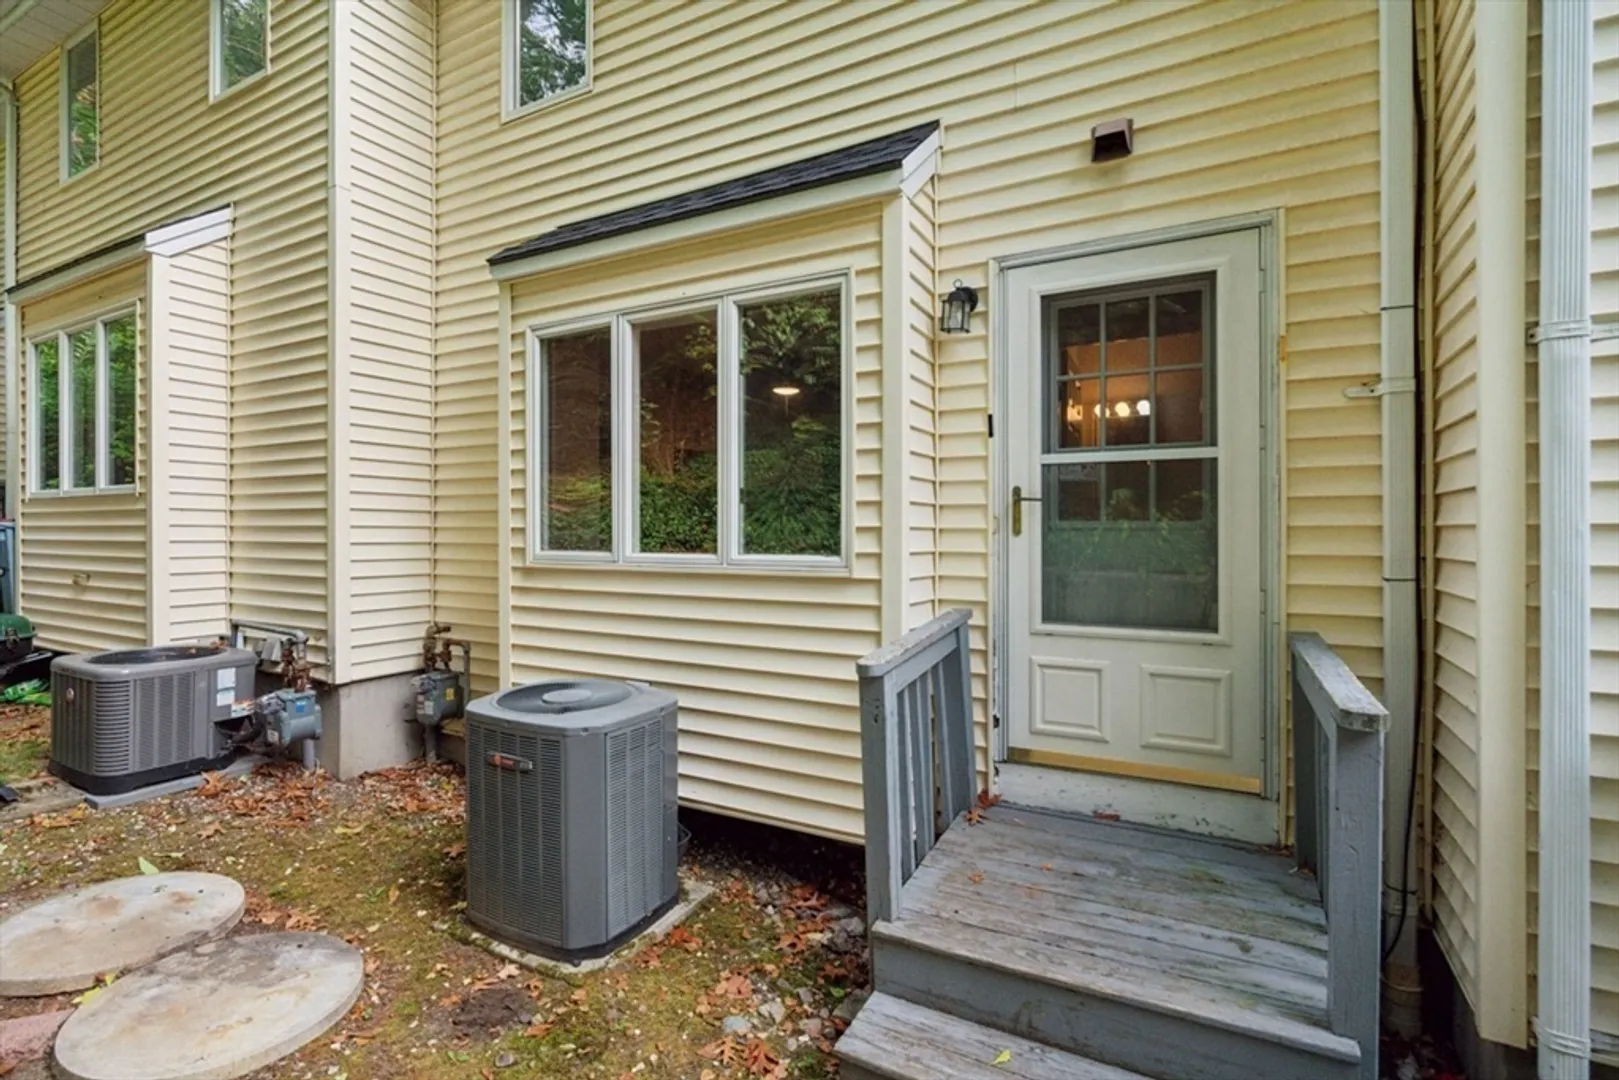
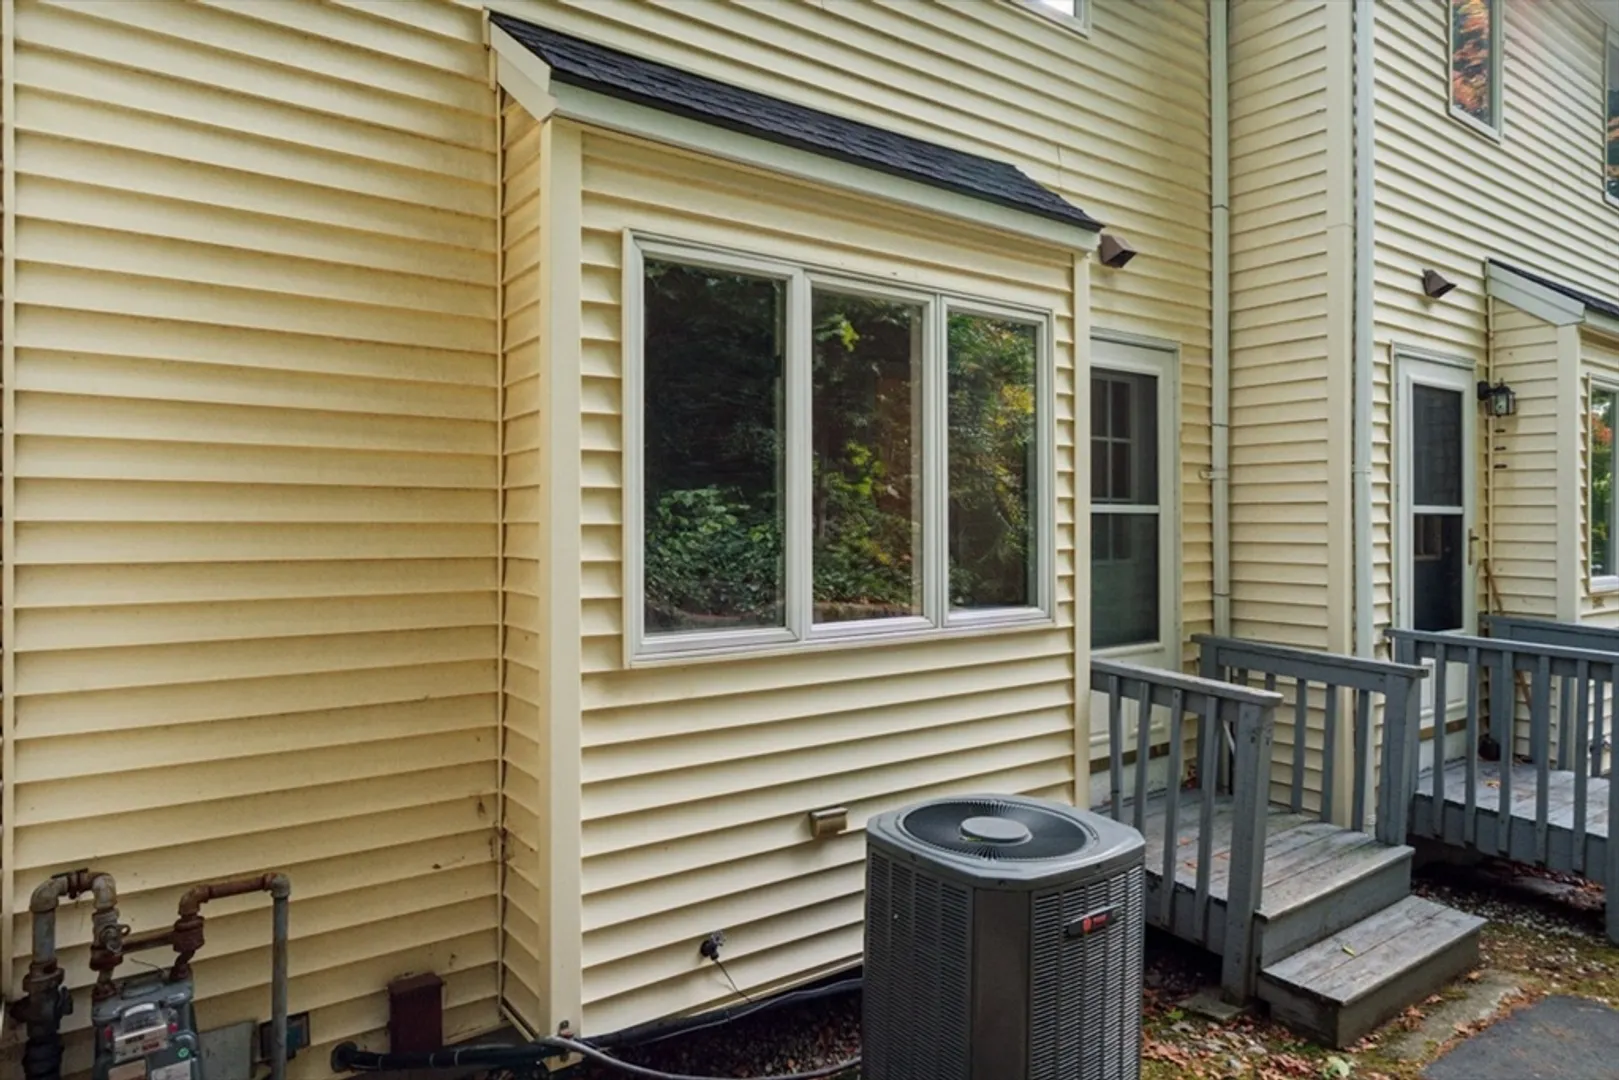
- Cooling: Central Air
- HOA Fee: $375
- Property Class: Residential
- Total Rooms: 5
- Year Built: 1981
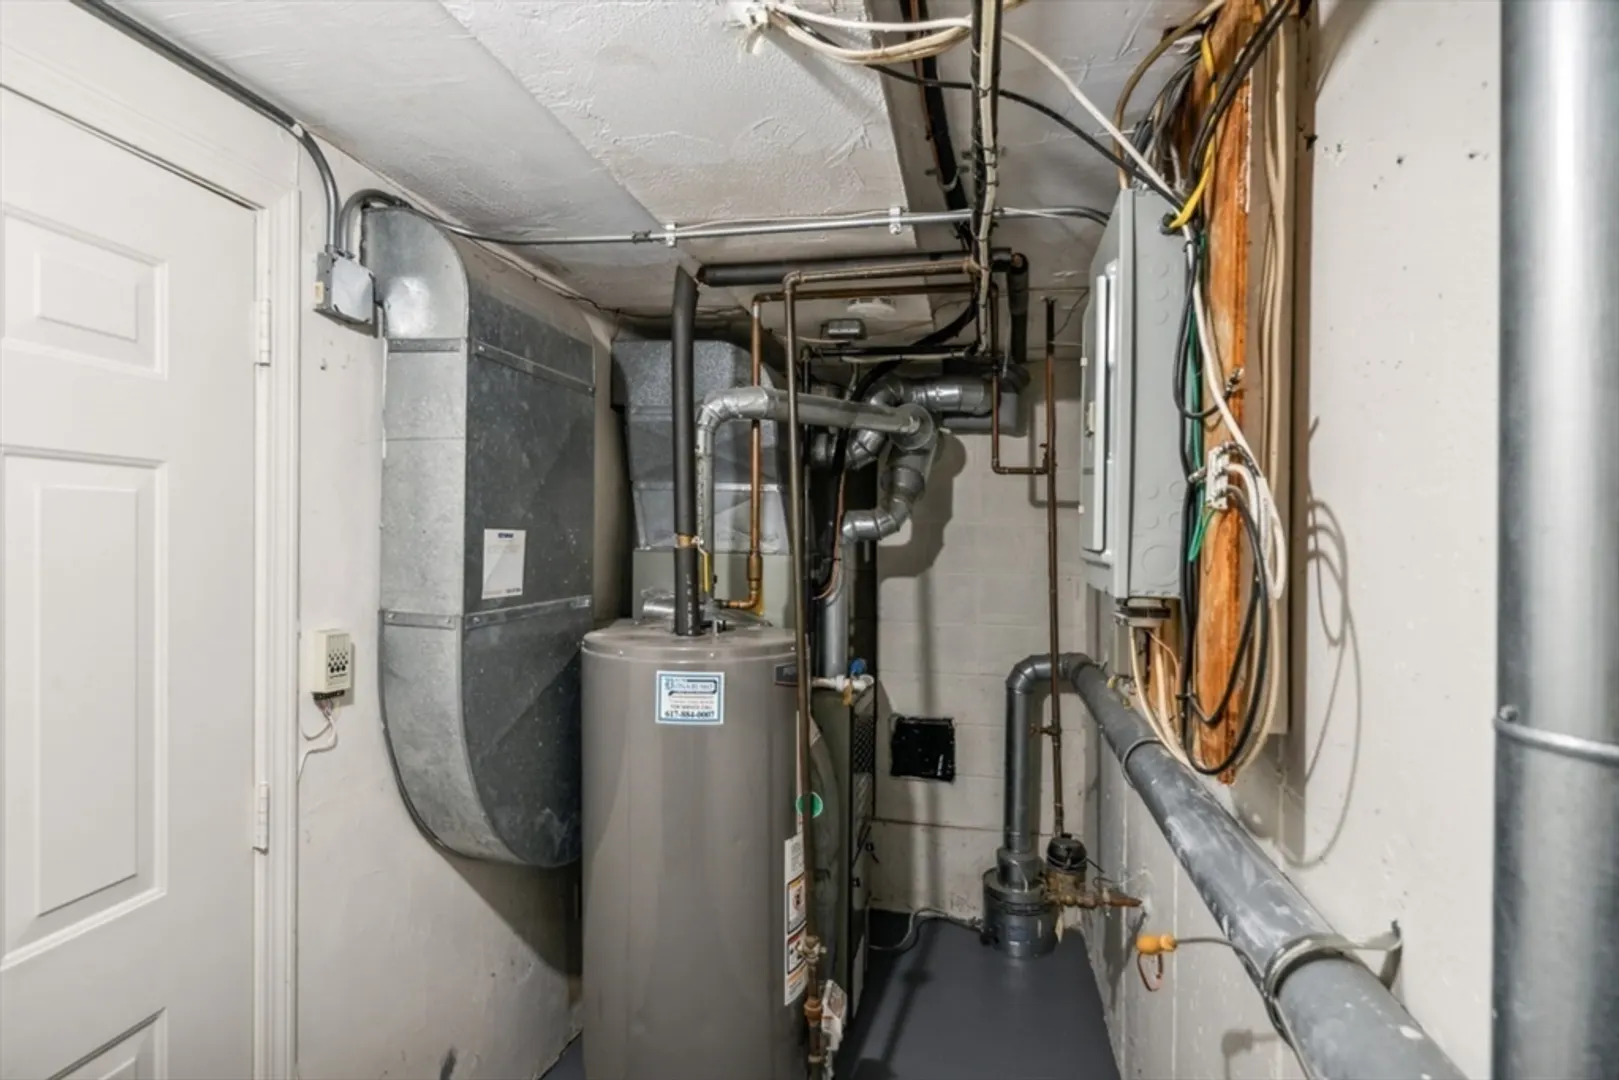
- Heating: Forced Air
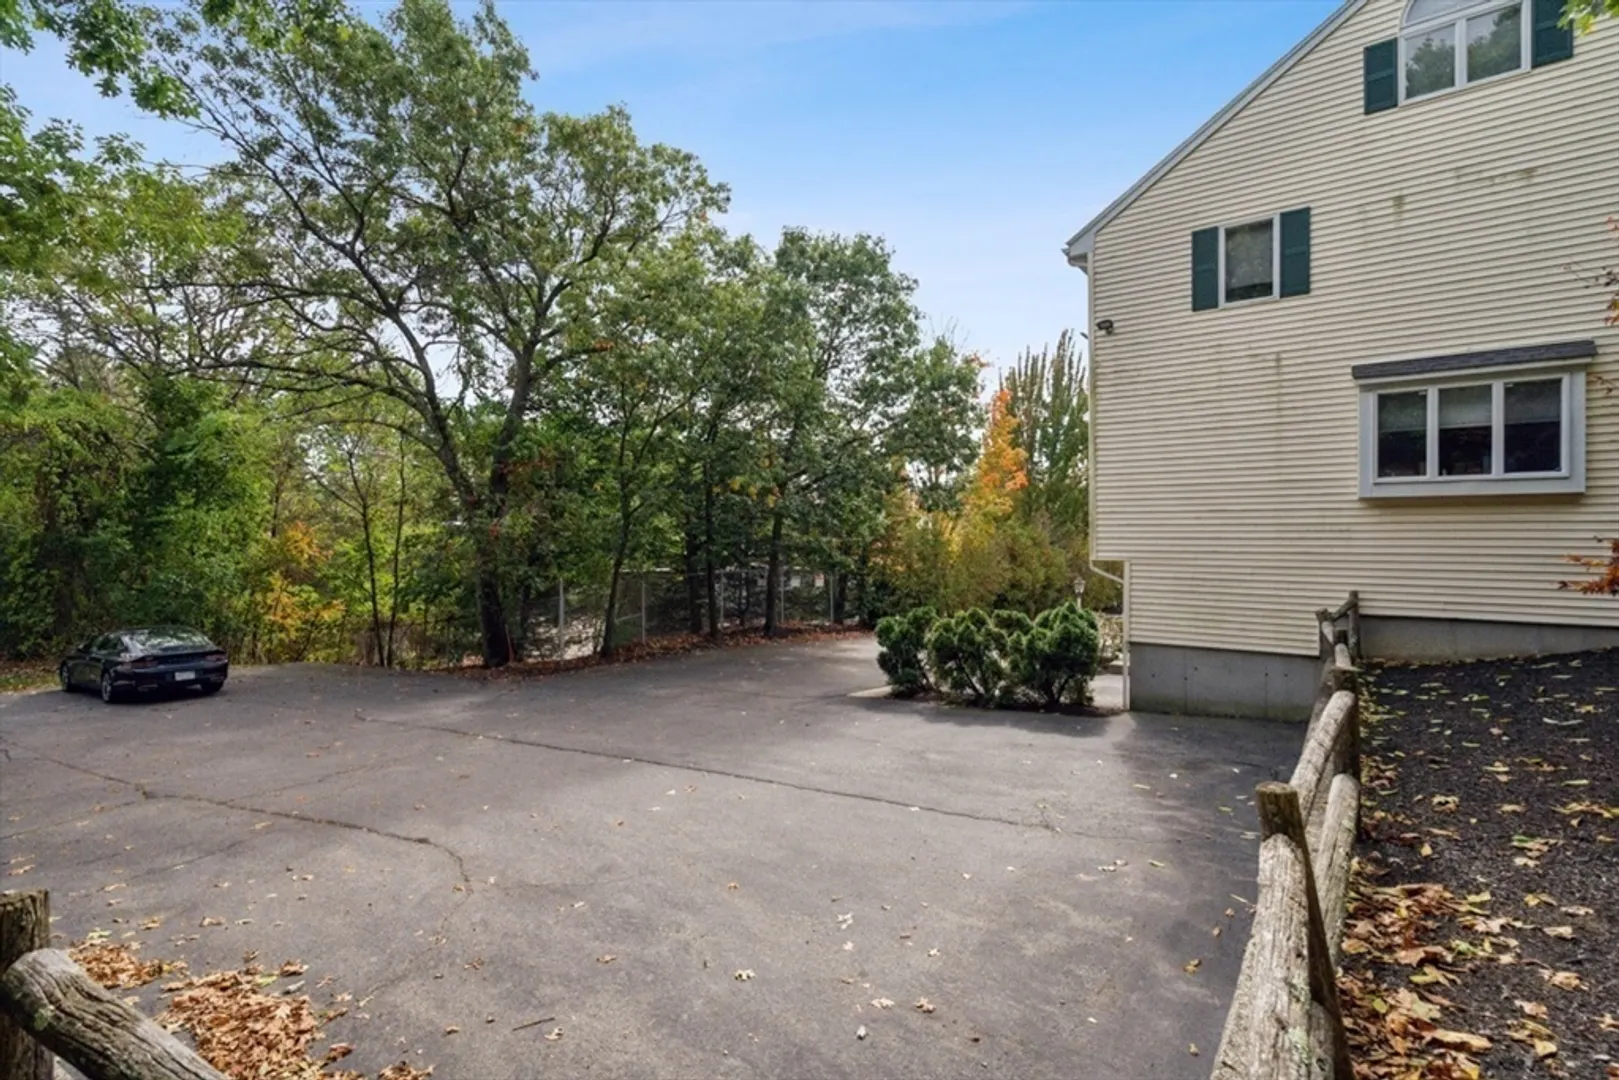
- Parking Spots: 2
- Property Type: Condominium
- Unit Number: 6
- Status: Closed
-
Additional Details
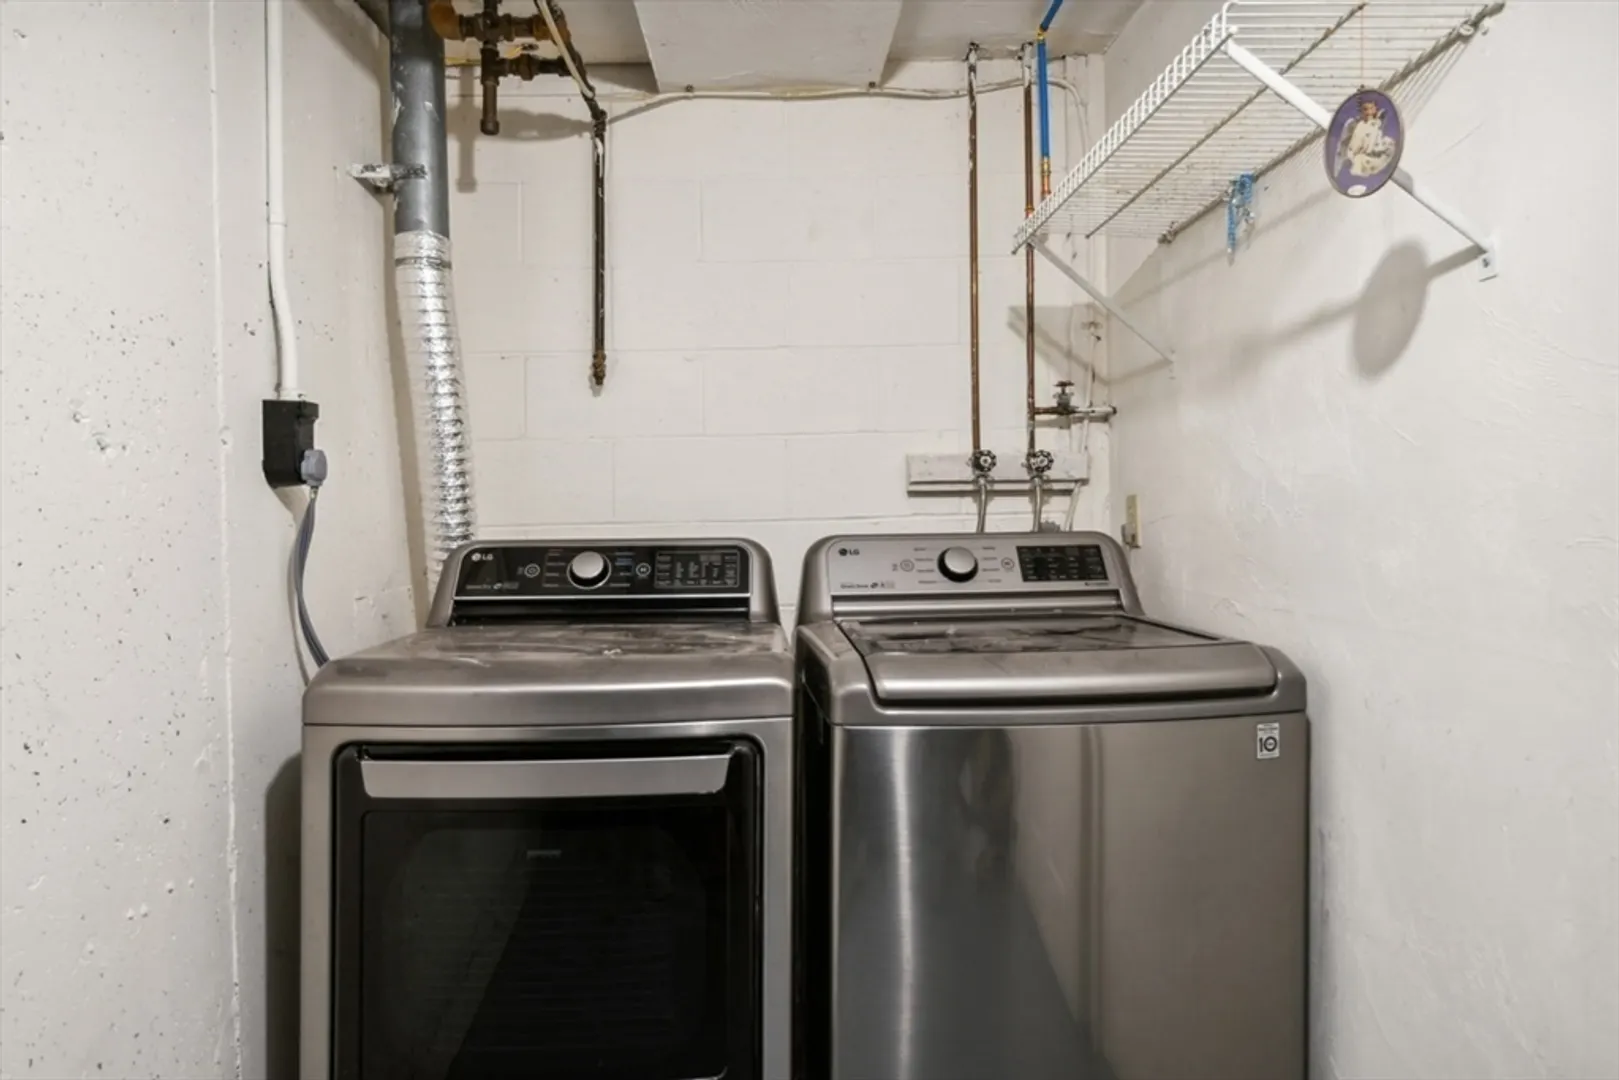
- Appliances: Range, Dishwasher, Disposal, Microwave, Refrigerator, Freezer, Washer, Dryer, Plumbed For Ice Maker
- Construction: Frame, Cement Board
- Flooring: Wood, Tile, Laminate
- Total Number of Units: 8
- Year Built Source: Public Records
- Basement: Y
- Exterior Features: Patio
- Roof: Shingle
- Year Built Details: Actual
- Zoning: Na
-
Amenities
- Community Features: Shopping, Park, Highway Access
- Parking Features: Attached, Off Street
- Covered Parking Spaces: 1
-
Utilities
- Electric: Circuit Breakers, 100 Amp Service
- Water Source: Public
- Sewer: Public Sewer
-
Fees / Taxes
- Assessed Value: $419,900
- HOA Fee Includes: Insurance, Maintenance Structure, Maintenance Grounds, Snow Removal
- Taxes: $4,472
- HOA Fee Frequency: Monthly
- Tax Year: 2024
Similar Listings
Sold
42 Photos
Sold
37 Photos
Sold
27 Photos
Sold
38 Photos
Content © 2026 MLS Property Information Network, Inc. The information in this listing was gathered from third party resources including the seller and public records.
Listing information provided courtesy of Redfin Corp..
MLS Property Information Network, Inc. and its subscribers disclaim any and all representations or warranties as to the accuracy of this information.
