
Sold!
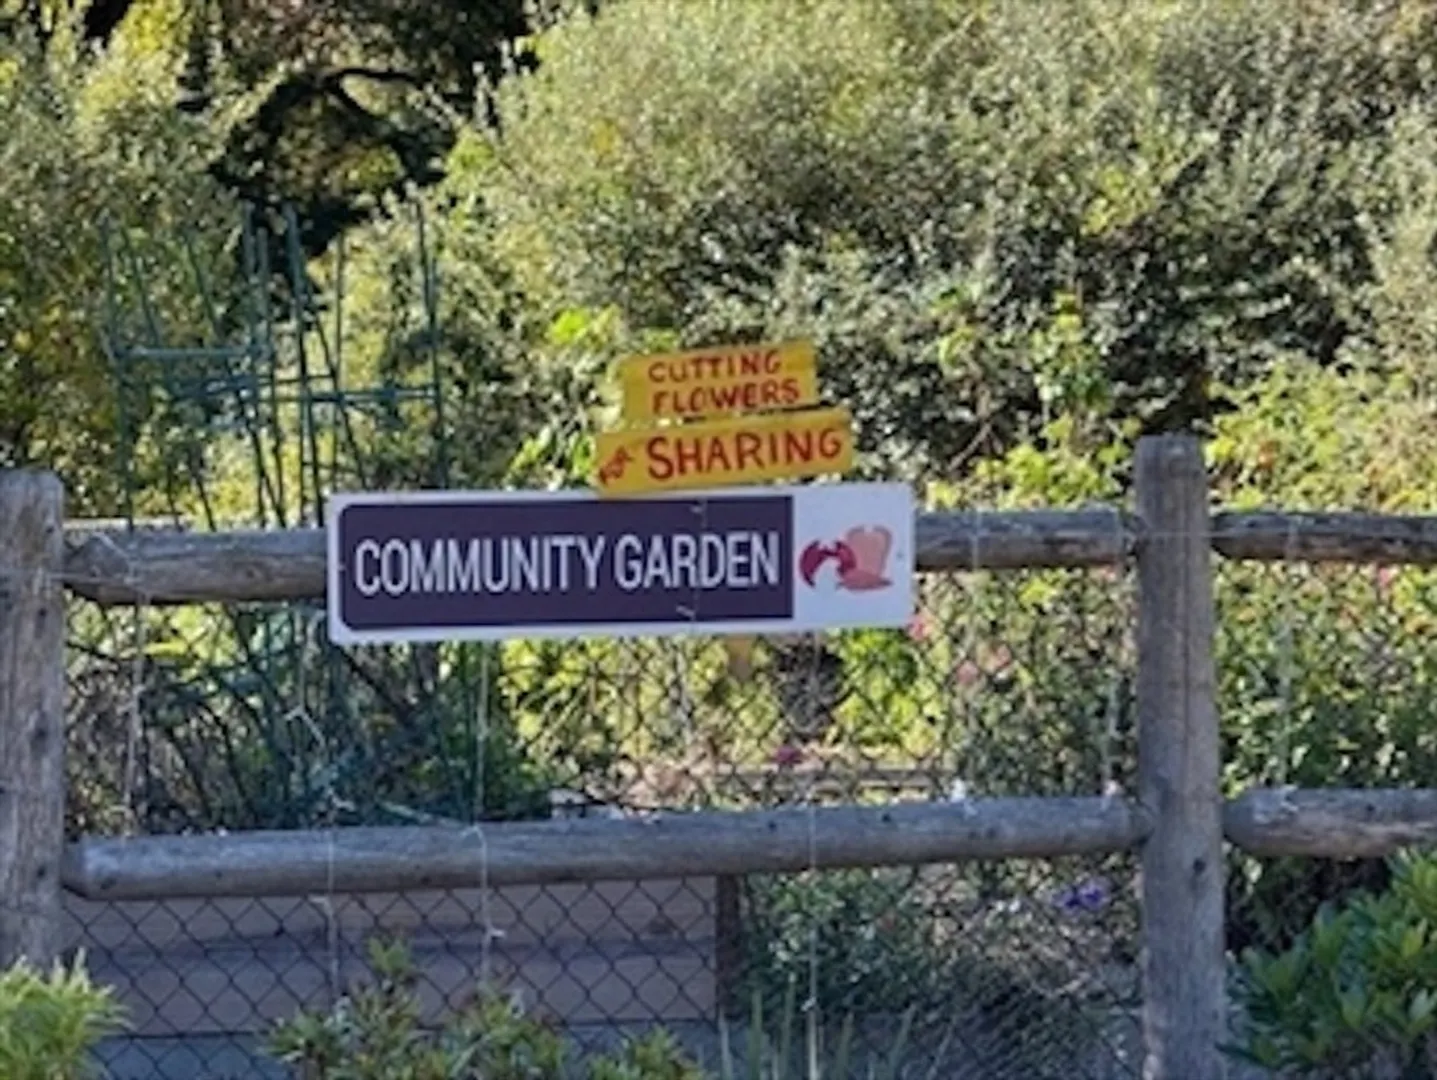
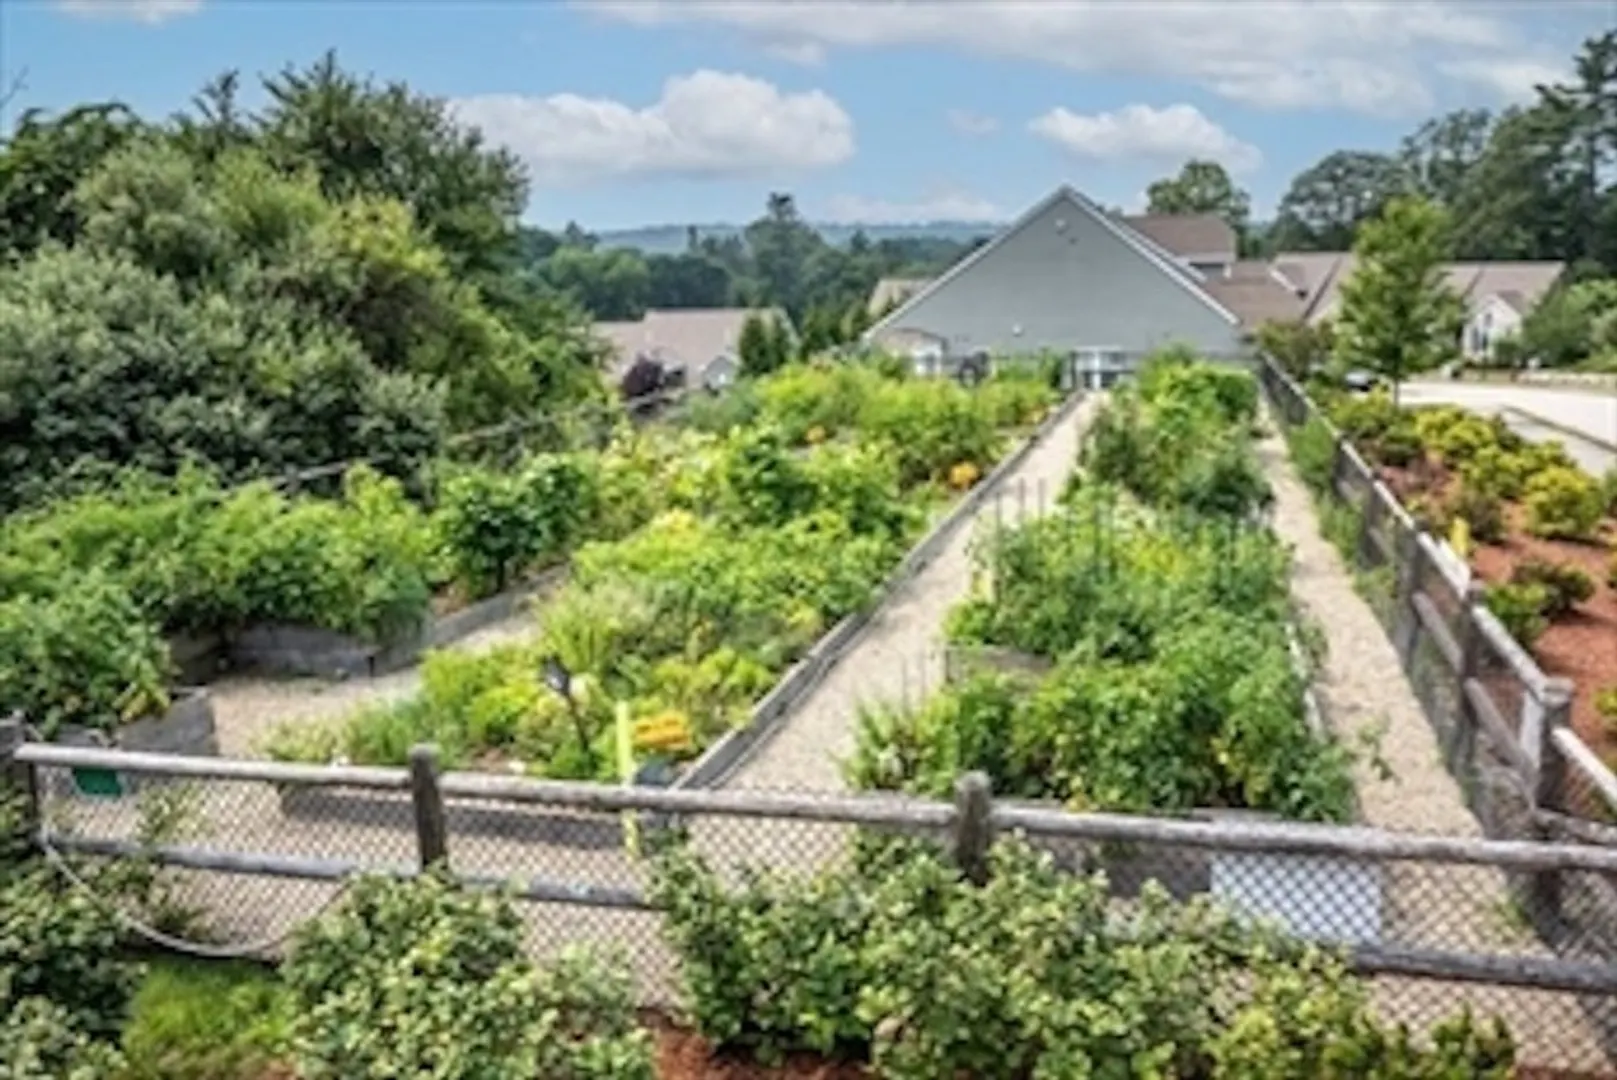
$729,000
2
Beds
2/1
Baths
2,360
Living Area
-
Property Description
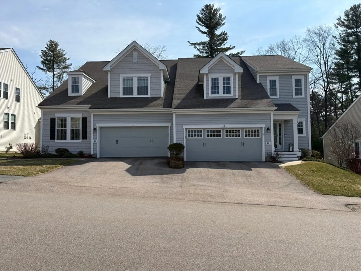
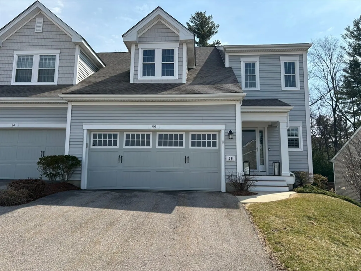
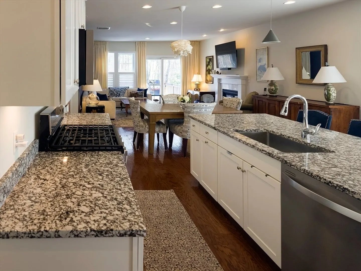
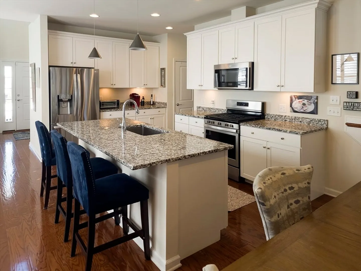
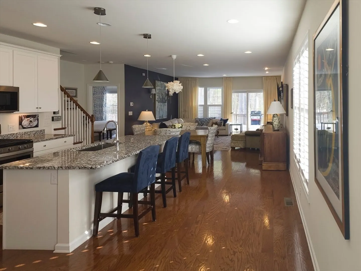
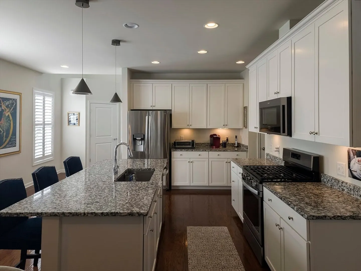
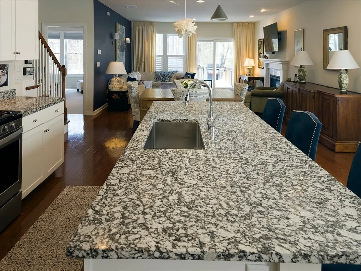
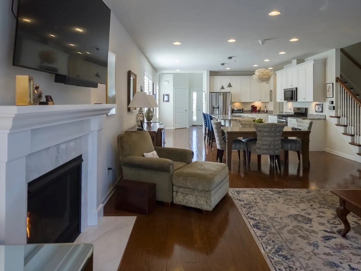
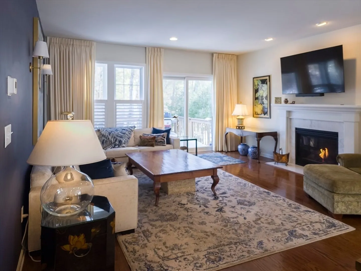
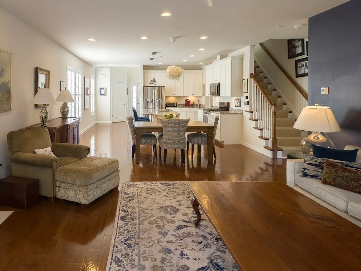
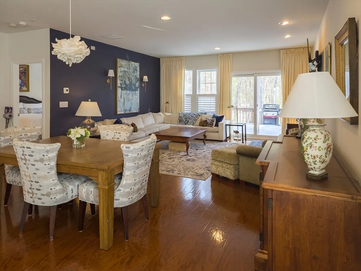
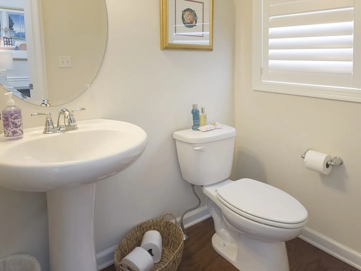
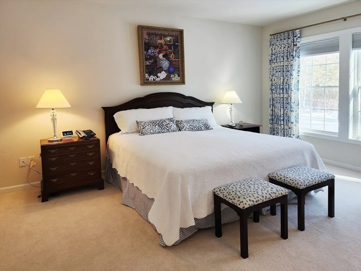
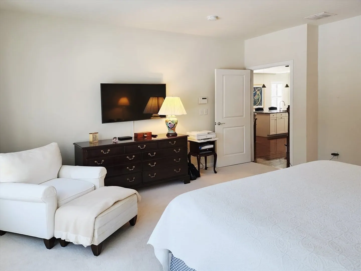
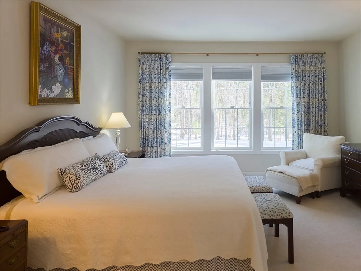
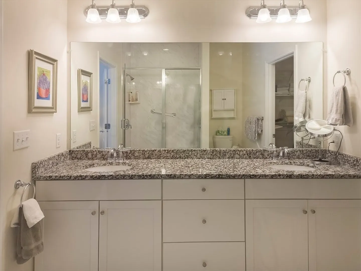
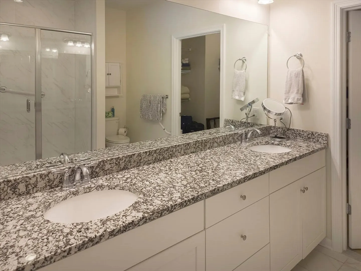
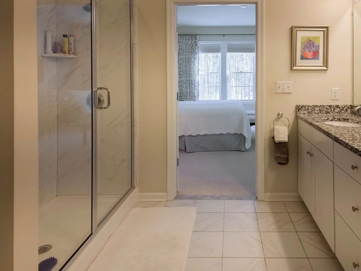
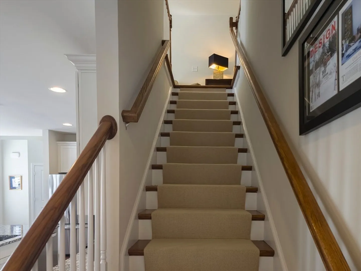
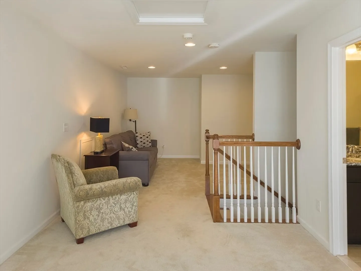
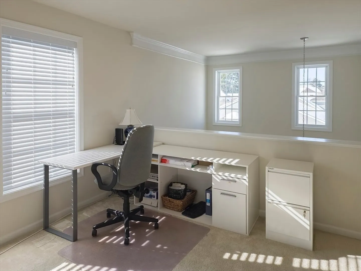
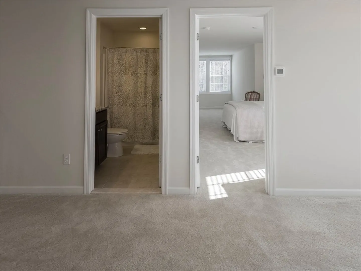
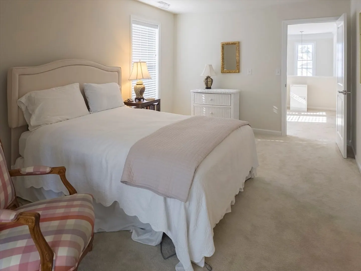
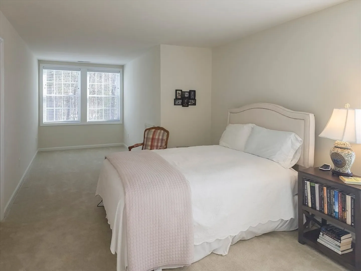
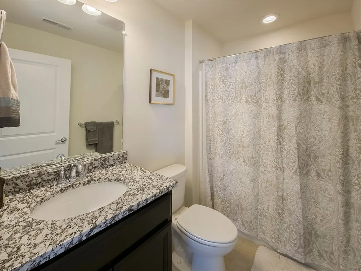
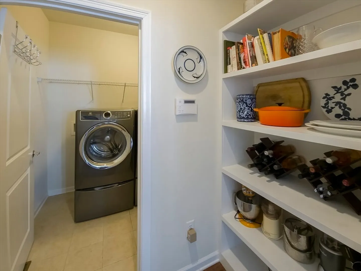
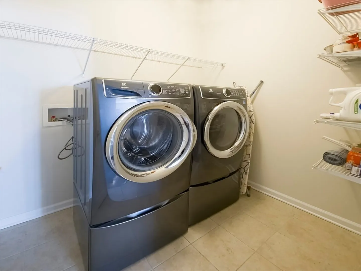
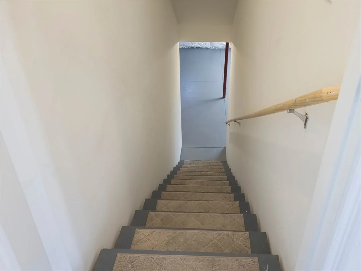
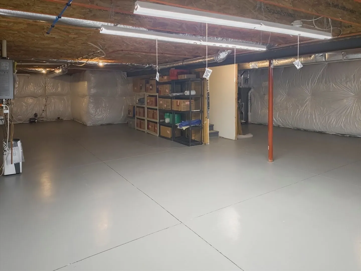
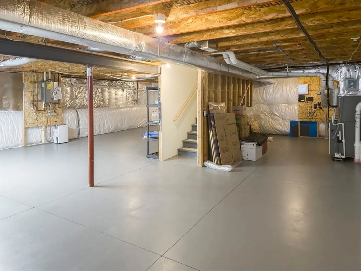
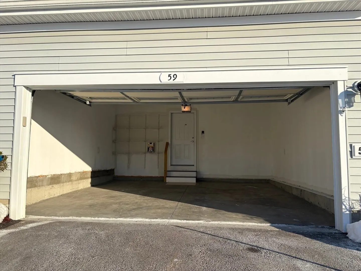
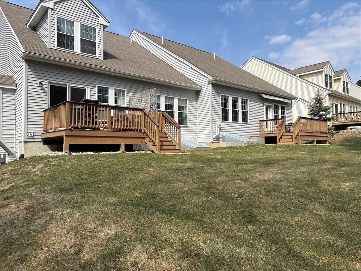
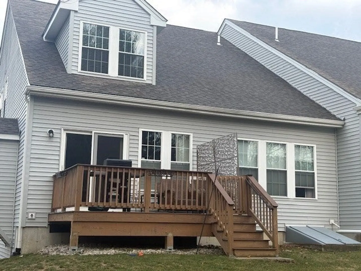
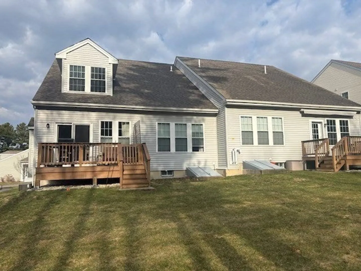
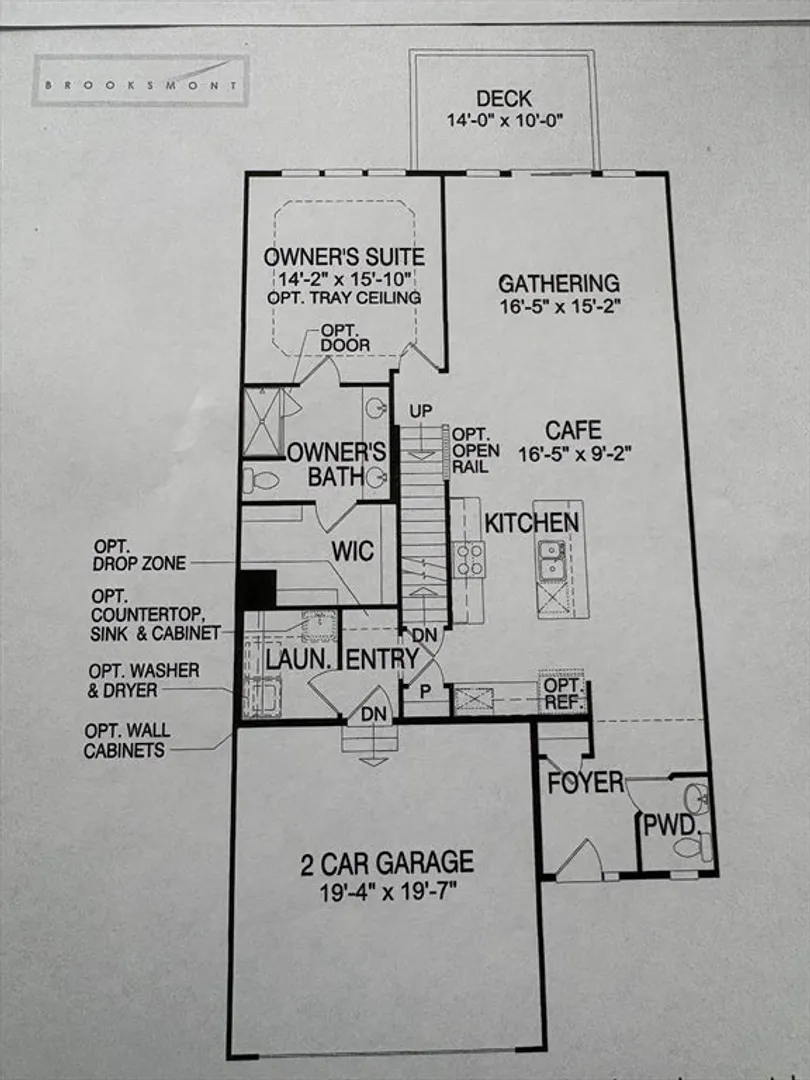
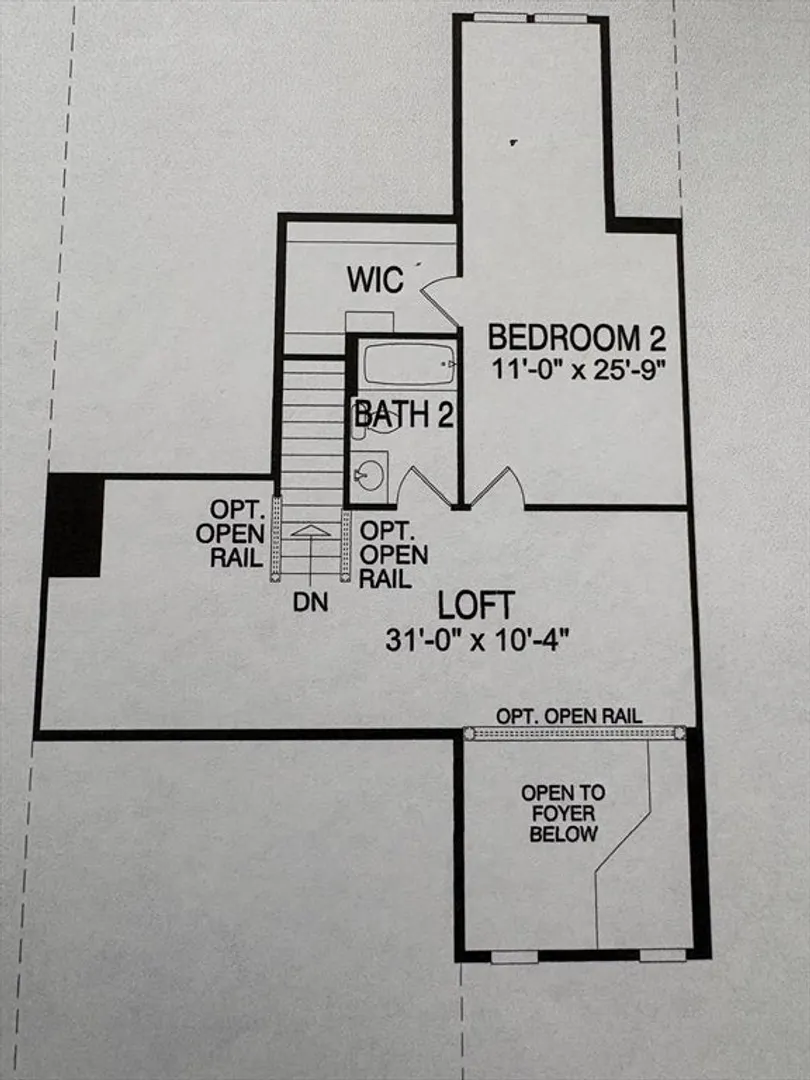
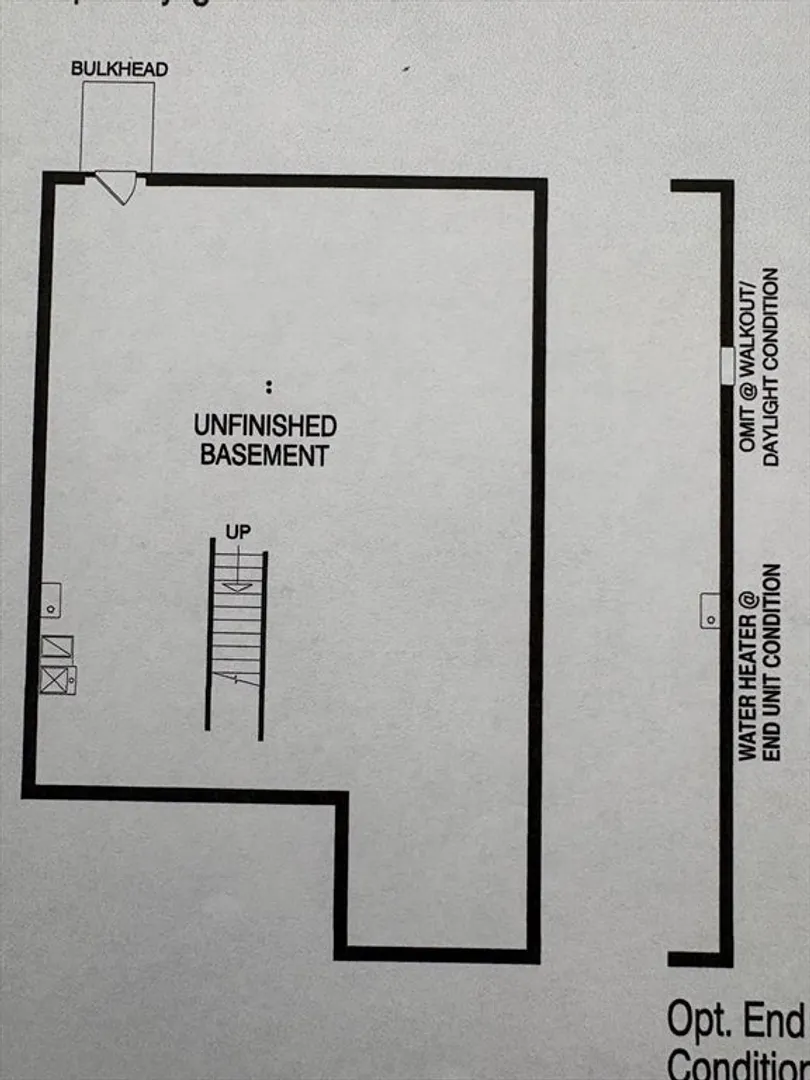
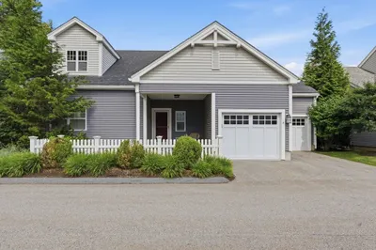
Exceptional two-story end unit in Brooksmont of Holliston, a premier 55+ Active Adult Community. This well-maintained Sorrento model offers an open floor plan with hardwood floors, soaring ceilings, and a marble-surround gas fireplace. A slider opens to a private composite deck with tranquil wooded views. The kitchen features custom cabinetry with under-cabinet lighting, granite countertops, stainless steel appliances, pantry storage, and a generous center island. The first-floor primary suite provides effortless main-level living with a walk-in closet and full bath. Upstairs, a spacious loft and private guest suite with a full bath offer flexibility for guests or home office space. Additional features include a two-car attached garage with direct entry to a mudroom and main-level laundry. The insulated full basement offers excellent storage and future expansion potential. Ideally located near shopping, dining, and major routes.
-
Highlights
- Building Name: Brooksmont
- Heating: Central, Forced Air, Natural Gas, Unit Control
- Parking Spots: 4
- Property Type: Condominium
- Total Rooms: 6
- Year Built: 2018
- Cooling: Central Air, Unit Control
- HOA Fee: $630
- Property Class: Residential
- Stories: 2
- Unit Number: 59
- Status: Closed
-
Additional Details
- Appliances: Range, Dishwasher, Microwave, ENERGY STAR Qualified Refrigerator, ENERGY STAR Qualified Dryer, ENERGY STAR Qualified Washer
- Construction: Frame
- Exterior Features: Deck - Composite, Rain Gutters, Professional Landscaping, Sprinkler System
- Flooring: Tile, Carpet, Hardwood, Flooring - Wall to Wall Carpet
- Pets Allowed: Yes w/ Restrictions
- Total Number of Units: 66
- Year Built Source: Public Records
- Basement: Y
- Exclusions: The Tv In The Living Room And The Owner’s Personal Belongings.
- Fireplaces: 1
- Interior Features: Loft
- SqFt Source: Public Record
- Year Built Details: Actual
- Zoning: Res
-
Amenities
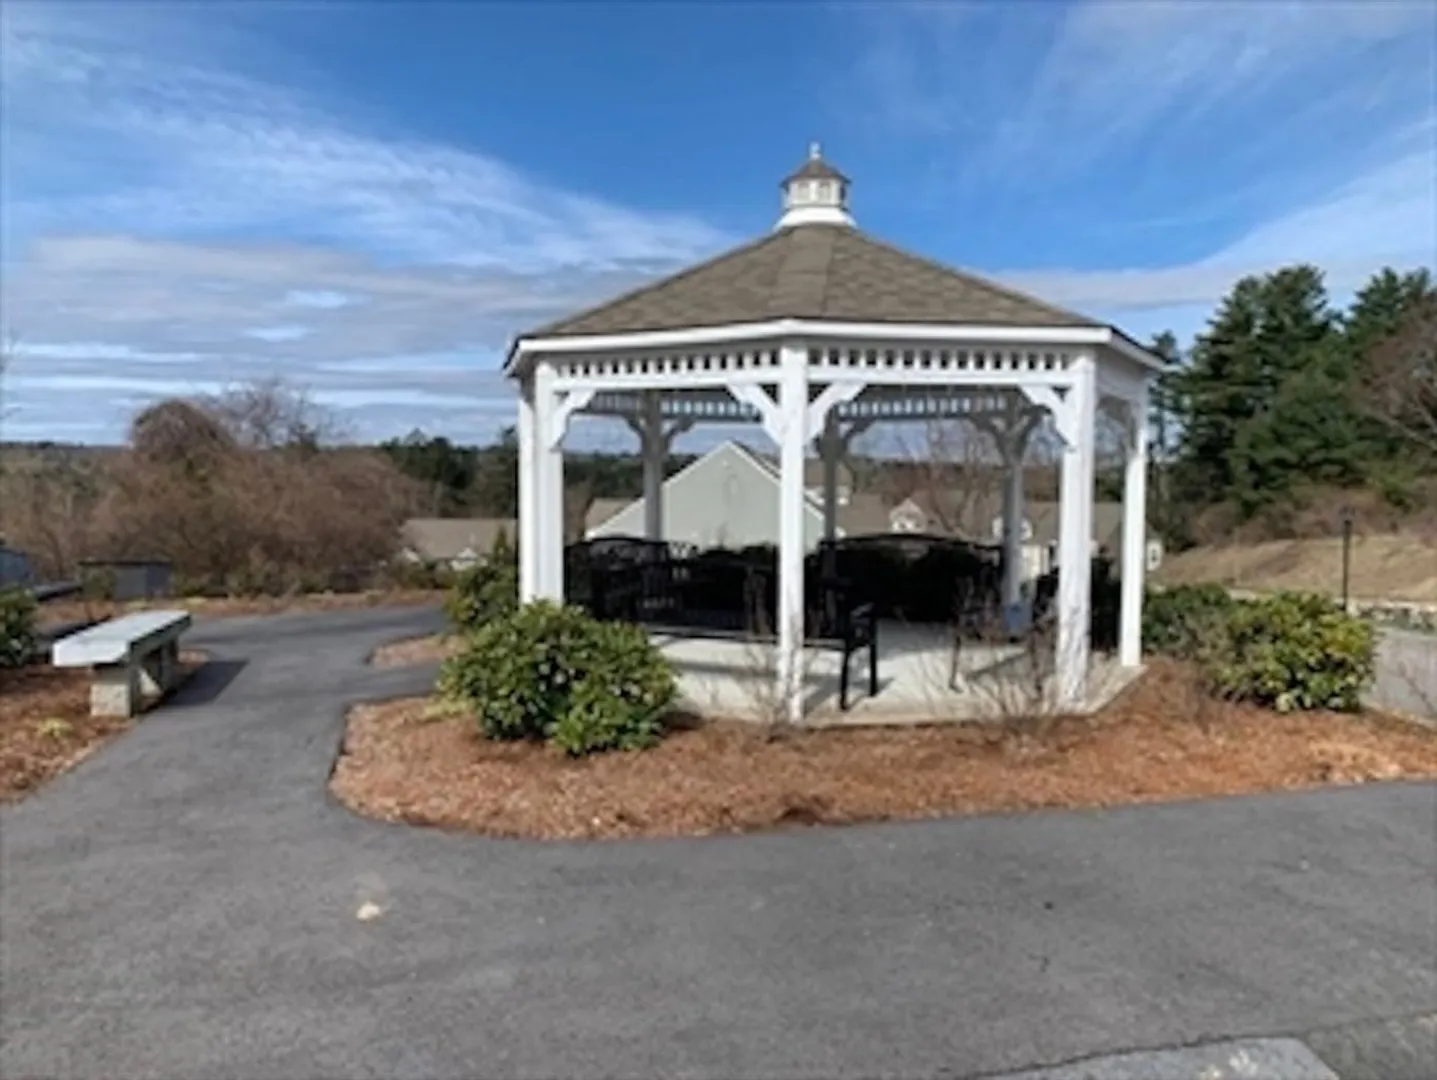
- Community Features: Adult Community
- Parking Features: Attached, Garage Door Opener, Paved
- Covered Parking Spaces: 2
-
Utilities
- Sewer: Private Sewer
- Water Source: Public, Individual Meter
-
Fees / Taxes
- Assessed Value: $704,800
- HOA Fee Includes: Sewer, Insurance, Maintenance Structure, Road Maintenance, Maintenance Grounds, Snow Removal, Trash, Reserve Funds
- Taxes: $10,325
- HOA Fee Frequency: Monthly
- Tax Year: 2025
Similar Listings
Sold
34 Photos
Sold
41 Photos
Sold
29 Photos
Sold
41 Photos
Content © 2026 MLS Property Information Network, Inc. The information in this listing was gathered from third party resources including the seller and public records.
Listing information provided courtesy of William Raveis R.E. & Home Services.
MLS Property Information Network, Inc. and its subscribers disclaim any and all representations or warranties as to the accuracy of this information.
