
Sold!
$795,000
2
Beds
2
Baths
1,657
Living Area
-
Property Description
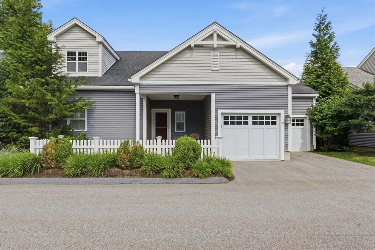
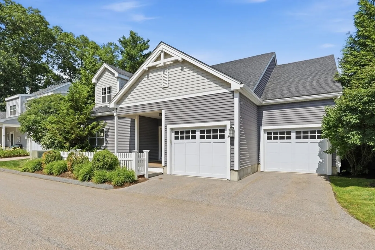
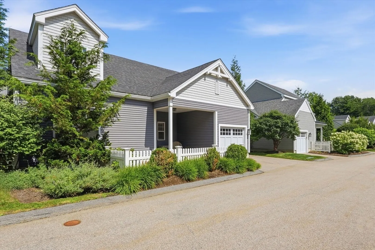
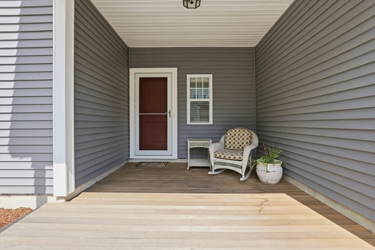
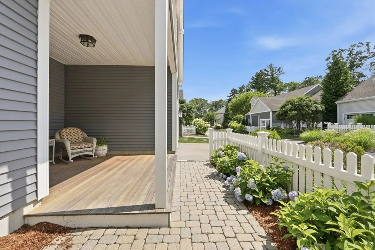
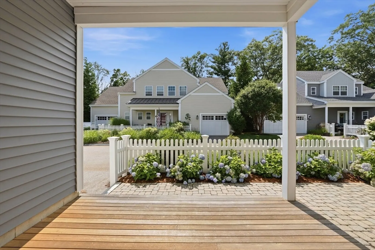
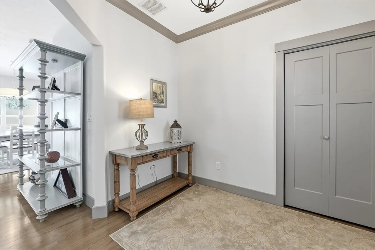
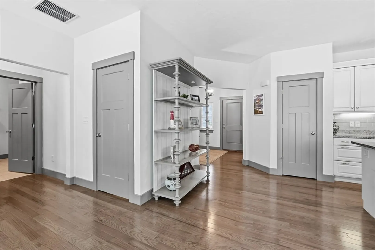
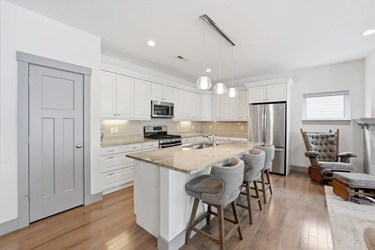
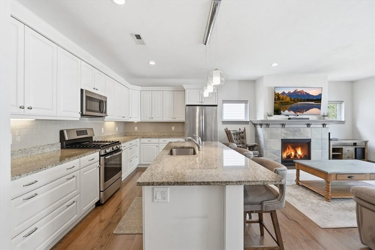
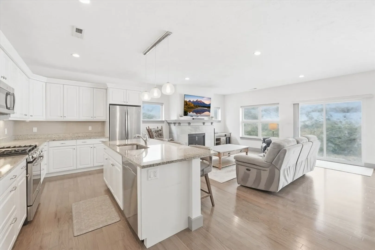
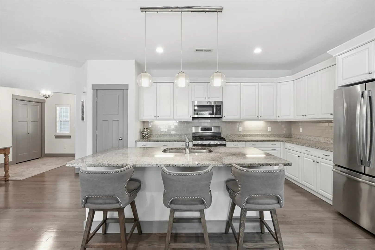
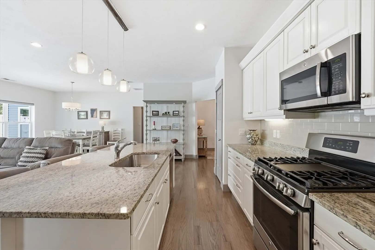
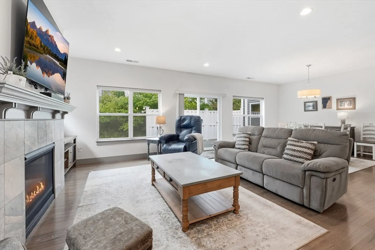
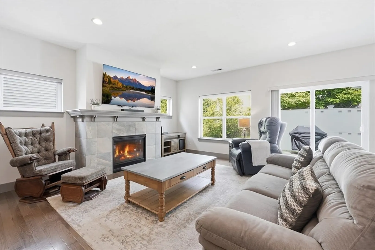
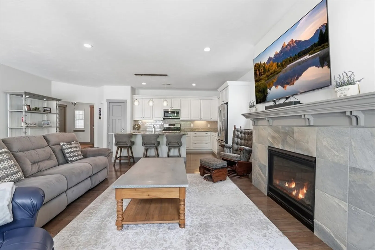
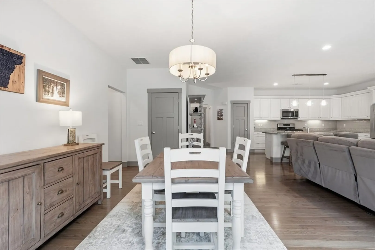
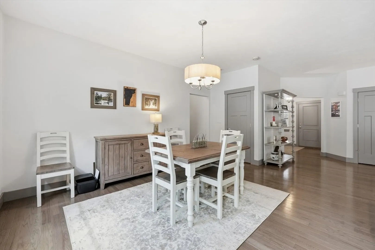
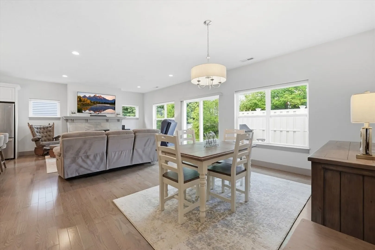
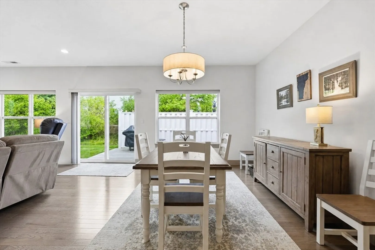
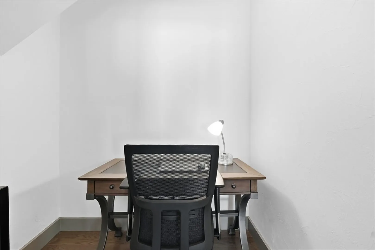
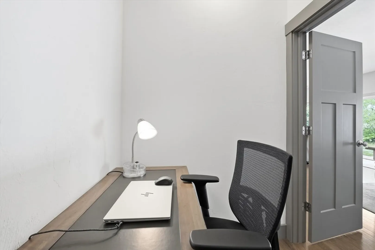
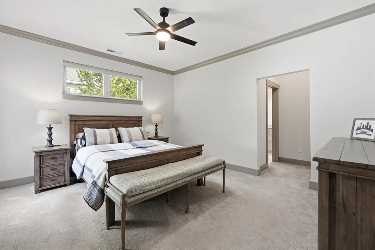
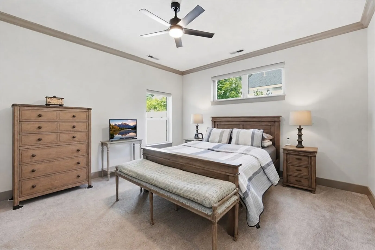
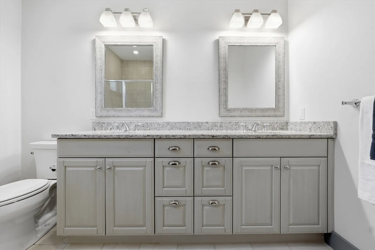
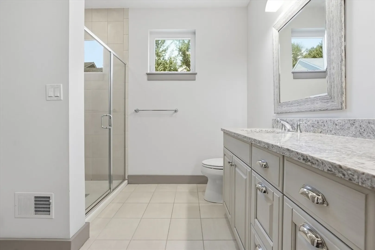
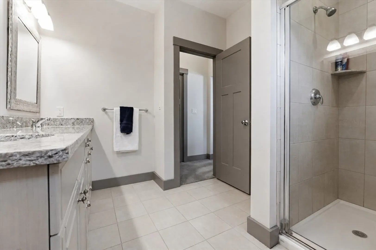
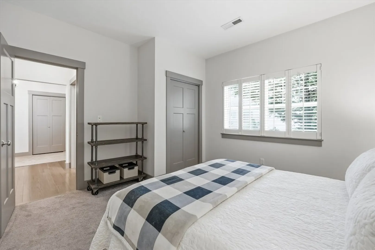
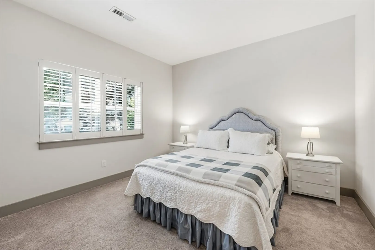
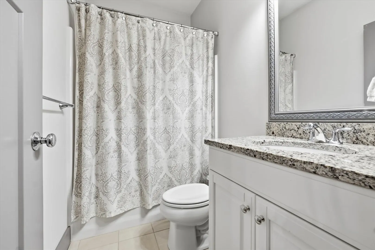
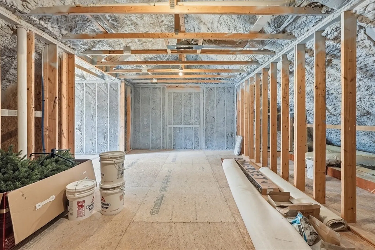
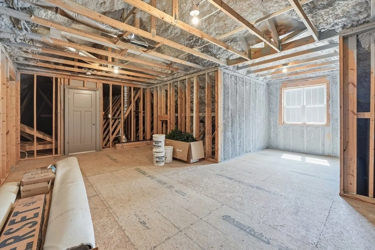
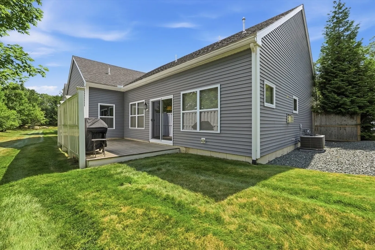
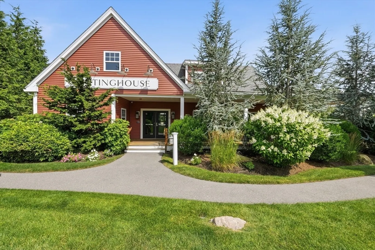
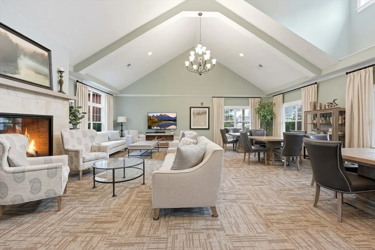
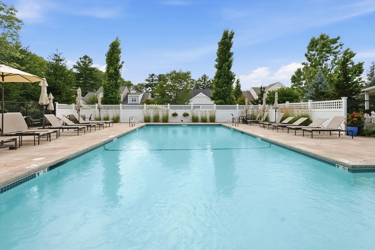
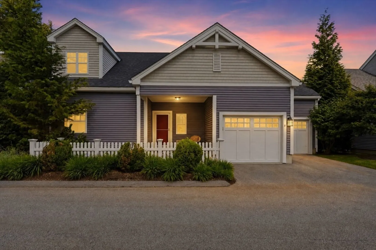
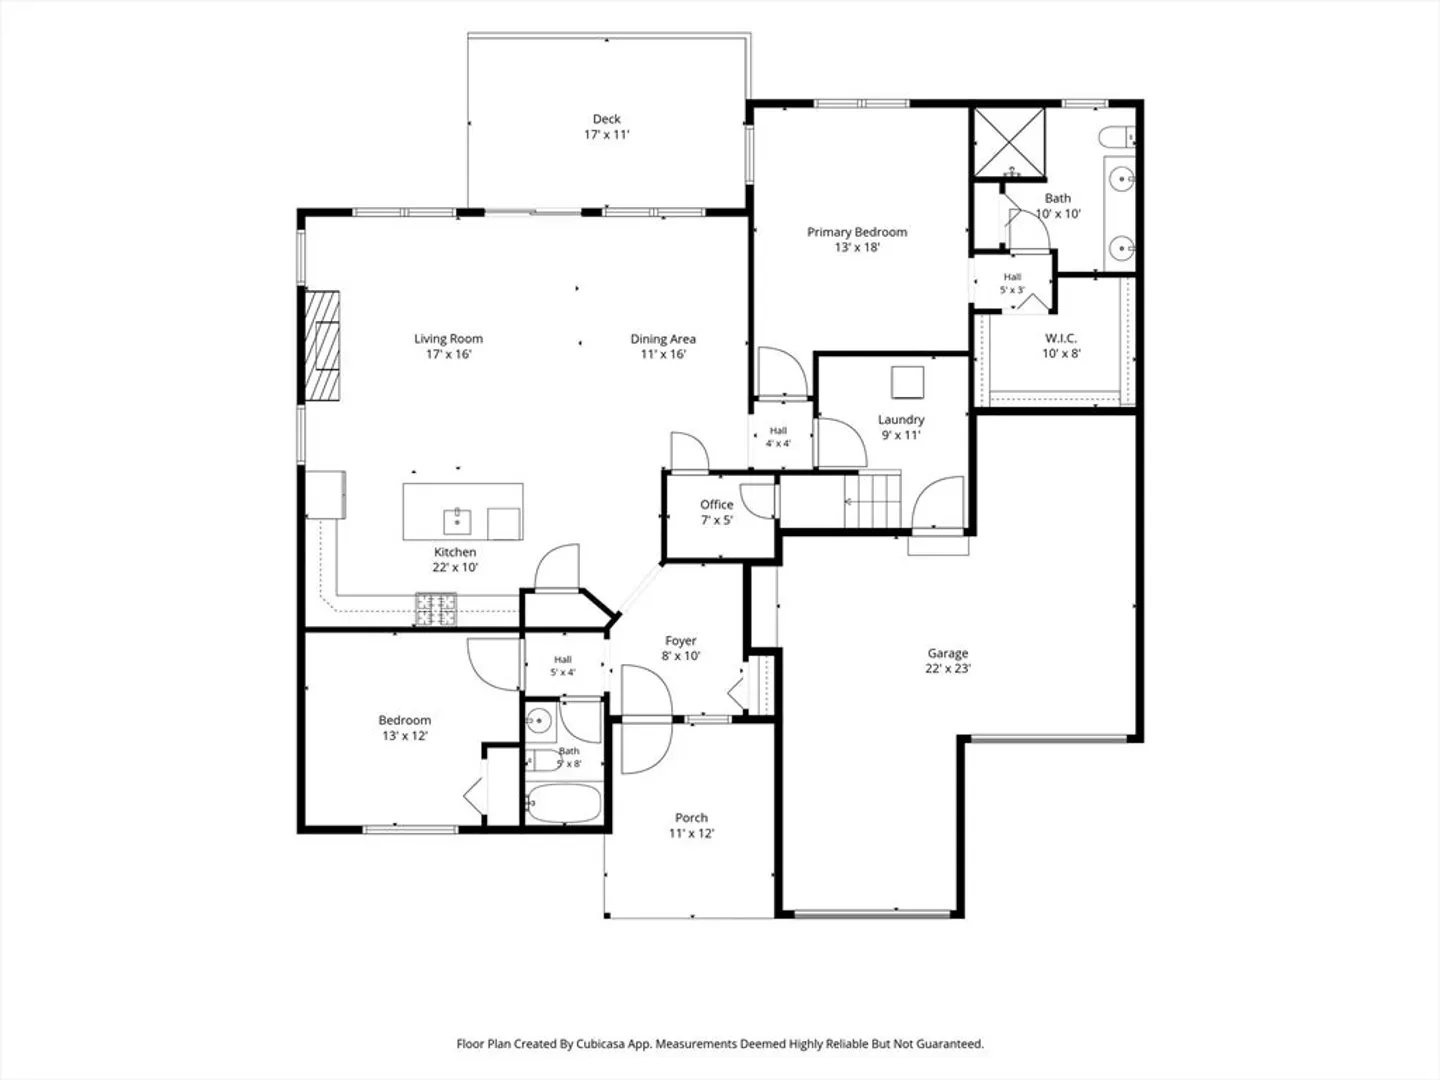
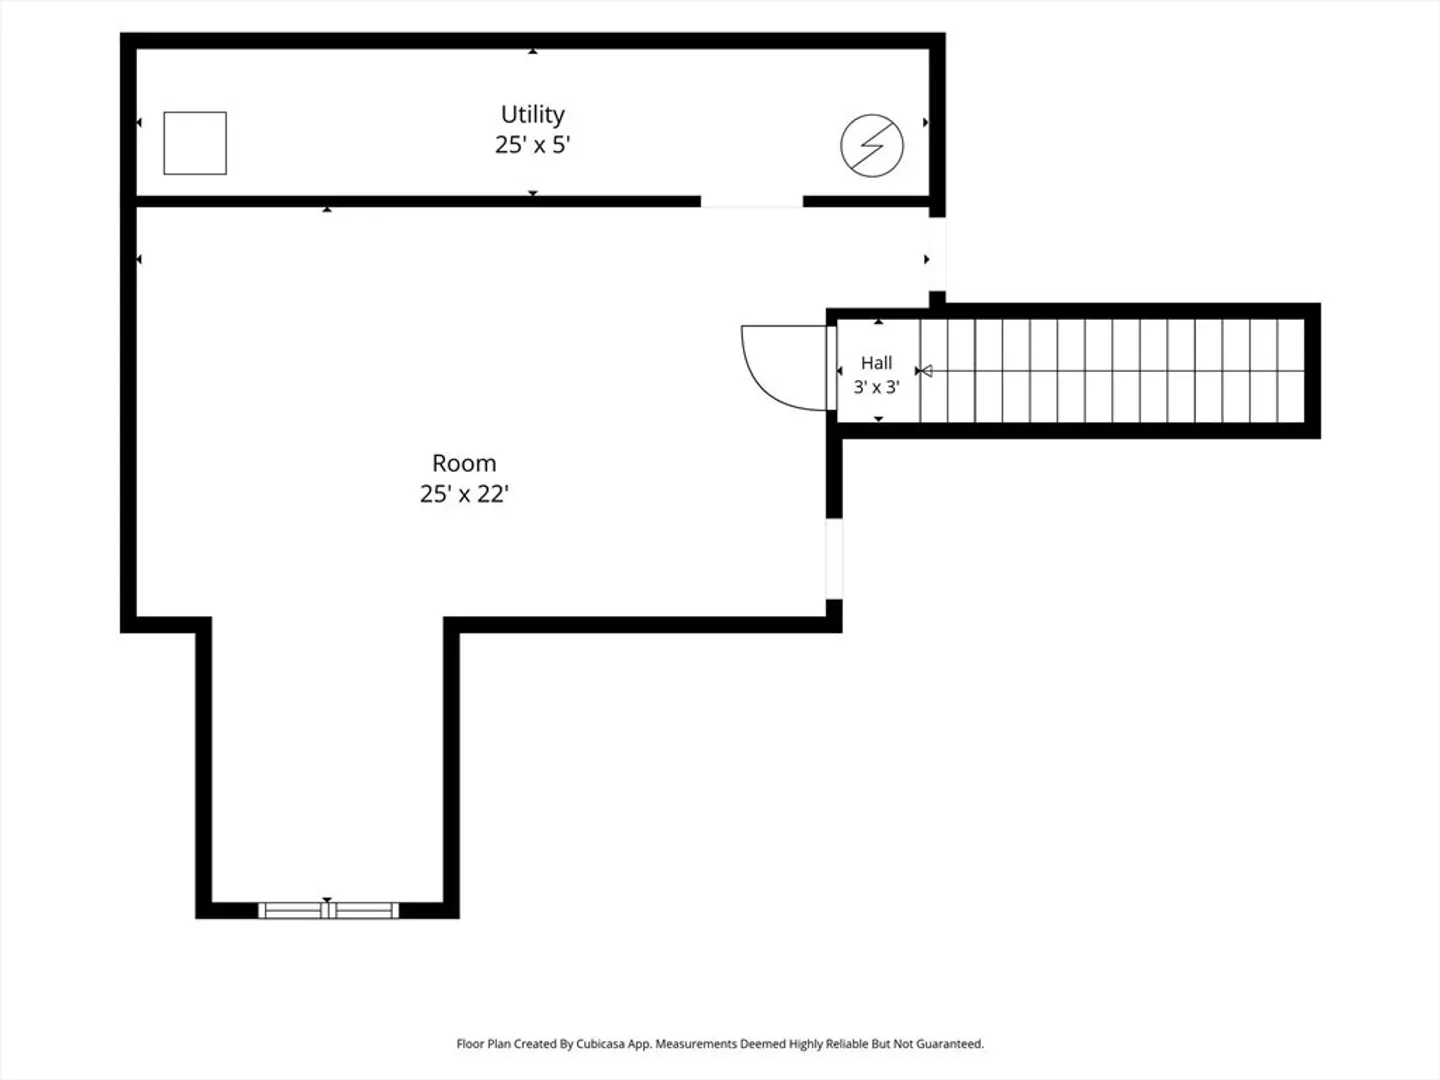
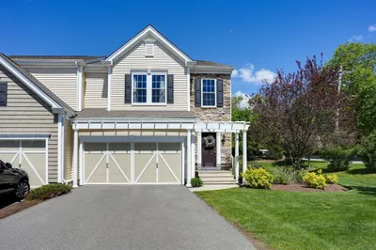
OFFER DEADLINE TUESDAY, AUGUST 4TH, 5 PM. Experience effortless living at The Lanterns at Warren Woods, one of the area’s most desirable 55+ communities with 100% detached single family homes. This beautifully maintained, turnkey home offers the perfect blend of comfort and style with true single-level living. The sun-filled open floor plan features a spacious living room, dining area, and an inviting kitchen with a large center island, ideal for entertaining or everyday living. The primary suite includes a generous walk-in closet and a private bath, while a second bedroom and full bath provide welcoming space for family and guests. A rare bonus is the expansive unfinished second level, offering endless possibilities to customize the space to suit your needs. Relax on the charming front porch or unwind on the expansive rear deck. Additional highlights include a two-car garage and low-maintenance living. Residents enjoy a welcoming clubhouse for social events and private gatherings, plus a heated outdoor pool for summer enjoyment. Simply move in and start enjoying the lifestyle you’ve been waiting for! Visit the listing website: https://view.spiro.media/8_lantern_way-500
-
Highlights
- Building Name: The Lanterns At Warren Woods
- Heating: Forced Air, Natural Gas
- Parking Spots: 4
- Property Type: Condominium
- Total Rooms: 5
- Year Built: 2017
- Cooling: Central Air
- HOA Fee: $628
- Property Class: Residential
- Stories: 2
- Unit Number: 8
- Status: Closed
-
Additional Details
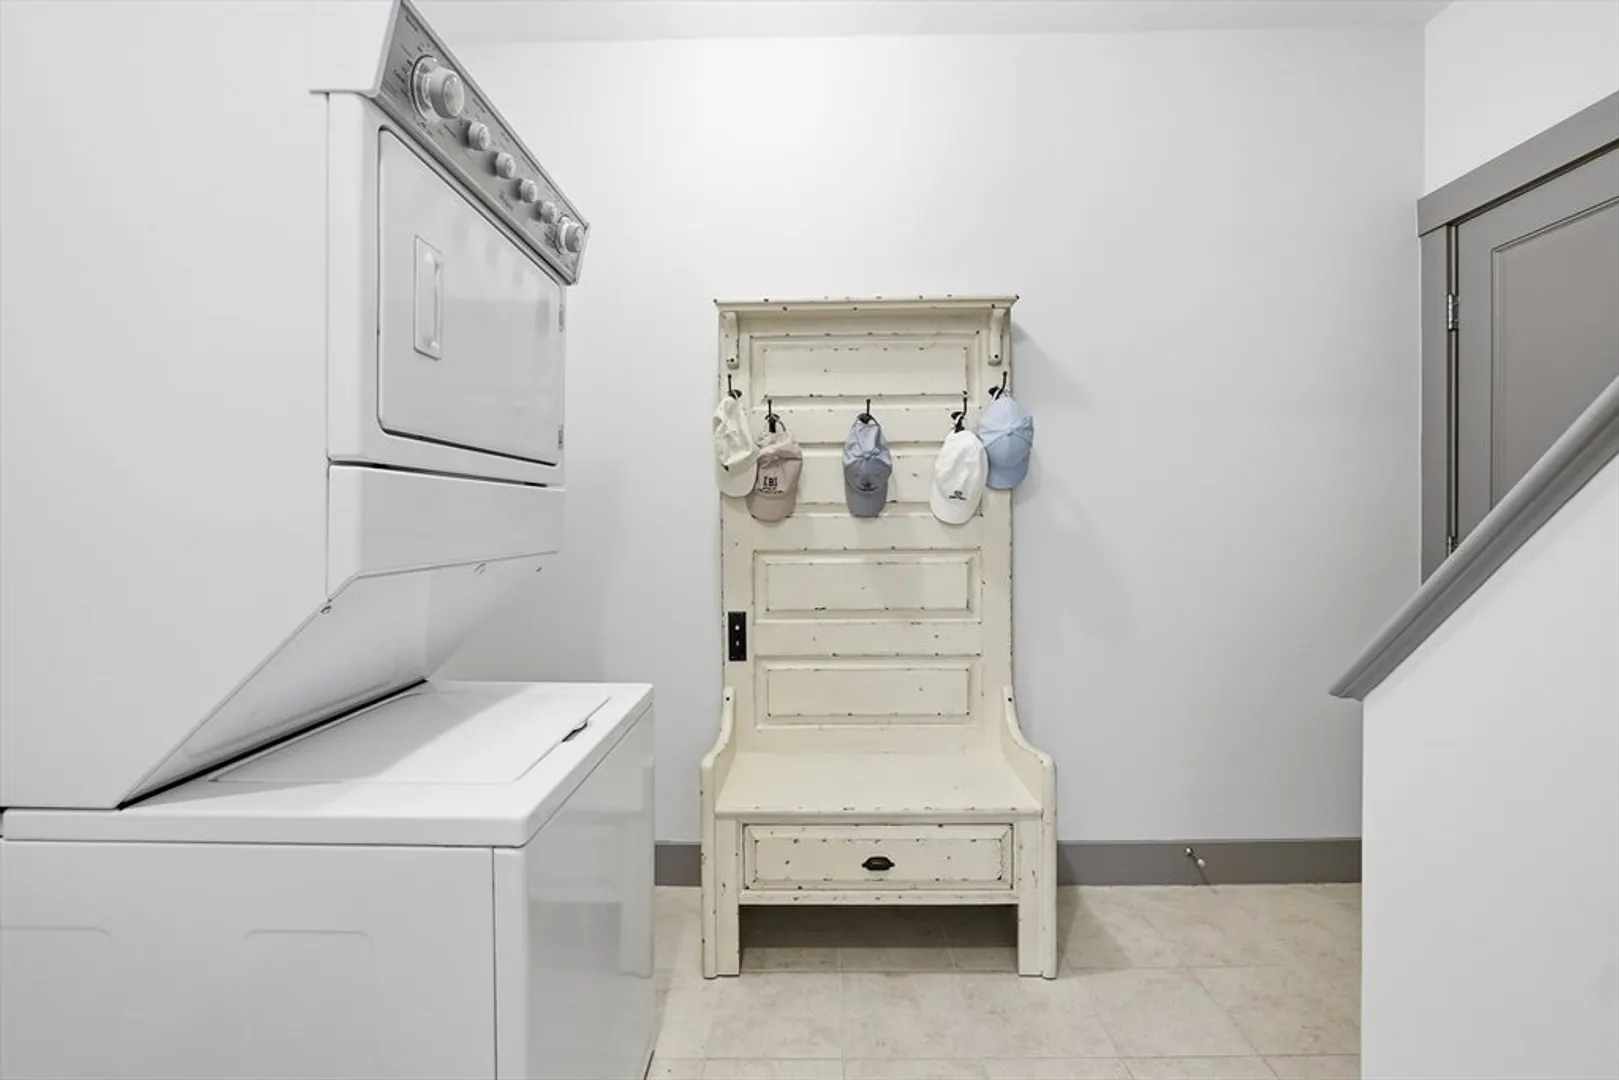
- Appliances: Range, Dishwasher, Disposal, Microwave, Refrigerator, Washer, Dryer, Plumbed For Ice Maker
- Construction: Frame
- Fireplaces: 1
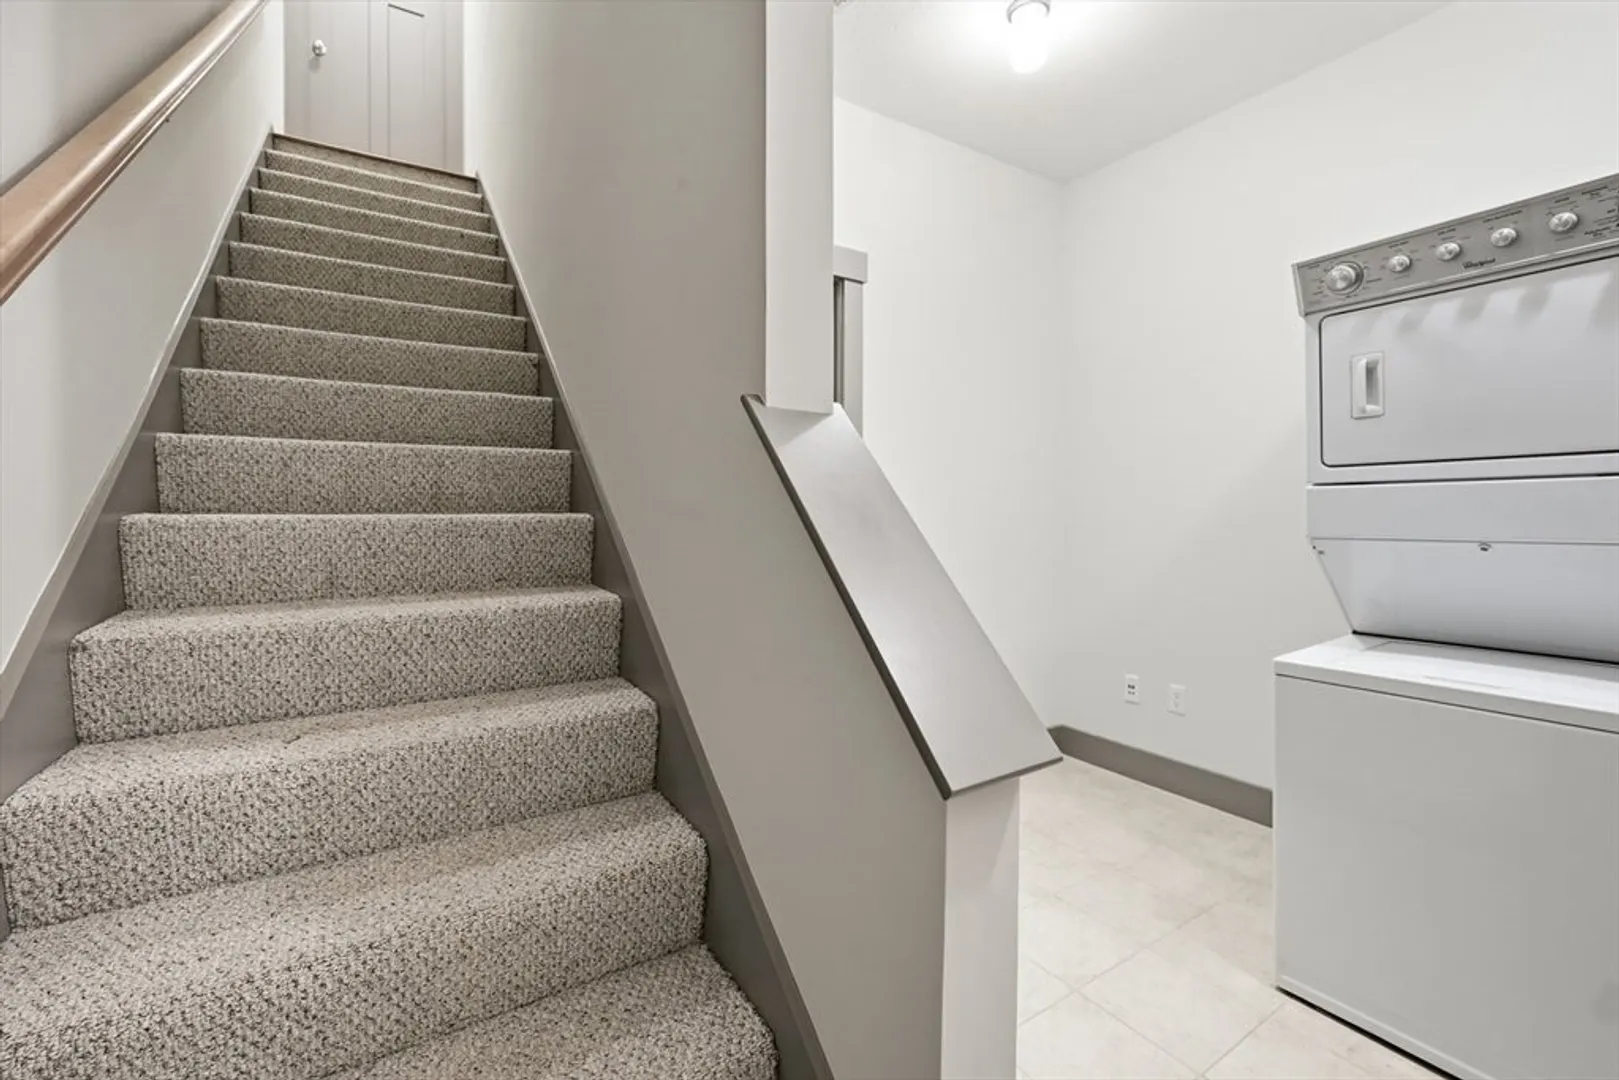
- Interior Features: Entrance Foyer, Office, Walk-up Attic
- Roof: Shingle
- Total Number of Units: 93
- Year Built Source: Public Records
- Basement: N
- Exterior Features: Porch, Deck - Composite
- Flooring: Carpet, Engineered Hardwood, Wood
- Pets Allowed: Yes w/ Restrictions
- SqFt Source: Public Record
- Year Built Details: Actual
-
Amenities
- Community Features: Shopping, Pool, Park, Medical Facility, Highway Access, House of Worship, Adult Community
- Parking Features: Attached, Garage Door Opener, Off Street
- Covered Parking Spaces: 2
-
Utilities
- Electric: 150 Amp Service
- Water Source: Public
- Sewer: Public Sewer
-
Fees / Taxes
- Assessed Value: $680,700
- HOA Fee Includes: Insurance, Maintenance Structure, Road Maintenance, Snow Removal, Trash
- Taxes: $8,652
- HOA Fee Frequency: Monthly
- Tax Year: 2026
Similar Listings
Sold
32 Photos
Sold
36 Photos
Sold
42 Photos
Sold
39 Photos
Content © 2026 MLS Property Information Network, Inc. The information in this listing was gathered from third party resources including the seller and public records.
Listing information provided courtesy of Keller Williams Realty Boston Northwest.
MLS Property Information Network, Inc. and its subscribers disclaim any and all representations or warranties as to the accuracy of this information.
