
Sold!
$549,999
4
Beds
2
Baths
1,402
Living Area
-
Property Description
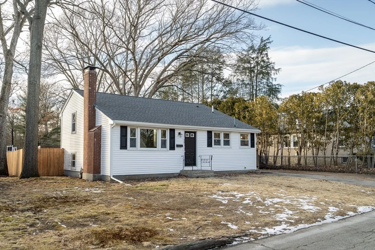
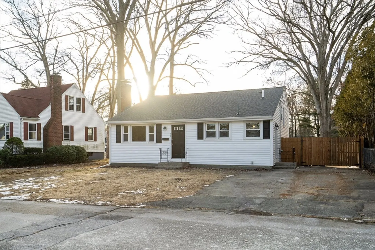
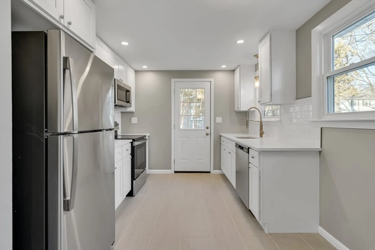
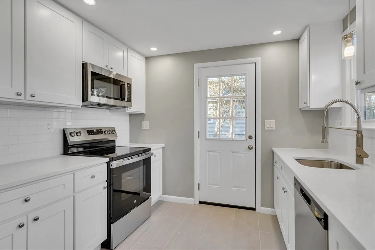
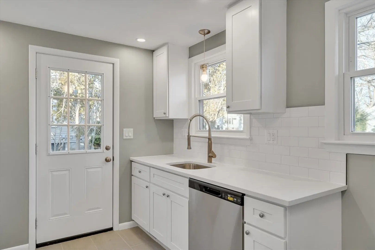
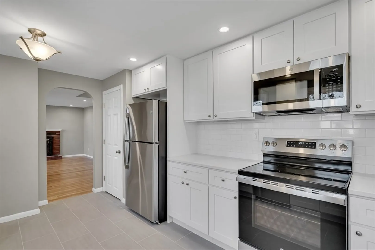
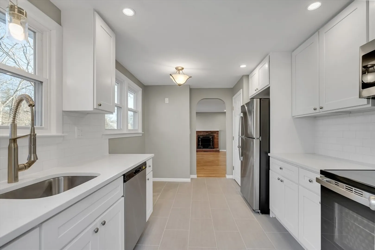
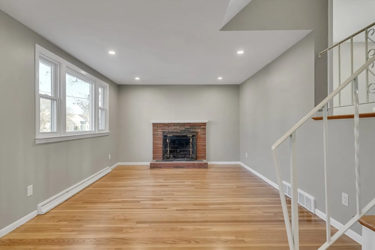
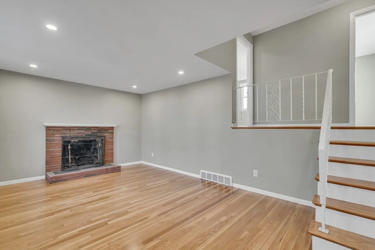
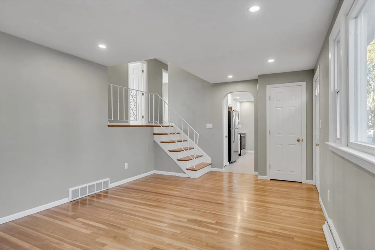
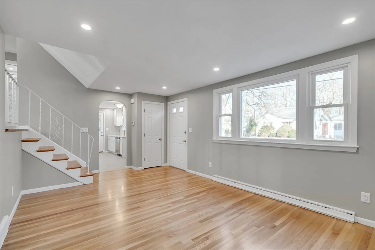
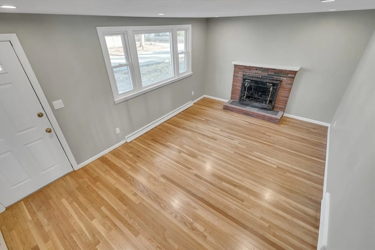
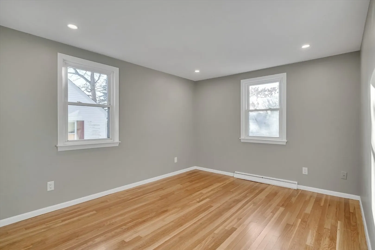
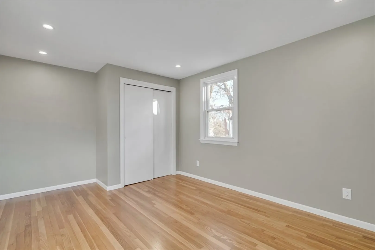
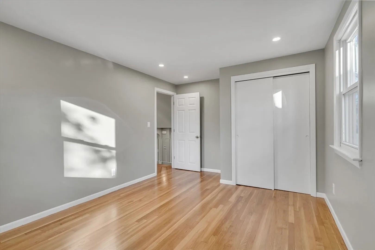
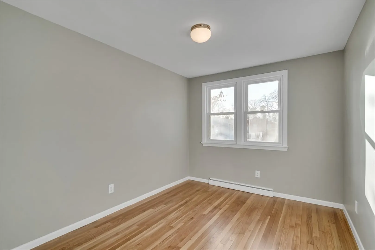
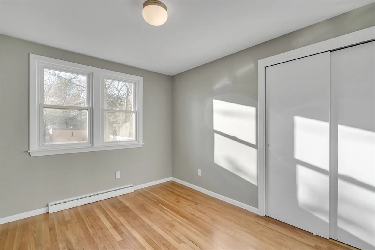
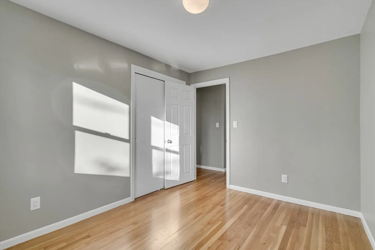
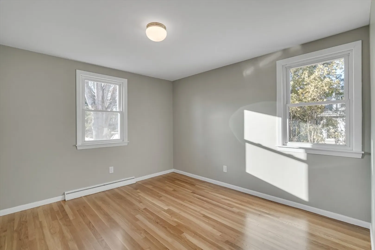
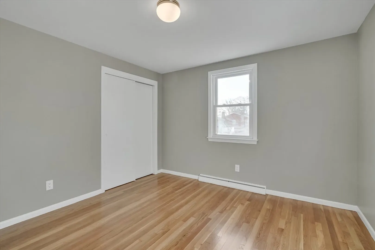
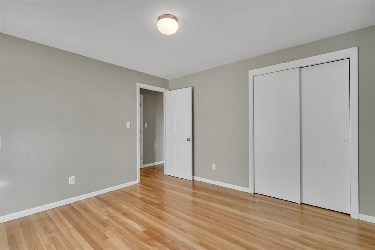
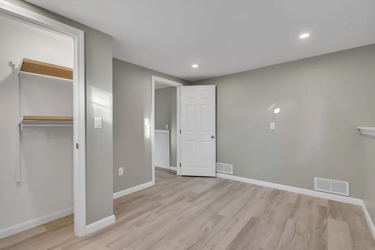
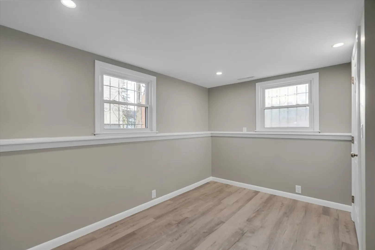
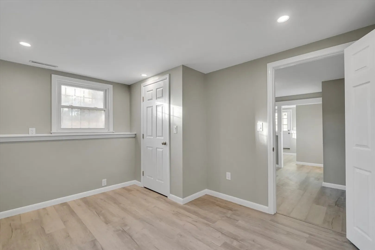
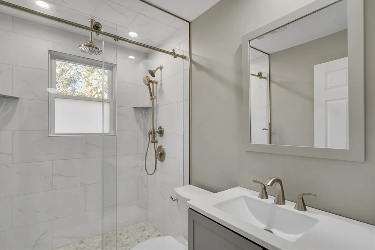
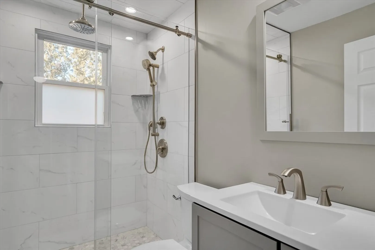
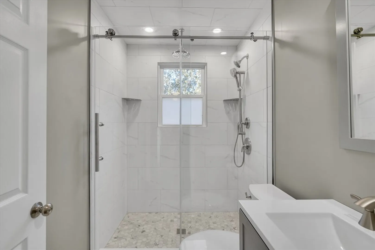
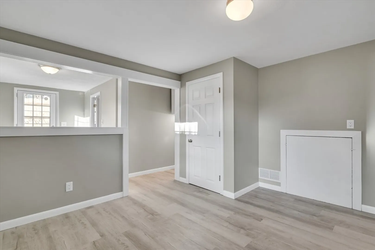
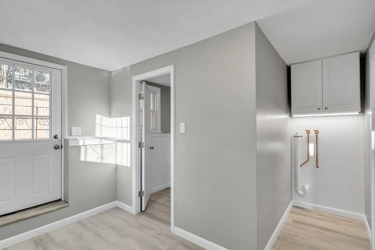
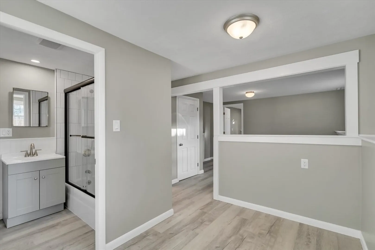
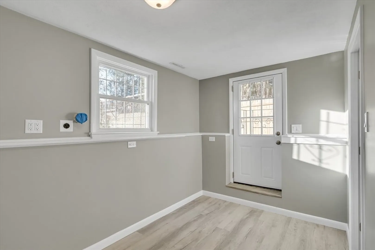
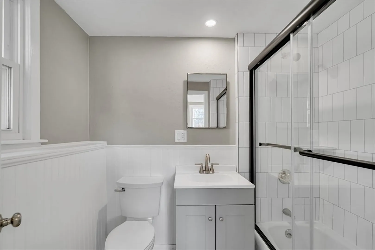
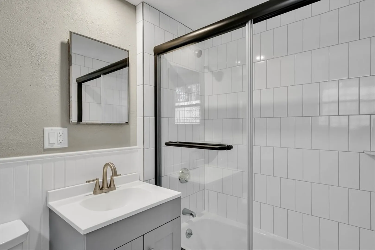
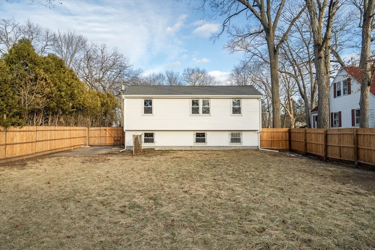
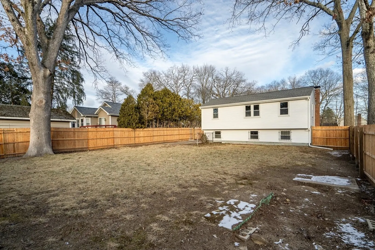
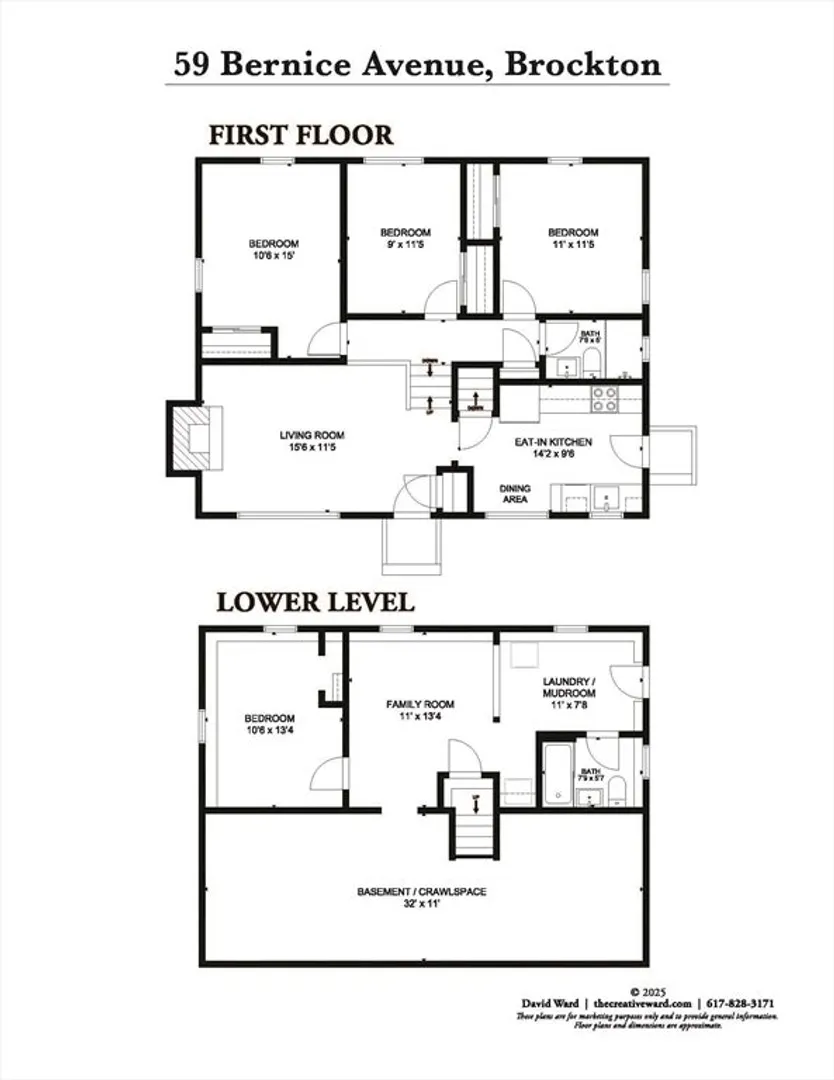
Welcome Home to 59 Bernice Ave Brockton. Come View this Beautiful Sun Drenched Front to Back Split Level Home with Finishes and Features you will appreciate. This Gorgeous Home Offers 3 Levels of Living Space and is in Move In Ready Condition. Features include Stainless Steel Applianced Kitchen,with All Appliances Plus the Washer & Dryer hookup. A Fireplaced Livingroom, Hardwood Flooring, Four Good Size Bedrooms, Two Newer Bathrooms, A Newer Roof, and all the Rooms are Freshly Painted & Cleaned. Close to Schools (Kennedy School District), Shopping, Restaurants and the T Station. Come to our 2 HOUR OPEN HOUSE Saturday February 1, 11 AM- 1PM.
-
Highlights
- Heating: Forced Air
- Property Class: Residential
- Total Rooms: 7
- Status: Closed
- Parking Spots: 2
- Property Type: Single Family Residence
- Year Built: 1958
-
Additional Details
- Appliances: Electric Water Heater, Water Heater, Range, Dishwasher, Disposal, Microwave
- Construction: Frame
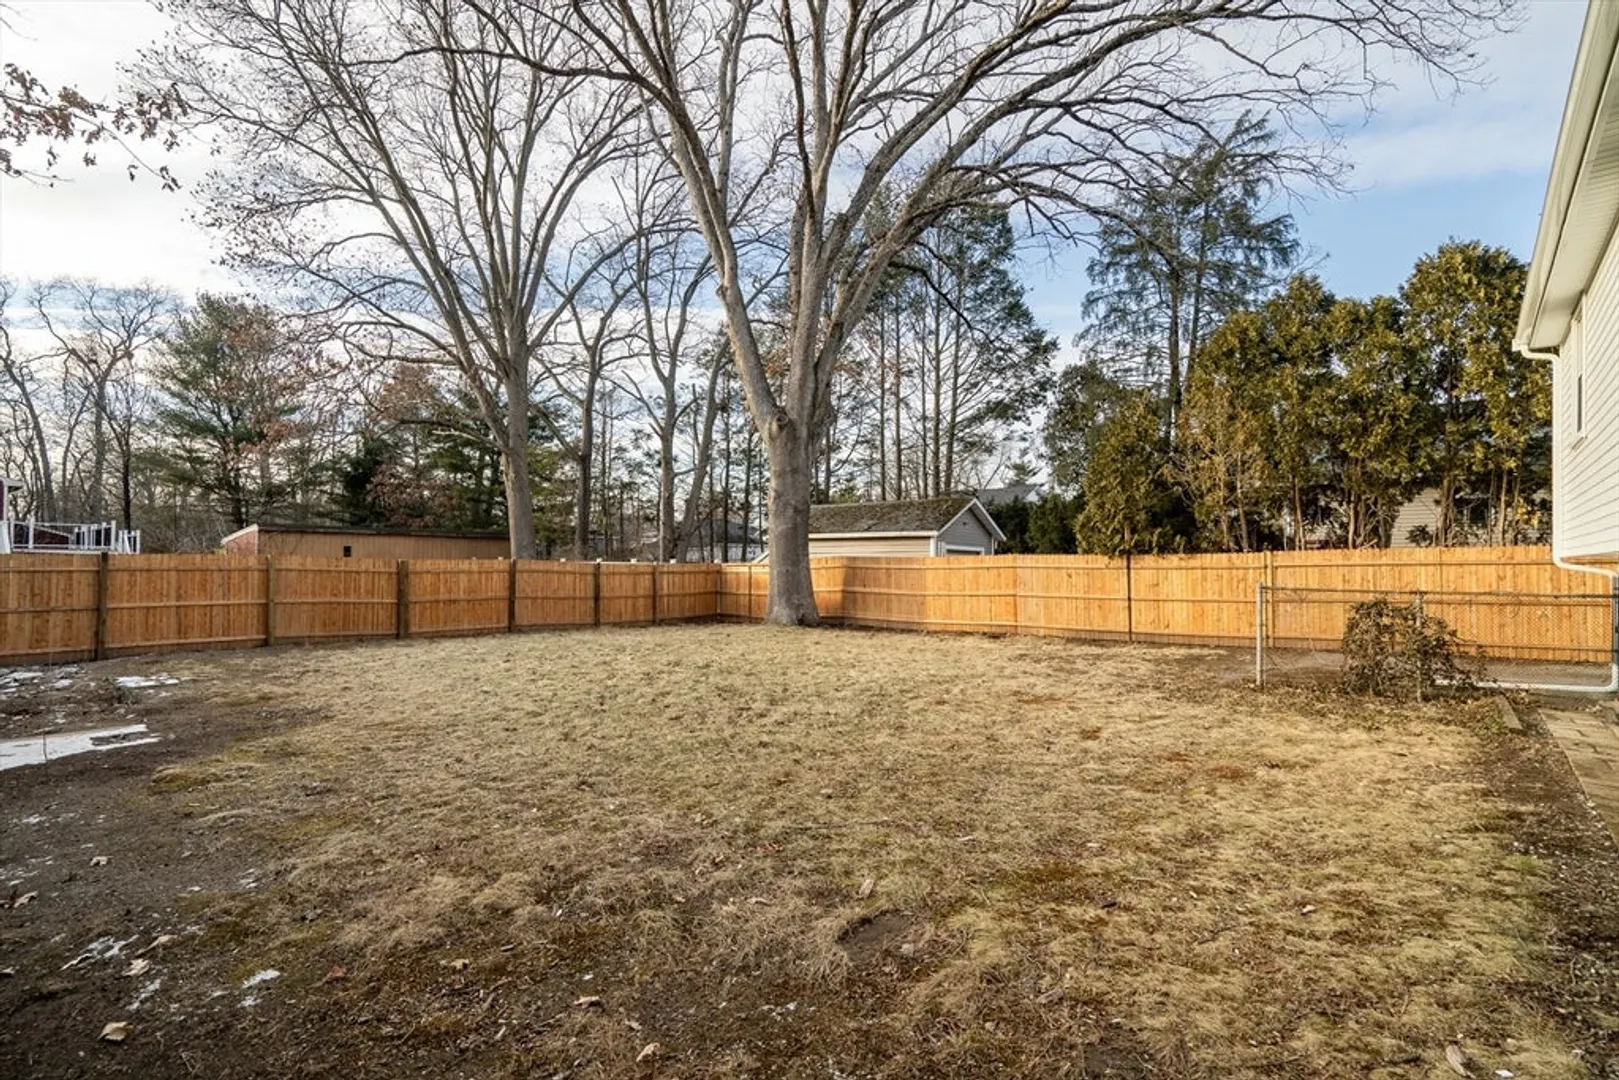
- Exterior Features: Rain Gutters, Fenced Yard
- Flooring: Wood, Vinyl
- Foundation Area: 884
- Roof: Shingle
- Year Built Details: Actual
- Zoning: R1
- Basement: Partial, Crawl Space
- Exclusions: Refrigerator Not Included In Sale.
- Fireplaces: 1
- Foundation: Concrete Perimeter
- Road Frontage Type: Public
- SqFt Source: Public Record
- Year Built Source: Public Records
-
Amenities
- Community Features: Public Transportation, Shopping, Park, Golf, Medical Facility, Highway Access, House of Worship, Private School, Public School, T-Station
- Parking Features: Paved Drive, Off Street
-
Utilities
- Electric: 200+ Amp Service
- Water Source: Public
- Sewer: Public Sewer
-
Fees / Taxes
- Assessed Value: $382,000
- Taxes: $4,595
- Tax Year: 2024
Similar Listings



Sold
32 Photos
Sold
42 Photos
Sold
35 Photos
Sold
39 Photos
Content © 2026 MLS Property Information Network, Inc. The information in this listing was gathered from third party resources including the seller and public records.
Listing information provided courtesy of Keller Williams South Watuppa.
MLS Property Information Network, Inc. and its subscribers disclaim any and all representations or warranties as to the accuracy of this information.
