
Sold!
$398,888
3
Beds
2/1
Baths
1,372
Living Area
-
Property Description
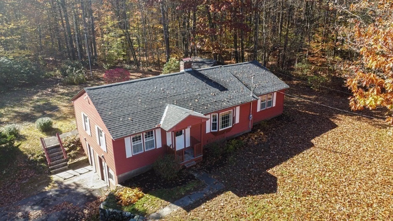
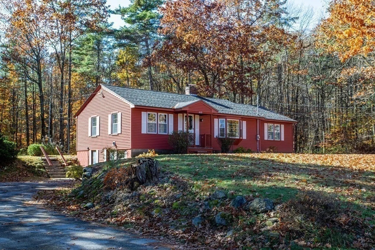
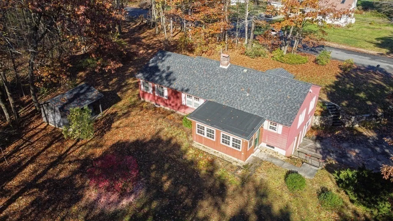
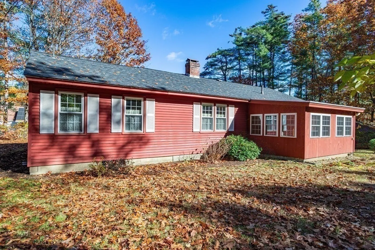
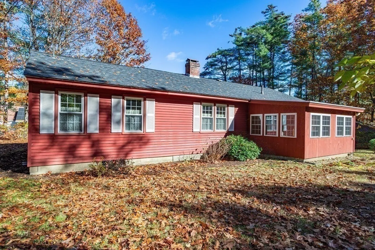
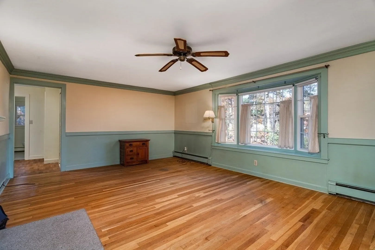
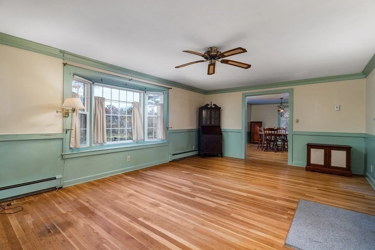
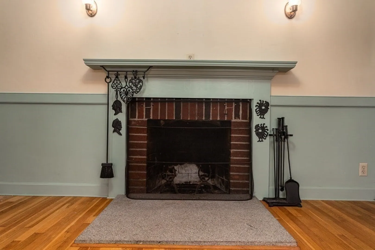
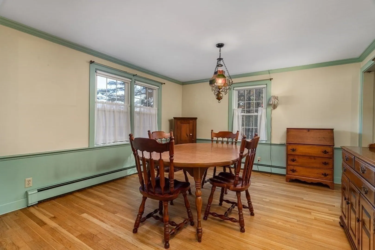
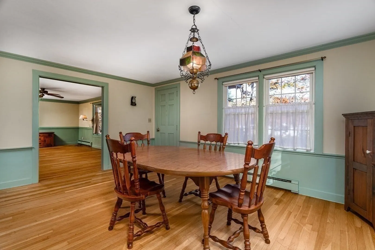
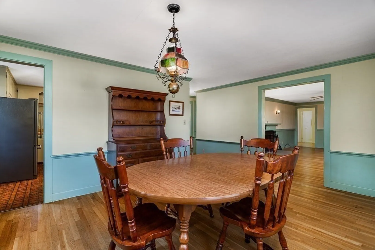
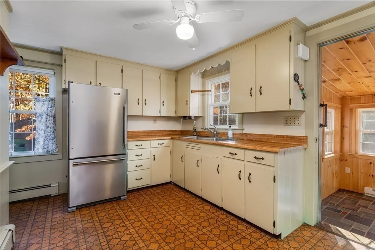
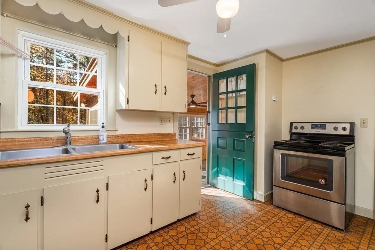
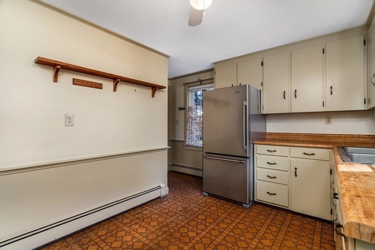
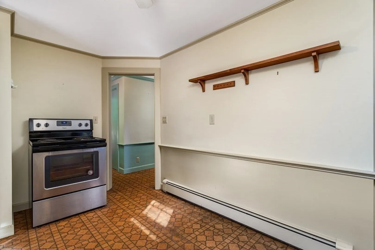
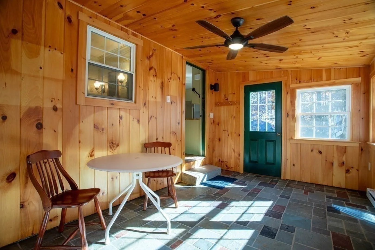
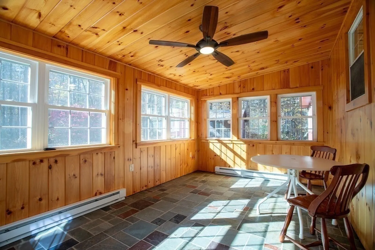
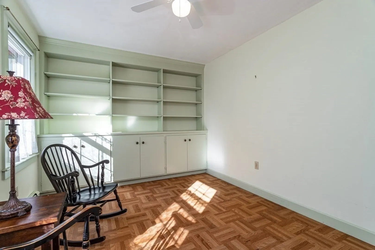
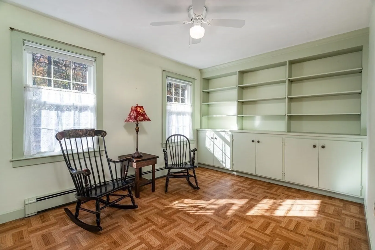
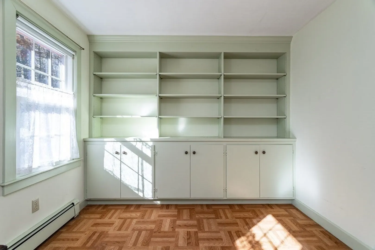
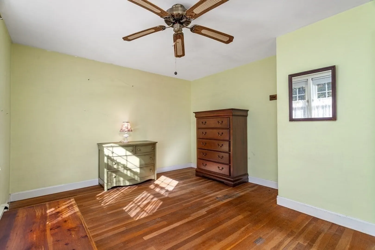
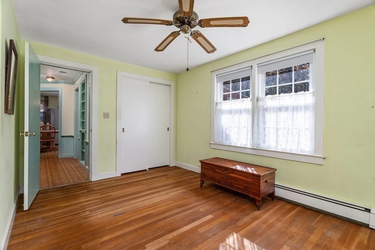
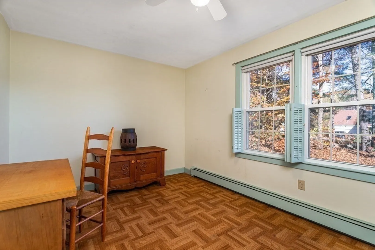
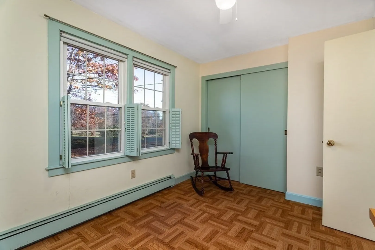
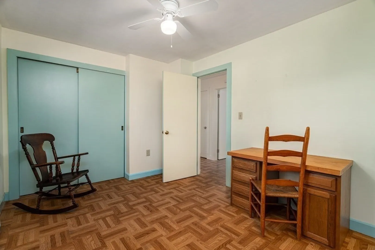
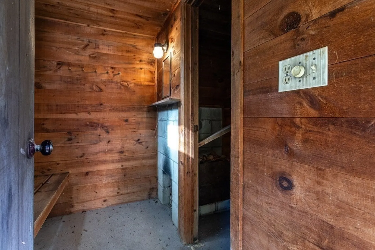
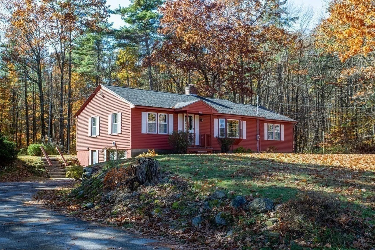
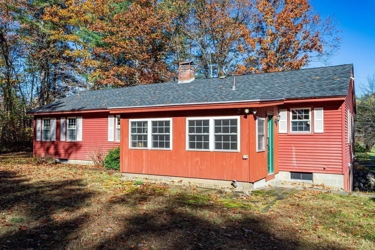
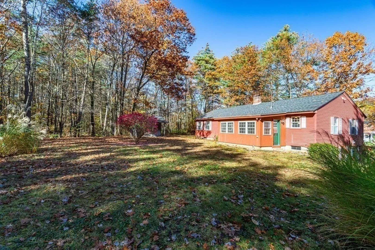
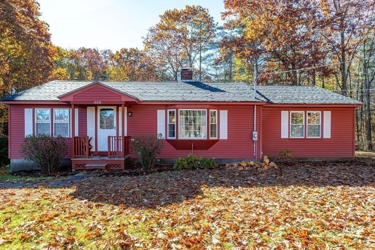
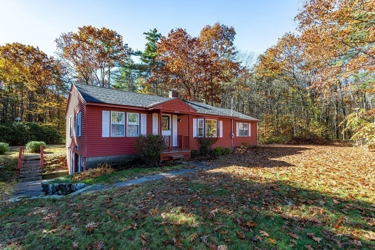
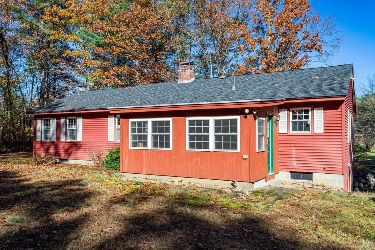
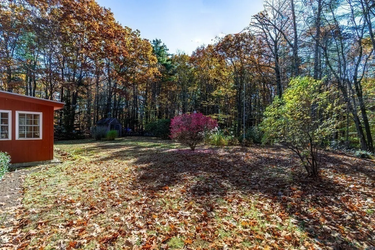
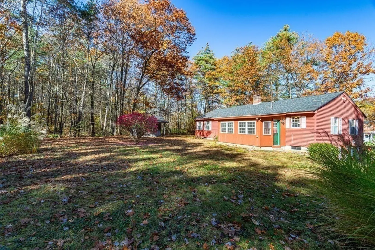
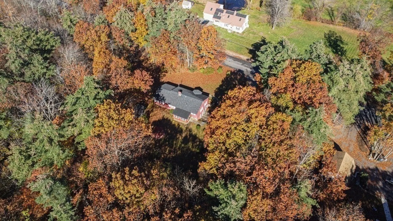
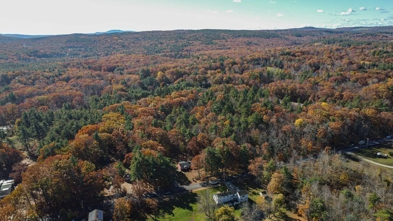
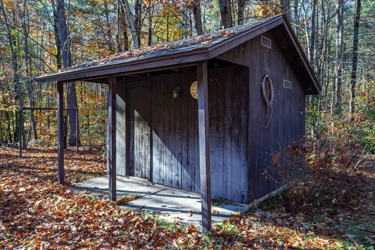
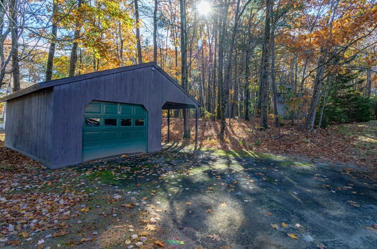
Nestled in the charming town of Ashby, this 3 bedroom ranch-style home offers the perfect blend of comfort and style on a sprawling 2.7 acre lot. As you step inside, you'll be greeted by the classic look of the custom fireplace which creates a delightful focal point in the living space. The home has been lovingly maintained with newer windows and a recent roof ensuring energy efficiency and peace of mind. Hardwoods, built ins, a unique out building with a Sauna set up along with an additional potting shed offers lots of possibilites. The bright and spacious four season sun room over looking the backyard offers additional living space. This one owner home speaks to the care and attention that has been poured into it over the years. The finished room in the basement provides extra space for a variety of options. The convenient one car garage, and the one car carport ensures your cars are protected from the elements. Quick closing possible!
-
Highlights
- Acres: 2
- Parking Spots: 4
- Property Type: Single Family Residence
- Total Rooms: 7
- Status: Closed
- Heating: Central, Baseboard, Oil
- Property Class: Residential
- Style: Ranch
- Year Built: 1954
-
Additional Details
- Appliances: Range, Refrigerator, Washer, Dryer, Utility Connections for Electric Range
- Construction: Frame
- Fireplaces: 1
- Foundation: Concrete Perimeter
- Lot Features: Cleared, Level
- Roof: Shingle
- Year Built Source: Public Records
- Basement: Full, Partially Finished, Walk-Out Access, Interior Entry, Concrete
- Exterior Features: Patio, Cabana, Storage
- Flooring: Wood, Vinyl, Flooring - Vinyl
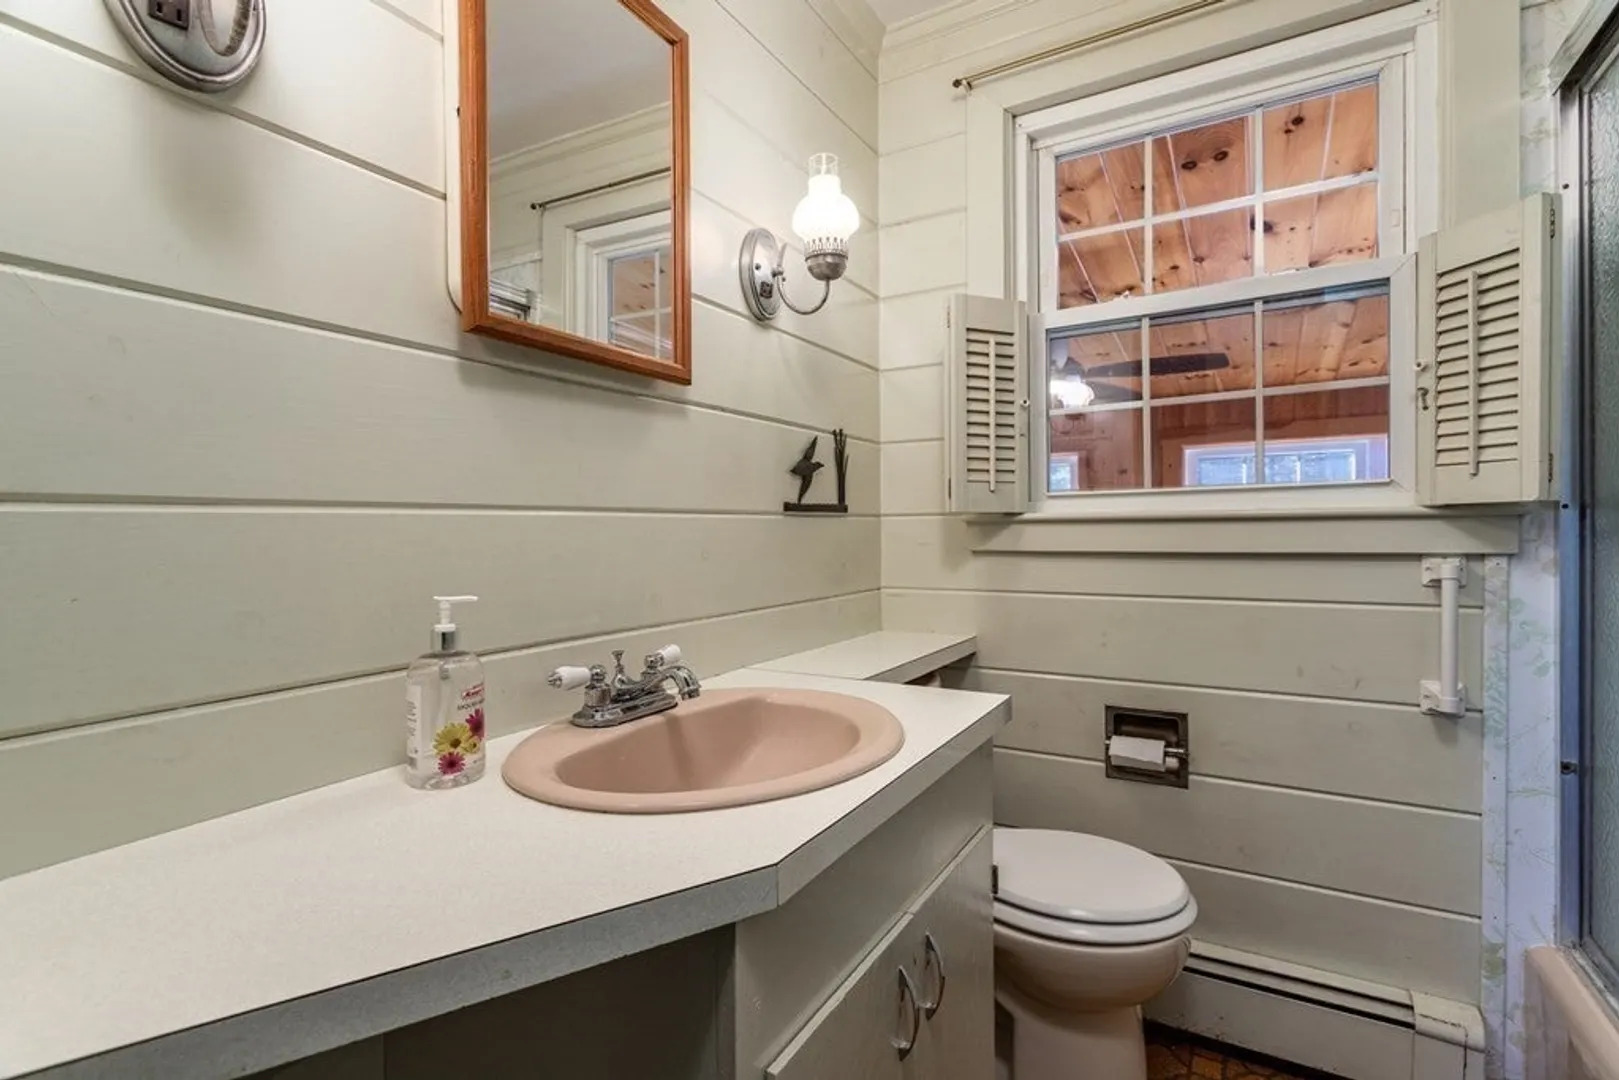
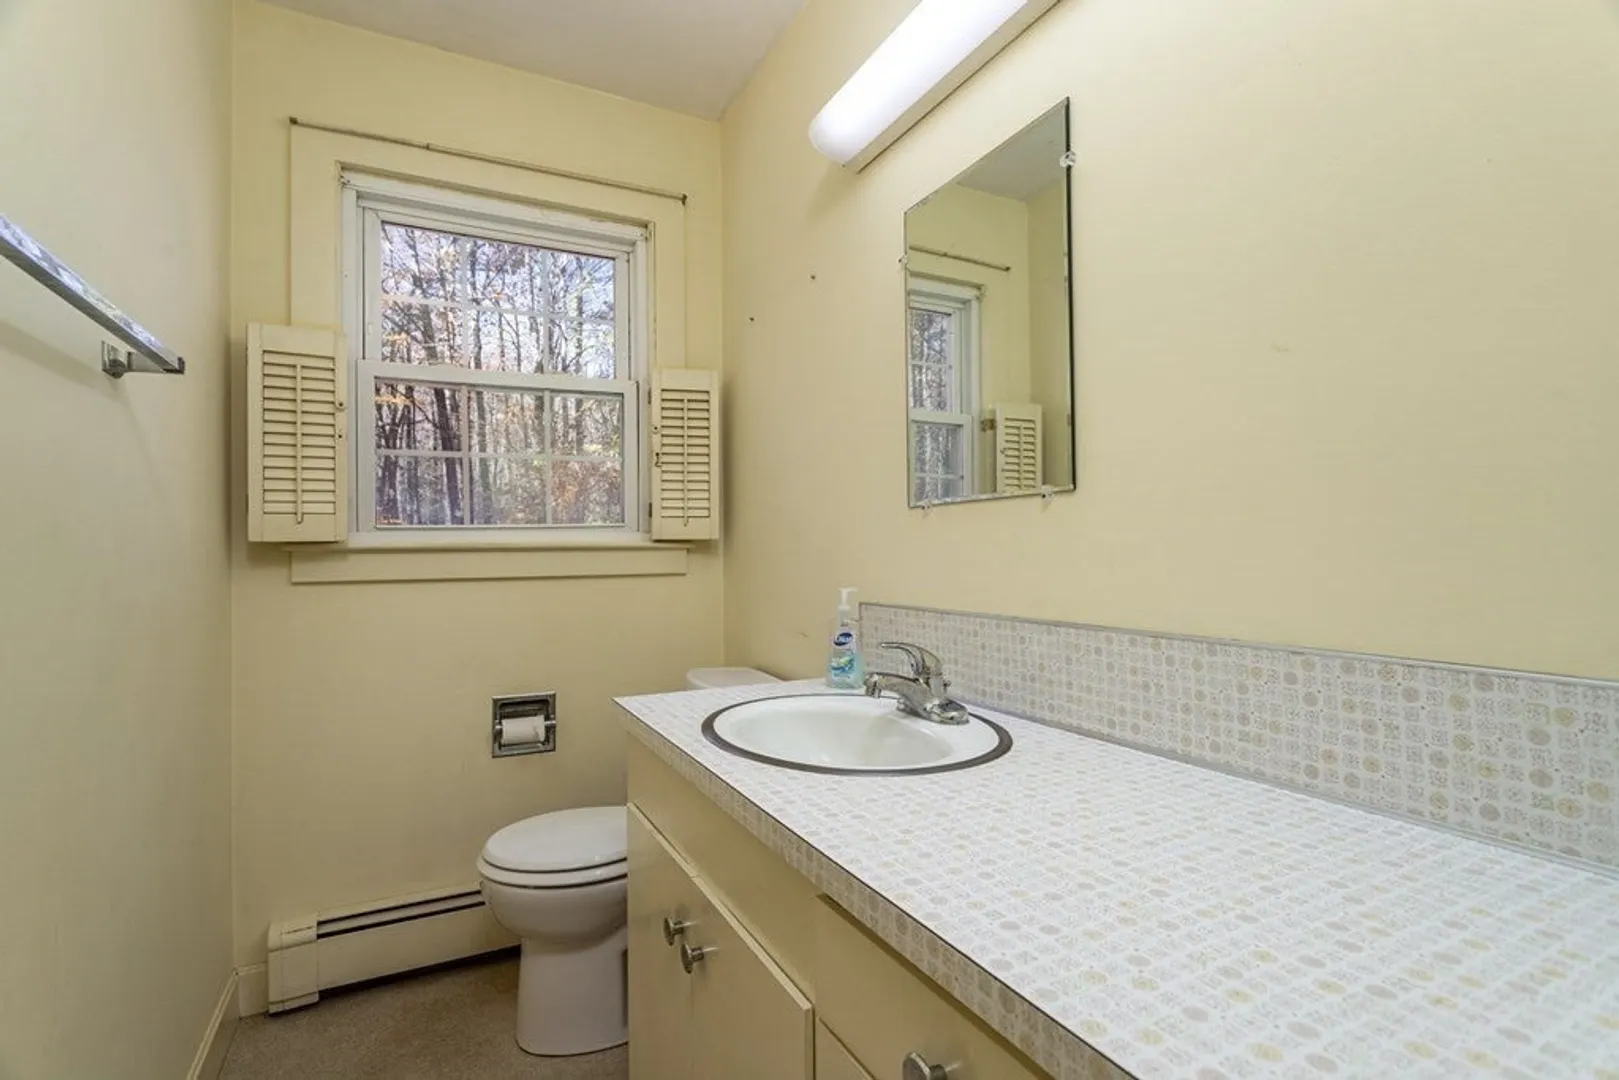
- Interior Features: Bathroom - 3/4, Bathroom - With Shower Stall, Home Office-Separate Entry, Sauna/Steam/Hot Tub
- Road Frontage Type: Public
- Year Built Details: Actual
- Zoning: Ra
-
Amenities
- Community Features: Walk/Jog Trails, Conservation Area, Public School
- Parking Features: Detached, Garage Door Opener, Paved Drive, Off Street
- Covered Parking Spaces: 2
-
Utilities
- Electric: Circuit Breakers
- Water Source: Private
- Sewer: Private Sewer
-
Fees / Taxes
- Assessed Value: $264,100
- Compensation Based On: Net Sale Price
- Tax Year: 2023
- Buyer Agent Compensation: 2%
- Facilitator Compensation: 2%
- Taxes: $4,337
Similar Listings
Sold
30 Photos
Sold
37 Photos
Sold
35 Photos
Sold
39 Photos
Content © 2026 MLS Property Information Network, Inc. The information in this listing was gathered from third party resources including the seller and public records.
Listing information provided courtesy of Coldwell Banker Realty - Chelmsford.
MLS Property Information Network, Inc. and its subscribers disclaim any and all representations or warranties as to the accuracy of this information.
