
Sold!
$469,000
3
Beds
2
Baths
1,752
Living Area
-
Property Description
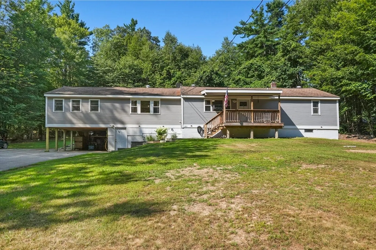
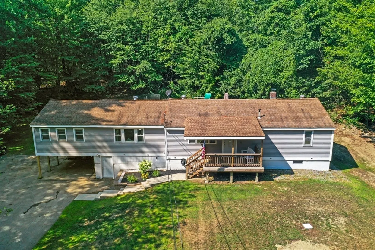
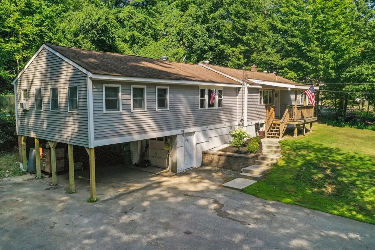
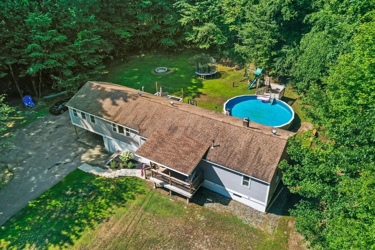
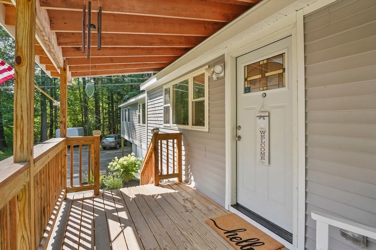
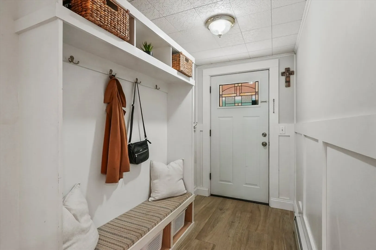
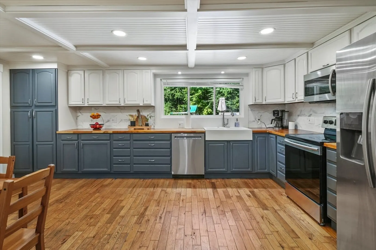
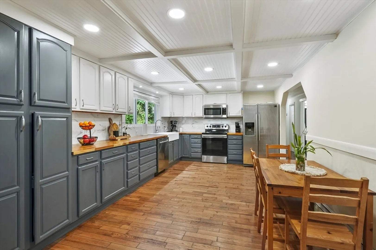
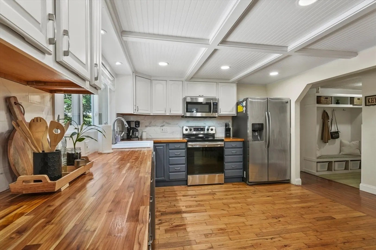
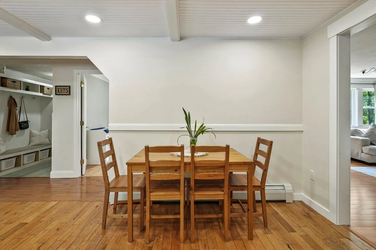
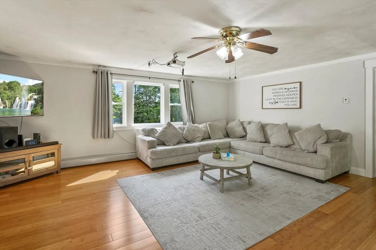
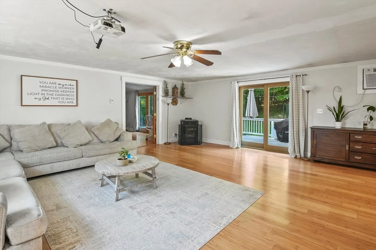
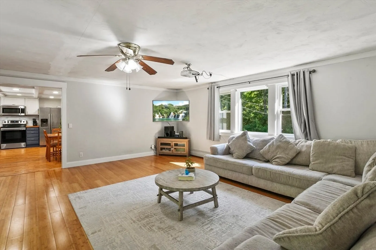
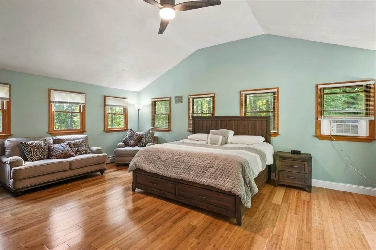
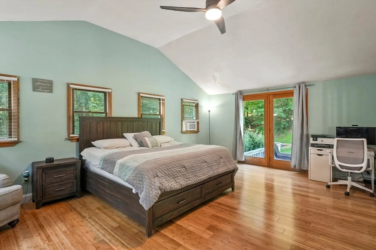
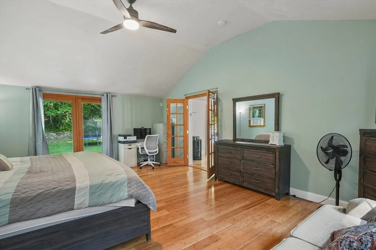
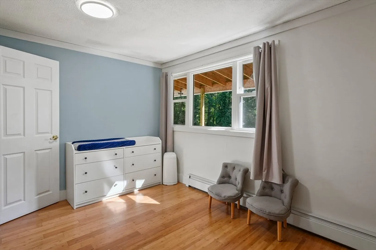
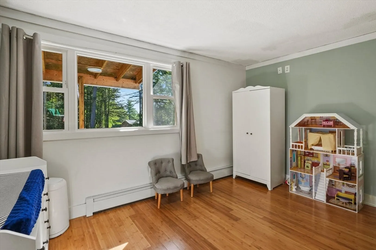
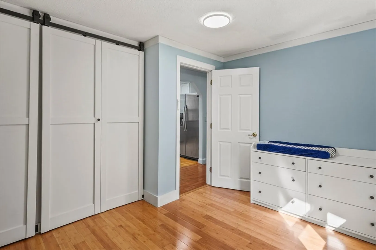
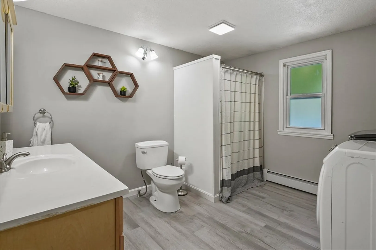
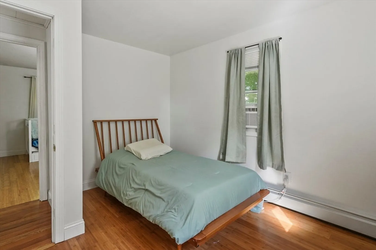
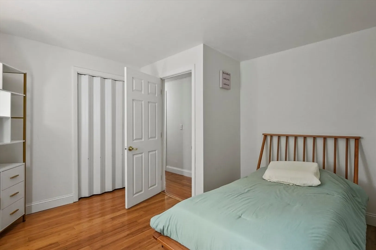
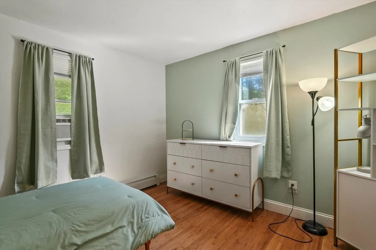
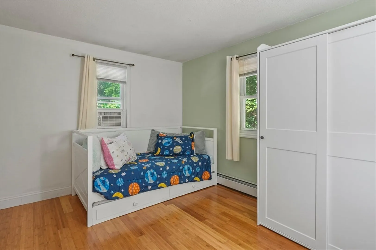
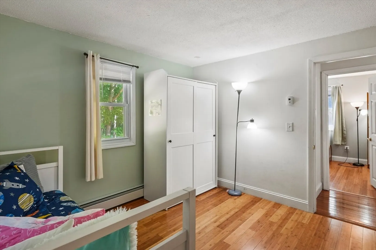
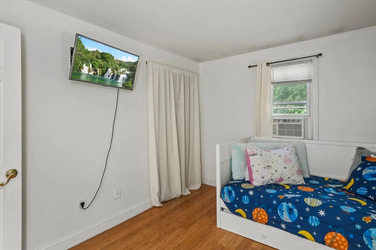
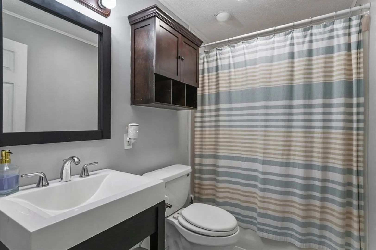
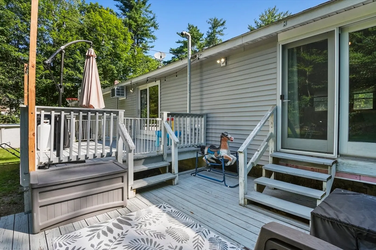
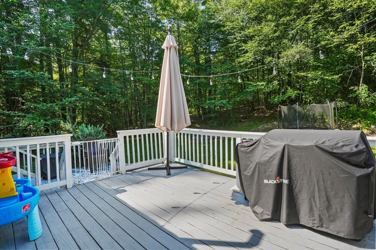
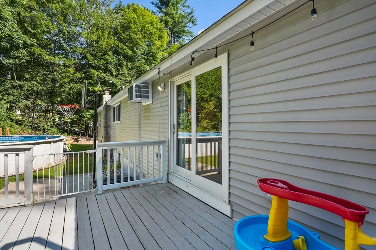
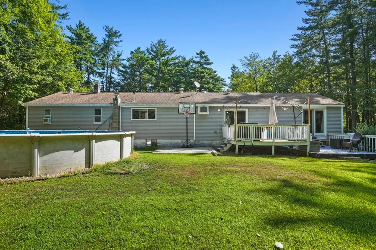
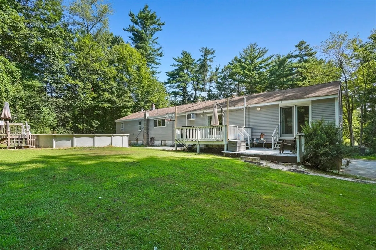
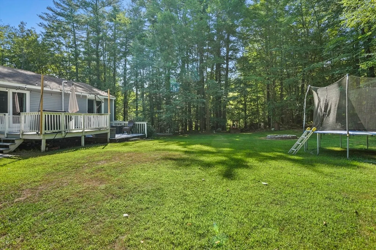
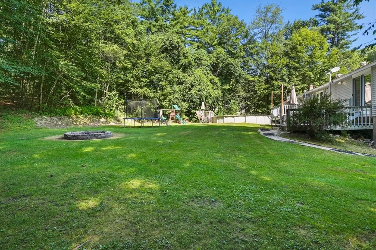
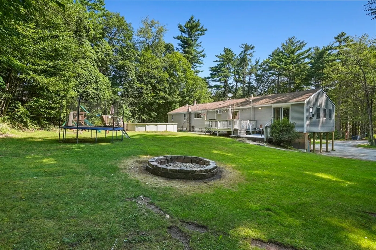
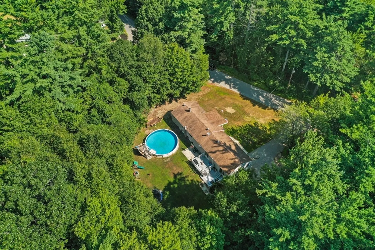
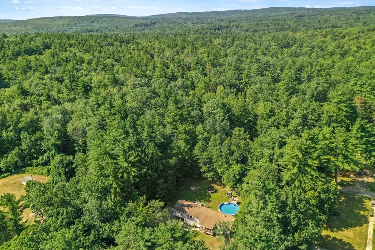
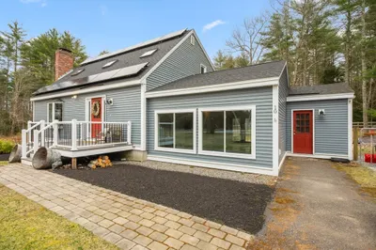
Buyers GOT COLD FEET!!! Open House Sat. 8/23 10:45-12:30 This updated ranch offering comfort, style, & convenience on a generous lot. Enter inside & be greeted by HW floors that flow seamlessly throughout the home. The spacious eat-in kitchen is a chef’s delight, featuring a farmhouse sink, coffered ceiling, recessed lighting, SS appliances & butcher block countertops. The bright & airy living room is perfect year-round w/ a cozy pellet stove wall-mounted AC unit. French doors lead to the expansive primary bedroom, complete w/ a vaulted ceiling, abundant windows that fill the room with natural light & private access to the back deck. Down the hall, are three addit'l bedrms & two full baths. Head outside through the slider to your own private backyard retreat—complete with a deck, an above-ground pool, & a fire pit area. Major updates include a new D-box, heating system, hot water, & oil tank —all replaced in 2019—as well as some replacement windows for added efficiency & peace of mind
-
Highlights
- Cooling: Window Unit(s)
- Parking Spots: 8
- Property Type: Single Family Residence
- Total Rooms: 6
- Status: Closed
- Heating: Baseboard, Oil
- Property Class: Residential
- Style: Ranch
- Year Built: 1971
-
Additional Details
- Appliances: Water Heater, Range, Dishwasher, Microwave, Refrigerator
- Construction: Frame
- Fireplaces: 1
- Foundation: Block
- Roof: Shingle
- Year Built Details: Actual
- Zoning: Ra
- Basement: Full, Interior Entry, Garage Access, Concrete, Unfinished
- Exterior Features: Porch, Deck - Wood, Pool - Above Ground
- Flooring: Laminate, Hardwood
- Lot Features: Cleared, Level
- SqFt Source: Public Record
- Year Built Source: Public Records
-
Amenities
- Community Features: Park, Walk/Jog Trails
- Parking Features: Attached, Paved Drive, Off Street, Paved
- Covered Parking Spaces: 2
- Pool Features: Above Ground
-
Utilities
- Electric: Circuit Breakers, 100 Amp Service
- Water Source: Private
- Sewer: Private Sewer
-
Fees / Taxes
- Assessed Value: $326,200
- Taxes: $4,968
- Tax Year: 2025
Similar Listings
Sold
32 Photos
Sold
37 Photos
Sold
42 Photos
Sold
40 Photos
Content © 2026 MLS Property Information Network, Inc. The information in this listing was gathered from third party resources including the seller and public records.
Listing information provided courtesy of Lamacchia Realty, Inc..
MLS Property Information Network, Inc. and its subscribers disclaim any and all representations or warranties as to the accuracy of this information.
