
Sold!
$260,000
2
Beds
1/2
Bath
1,352
Living Area
-
Property Description
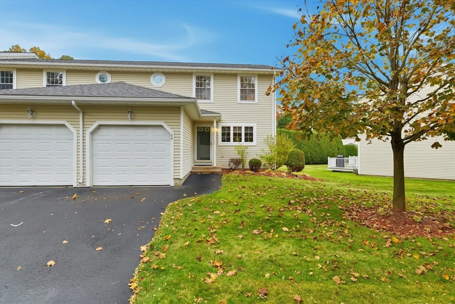
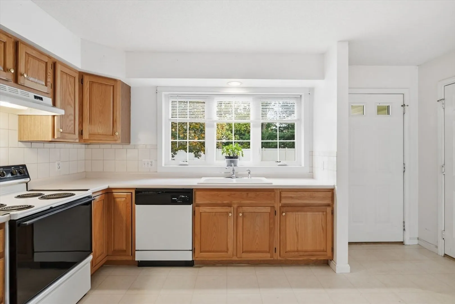
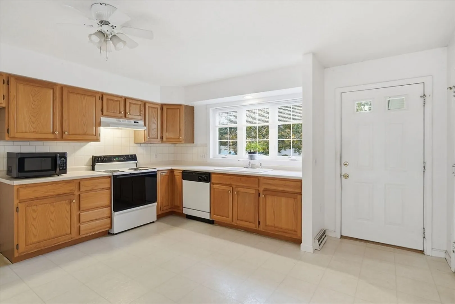
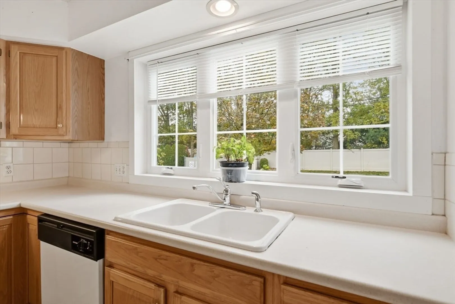
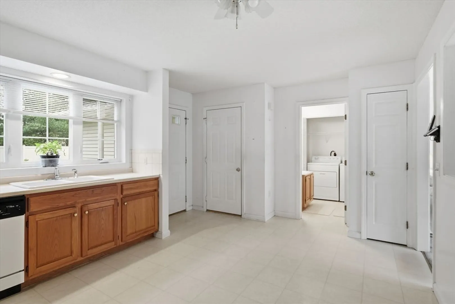
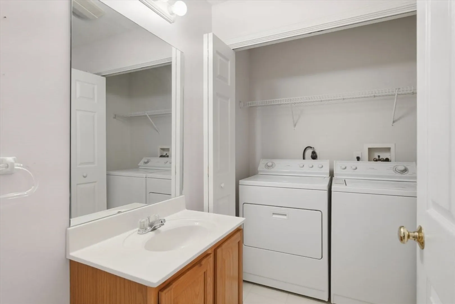
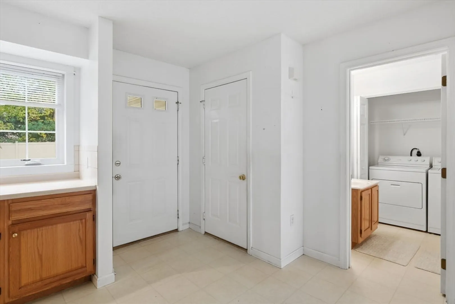
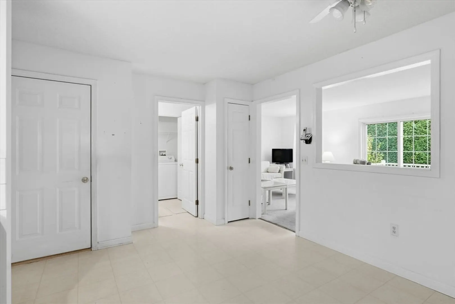
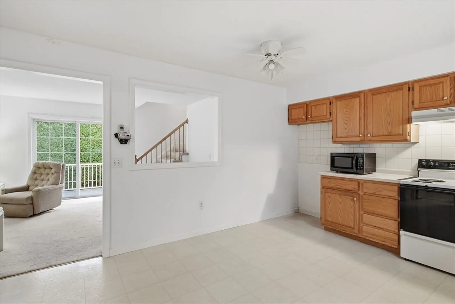
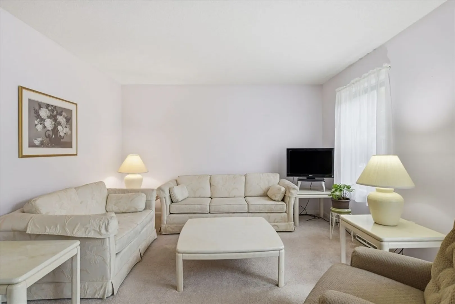
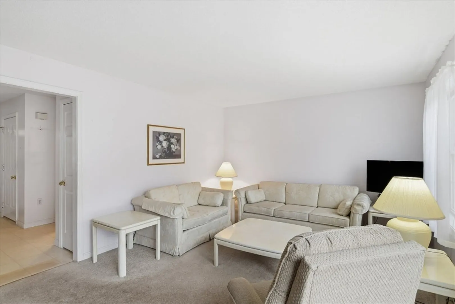
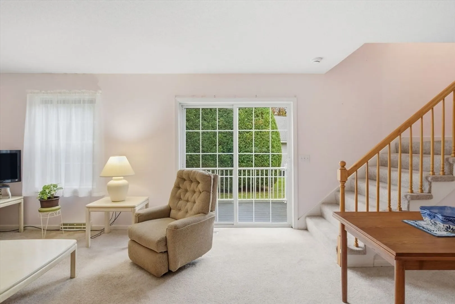
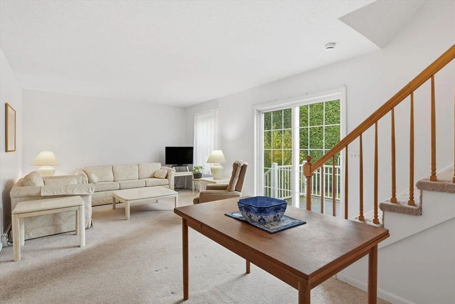
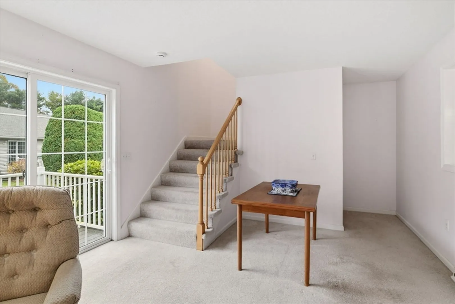
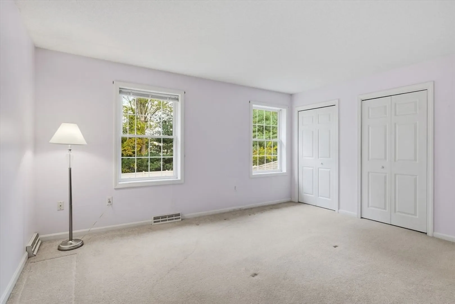
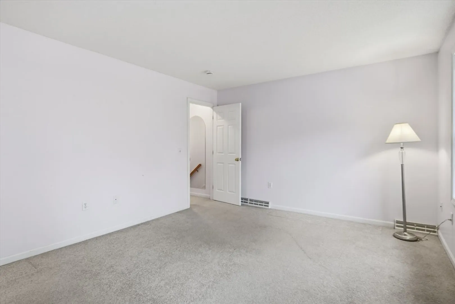
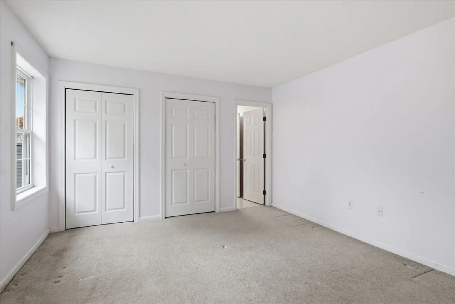
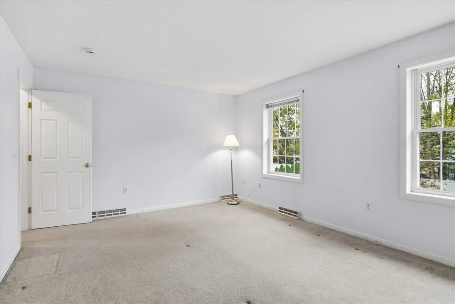
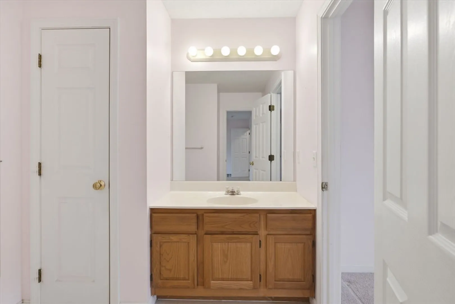
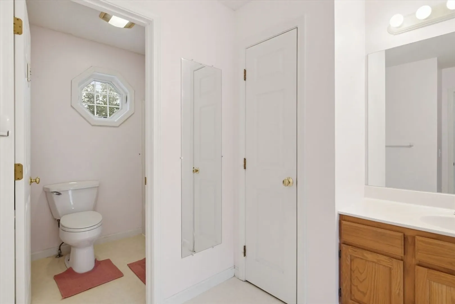
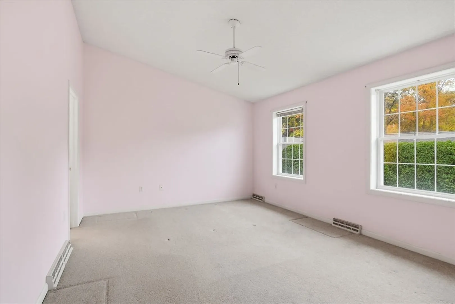
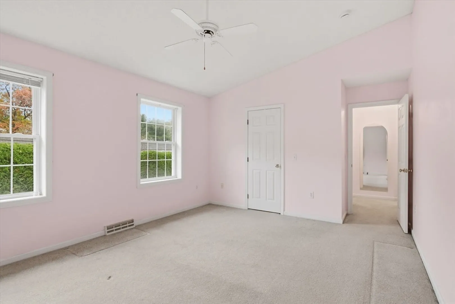
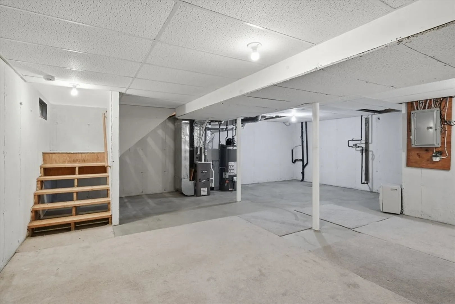
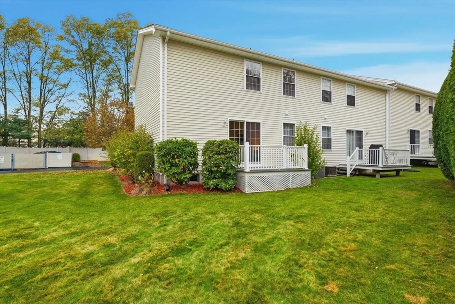
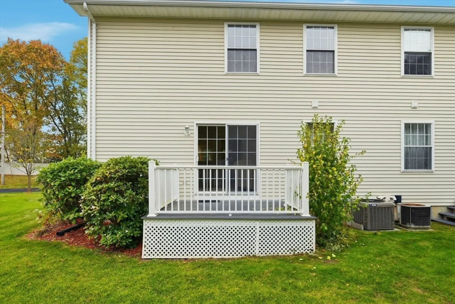
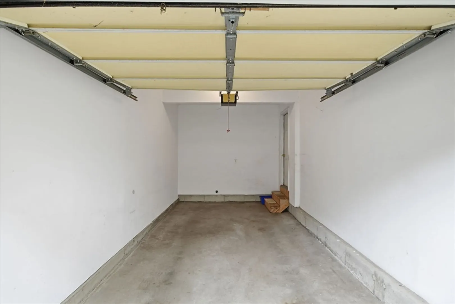
This beautifully maintained 2-bedroom, 1.5-bath townhome offers comfort, convenience, and a layout that simply makes sense. The main level features a bright, open living room with access to a private deck—perfect for relaxing or entertaining. The kitchen and dining area flow easily together, with a convenient half bath and first-floor laundry.Upstairs, you’ll find two spacious bedrooms that share a full bath, including a primary suite with a walk-in closet and direct bathroom access. A clean, generous basement provides plenty of storage or potential for future finishing. The attached one-car garage adds even more ease to everyday living.Set in the sought-after Sheridan Estates community.
-
Highlights
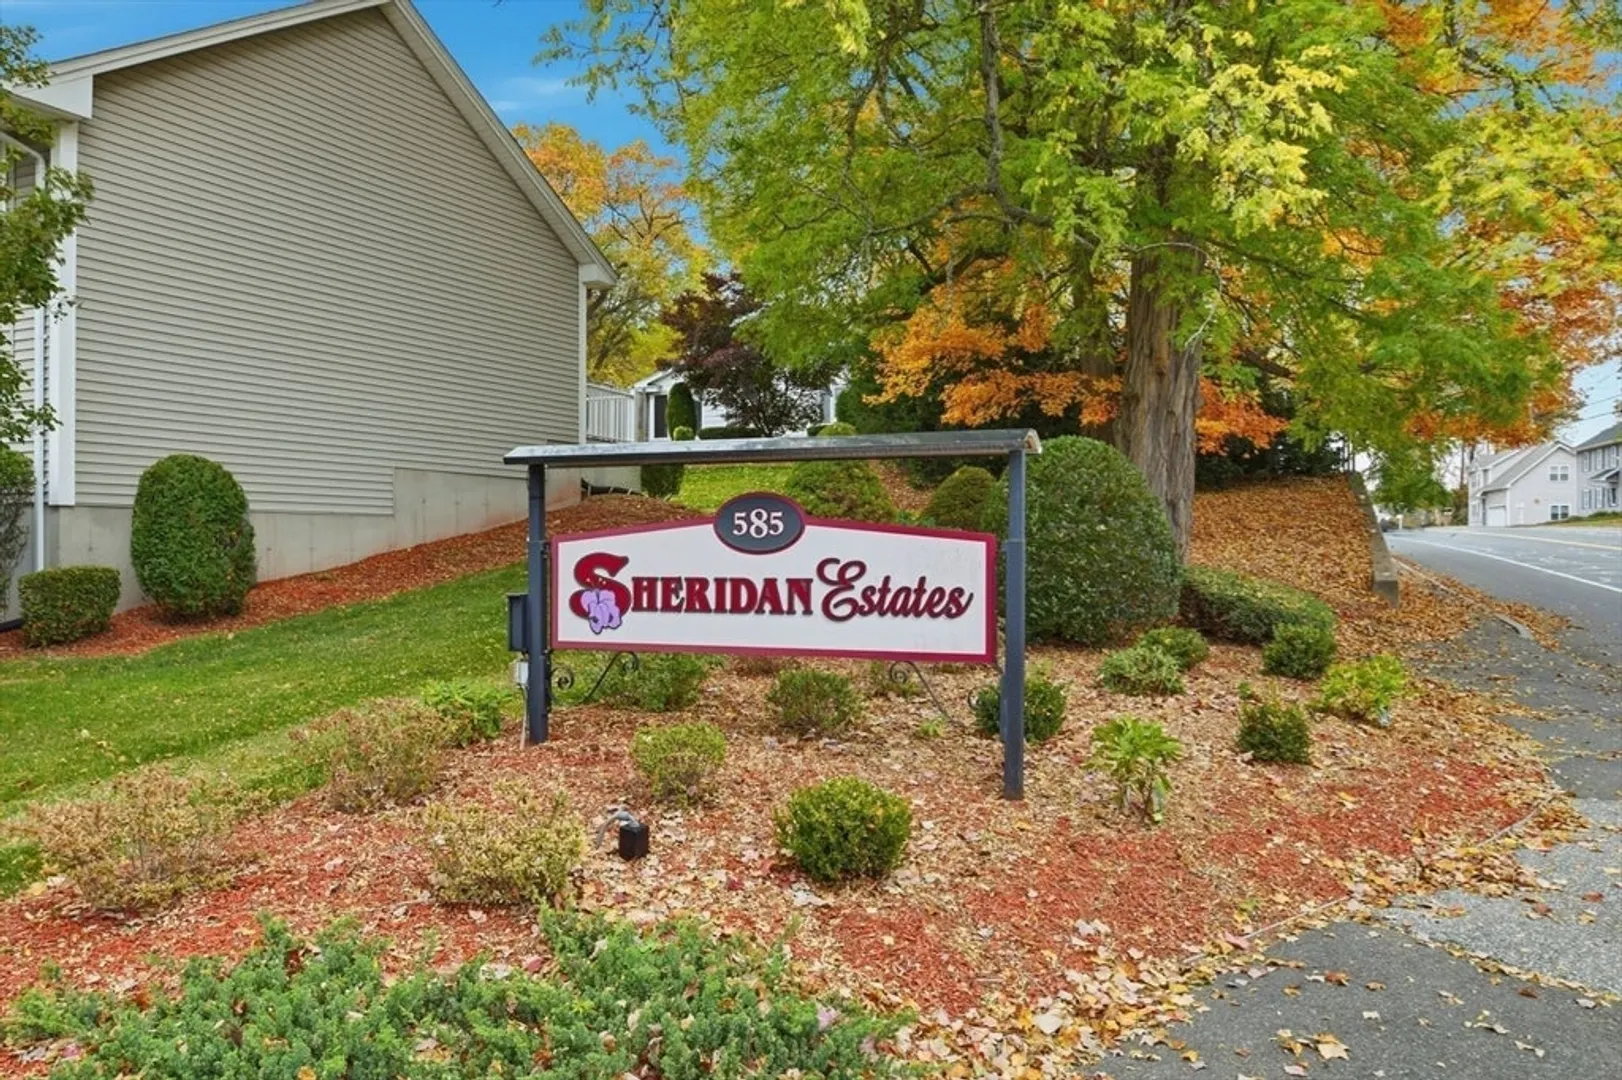
- Building Name: Sheridan Estates
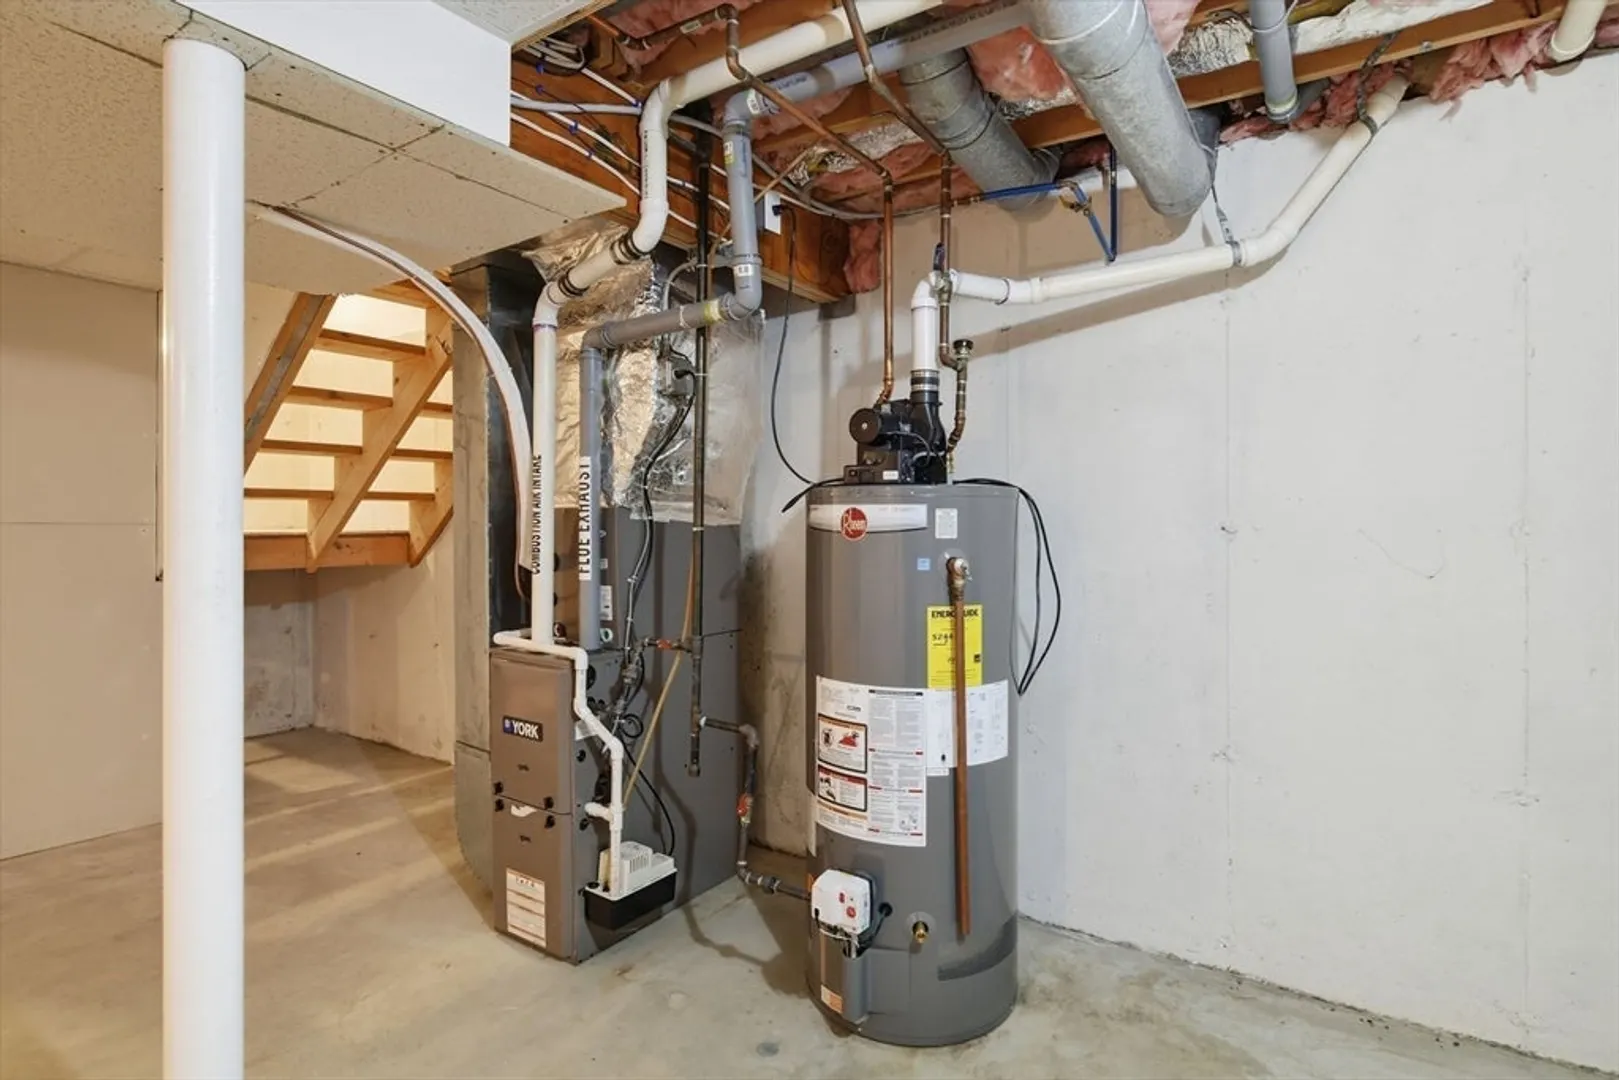
- Heating: Forced Air, Natural Gas
- Parking Spots: 2
- Property Type: Condominium
- Total Rooms: 4
- Year Built: 1998
- Cooling: Central Air
- HOA Fee: $280
- Property Class: Residential
- Stories: 2
- Unit Number: 44
- Status: Closed
-
Additional Details
- Appliances: Range, Dishwasher, Microwave, Washer, Dryer
- Construction: Frame
- Roof: Shingle
- Total Number of Units: 50
- Year Built Source: Public Records
- Basement: Y
- Exterior Features: Deck
- SqFt Source: Public Record
- Year Built Details: Approximate
- Zoning: 216
-
Amenities
- Community Features: Public Transportation, Shopping, Highway Access, House of Worship, Private School, Public School, University
- Parking Features: Attached, Off Street
- Covered Parking Spaces: 1
-
Utilities
- Electric: Circuit Breakers
- Water Source: Public
- Sewer: Public Sewer
-
Fees / Taxes
- Assessed Value: $285,700
- HOA Fee Includes: Insurance, Maintenance Structure, Road Maintenance, Maintenance Grounds, Snow Removal, Trash
- Taxes: $4,331
- HOA Fee Frequency: Monthly
- Tax Year: 2025
Similar Listings
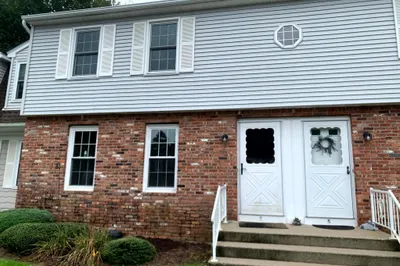
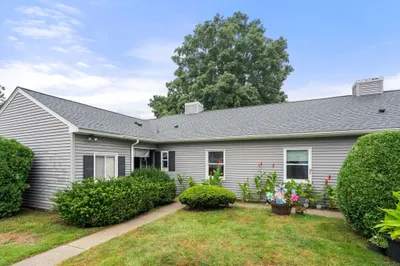
Sold
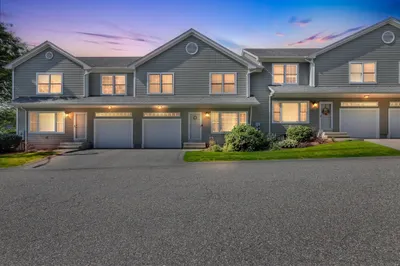
35 Photos
Sold
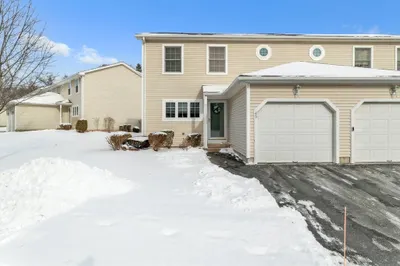
38 Photos
Sold
40 Photos
Sold
20 Photos
Content © 2026 MLS Property Information Network, Inc. The information in this listing was gathered from third party resources including the seller and public records.
Listing information provided courtesy of Castinetti Realty Group.
MLS Property Information Network, Inc. and its subscribers disclaim any and all representations or warranties as to the accuracy of this information.
