
Sold!


$299,900
3
Beds
1/1
Bath
1,352
Living Area
-
Property Description
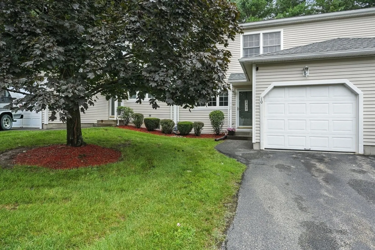
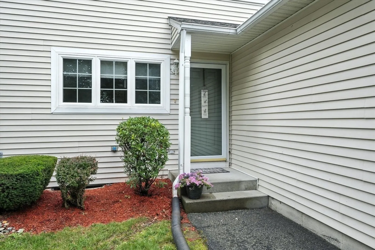
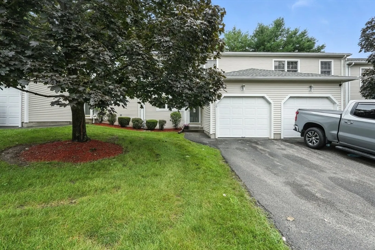
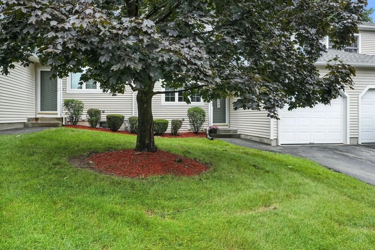
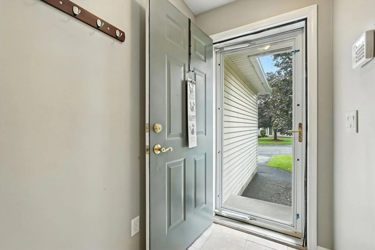
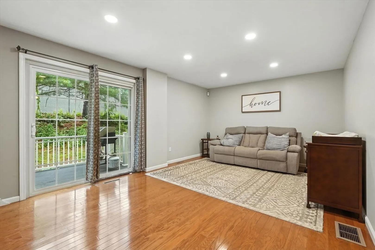
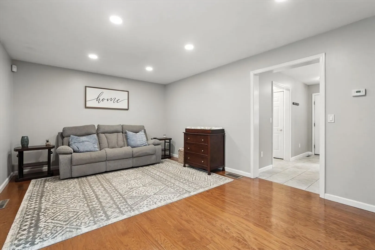
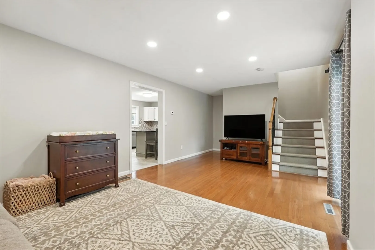
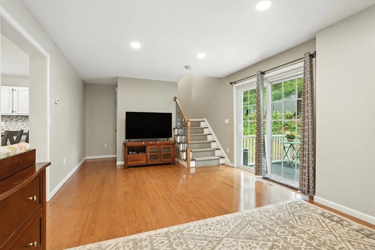
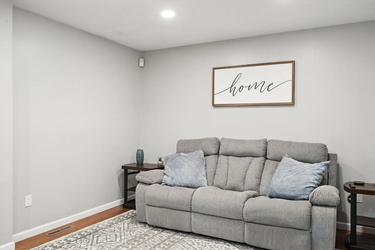
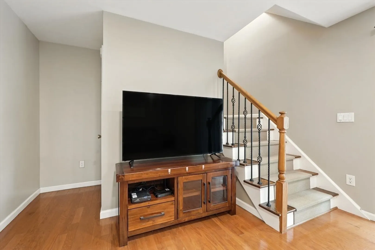
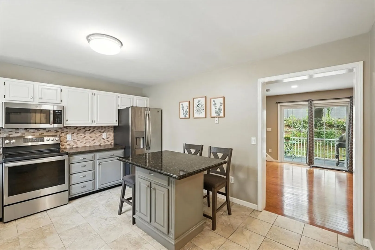
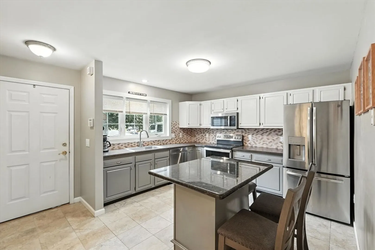
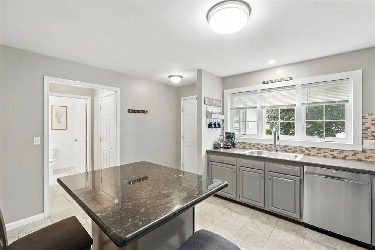
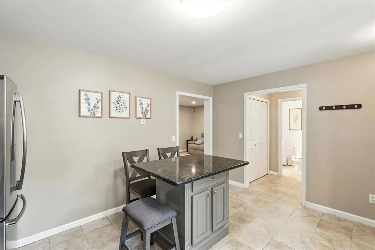
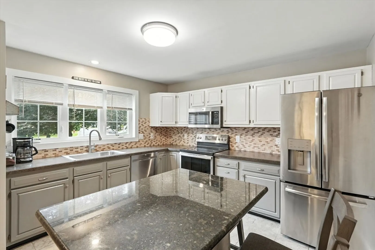
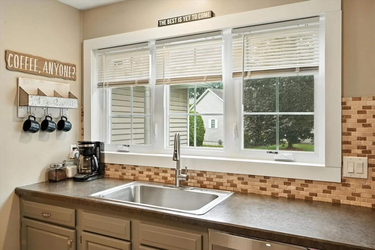
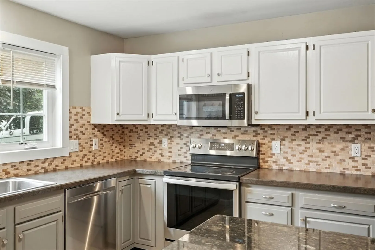
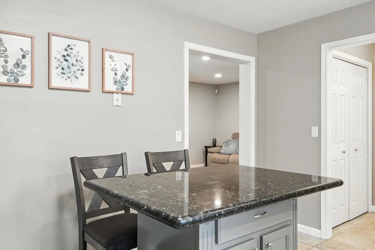
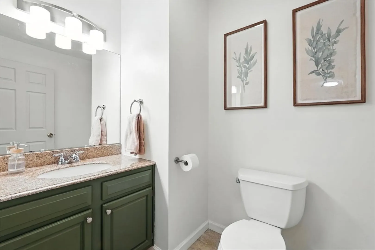
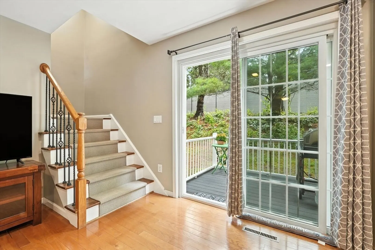
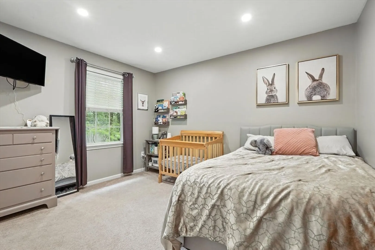
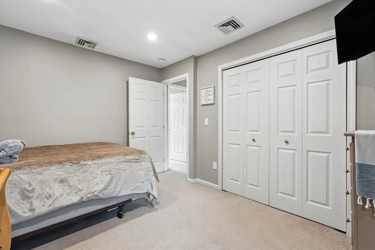
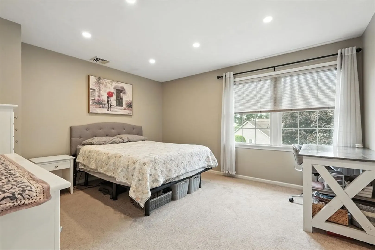
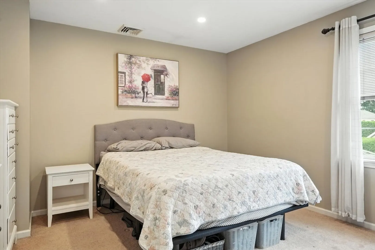
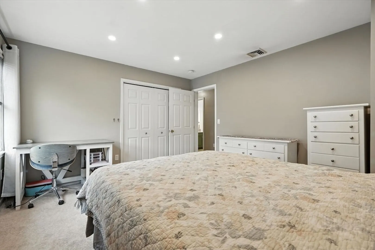
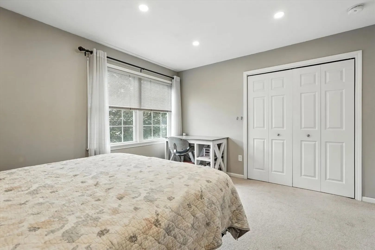
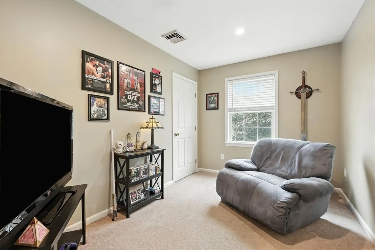
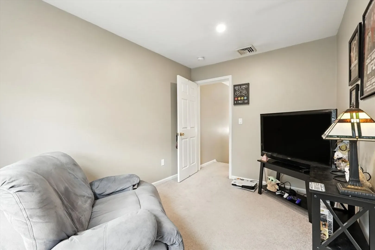
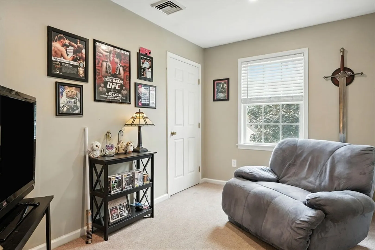
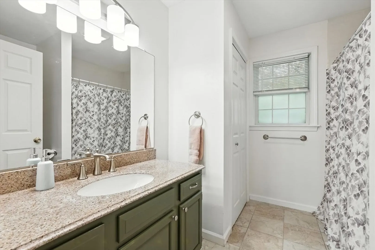
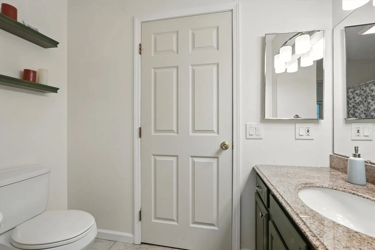
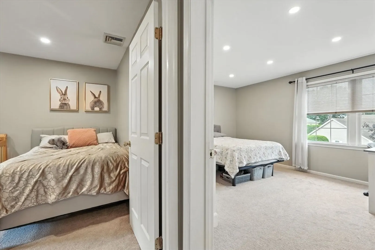
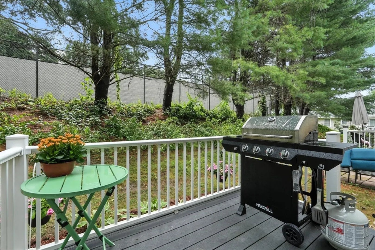
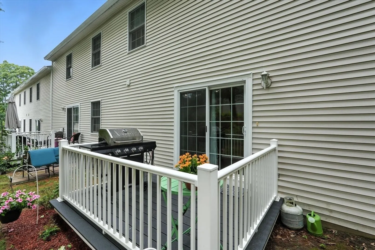
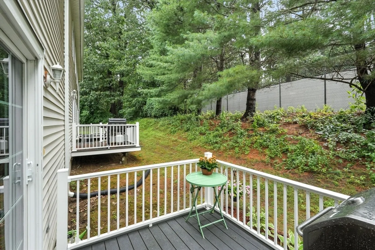
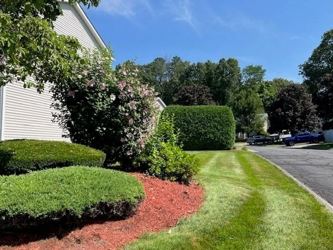
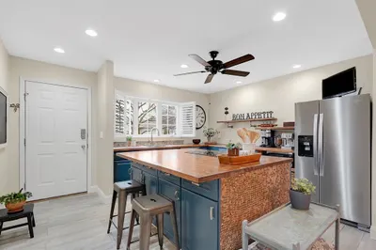
Purchase, move in, unpack ,relax! That's how easy it will be. This condo is move-in ready. Freshly painted, spotless and well maintained with a new water heater. It is a rare 3 bedroom unit also. Bad weather? No problem with this one car att. garage w/opener. Lots of closet space and extra storage areas. First floor has a half bath, full double closet and an updated kitchen with new backsplash and granite counters and island, kitchen appliances will stay. Large living room with slider to a trex deck. As mentioned the 2nd floor has 3 bedrooms, hard to come by. Don't need 3? Use one as a den or home office. Central air and a full basement for future use. This complex has low maintenance fees, economical gas heat, on site management and is so conveniently located. Shopping, highway and restaurants just minutes away. Like to walk? There are sidewalks and close access to the state park and you don't have to shovel this winter! There is plenty of parking for your company too!
-
Highlights
- Building Name: Sheridan Estates
- Heating: Forced Air, Natural Gas
- Parking Spots: 3
- Property Type: Condominium
- Total Rooms: 5
- Year Built: 1998
- Cooling: Central Air
- HOA Fee: $280
- Property Class: Residential
- Stories: 2
- Unit Number: 10
- Status: Closed
-
Additional Details
- Appliances: Range, Dishwasher, Disposal, Refrigerator, Dryer
- Construction: Frame
- Flooring: Tile, Carpet
- Total Number of Units: 50
- Year Built Source: Public Records
- Basement: Y
- Exterior Features: Deck, Screens, Rain Gutters
- SqFt Source: Public Record
- Year Built Details: Actual
- Zoning: 216
-
Amenities
- Community Features: Public Transportation, Shopping
- Parking Features: Attached, Garage Door Opener, Off Street, Common, Guest
- Covered Parking Spaces: 1
-
Utilities
- Electric: Circuit Breakers, 100 Amp Service
- Water Source: Public
- Sewer: Public Sewer
-
Fees / Taxes
- Assessed Value: $278,900
- HOA Fee Includes: Insurance, Maintenance Structure, Road Maintenance, Maintenance Grounds, Snow Removal
- Taxes: $4,228
- HOA Fee Frequency: Monthly
- Tax Year: 2025
Similar Listings
Sold
28 Photos
Sold
26 Photos
Sold
28 Photos
Sold
27 Photos
Content © 2026 MLS Property Information Network, Inc. The information in this listing was gathered from third party resources including the seller and public records.
Listing information provided courtesy of Kathy M. Paul Real Estate.
MLS Property Information Network, Inc. and its subscribers disclaim any and all representations or warranties as to the accuracy of this information.
