
Sold!
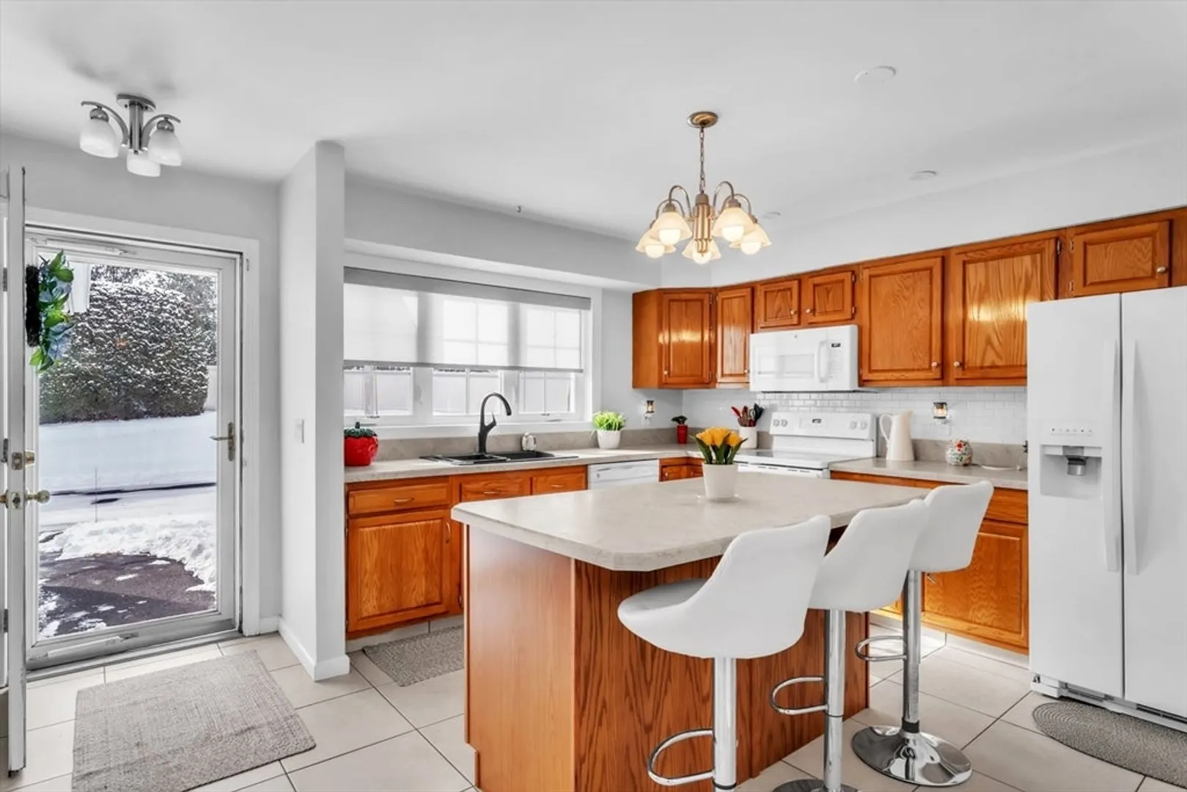
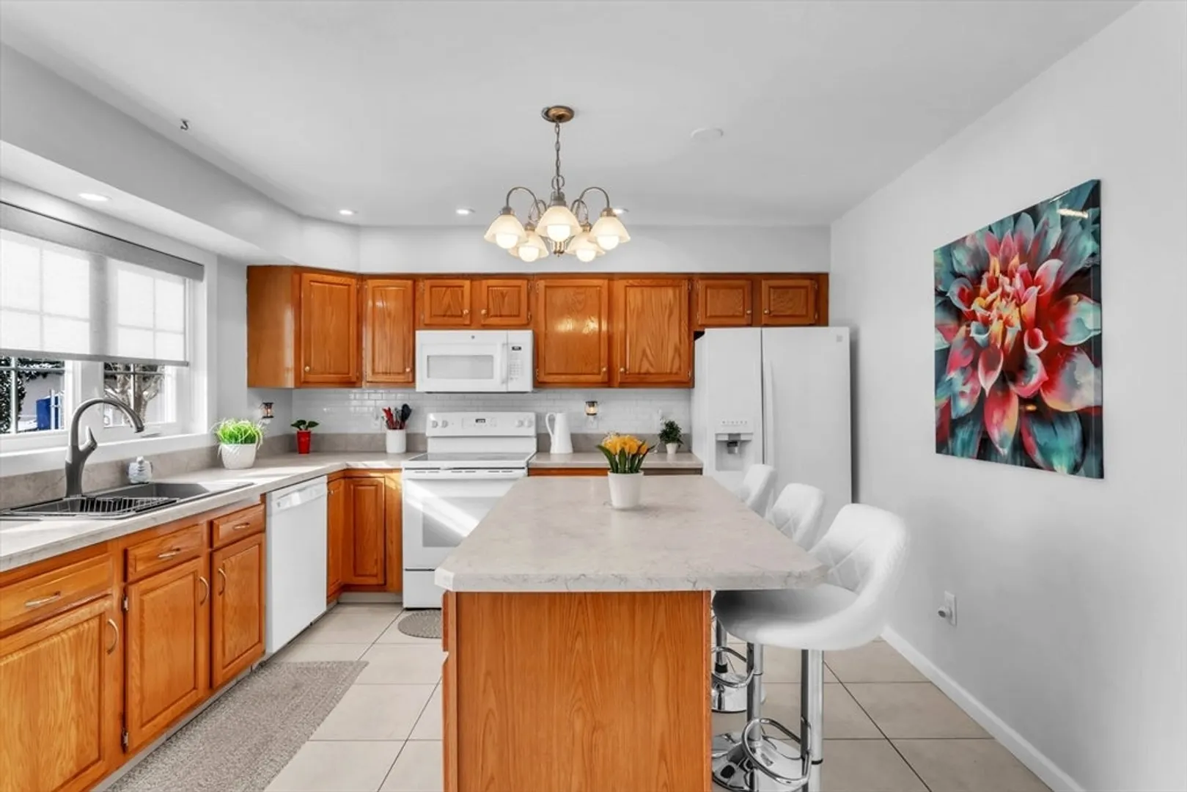
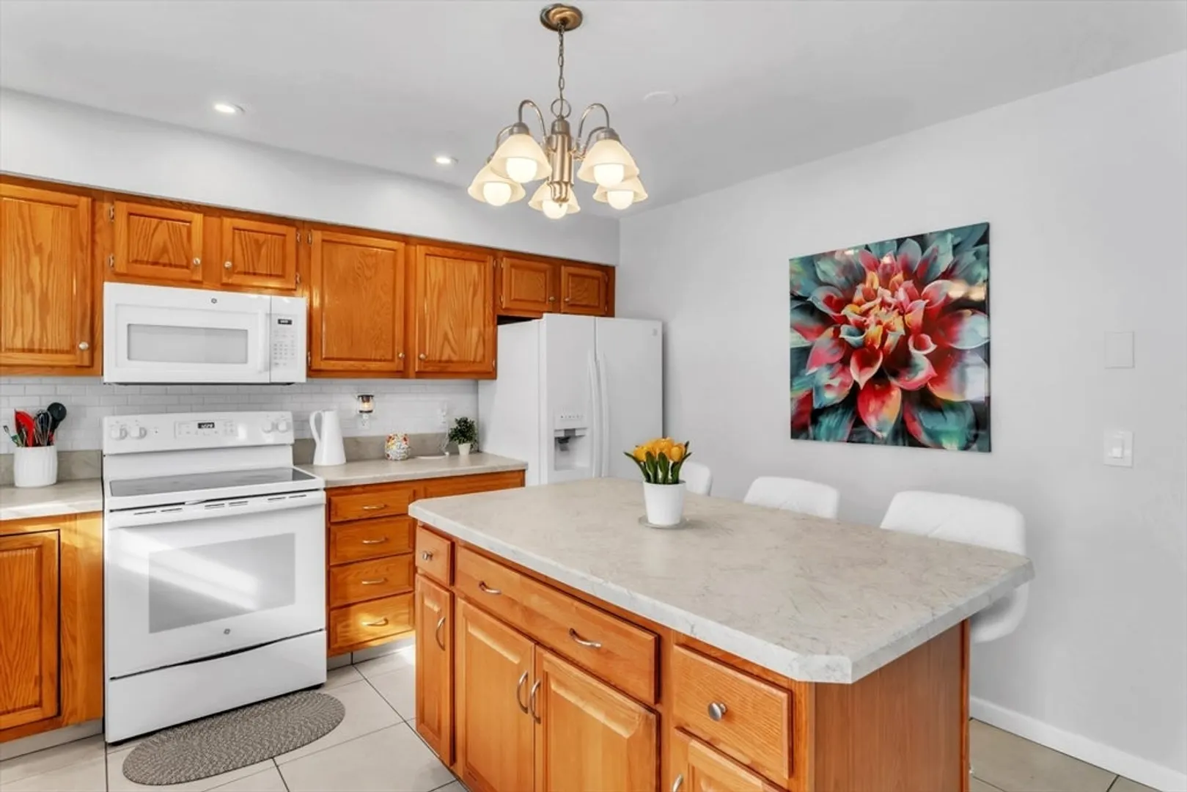
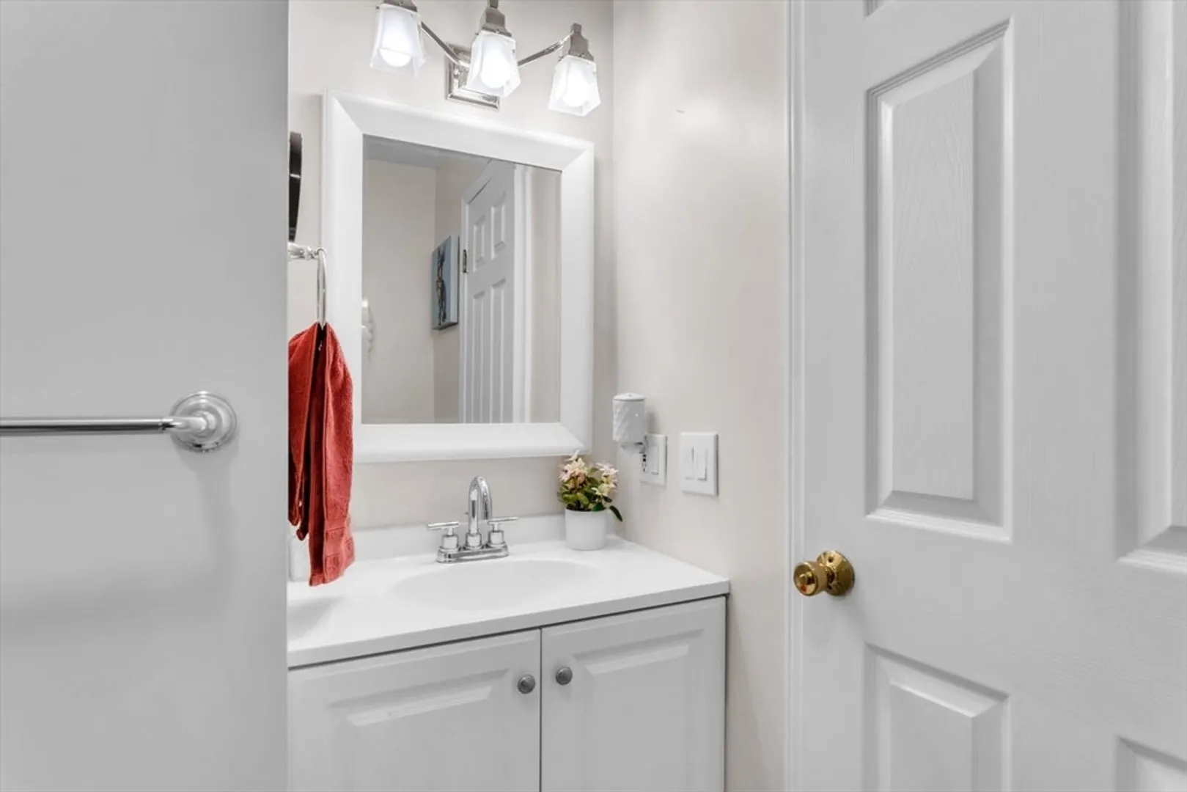
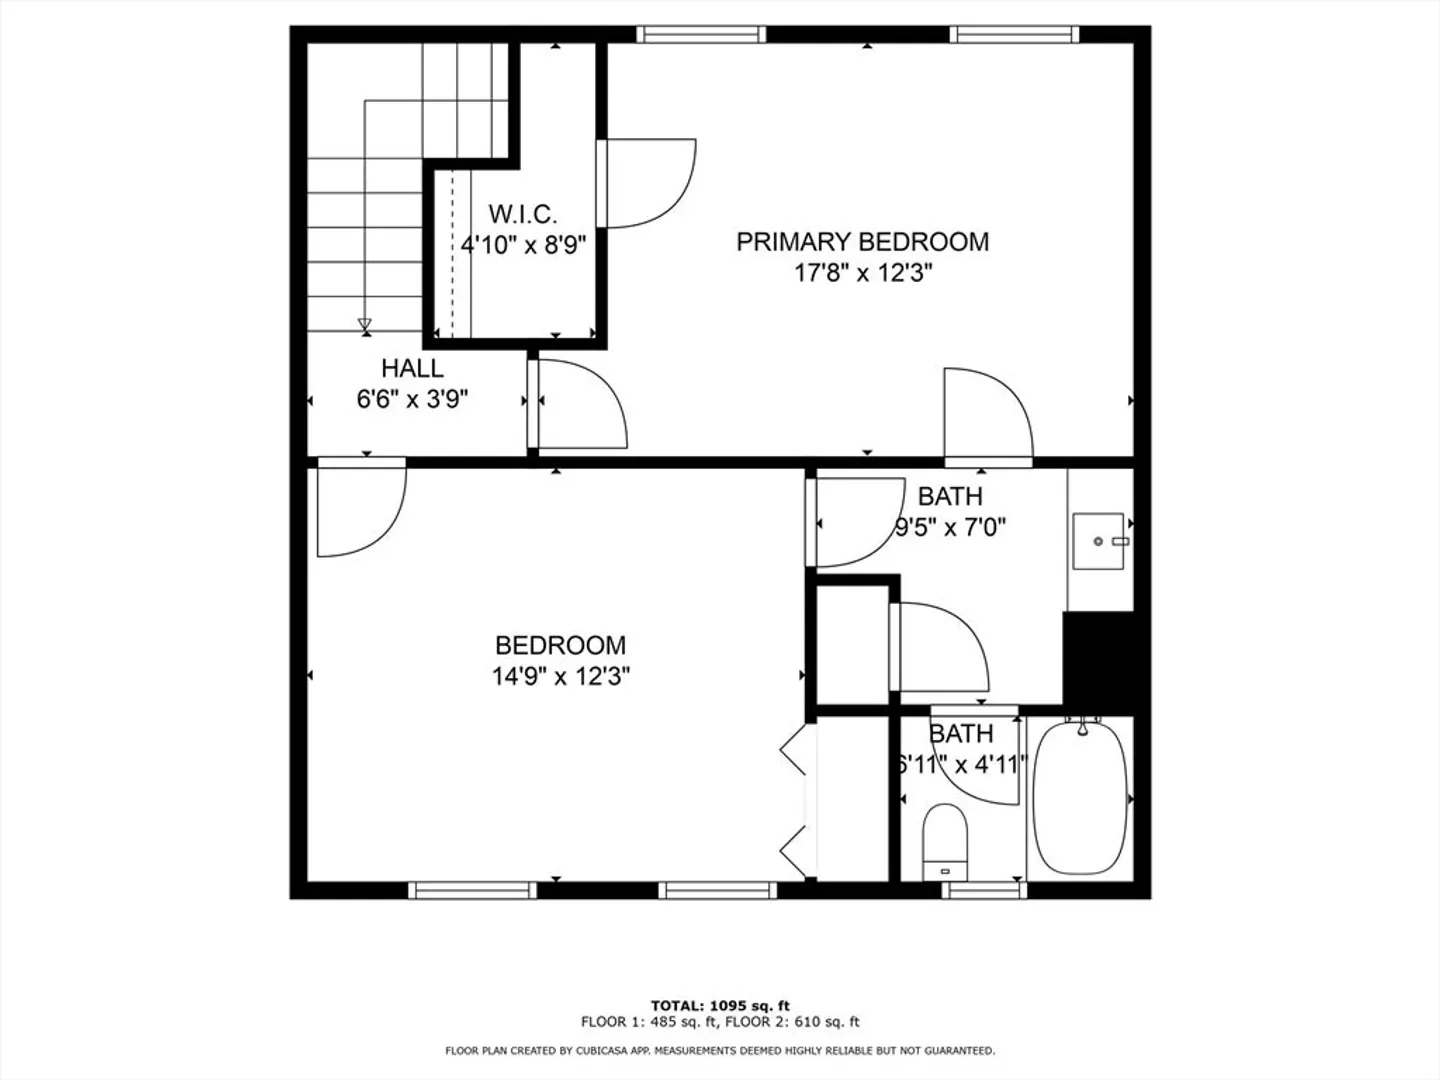
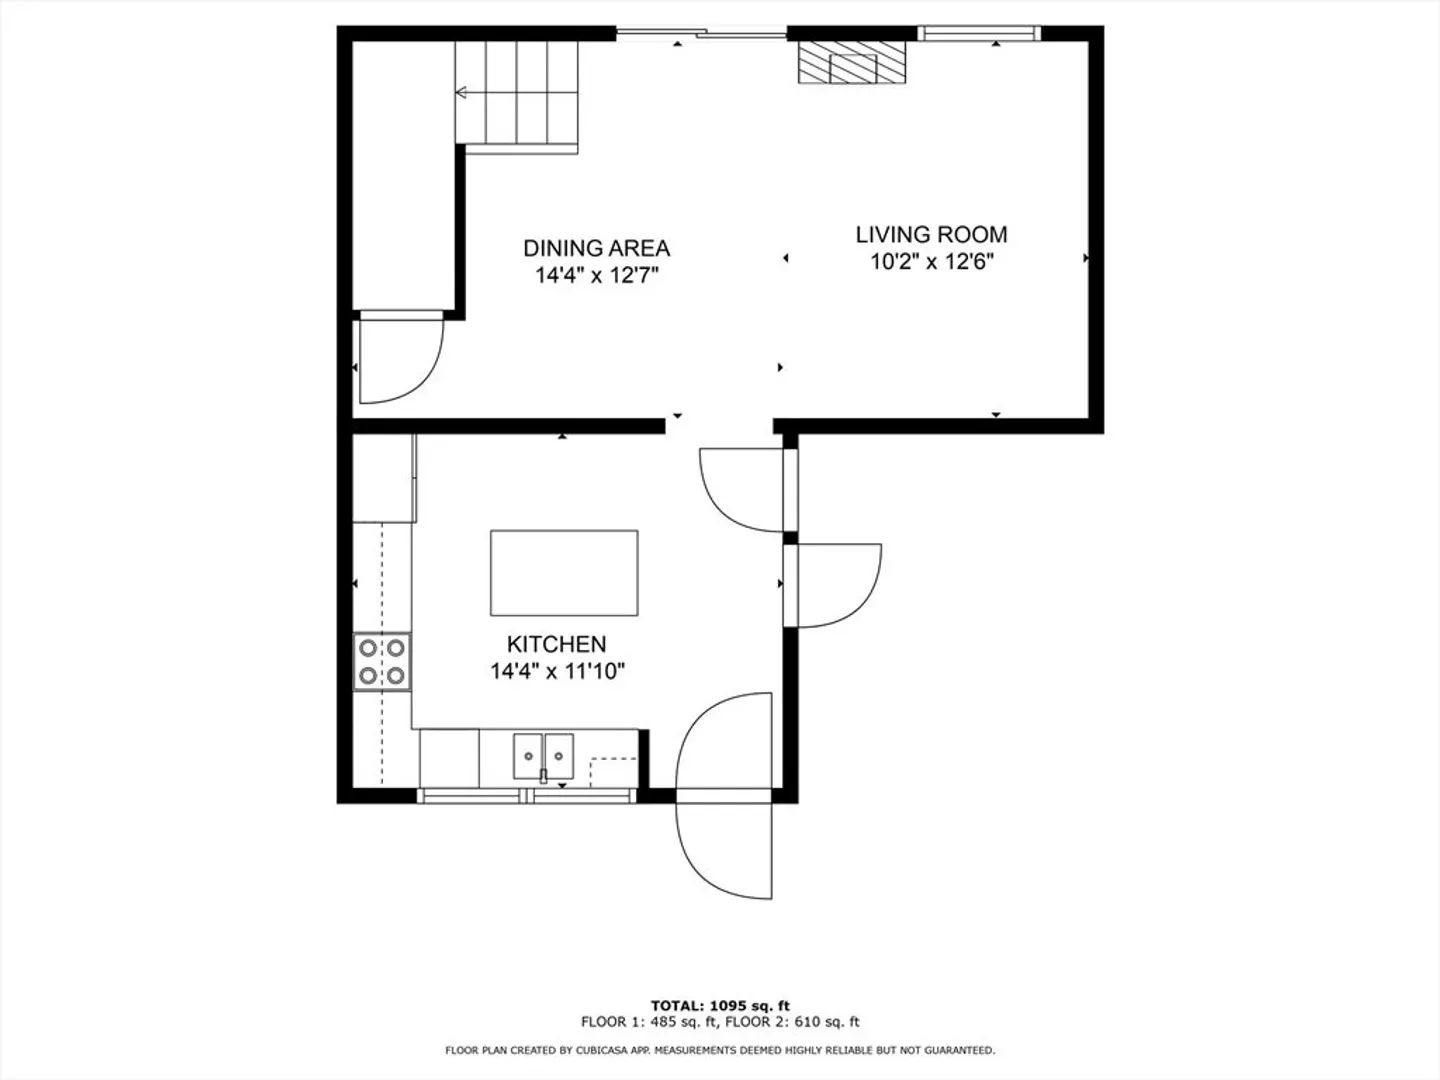
$296,000
2
Beds
1/1
Bath
1,232
Living Area
-
Property Description
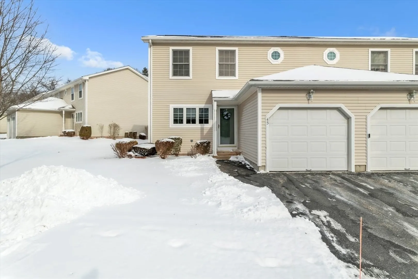
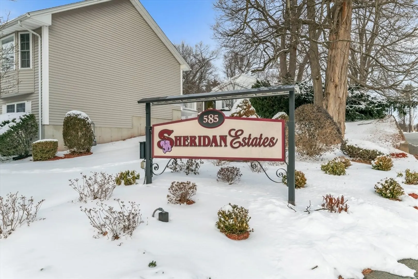
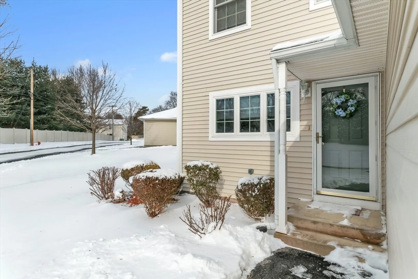
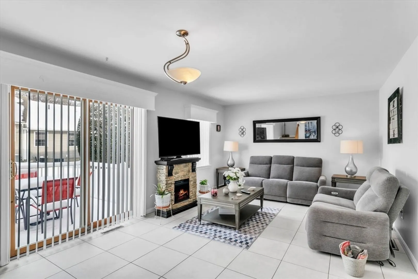
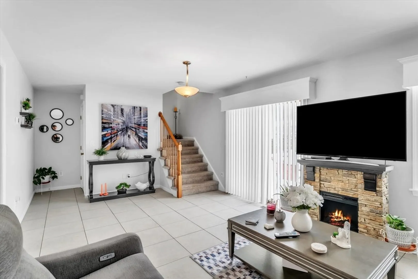
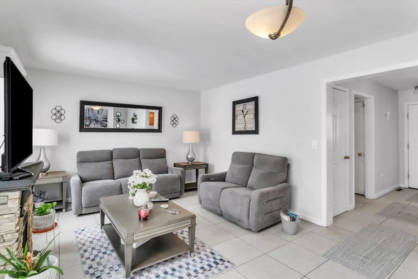
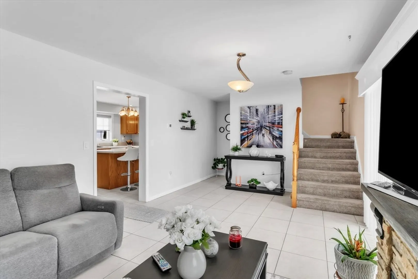
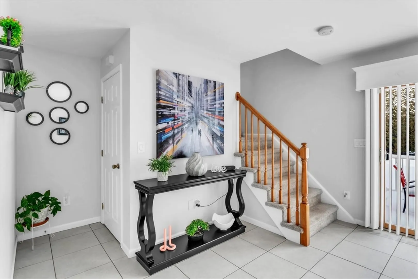
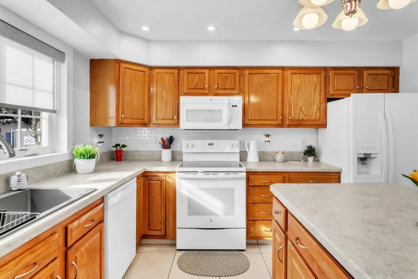
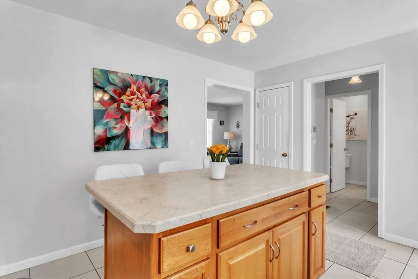
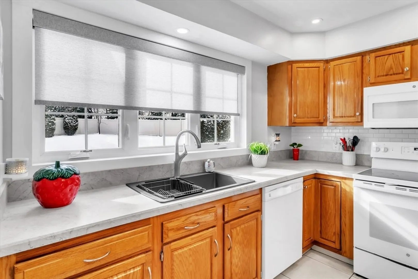
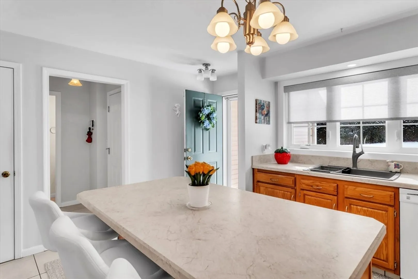
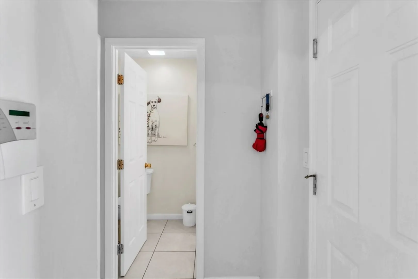
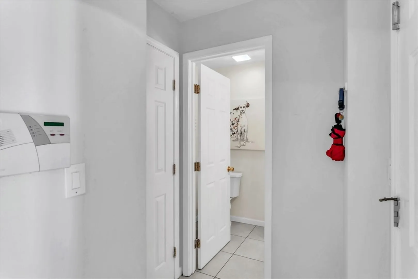
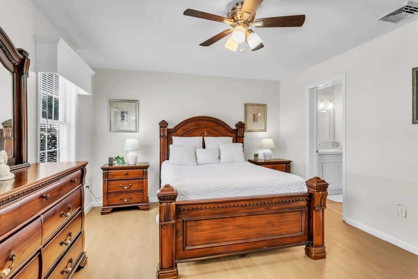
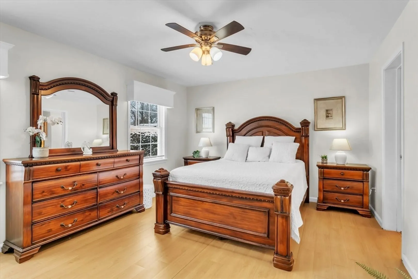
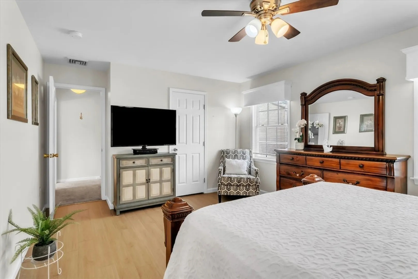
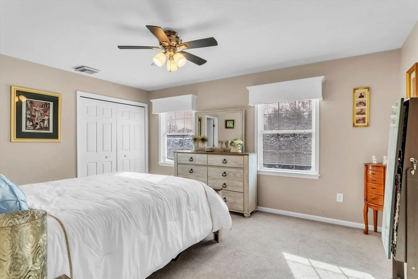
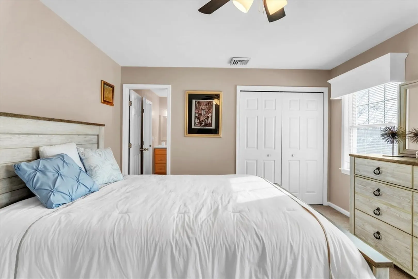
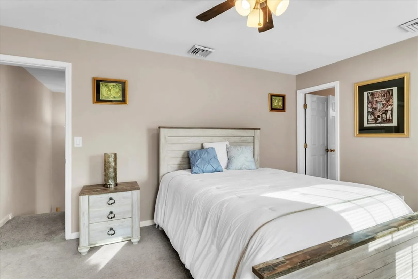
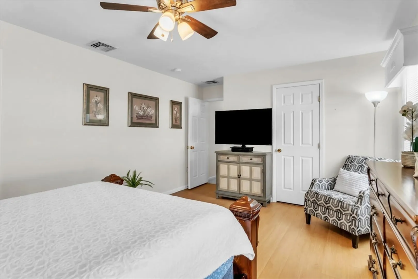
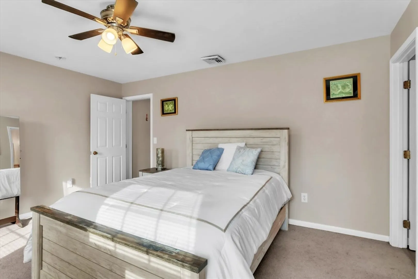
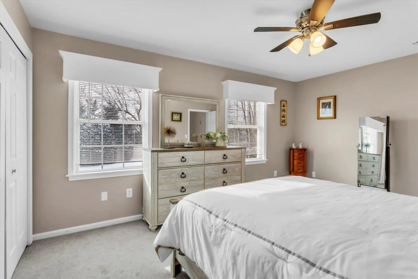
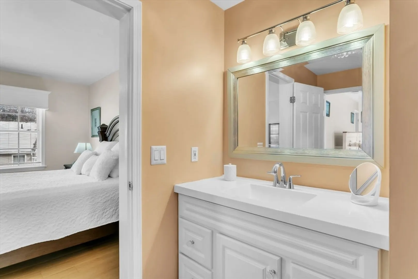
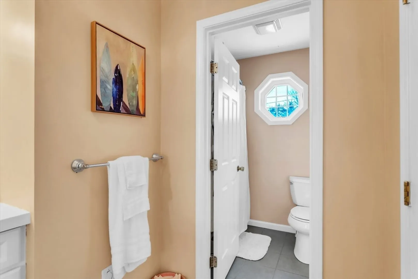
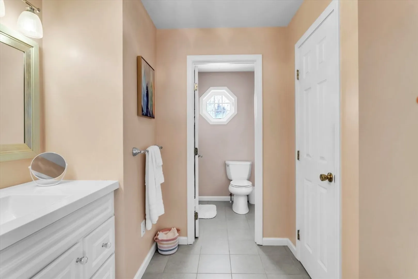
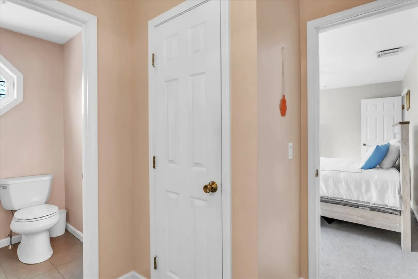
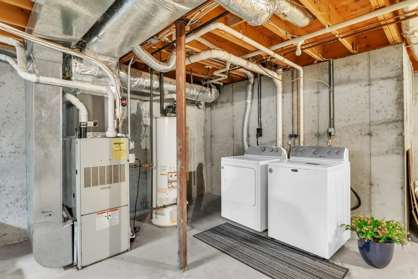
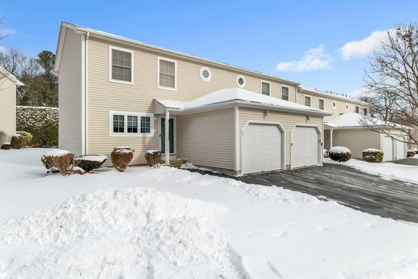
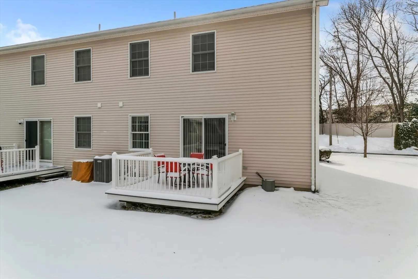
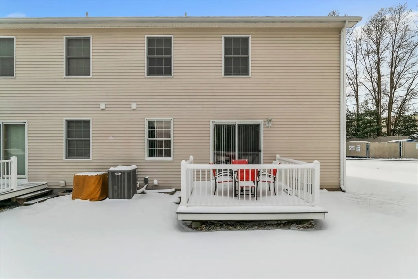
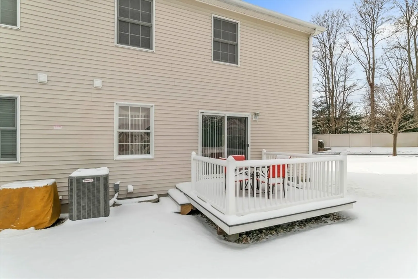
Welcome to your next home, a charming 2-Bedroom Condo at Sheridan Estates – Move-In Ready! This beautifully maintained 2-bedroom, 1.5-bathroom condo at the highly sought-after Sheridan Estates in Chicopee, offering two levels of spacious living, this home features two generously sized bedrooms, perfect for relaxation and comfort. Enjoy year-round comfort with central air, featuring a brand-new A/C unit and new water heater. With lots of natural light, the living and dining area flows seamlessly onto a lovely deck, ideal for entertaining or unwinding after a long day. Attached car garage and plenty of guest parking through out the complex. Take advantage of Chicopee's low utility rates. Located in a prime location with easy access to shopping, dining, and major highways. Live a low maintenance lifestyle, this condo is a fantastic opportunity. Don’t miss out—schedule your showing today!
-
Highlights
- Cooling: Central Air
- HOA Fee: $280
- Property Class: Residential
- Stories: 2
- Unit Number: 45
- Status: Closed
- Heating: Central, Forced Air, Natural Gas
- Parking Spots: 2
- Property Type: Condominium
- Total Rooms: 4
- Year Built: 1999
-
Additional Details
- Appliances: Range, Dishwasher, Microwave, Refrigerator
- Construction: Stone
- Exterior Features: Deck
- Flooring: Tile
- SqFt Source: Public Record
- Year Built Details: Approximate
- Zoning: 216
- Basement: Y
- Exclusions: Seller's Personal Belongings.
- Fireplaces: 1
- Roof: Shingle
- Total Number of Units: 50
- Year Built Source: Public Records
-
Amenities
- Covered Parking Spaces: 1
- Parking Features: Attached, Off Street
-
Utilities
- Electric: Circuit Breakers
- Water Source: Public
- Sewer: Public Sewer
-
Fees / Taxes
- Assessed Value: $258,900
- HOA Fee Includes: Insurance, Maintenance Structure, Road Maintenance, Maintenance Grounds, Snow Removal, Trash
- Taxes: $3,925
- HOA Fee Frequency: Monthly
- Tax Year: 2025
Similar Listings
Sold
28 Photos
Sold
26 Photos
Sold
28 Photos
Sold
27 Photos
Content © 2026 MLS Property Information Network, Inc. The information in this listing was gathered from third party resources including the seller and public records.
Listing information provided courtesy of Real Broker MA, LLC.
MLS Property Information Network, Inc. and its subscribers disclaim any and all representations or warranties as to the accuracy of this information.
