
Sold!
$1,600,000
2
Beds
1/1
Bath
1,732
Living Area
-
Property Description
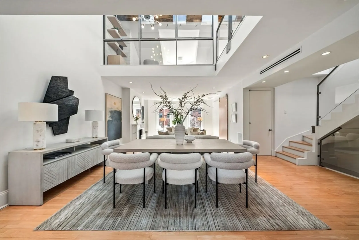
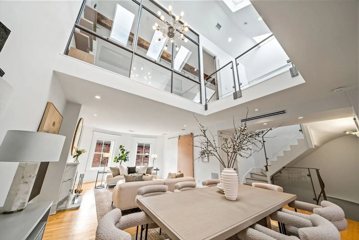
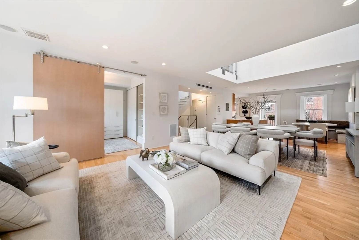
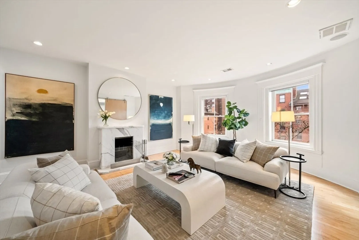
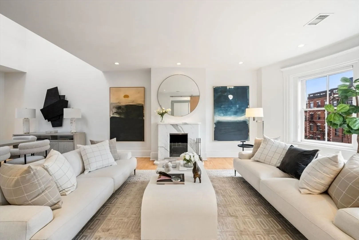
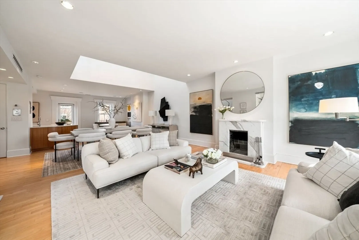
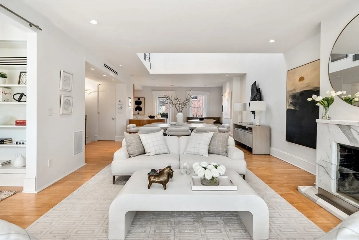
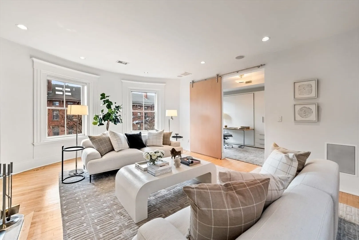
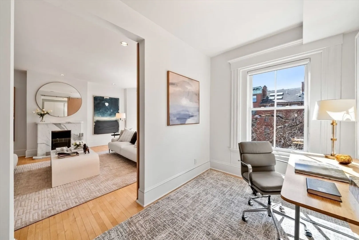
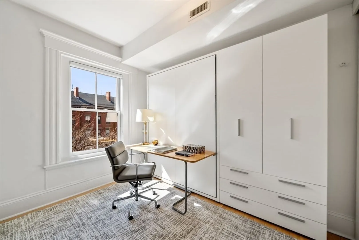
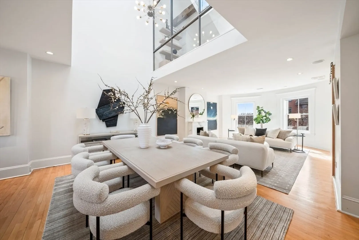
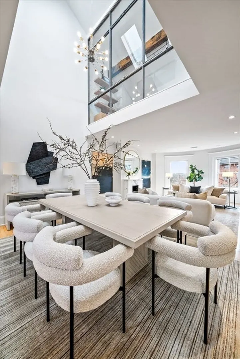
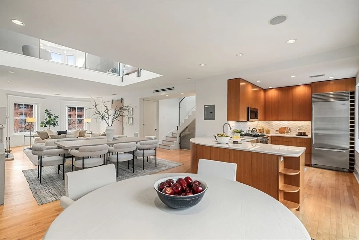
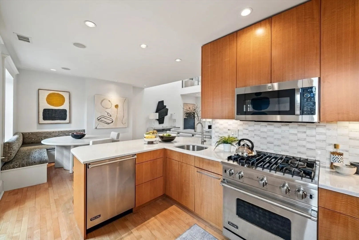
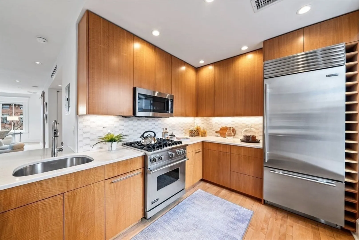
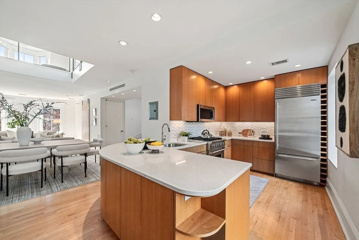
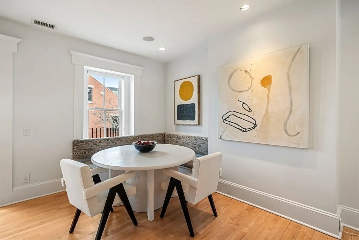
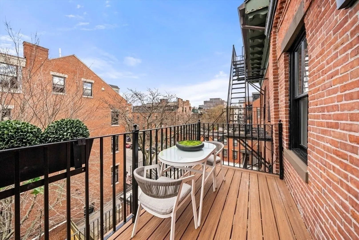
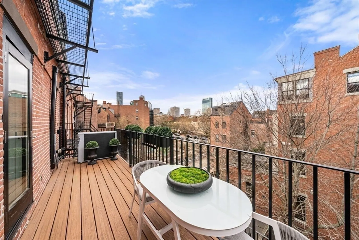
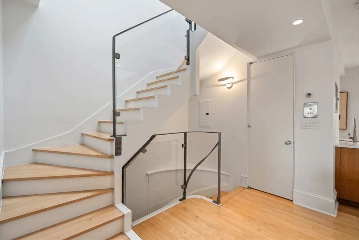
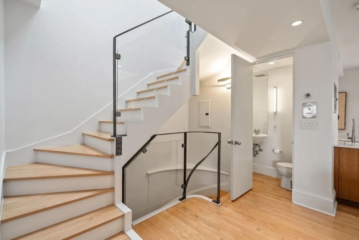
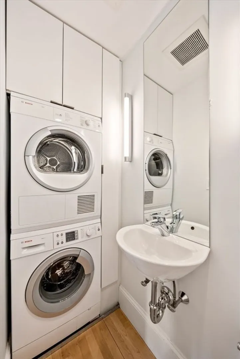
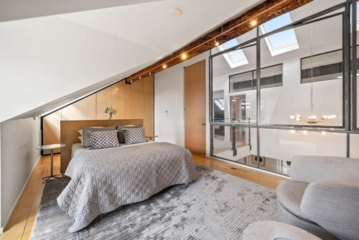
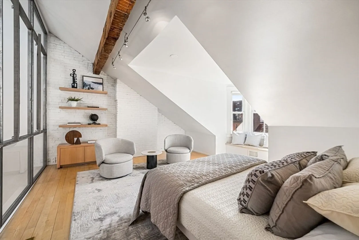
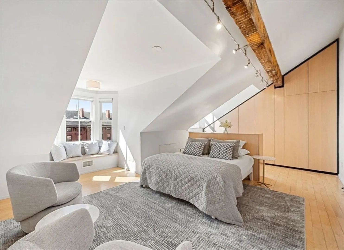
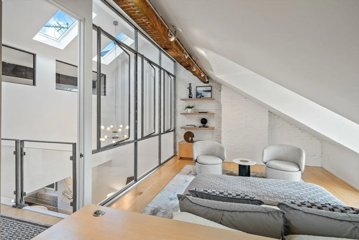
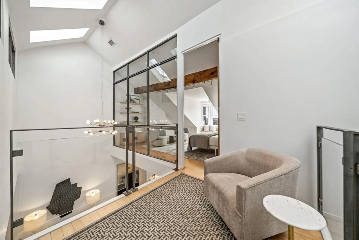
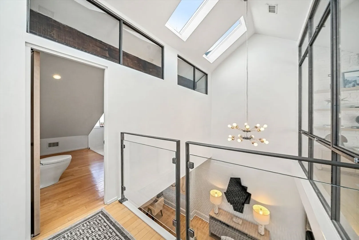
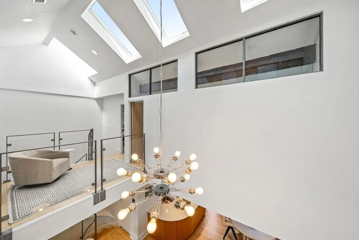
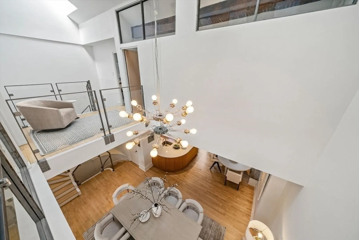
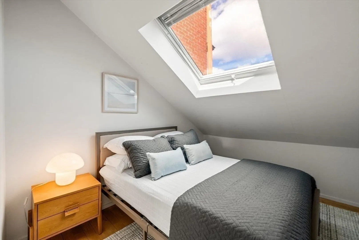
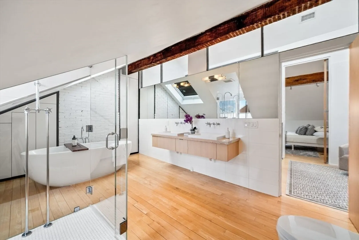
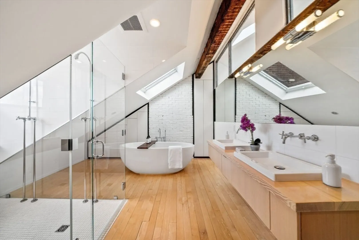
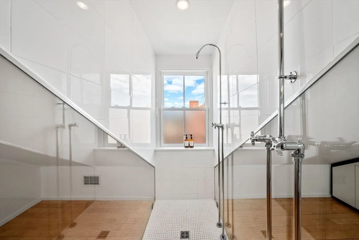
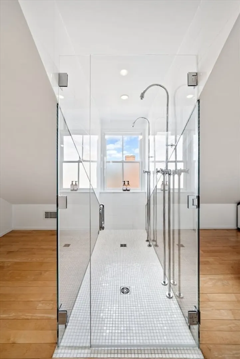
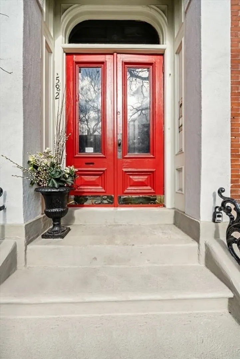
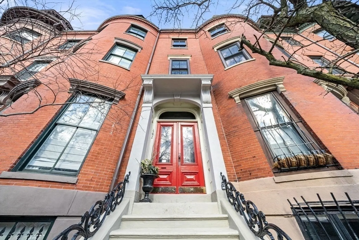
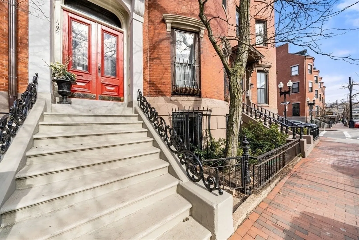
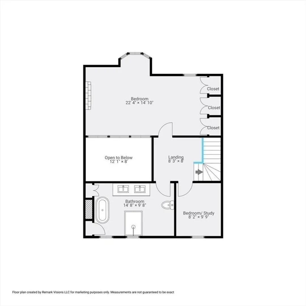
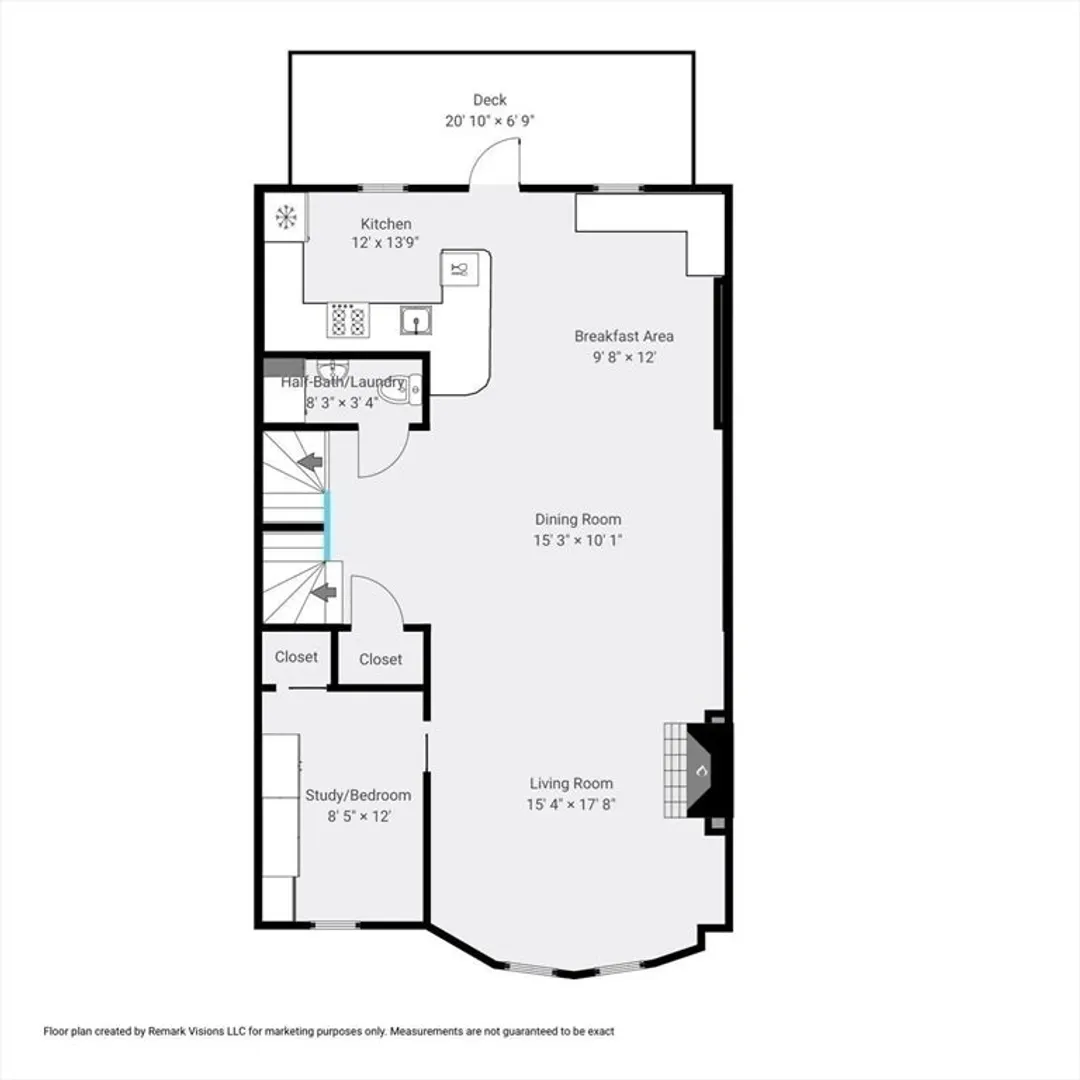
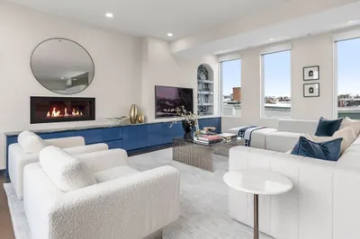
Enter into a one-of-a-kind modern loft-style duplex penthouse in a beautifully preserved 100+ year-old Victorian home in the South End. This sun-drenched 2-bedroom plus study features an open atrium with glass railings, skylights, and a dramatic primary suite with a glass wall overlooking the living area. A spa-like bath boasts a full soaking tub, glass-enclosed double-headed shower, and dual sinks adjacent to the study/guest room. The sleek kitchen, with Viking & Sub-Zero appliances, quartz counters, and custom cabinetry, flows to a private deck with stunning city & garden views. A top-tier Murphy bed with an integrated desk, Bosch W/D, recessed lighting, central A/C, and a modern marble fireplace complete this sophisticated home. Rental garage parking nearby, plus easy access to public transit, highways, and Boston’s best dining. A rare blend of historic charm and contemporary luxury—don’t miss this unique South End treasure! *Seller welcomes offers w/request for buyer concessions*
-
Highlights
- Area: South End
- Has View: Yes
- HOA Fee: $470
- Property Type: Condominium
- Total Rooms: 6
- Year Built: 1899
- Cooling: Central Air
- Heating: Forced Air
- Property Class: Residential
- Stories: 2
- Unit Number: 4
- Status: Closed
-
Additional Details
- Basement: N
- Fireplaces: 1
- Total Number of Units: 4
- Year Built Details: Renovated Since
- Zoning: Cd
- Exterior Features: Deck, City View(s)
- SqFt Source: Public Record
- View: City
- Year Built Source: Public Records
-
Amenities
- Community Features: Public Transportation, Medical Facility, Highway Access, T-Station
-
Utilities
- Sewer: Public Sewer
- Water Source: Public
-
Fees / Taxes
- Assessed Value: $1,590,500
- HOA Fee Includes: Heat, Water, Sewer, Insurance
- Taxes: $17,336
- HOA Fee Frequency: Monthly
- Tax Year: 2024
Similar Listings




Sold
19 Photos
Sold

52 Photos
Sold
40 Photos
Sold
22 Photos
Content © 2026 MLS Property Information Network, Inc. The information in this listing was gathered from third party resources including the seller and public records.
Listing information provided courtesy of William Raveis R.E. & Home Services.
MLS Property Information Network, Inc. and its subscribers disclaim any and all representations or warranties as to the accuracy of this information.
