
Sold!
$595,575
4
Beds
2
Baths
2,412
Living Area
-
Property Description
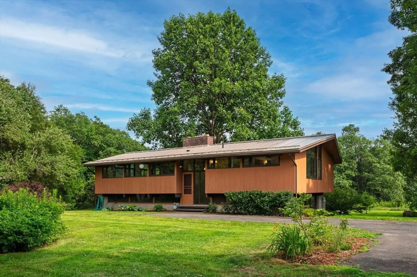
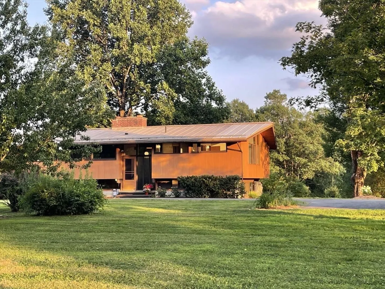
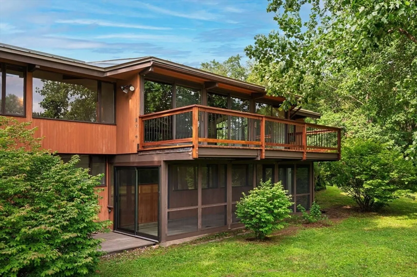
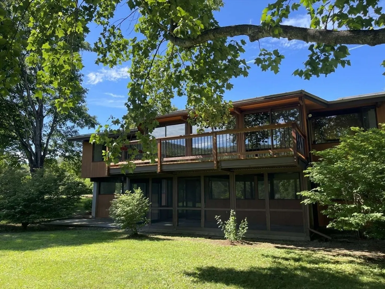
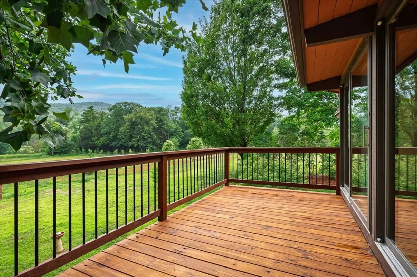
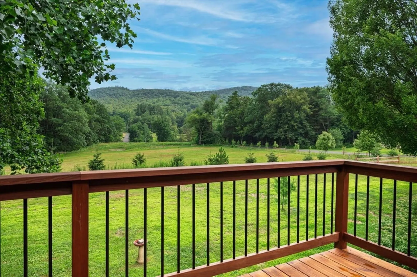
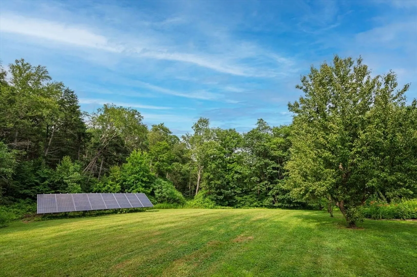
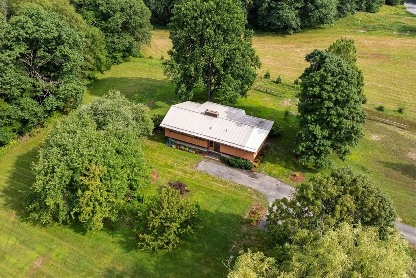
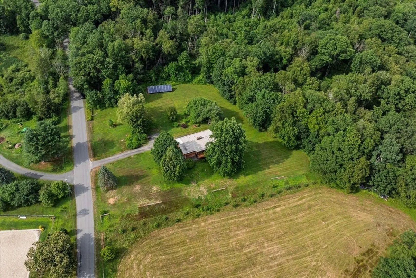
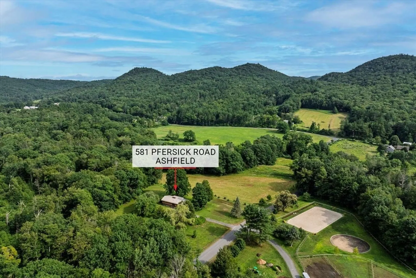
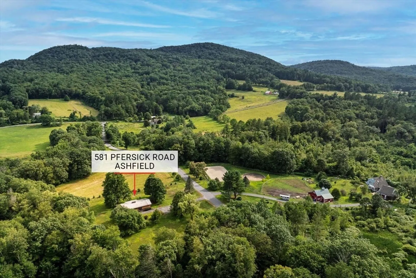
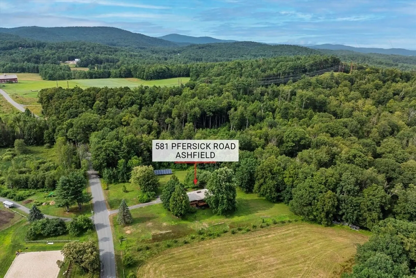
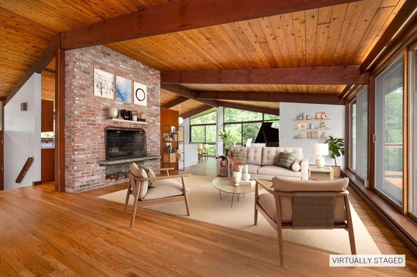
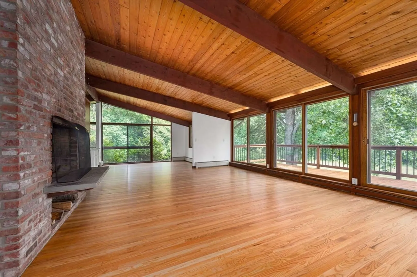
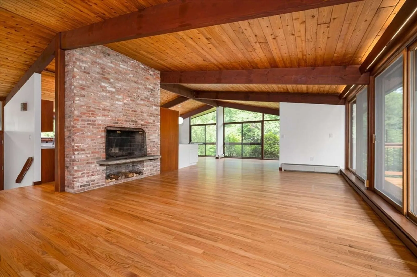
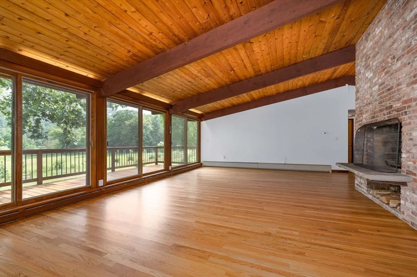
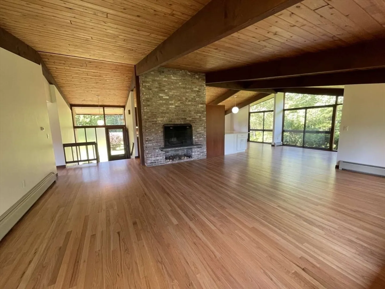
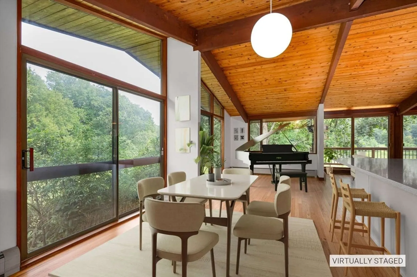
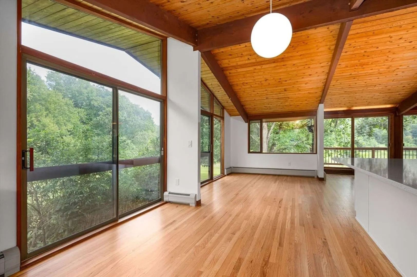
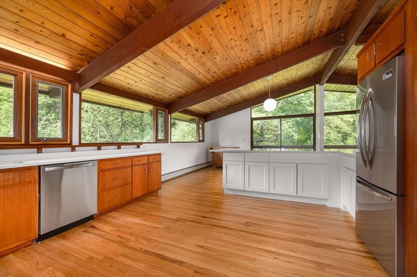
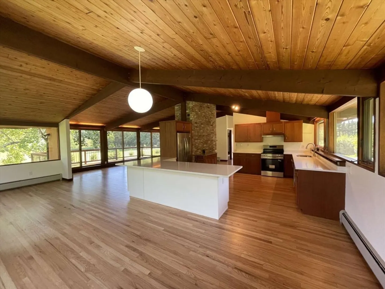
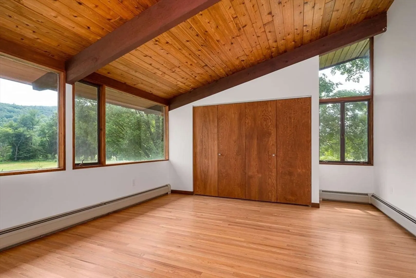
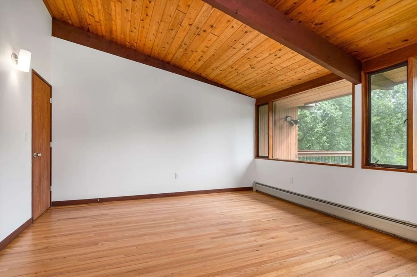
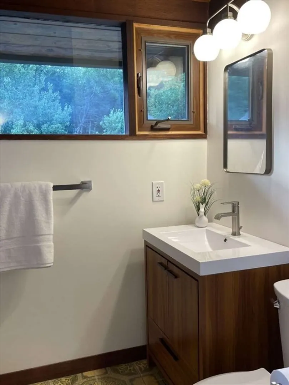
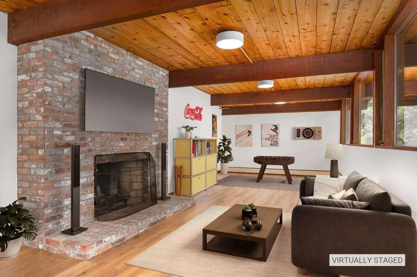
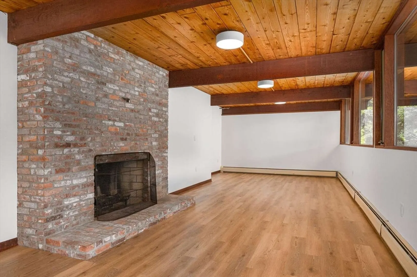
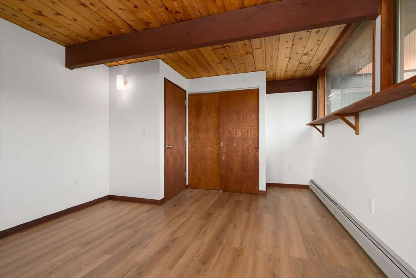
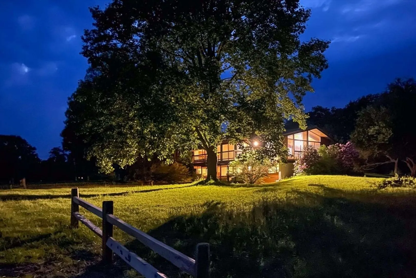
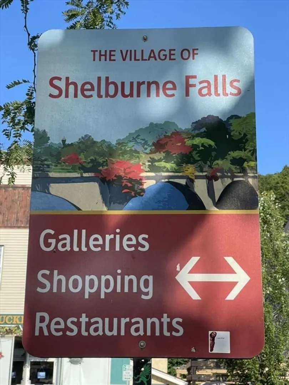
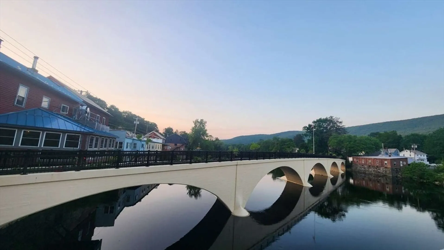
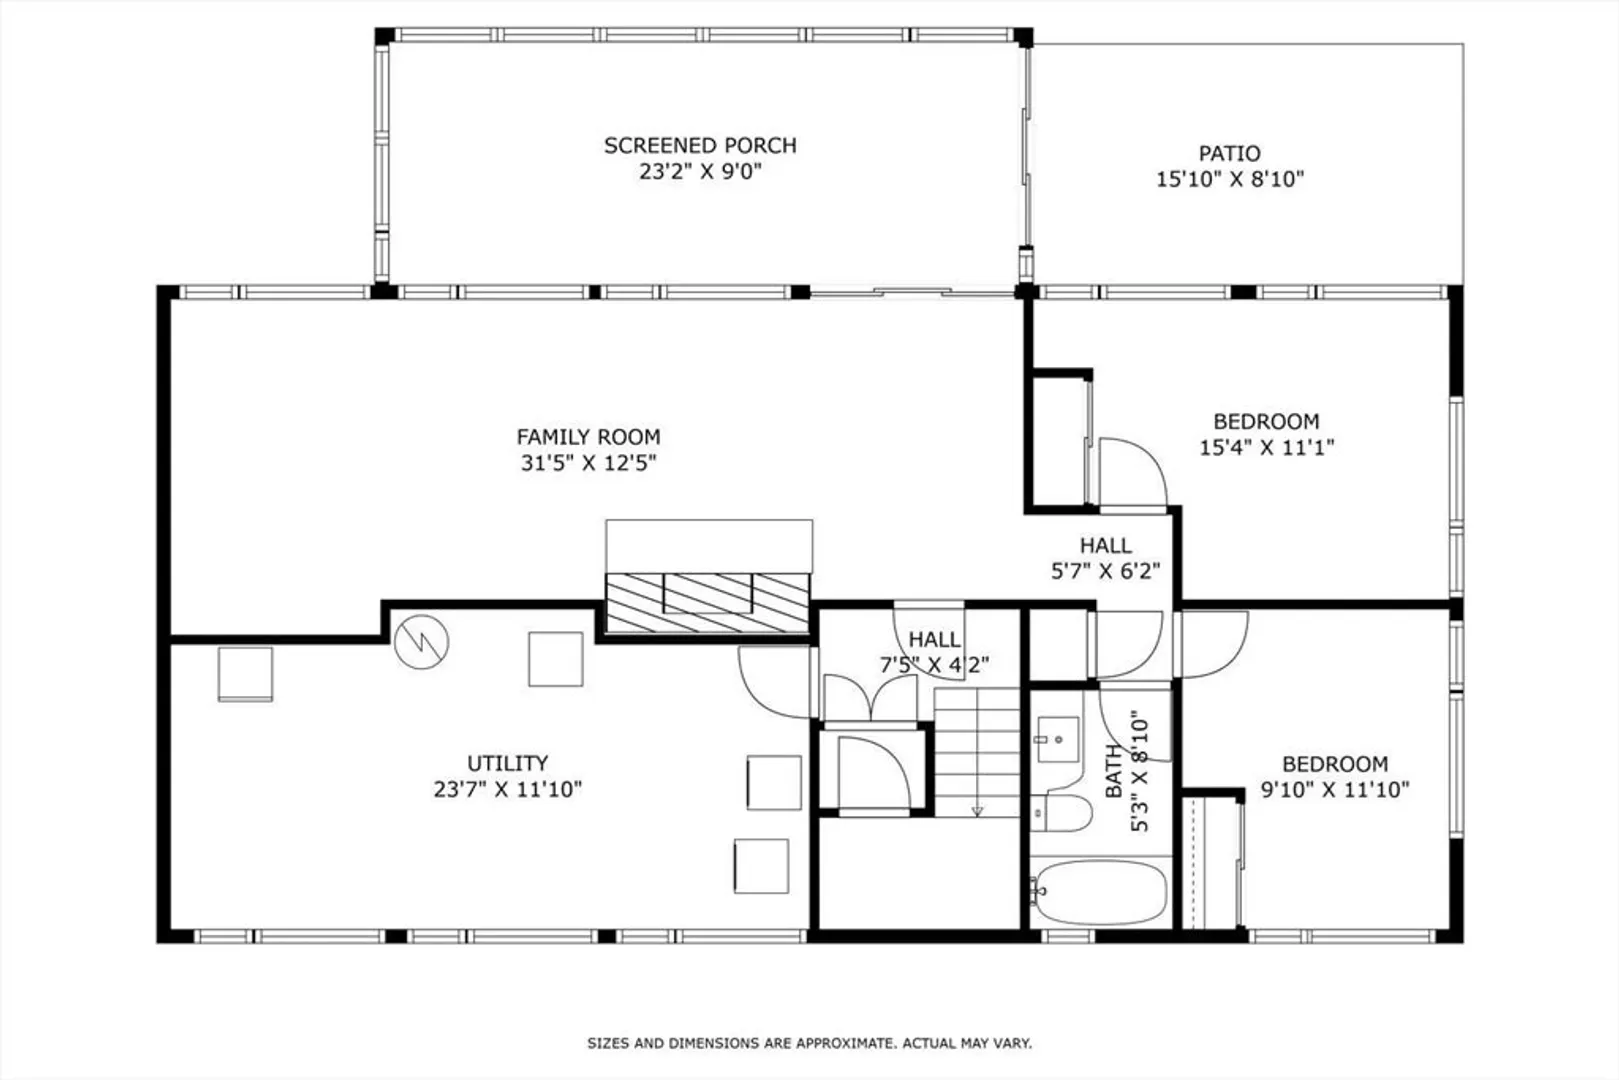
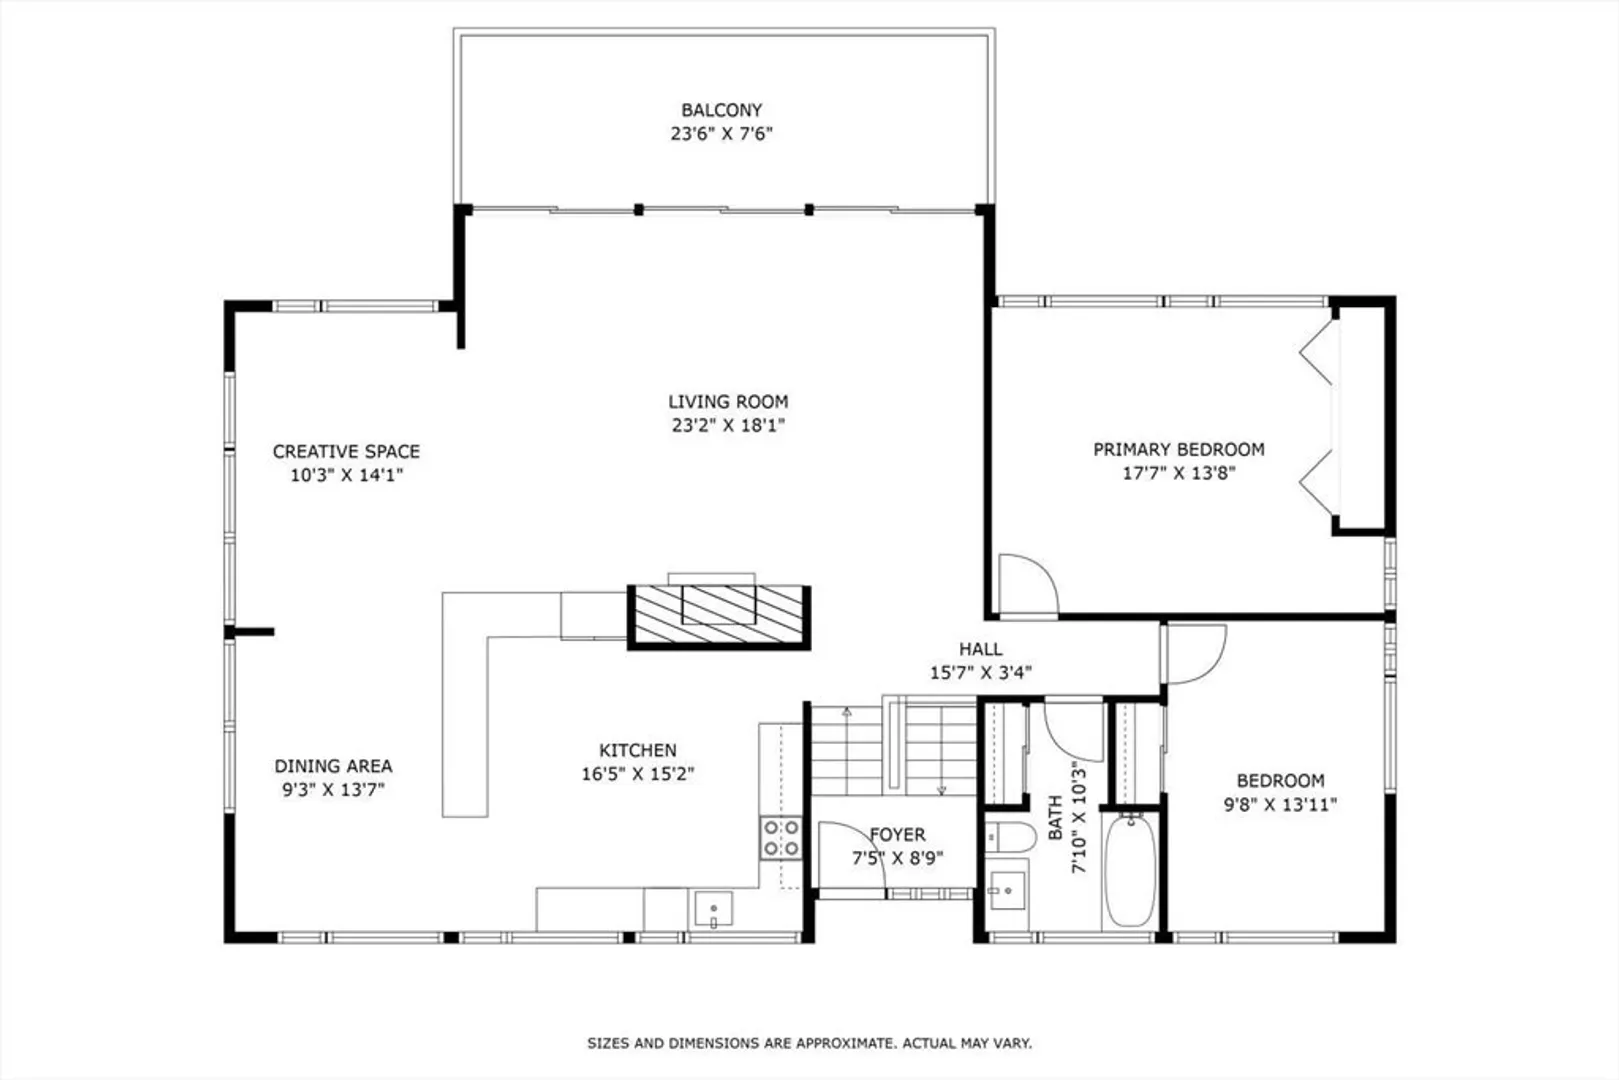
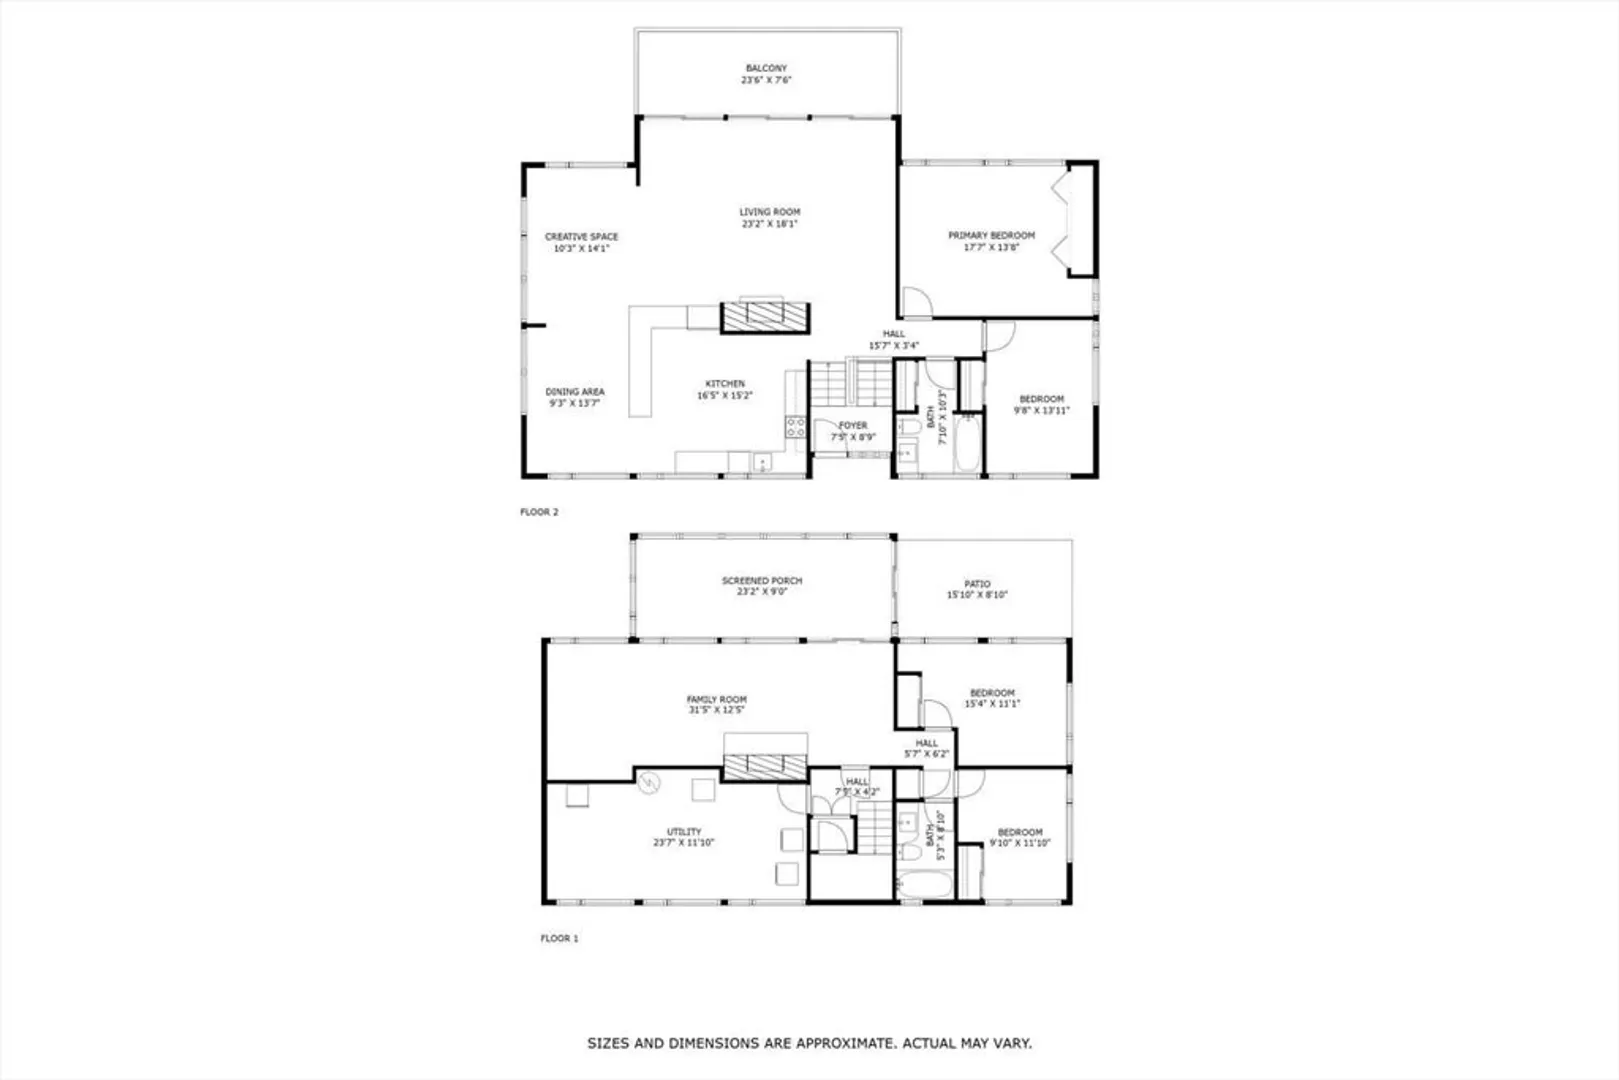
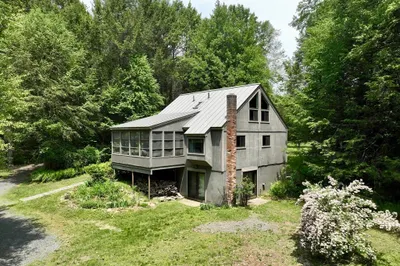
This stunning home blends timeless charm, modern updates, & mountain views. Floor-to-ceiling windows, two cozy fireplaces, & a thoughtful renovation make this property a true gem. Imagine chopping vegetables from the garden while watching robins in the apple trees. Sip morning coffee on the sunny south-facing deck, then unwind in the screened porch as afternoon light filters through—a perfect blend of indoor/outdoor living. Host game nights in the versatile lower-level living area. Create the luxury first-floor suite of your dreams. Solar panels cover electric costs. 2021 Buderus boiler & fiber WiFi offer year-round comfort and ease of remote work. Outfit the gear room for all your storage needs. Fertile soil for gardening & endless recreation make this a truly special find. Minutes to Berkshire East & Northampton, ideally located near centers of Conway, Ashfield, & Shelburne Falls. 2 hr to Boston, 4 hr to NYC.
-
Highlights
- Acres: 2
- Parking Spots: 4
- Property Type: Single Family Residence
- Total Rooms: 12
- Status: Closed
- Heating: Central, Baseboard
- Property Class: Residential
- Style: Mid-Century Modern
- Year Built: 1975
-
Additional Details
- Appliances: Electric Water Heater, Range, Dishwasher, Refrigerator, Washer, Dryer, Range Hood
- Exclusions: N/a
- Fireplaces: 2
- Foundation: Concrete Perimeter
- Road Frontage Type: Public
- SqFt Source: Public Record
- Year Built Source: Public Records
- Construction: Frame
- Exterior Features: Deck
- Flooring: Tile, Vinyl, Hardwood
- Lot Features: Level
- Roof: Metal
- Year Built Details: Actual
- Zoning: rural res
-
Amenities
- Community Features: Private School, Public School
- Parking Features: Off Street, Paved
-
Utilities
- Electric: 200+ Amp Service
- Water Source: Private
- Sewer: Private Sewer
-
Fees / Taxes
- Assessed Value: $296,600
- Taxes: $5,650
- Tax Year: 2025
Similar Listings
Sold
39 Photos
Sold
34 Photos
Sold
42 Photos
Sold
42 Photos
Content © 2026 MLS Property Information Network, Inc. The information in this listing was gathered from third party resources including the seller and public records.
Listing information provided courtesy of Brick & Mortar.
MLS Property Information Network, Inc. and its subscribers disclaim any and all representations or warranties as to the accuracy of this information.
