
Sold!
$486,000
3
Beds
2
Baths
1,390
Living Area
-
Property Description
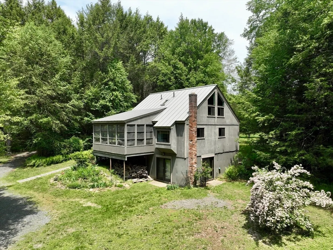
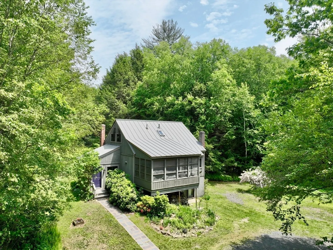
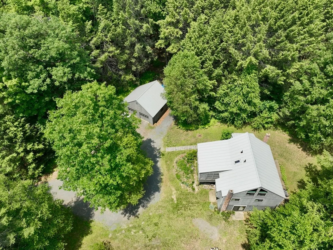
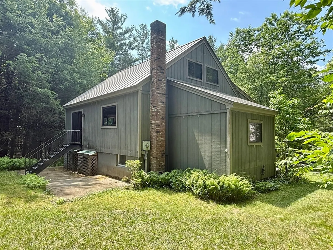
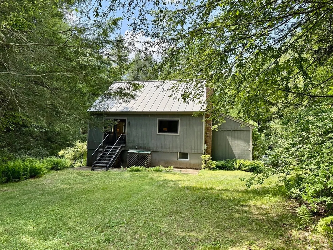
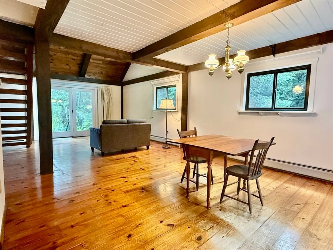
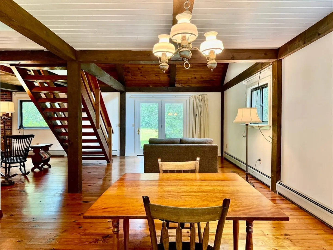
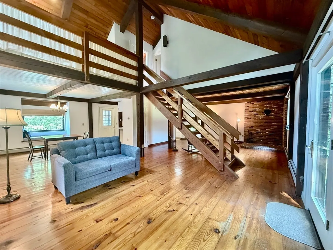
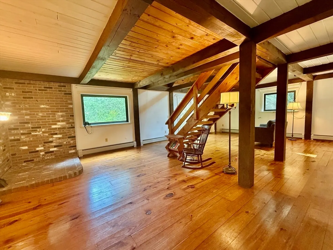
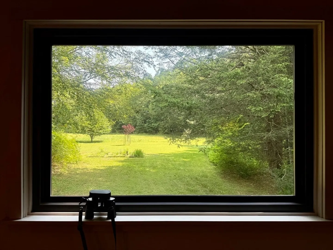
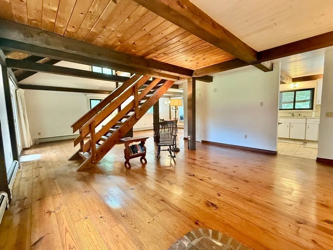
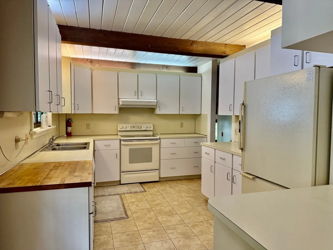
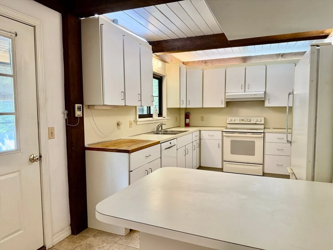
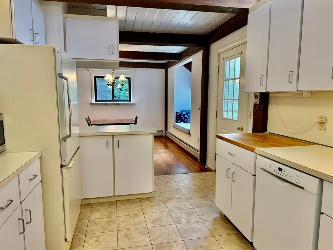
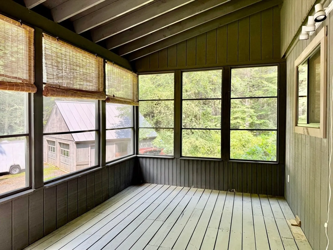
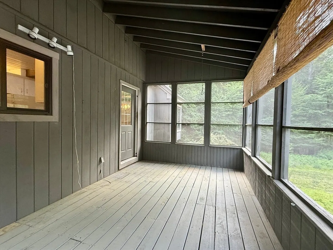
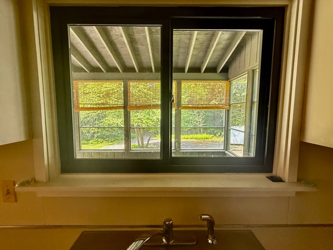
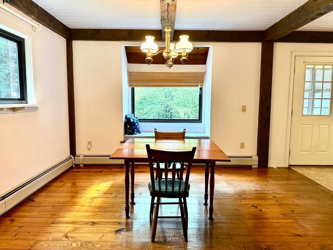
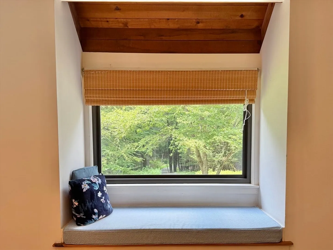
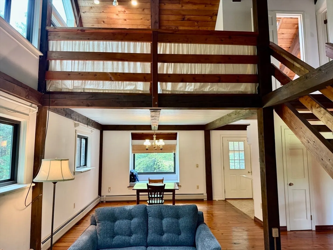
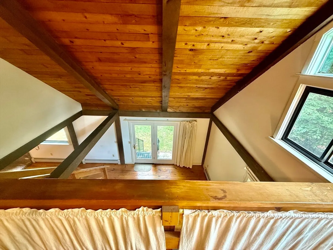
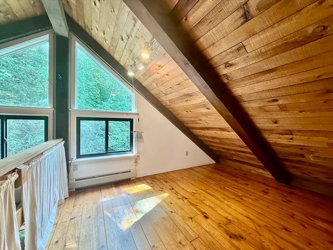
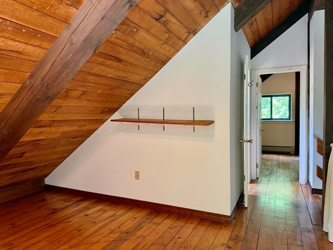
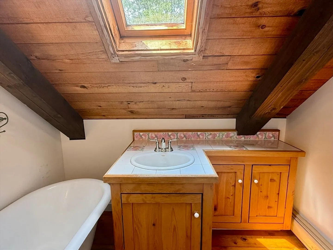
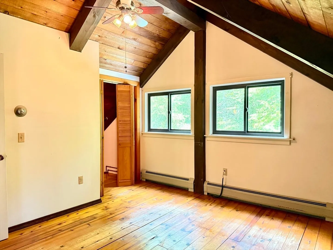
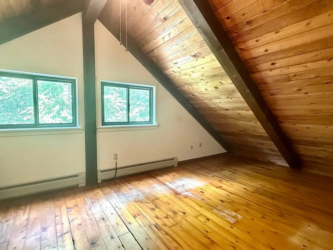
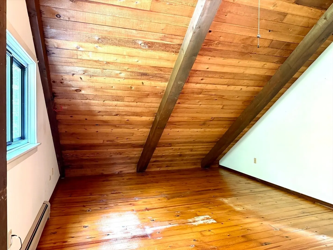
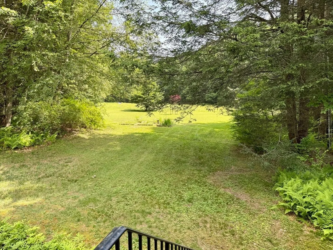
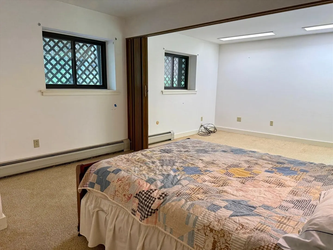
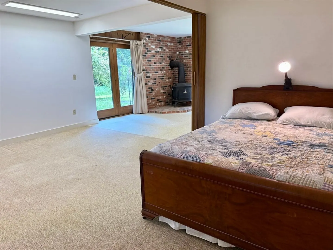
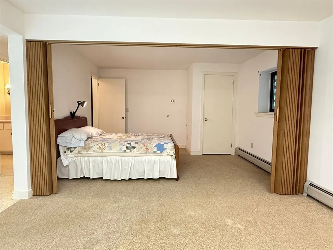
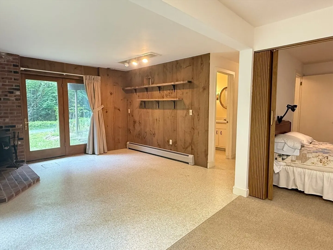
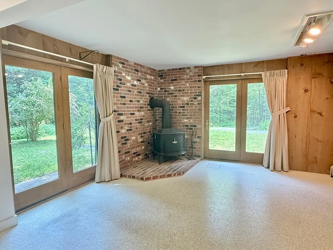
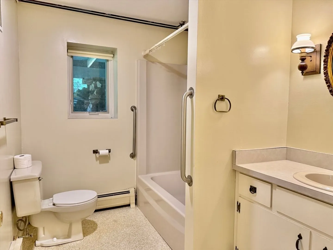
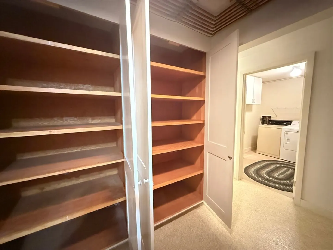
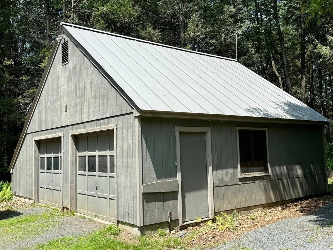
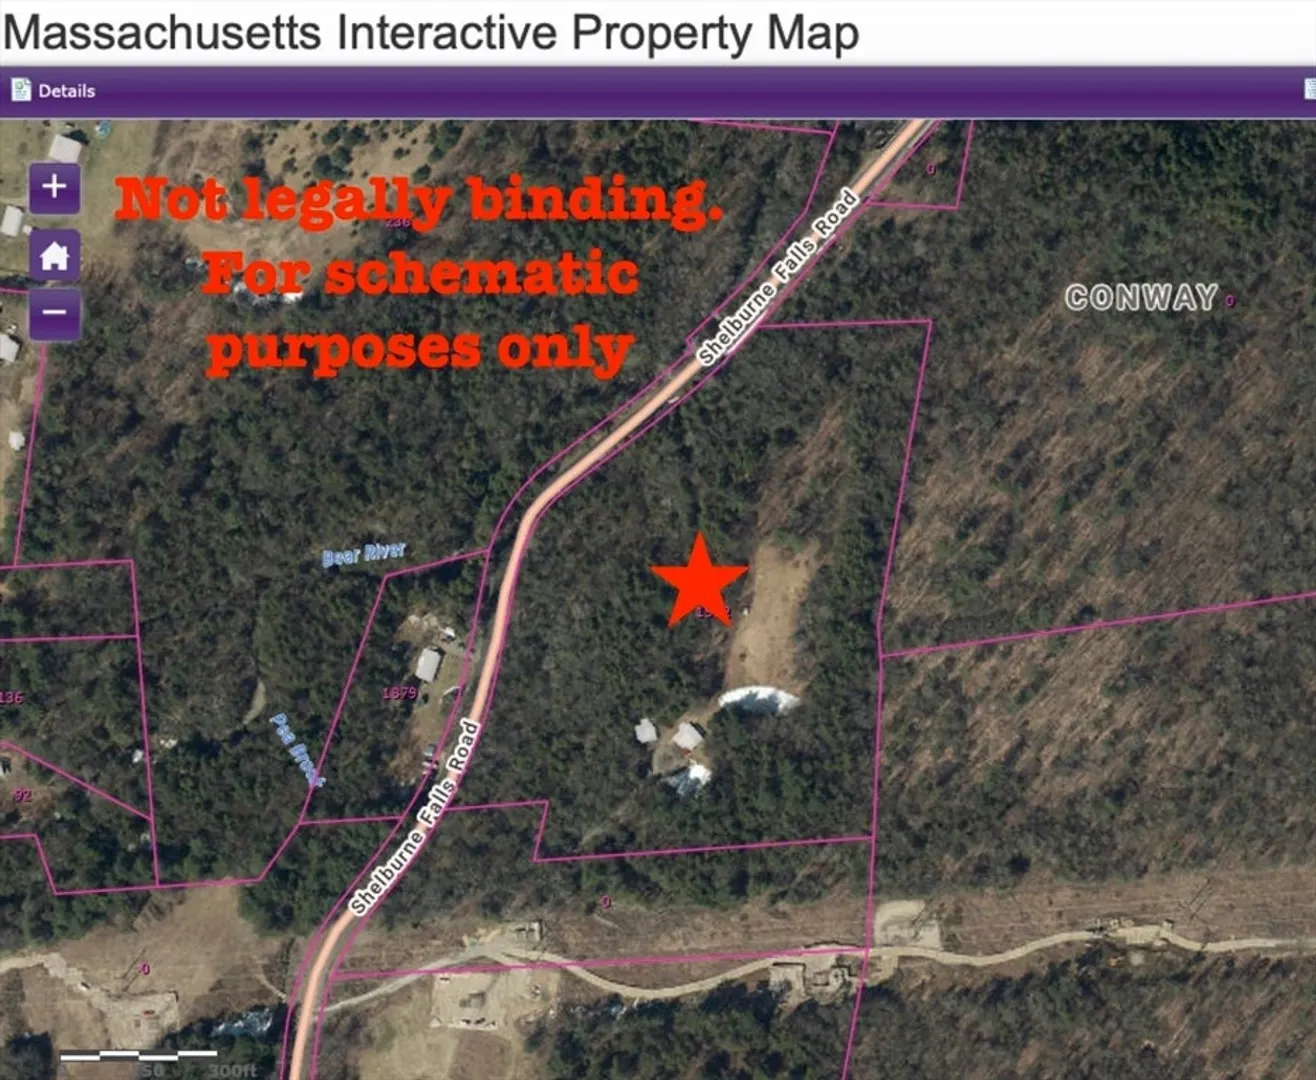
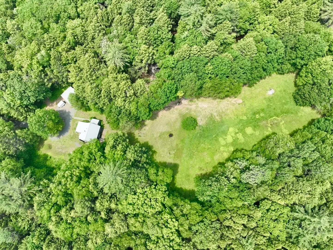
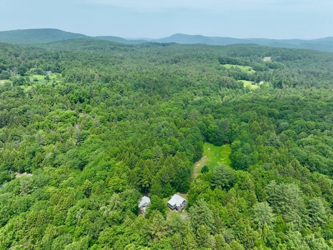
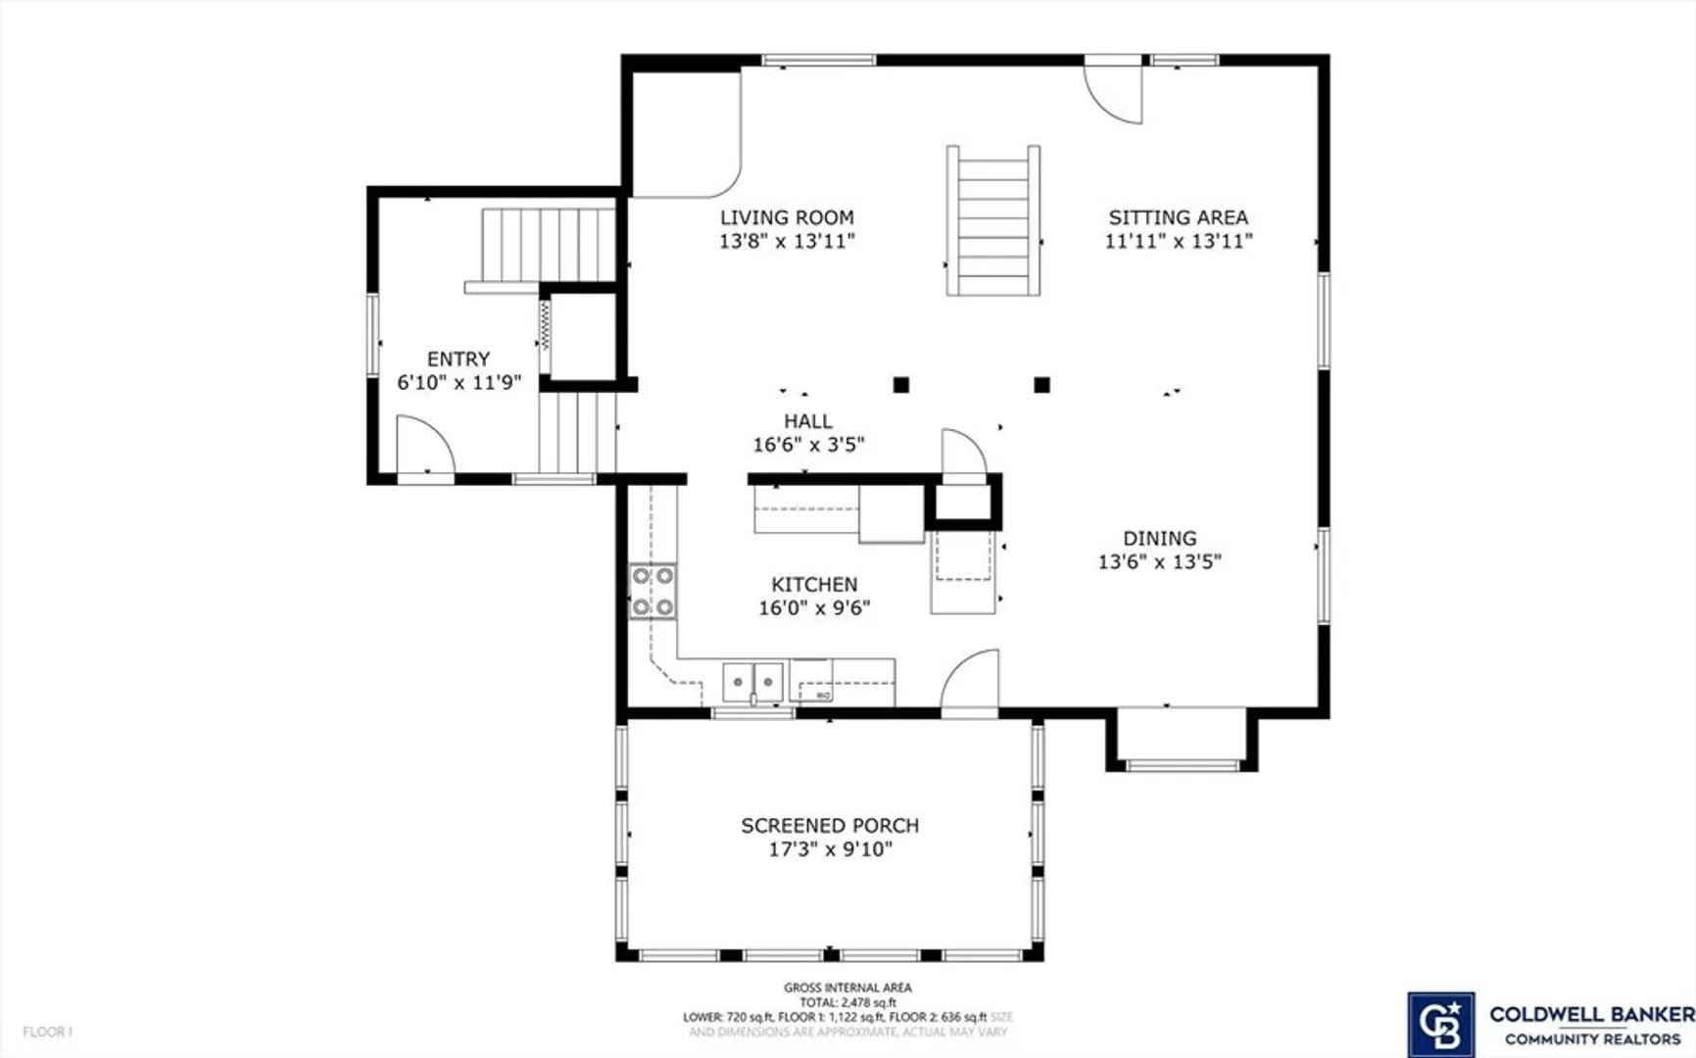
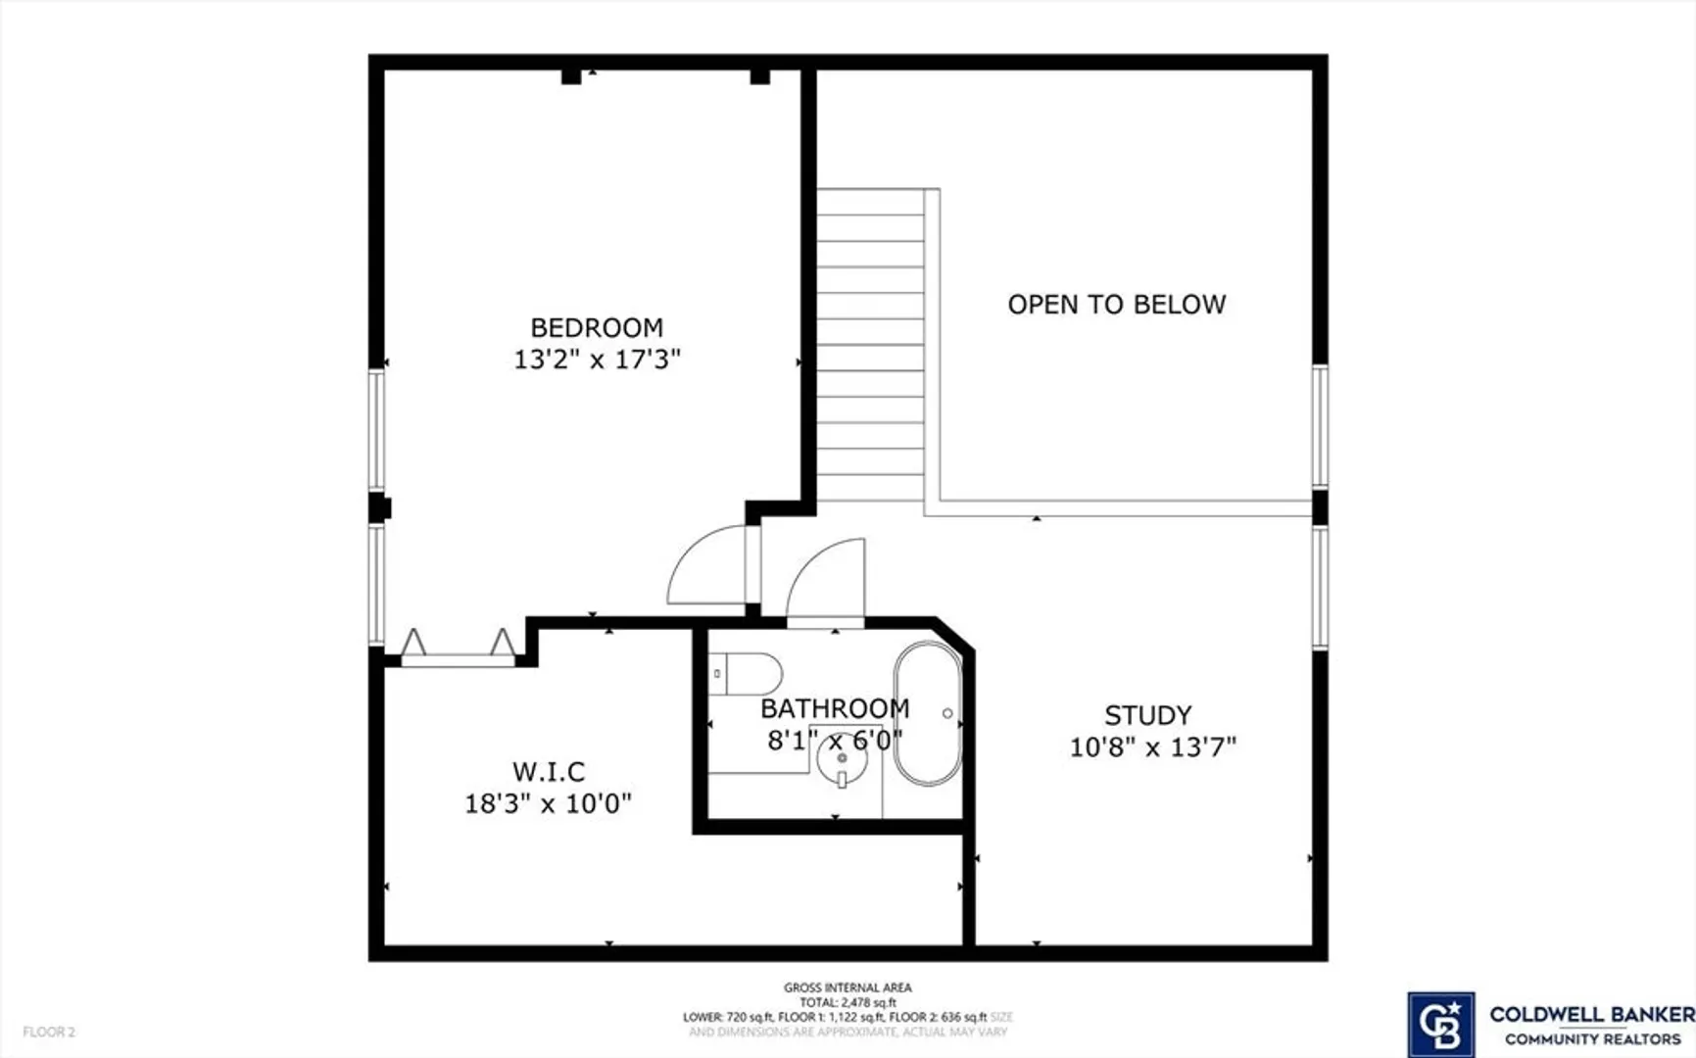
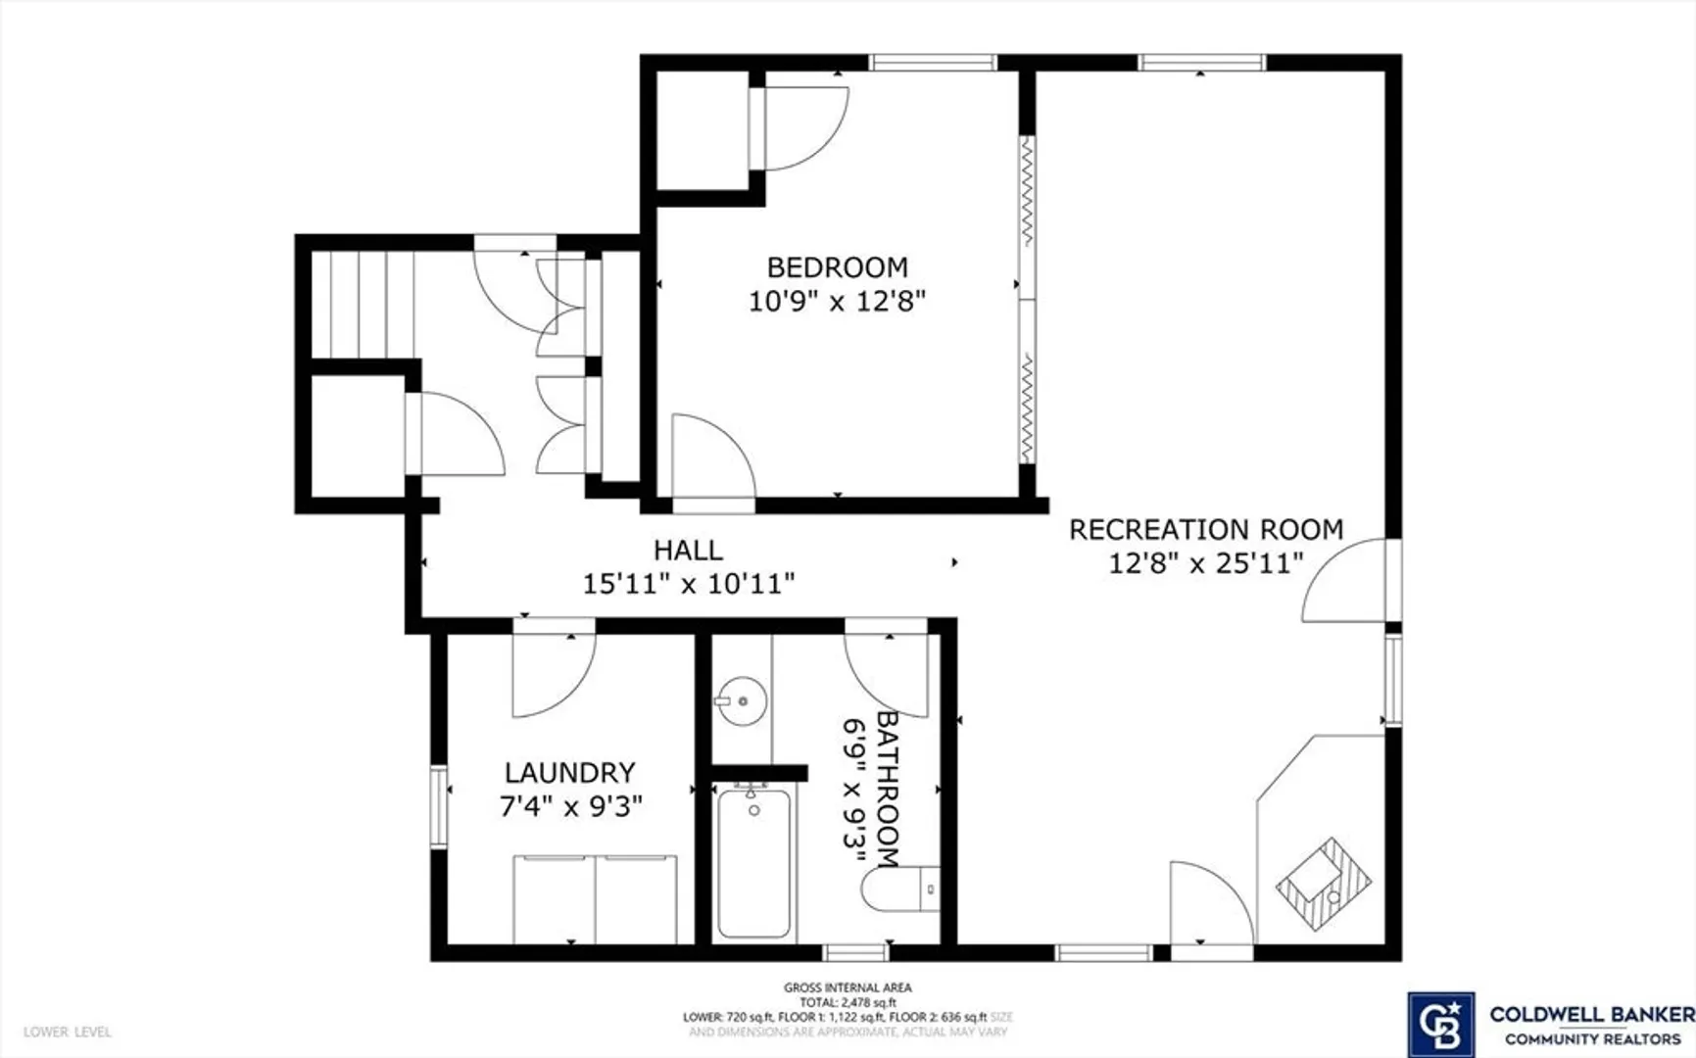
Dreamed of a private contemporary cottage on 15 acres, nestled into the woods, at the edge of a peaceful meadow, yet not remote? 10 minutes will get you to Shelburne Falls or Conway center! As a Conway resident you have privileges at the famous Conway Swimming Pool! This American Barn post & beam offers an open floor plan on the main level. It can be 2 or 3 bedrooms. Need office or studio area? There are many options to use the 3 levels creatively. Both house and barn sport a standing seam metal roof and the house has had Pella windows upgraded throughout. Heat is oil FHW, and there's also a Vermont Castings stove/hearth in the lower level if you love the feel of wood heat on a cold winter's day. You will live on the large screen porch much of the summer - it's handy right off the kitchen. There's 700+ square feet of living area on the lower level, in addition to the 1390 sq. ft. above grade. This home lives larger than it looks - yet is compact & efficient.
-
Highlights
- Acres: 15
- Heating: Central, Baseboard, Oil, Wood
- Property Class: Residential
- Style: Contemporary, Cottage
- Year Built: 1979
- Has View: Yes
- Parking Spots: 6
- Property Type: Single Family Residence
- Total Rooms: 7
- Status: Closed
-
Additional Details
- Appliances: Water Heater, Range, Dishwasher, Microwave, Refrigerator, Washer, Dryer
- Construction: Frame, Post & Beam
- Flooring: Wood, Vinyl
- Interior Features: Internet Available - Broadband
- Road Frontage Type: Public
- SqFt Source: Public Record
- Year Built Details: Unknown/Mixed
- Zoning: 1a
- Basement: Full, Partially Finished, Walk-Out Access, Interior Entry, Concrete
- Exterior Features: Porch - Screened, Garden, Horses Permitted
- Foundation: Concrete Perimeter
- Lot Features: Wooded, Easements, Gentle Sloping, Level
- Roof: Metal
- View: Scenic View(s)
- Year Built Source: Public Records
-
Amenities
- Covered Parking Spaces: 2
- Parking Features: Detached, Workshop in Garage, Garage Faces Side, Off Street, Stone/Gravel, Unpaved
-
Utilities
- Electric: Circuit Breakers, 200+ Amp Service
- Water Source: Private
- Sewer: Private Sewer
-
Fees / Taxes
- Assessed Value: $311,600
- Taxes: $4,500
- Tax Year: 2025
Similar Listings
Sold
34 Photos
Sold
26 Photos
Sold
42 Photos
Sold
32 Photos
Content © 2026 MLS Property Information Network, Inc. The information in this listing was gathered from third party resources including the seller and public records.
Listing information provided courtesy of Coldwell Banker Realty - Western MA.
MLS Property Information Network, Inc. and its subscribers disclaim any and all representations or warranties as to the accuracy of this information.
