
Sold!
$600,000
2
Beds
2
Baths
1,591
Living Area
-
Property Description
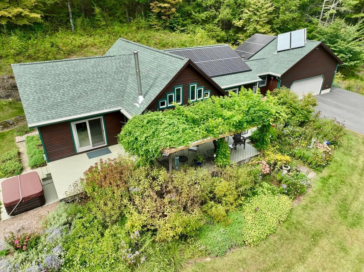
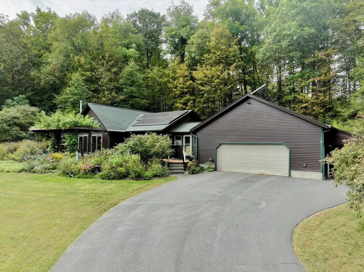
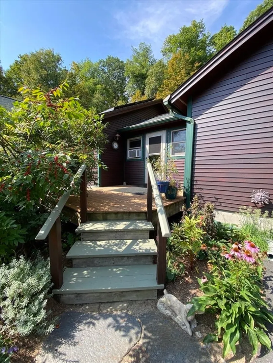
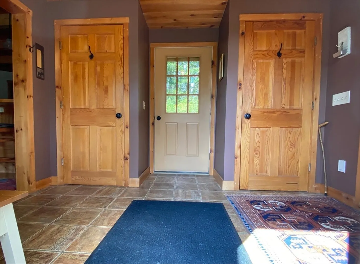
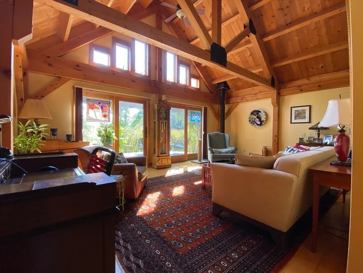
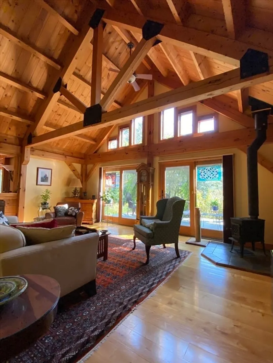
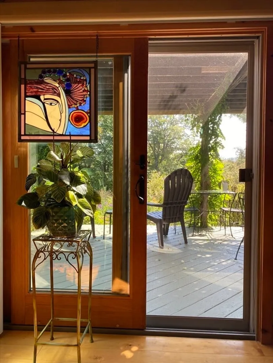
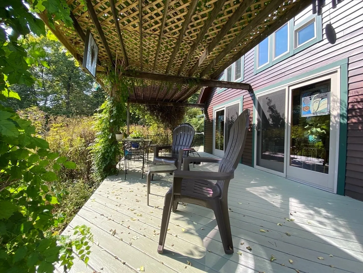
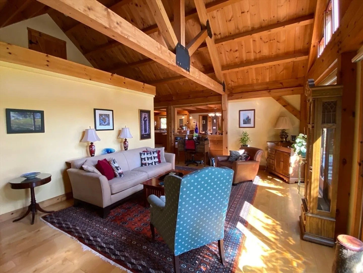
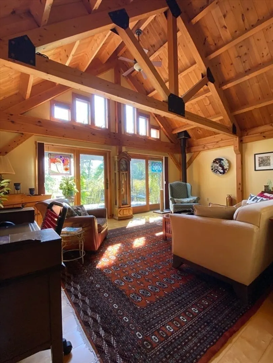
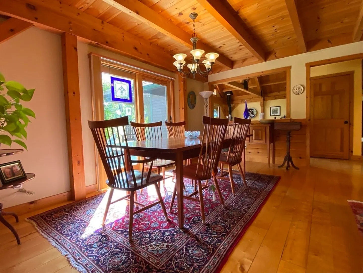
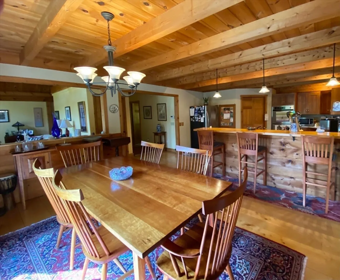
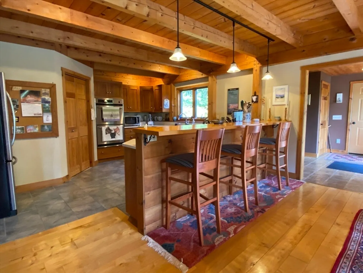
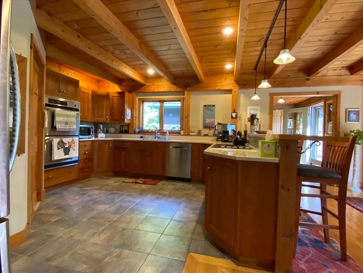
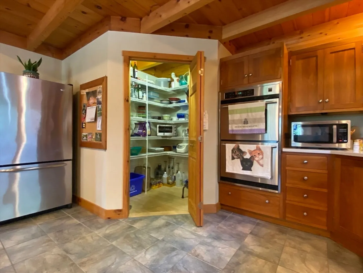
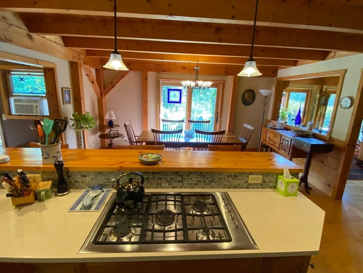
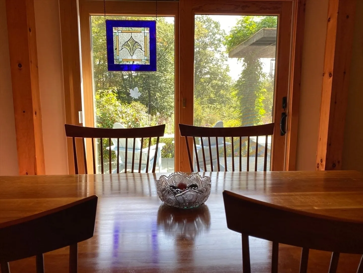
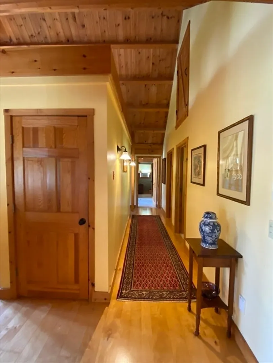
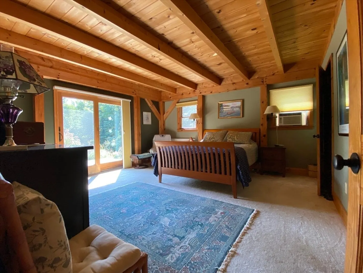
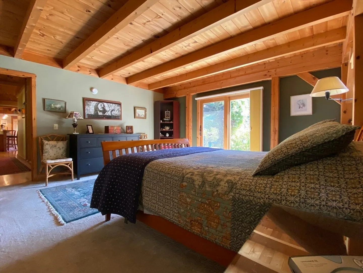
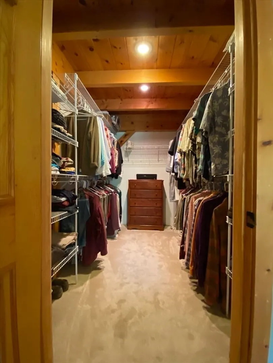
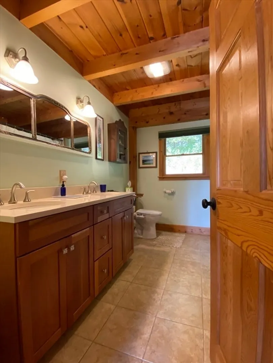
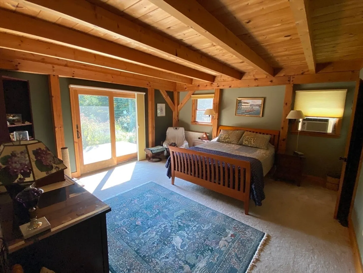
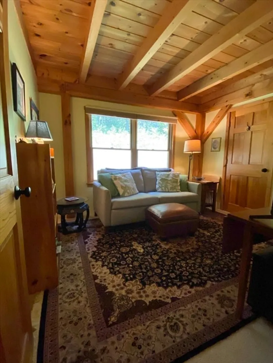
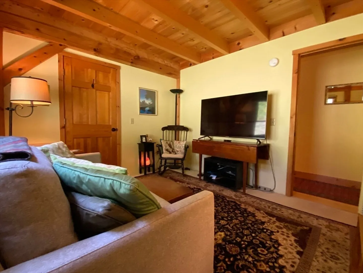
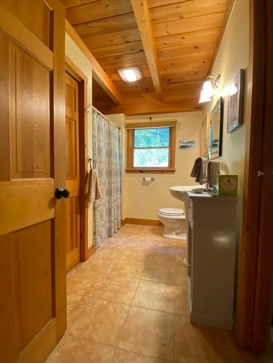
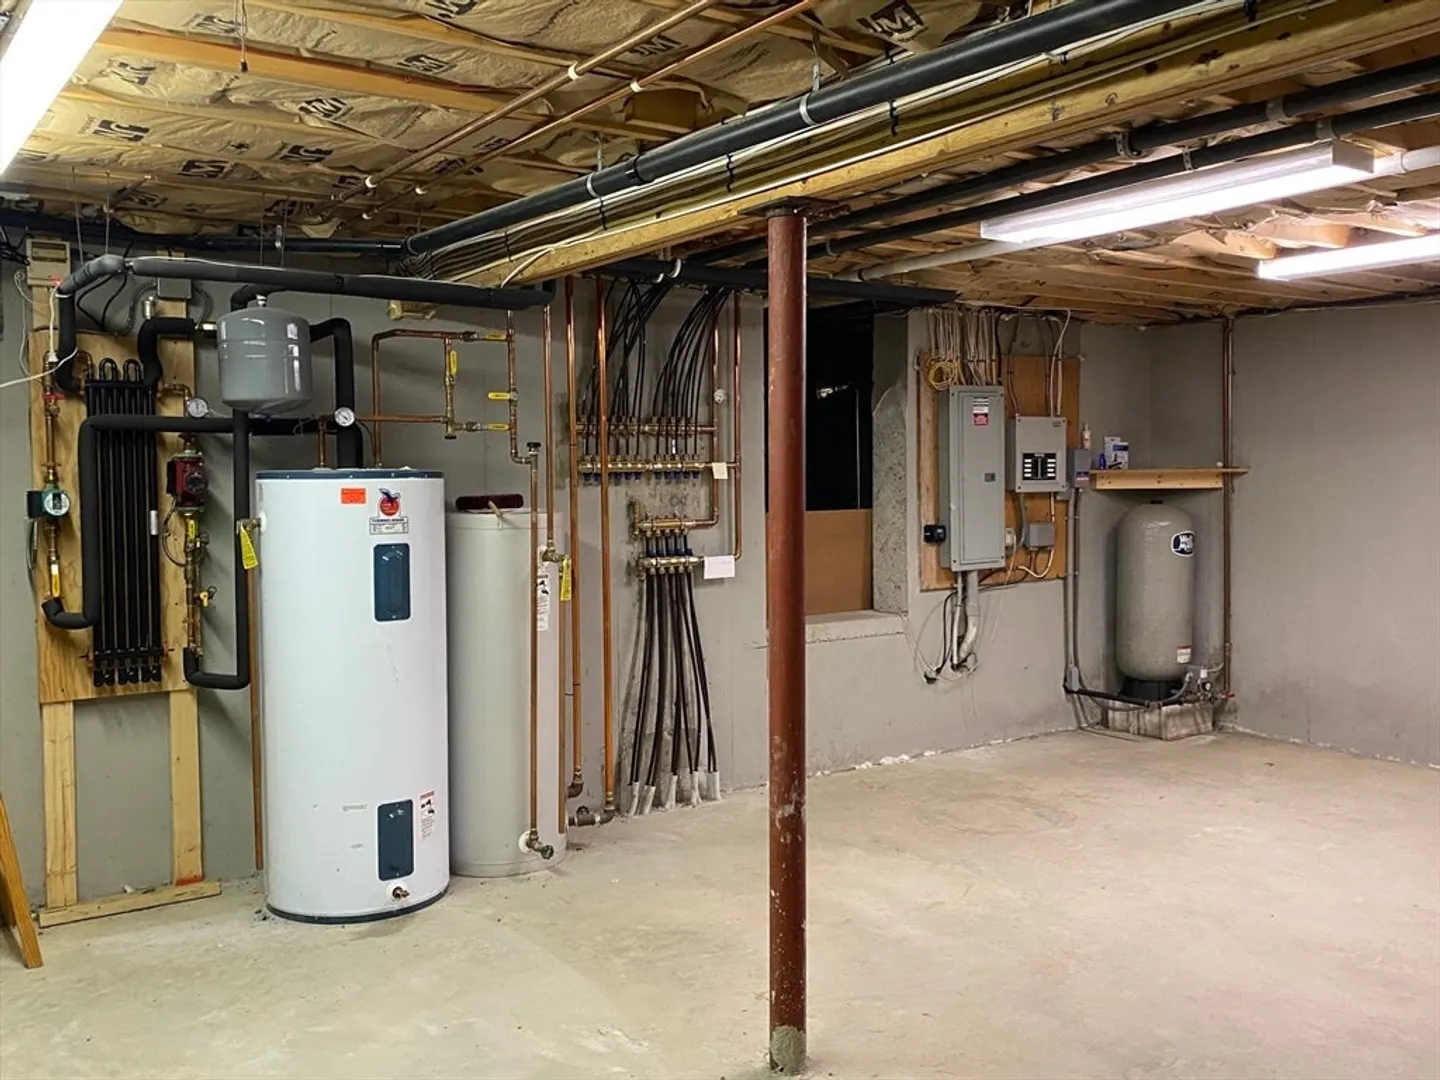
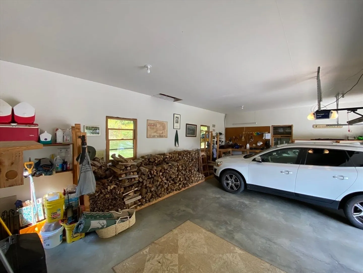
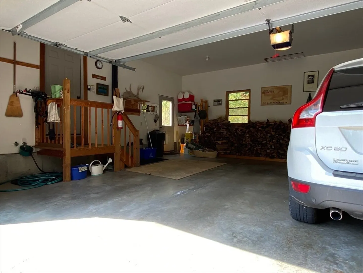
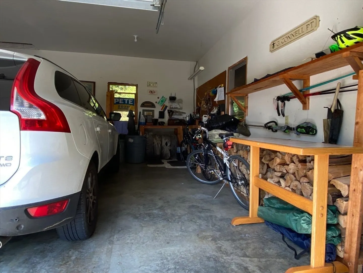
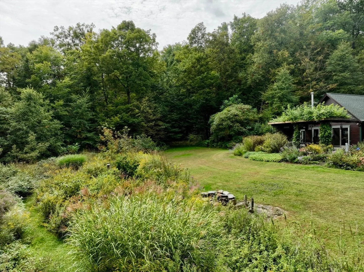
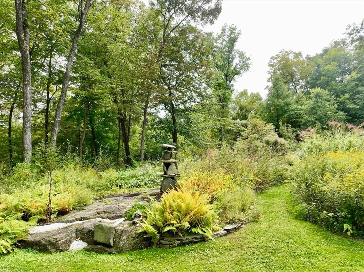
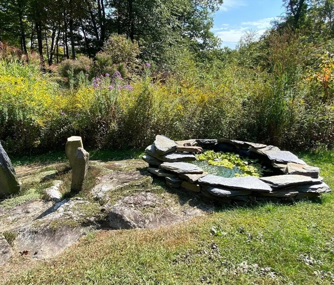
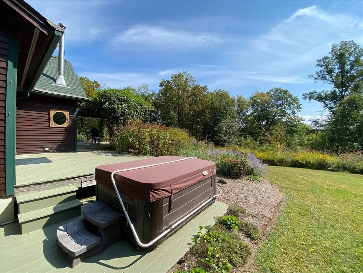
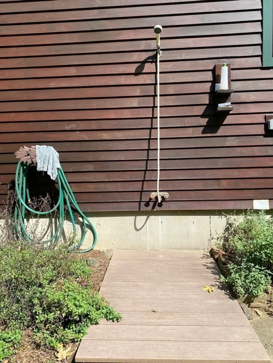
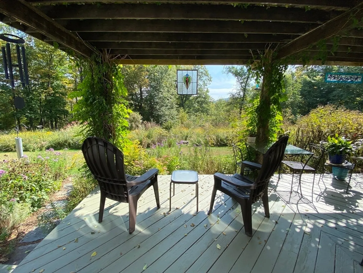
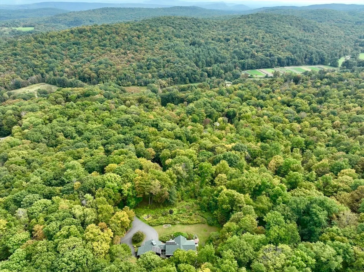
A beautifully built post and beam home on a serene and private 12 acres. A gracious entry to the home conveniently connects the house and oversized 2 car garage. The living, dining and kitchen areas are open, great for entertaining. The living room has a cathedral ceiling, wood stove and 2 sliders to the deck. The dining area also has a slider to the deck. The kitchen features beautiful cabinetry, new countertops, an expansive breakfast bar and large pantry. The main bedroom has a slider to the deck, a walk-in closet and a lovely bath. The smaller second bedroom is being used as a den, with a sofa bed for visiting guests. A second bath and laundry complete this level. A big high ceilinged basement offers space for many uses, and houses the quality HVAC system that provides radiant heat to the floors above. Solar panels keep utility cost low. The yard and gardens are private and truly lovely. The trellis covered deck segues to hot tub and outdoor shower. Oh so beautiful...
-
Highlights
- Acres: 12
- Heating: Central, Radiant, Oil, Wood
- Property Class: Residential
- Style: Contemporary, Ranch
- Year Built: 2003
- Cooling: Window Unit(s)
- Parking Spots: 6
- Property Type: Single Family Residence
- Total Rooms: 5
- Status: Closed
-
Additional Details
- Appliances: Electric Water Heater, Solar Hot Water, Oven, Dishwasher, Range, Refrigerator, Washer, Dryer
- Construction: Post & Beam
- Exterior Features: Deck, Patio, Hot Tub/Spa, Garden, Outdoor Shower
- Foundation: Concrete Perimeter
- Road Frontage Type: Public
- Year Built Details: Actual
- Zoning: 1a
- Basement: Full, Interior Entry, Bulkhead, Concrete
- Exclusions: Possibly Some Perennials.
- Flooring: Wood, Carpet
- Interior Features: Entry Hall
- Roof: Shingle
- Year Built Source: Public Records
-
Amenities
- Community Features: Pool, Conservation Area
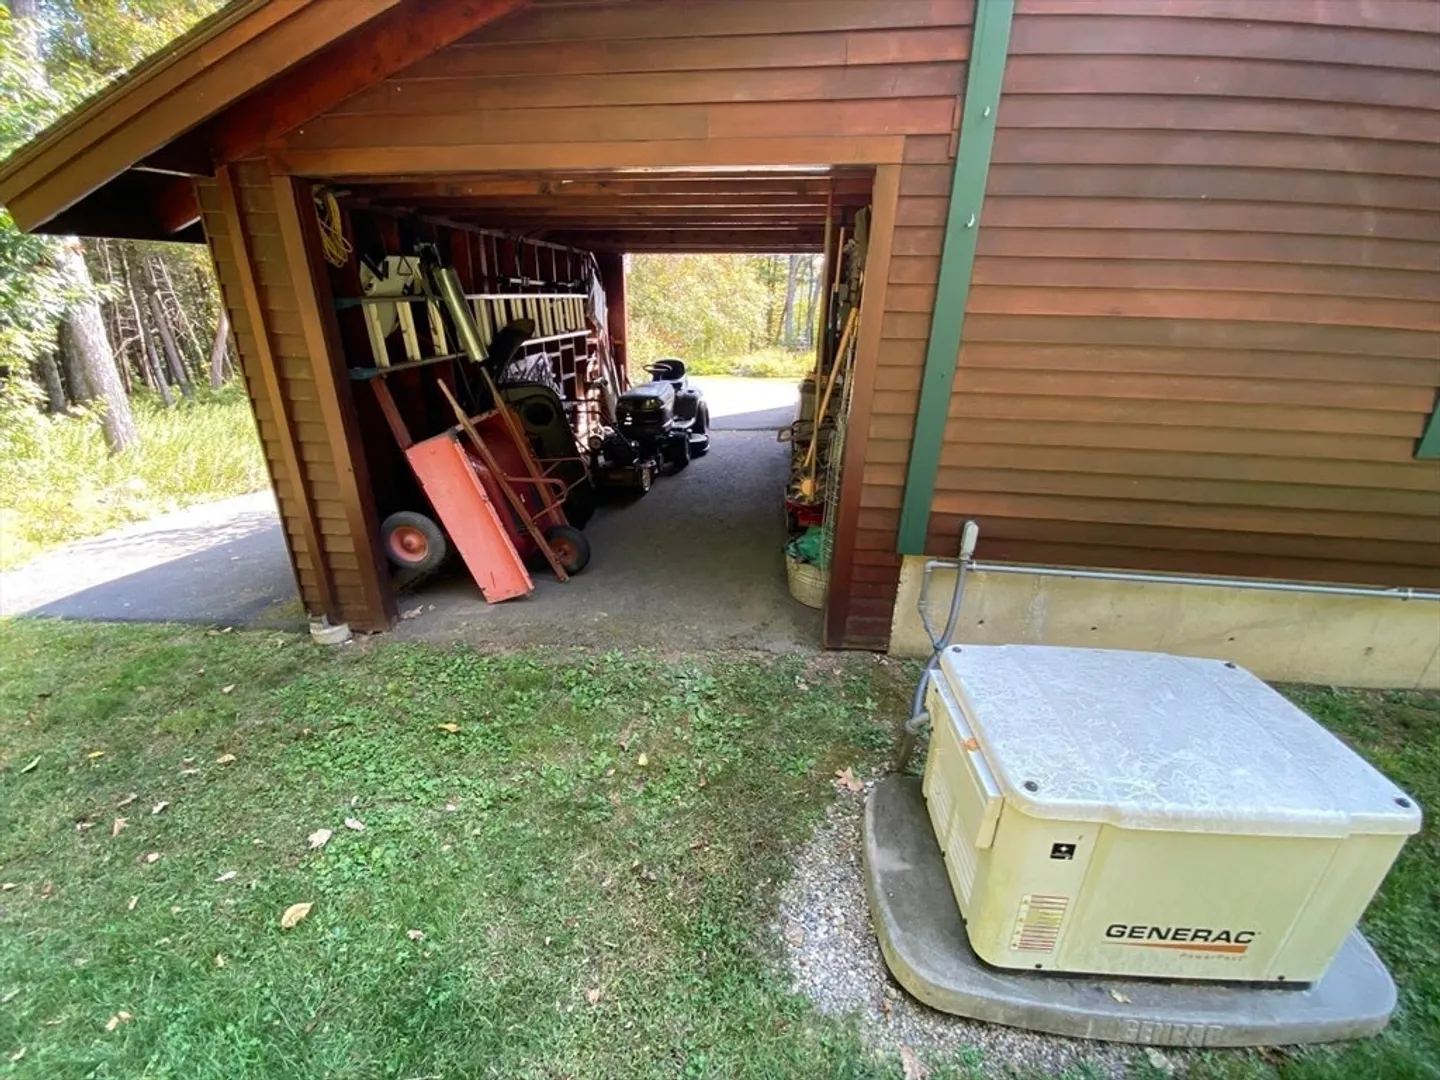
- Parking Features: Attached, Garage Door Opener, Storage, Workshop in Garage, Paved Drive, Paved
- Covered Parking Spaces: 2
-
Utilities
- Electric: Generator, Circuit Breakers
- Water Source: Private
- Sewer: Private Sewer
-
Fees / Taxes
- Assessed Value: $415,900
- Tax Year: 2024
- Compensation Based On: Compensation Not Offered
- Taxes: $6,821
Similar Listings
Sold
42 Photos
Sold
33 Photos
Sold
42 Photos
Sold
42 Photos
Content © 2026 MLS Property Information Network, Inc. The information in this listing was gathered from third party resources including the seller and public records.
Listing information provided courtesy of Coldwell Banker Community REALTORS®.
MLS Property Information Network, Inc. and its subscribers disclaim any and all representations or warranties as to the accuracy of this information.
