
Sold!
$1,850,000
5
Beds
4
Baths
3,176
Living Area
-
Property Description
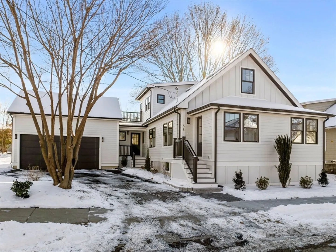
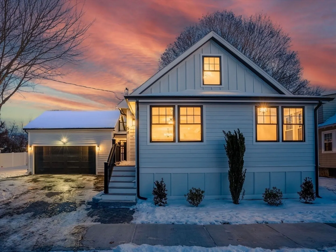
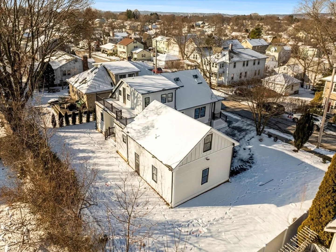
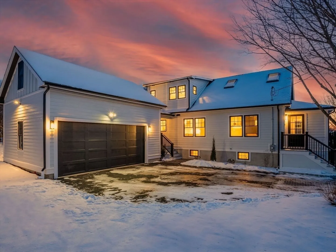
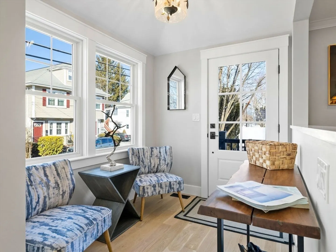
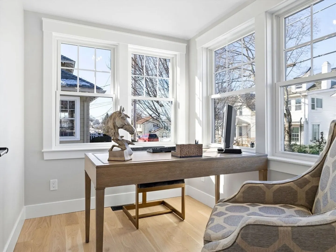
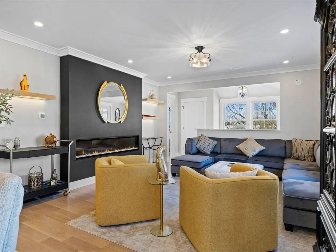
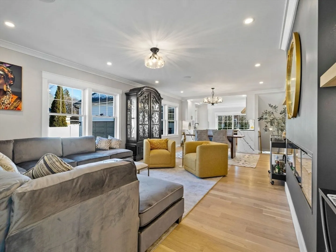
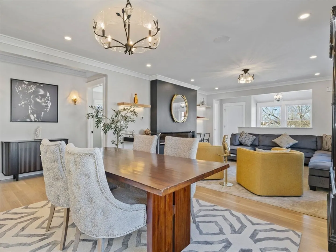
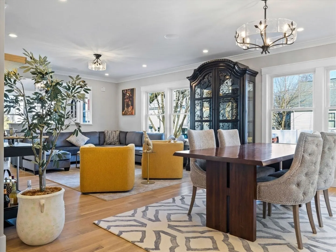
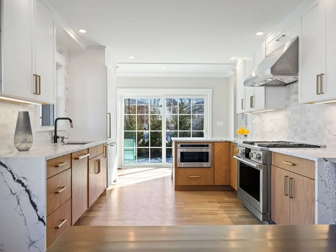
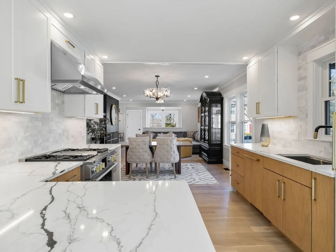
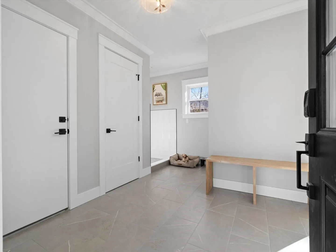
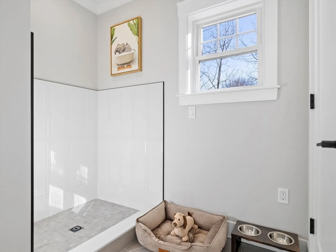
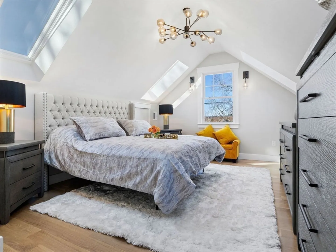
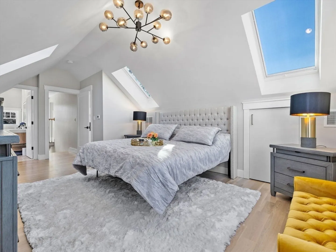
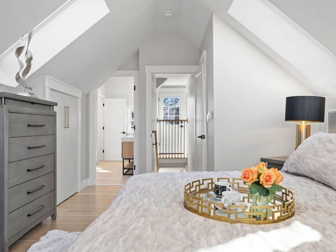
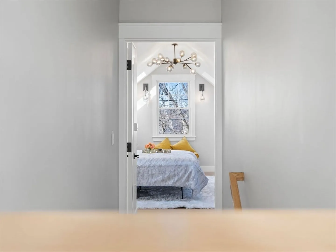
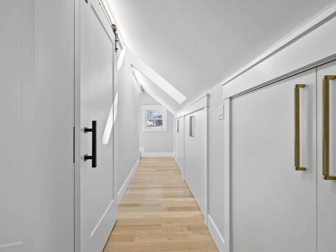
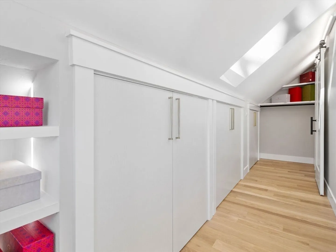
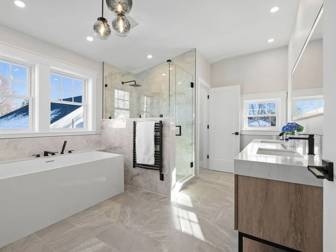
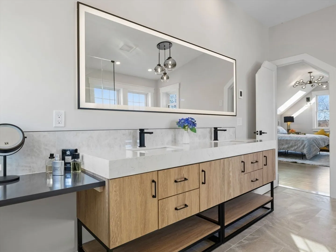
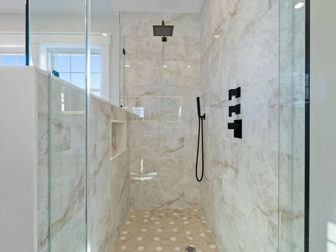
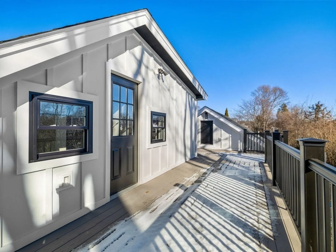
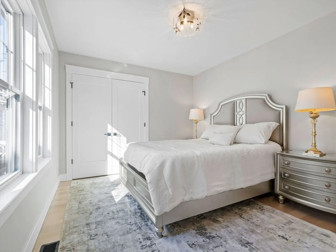
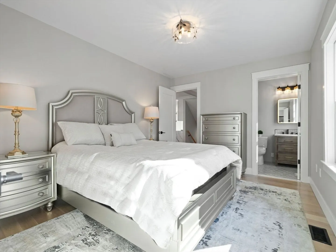
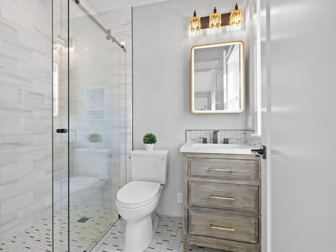
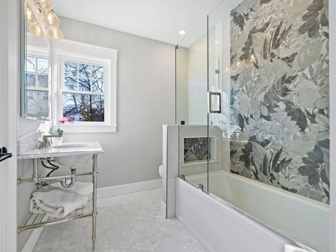
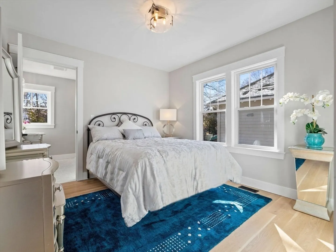
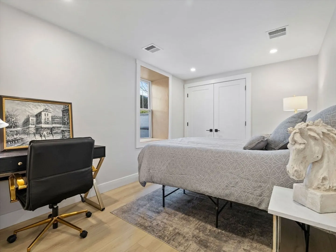
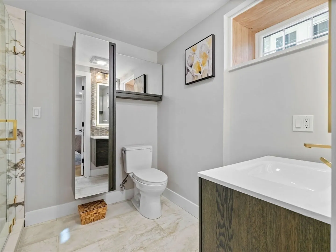
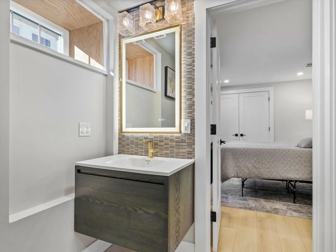
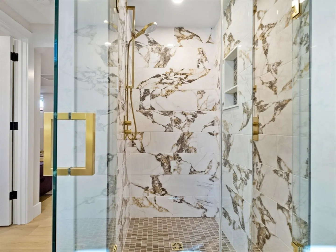
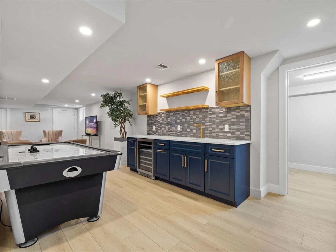
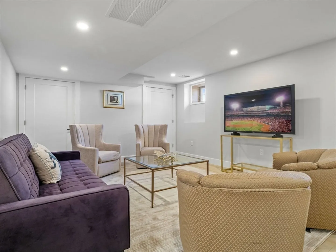
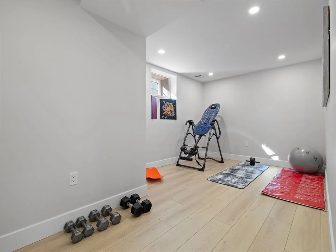
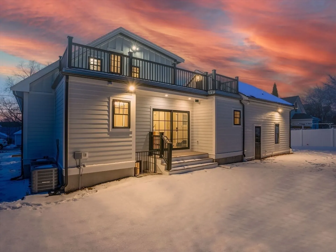
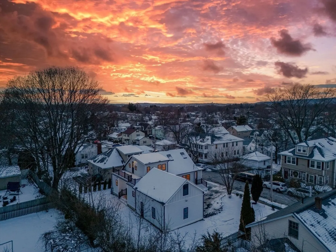
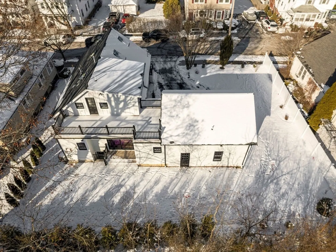
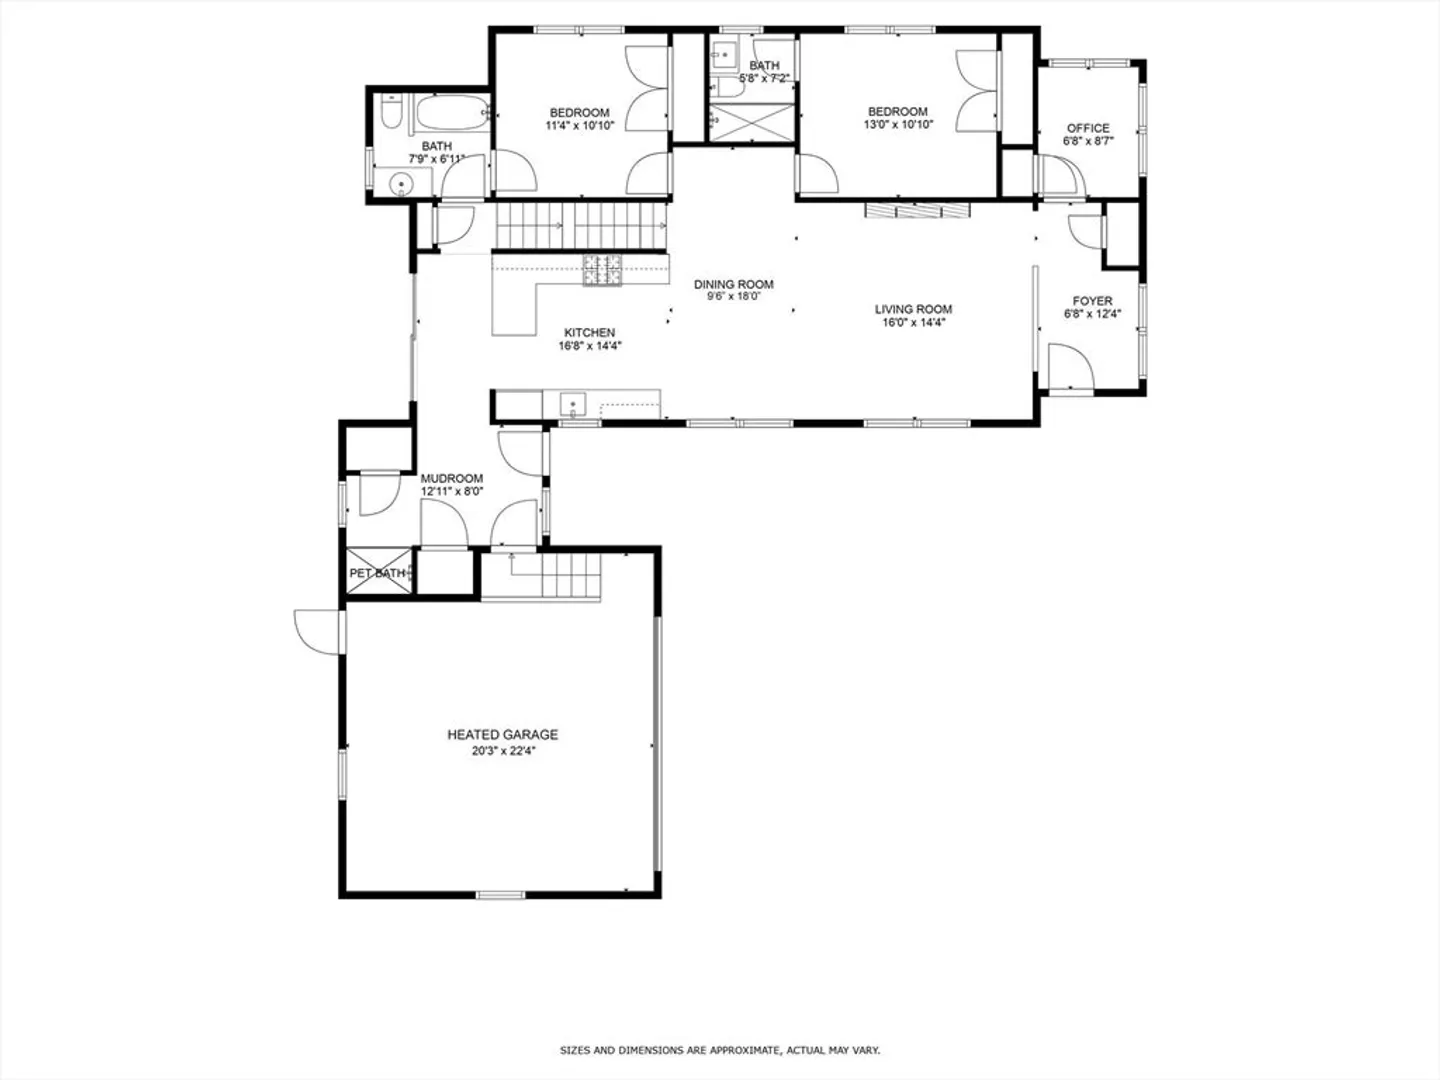
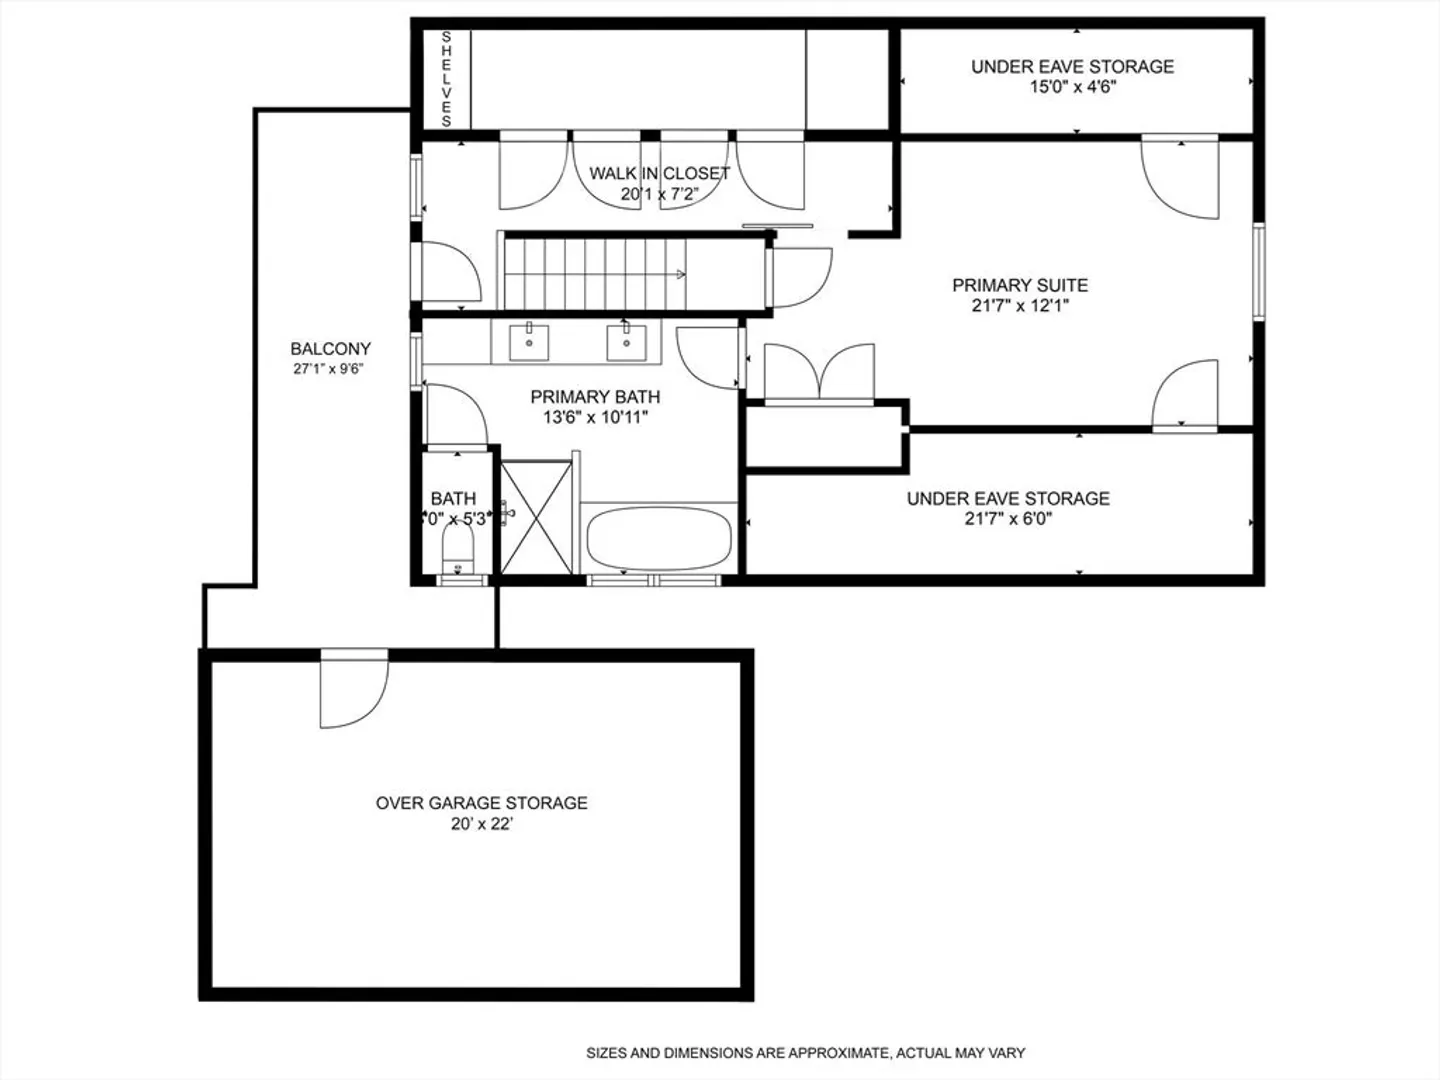
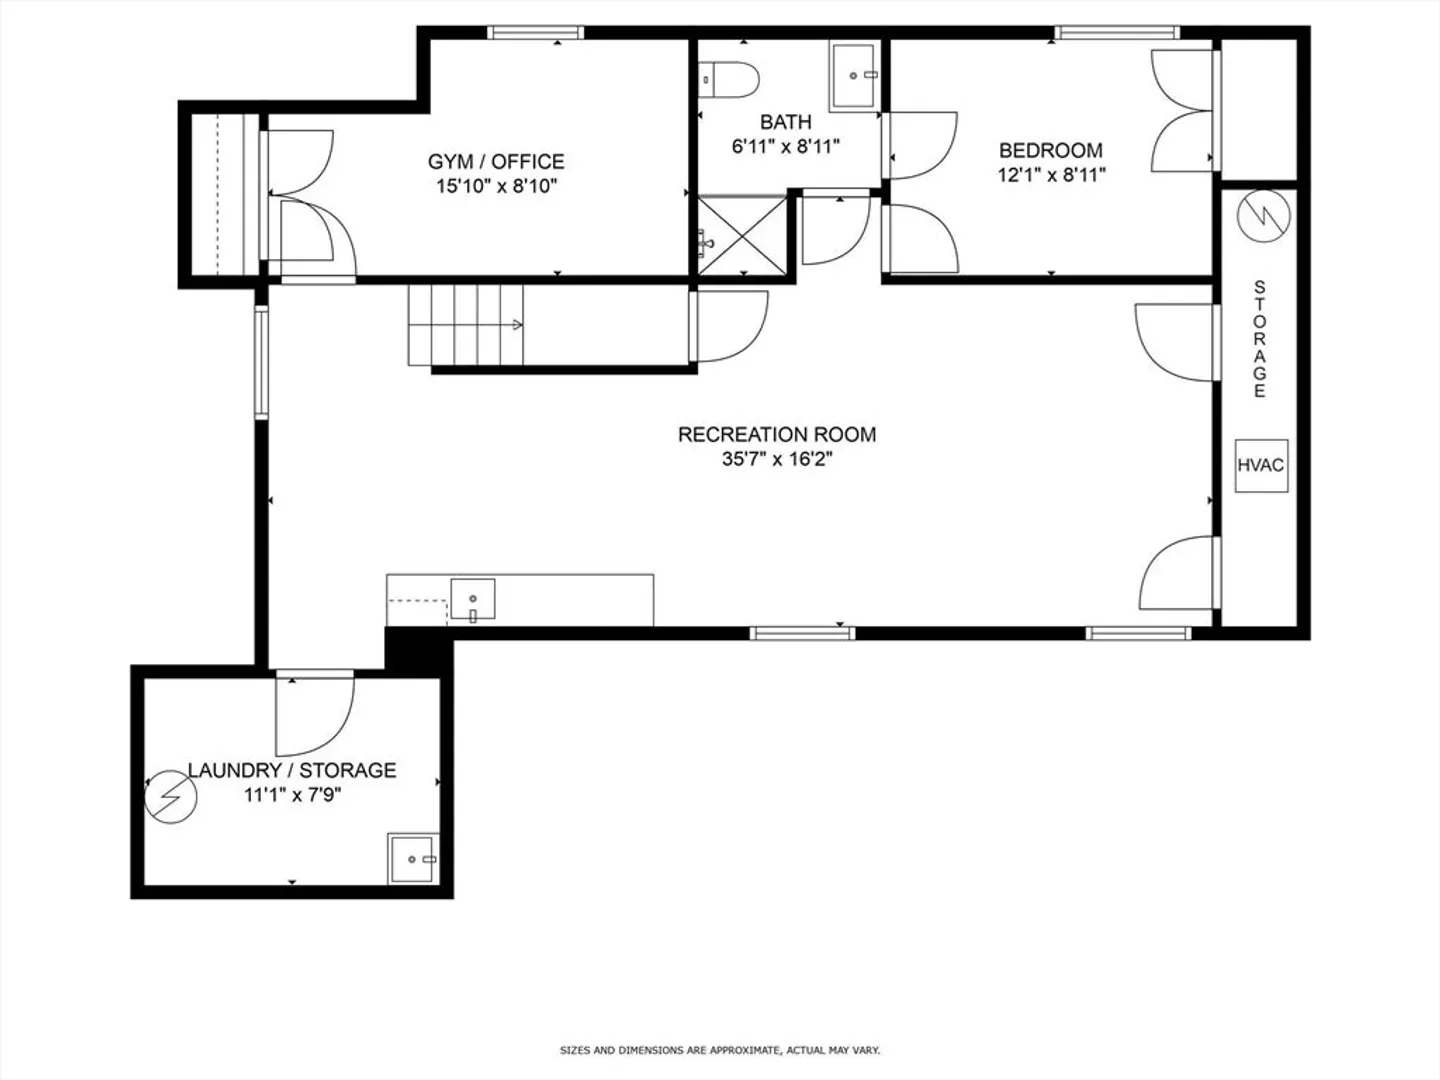
Make this STUNNING 2025 modern Farmhouse with 4 En-Suite bedrooms (2 of which are on the 1st flr) your NEW HOME! Bright entry foyer leads to your separate home office or captivating high ceilinged fireplaced living/dining room. The front-to-back open layout adorned with beautiful white oak floors, sizeable crown moldings and trim are an entertainer's dream. Bring out your inner chef in the eat in kitchen offering custom cabinets, quartz counters/waterfalls and top of the line appliances. Back slider steps out to an expansive landscaped lawn. The enchanting primary suite boasts cathedral ceilings, abundant custom closets/storage space and a huge deck. Its magnificent spa-like bath offers radiant heated floors, double sinks, a deep tub, towel warmer and more. The lower level offers more space for multigenerational living. A large mudroom w/Doggie Wash is directly off the 2-car HEATED GARAGE w/EV charging port and storage. Located on a quiet side street near stores, Belmont Commuter rail.
-
Highlights
- Cooling: Central Air
- Parking Spots: 5
- Property Type: Single Family Residence
- Total Rooms: 11
- Status: Closed
- Heating: Forced Air, Radiant, Natural Gas
- Property Class: Residential
- Style: Farmhouse
- Year Built: 2025
-
Additional Details
- Appliances: Water Heater, Disposal, Microwave, ENERGY STAR Qualified Refrigerator, ENERGY STAR Qualified Dishwasher, Range Hood, Range, Plumbed For Ice Maker
- Construction: Frame
- Exterior Features: Permeable Paving, Deck - Roof, Deck - Composite, Patio, Rain Gutters, Professional Landscaping, Screens, Fenced Yard, ET Irrigation Controller
- Flooring: Marble, Hardwood, Stone / Slate, Flooring - Stone/Ceramic Tile, Flooring - Hardwood, Flooring - Wood
- Interior Features: Bathroom - Full, Bathroom - Tiled With Shower Stall, Closet/Cabinets - Custom Built, Cabinets - Upgraded, Recessed Lighting, Lighting - Sconce, Vaulted Ceiling(s), Closet, Lighting - Overhead, Open Floorplan, Walk-In Closet(s), Pantry, Crown Molding, Cathedral Ceiling(s), Storage, Bathroom, Home Office, Foyer, Mud Room, Loft, Wet Bar
- Road Frontage Type: Public
- SqFt Source: Measured
- Year Built Source: Builder
- Basement: Full, Finished, Interior Entry, Sump Pump
- Exclusions: Staged Furniture Is Not Included In Asking Price, But Available For Sale.
- Fireplaces: 1
- Foundation: Concrete Perimeter, Block
- Lot Features: Level
- Roof: Shingle
- Year Built Details: Actual
- Zoning: S-6
-
Amenities
- Community Features: Public Transportation, Shopping, Park, Golf, House of Worship, Public School, Sidewalks
- Parking Features: Attached, Garage Door Opener, Heated Garage, Storage, Insulated, Paved Drive, Off Street, Paved
- Covered Parking Spaces: 2
-
Utilities
- Electric: 220 Volts, Circuit Breakers, 200+ Amp Service
- Water Source: Public
- Sewer: Public Sewer
-
Fees / Taxes
- Assessed Value: $999,999,999
- Taxes: $99,999,999
- Tax Year: 2025
Similar Listings


Sold
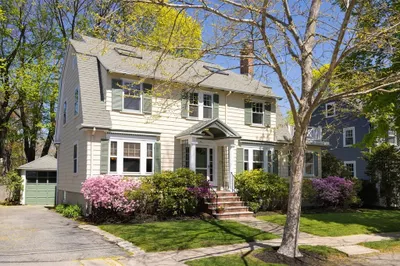
19 Photos
Sold
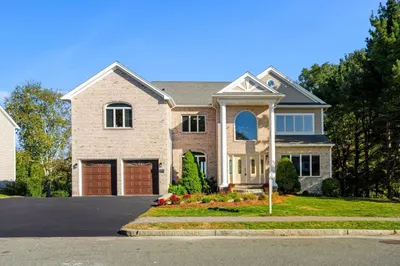
42 Photos
Sold
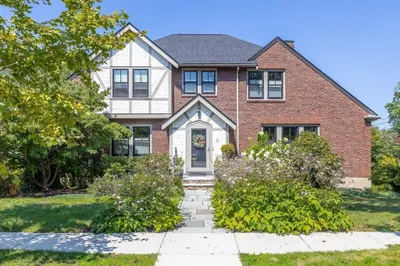
39 Photos
Sold
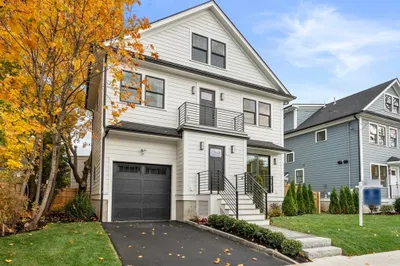
35 Photos
Content © 2026 MLS Property Information Network, Inc. The information in this listing was gathered from third party resources including the seller and public records.
Listing information provided courtesy of Suburban Lifestyle Real Estate.
MLS Property Information Network, Inc. and its subscribers disclaim any and all representations or warranties as to the accuracy of this information.
