
35 Arden Road
$1,999,900
4
Beds
2
Baths
3,561
Sqft
- Request Info
- Call
- Save
-
More
- Mortgage Calculator

Property Tools
$1,999,900
4
Beds
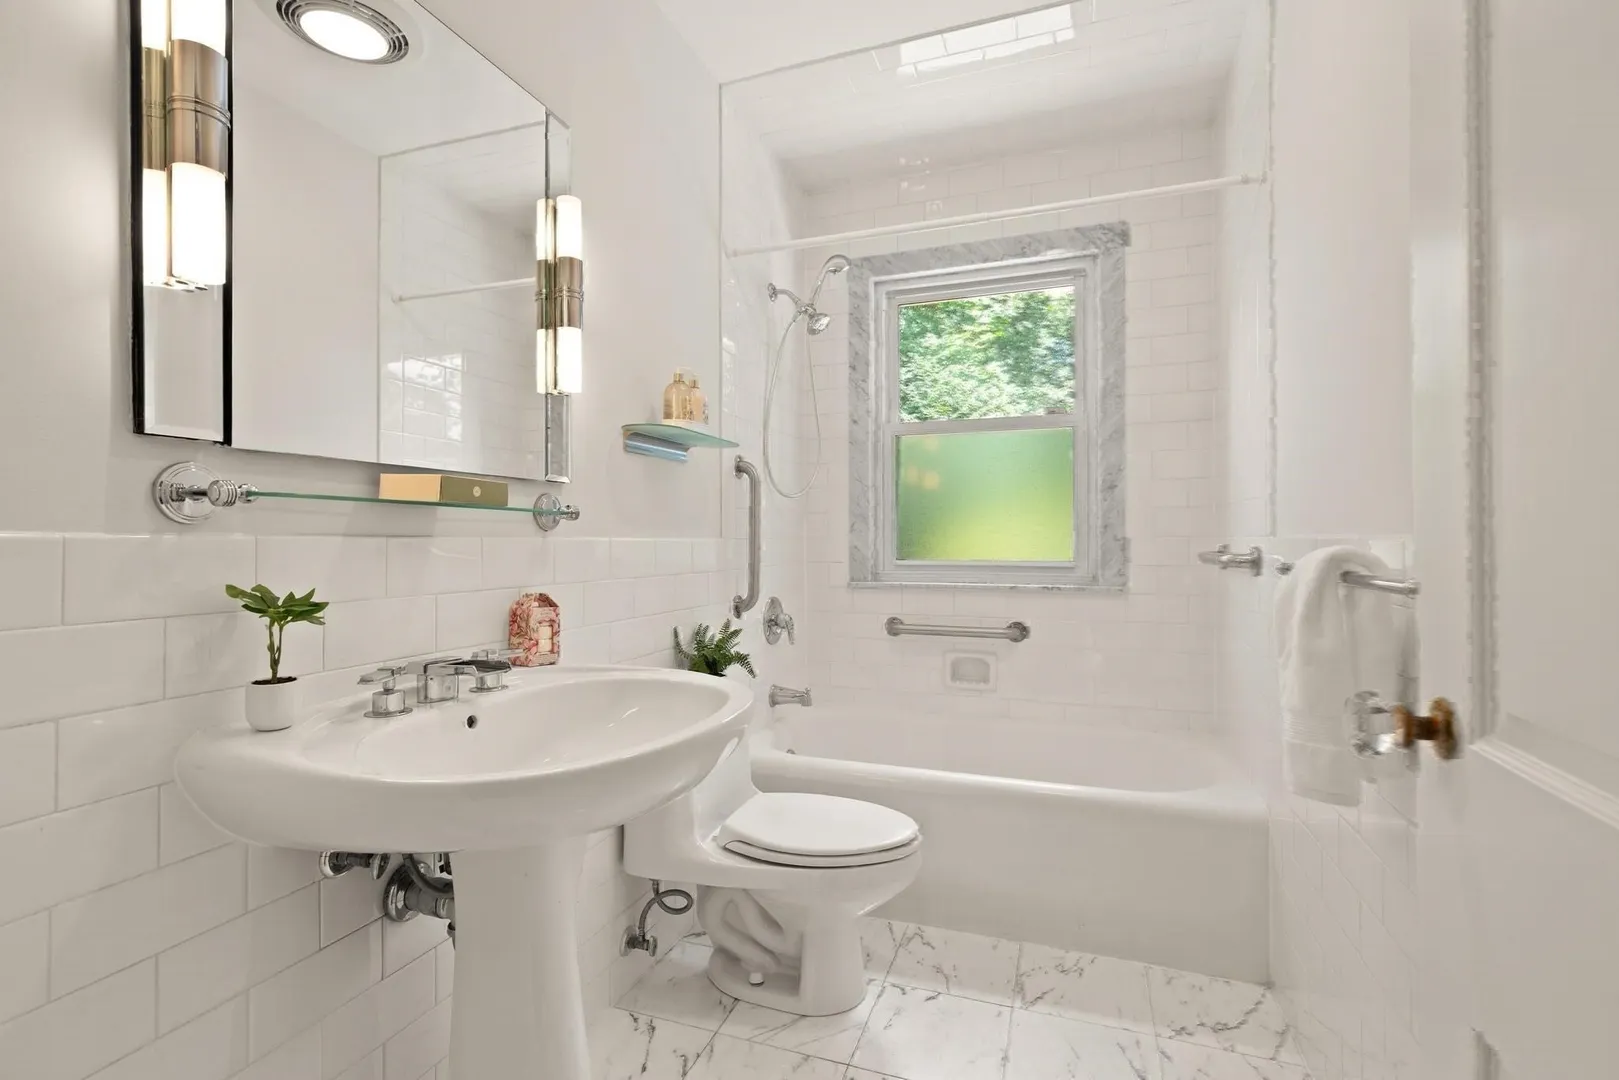
2
Baths
3,561
Living Area
-
Property Description
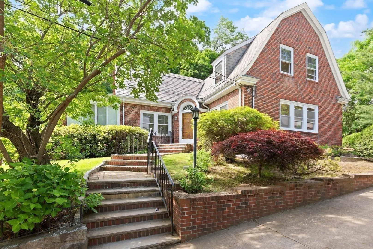
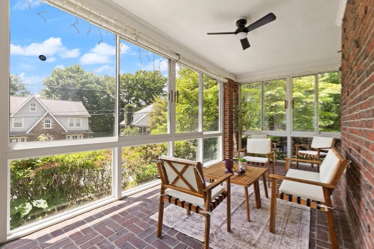
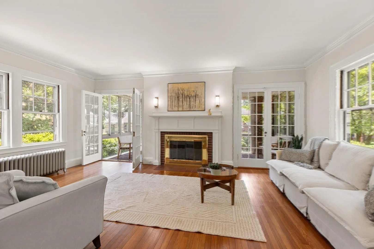
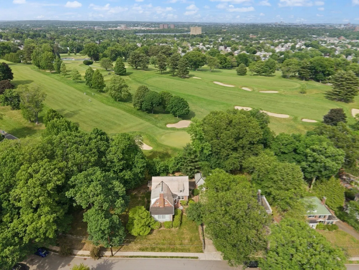
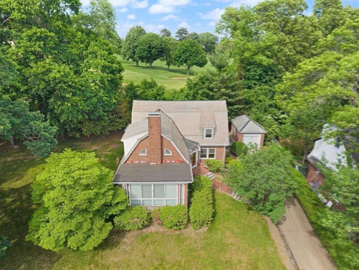
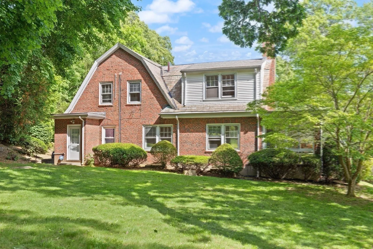
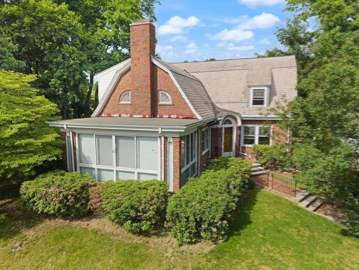
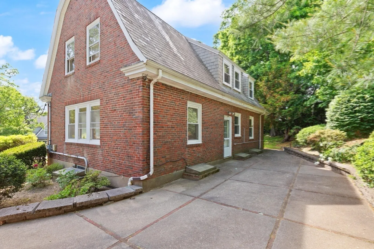
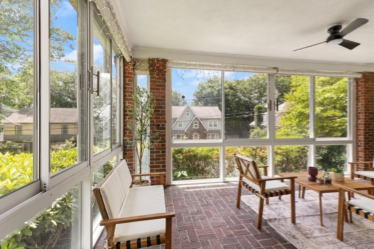
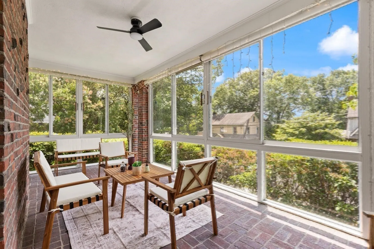
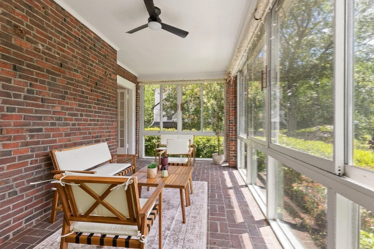
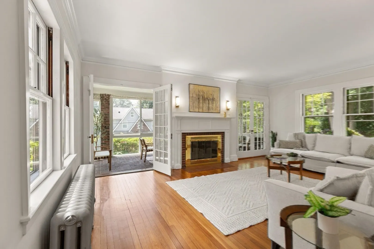
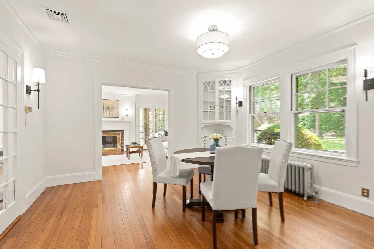
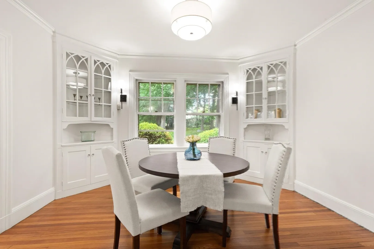
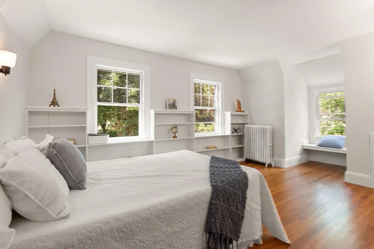
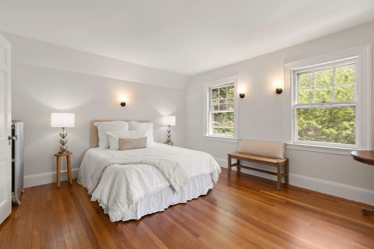
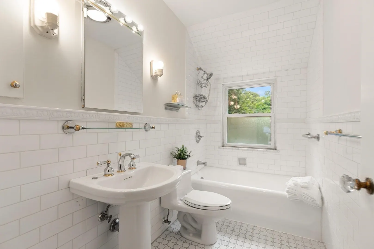
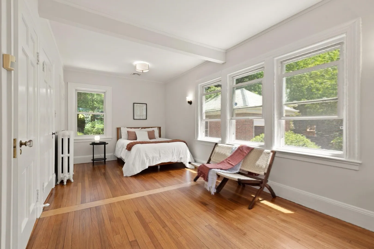
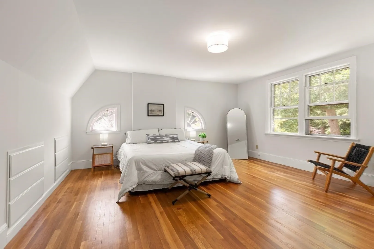
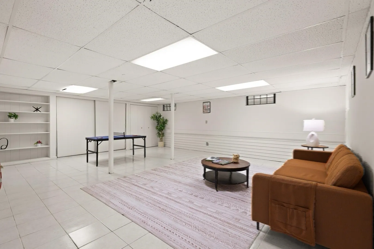
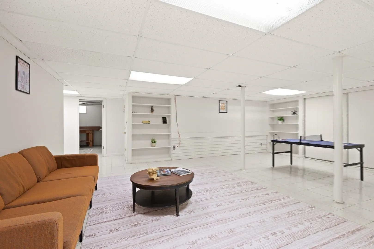
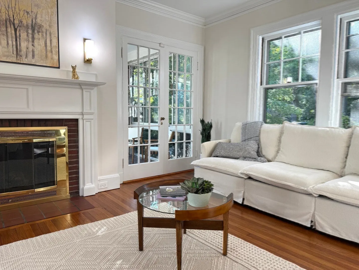
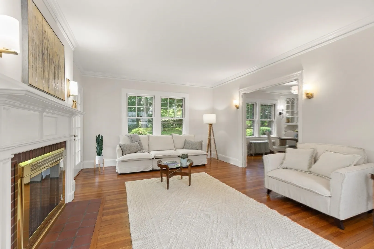
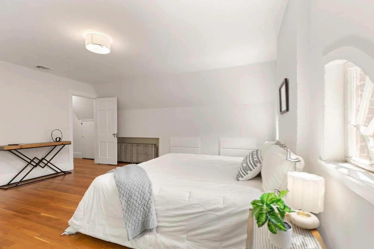
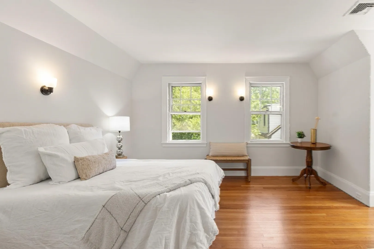
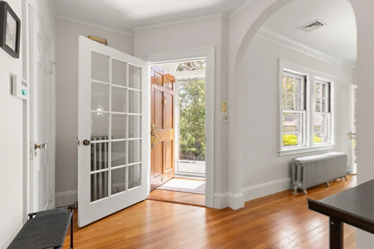
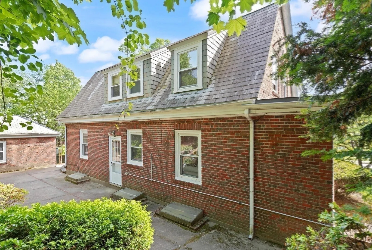
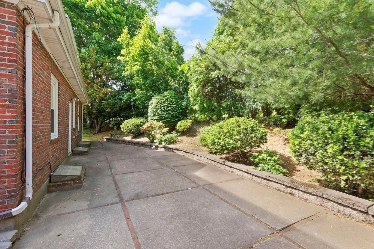
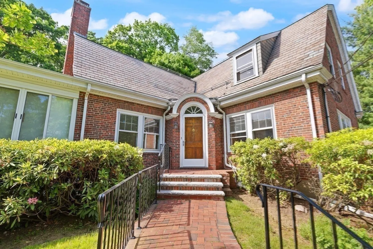
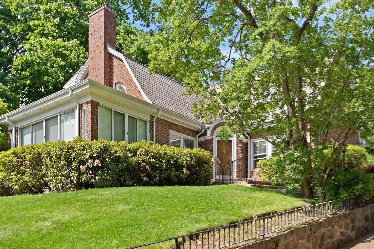
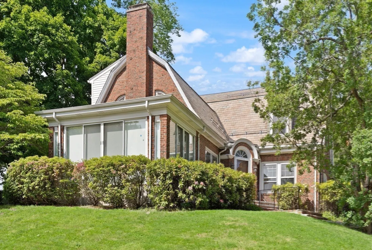
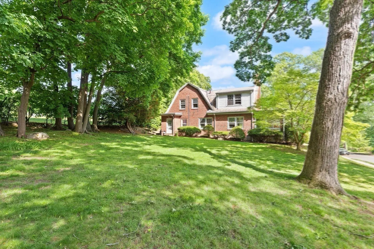
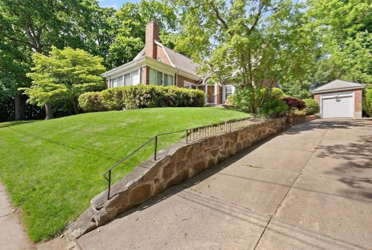
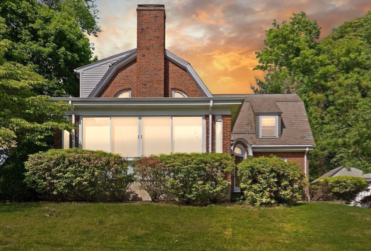
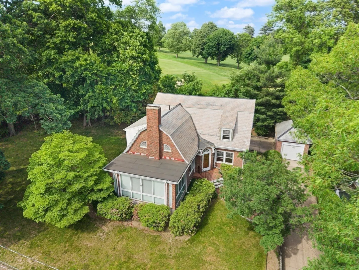
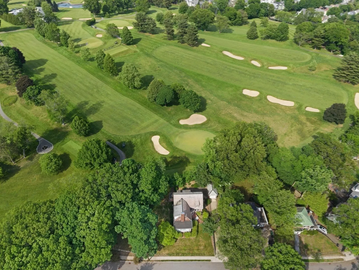
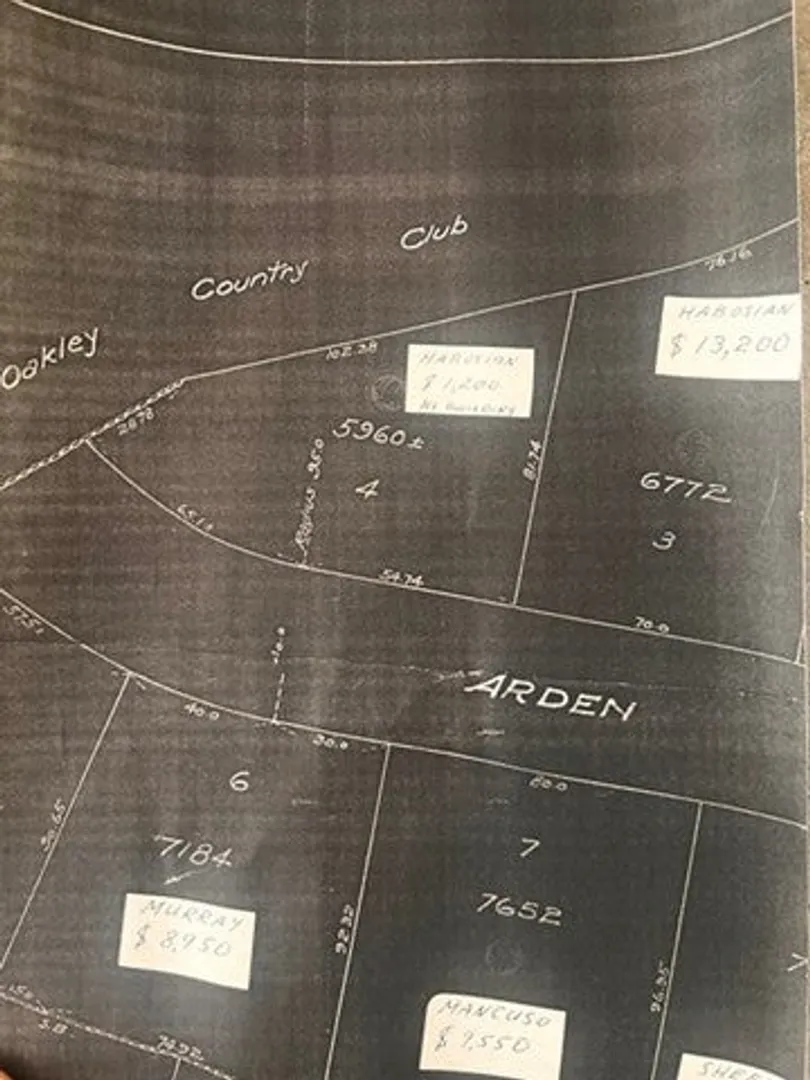
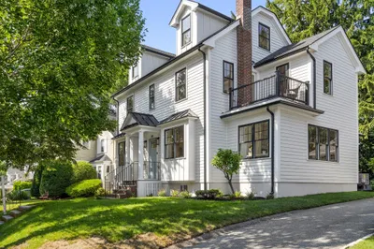
Location! Location! Location! Looking for TRUE New Englanders to attend OH SUNDAY 2:30 to 4:00 Rare offering in the highly sought after Oakley CC neighborhood with DOUBLE LOT expansion possibilities and potential to create added VALUE $$ Stately brick Gambrel Colonial blends timeless craftsmanship with thoughtful updates. Situated on a DOUBLE LOT (12731 sq ft) in a private cut de sac ,this wonderful home Features french doors leading to the most inviting sunroom with flr. to ceiling windows •hard to find 1st flr bdrm. & or in home office, finished lower level. Conveniently Vibrant Arsenal Yards Market Place with fabulous Shops, eateries and just steps T, as well as being a Commuters Paradise only minutes to Scenic Charles River Bath, Harvard Sq, Downtown Boston is the perfect, combination of Privacy & Convenience will only add to its appeal! Don miss this one!
-
Highlights
- Area: East Watertown
- Heating: Natural Gas
- Property Class: Residential
- Total Rooms: 8
- Status: Active
- Cooling: Central Air
- Parking Spots: 5
- Property Type: Single Family Residence
- Year Built: 1926
-
Additional Details
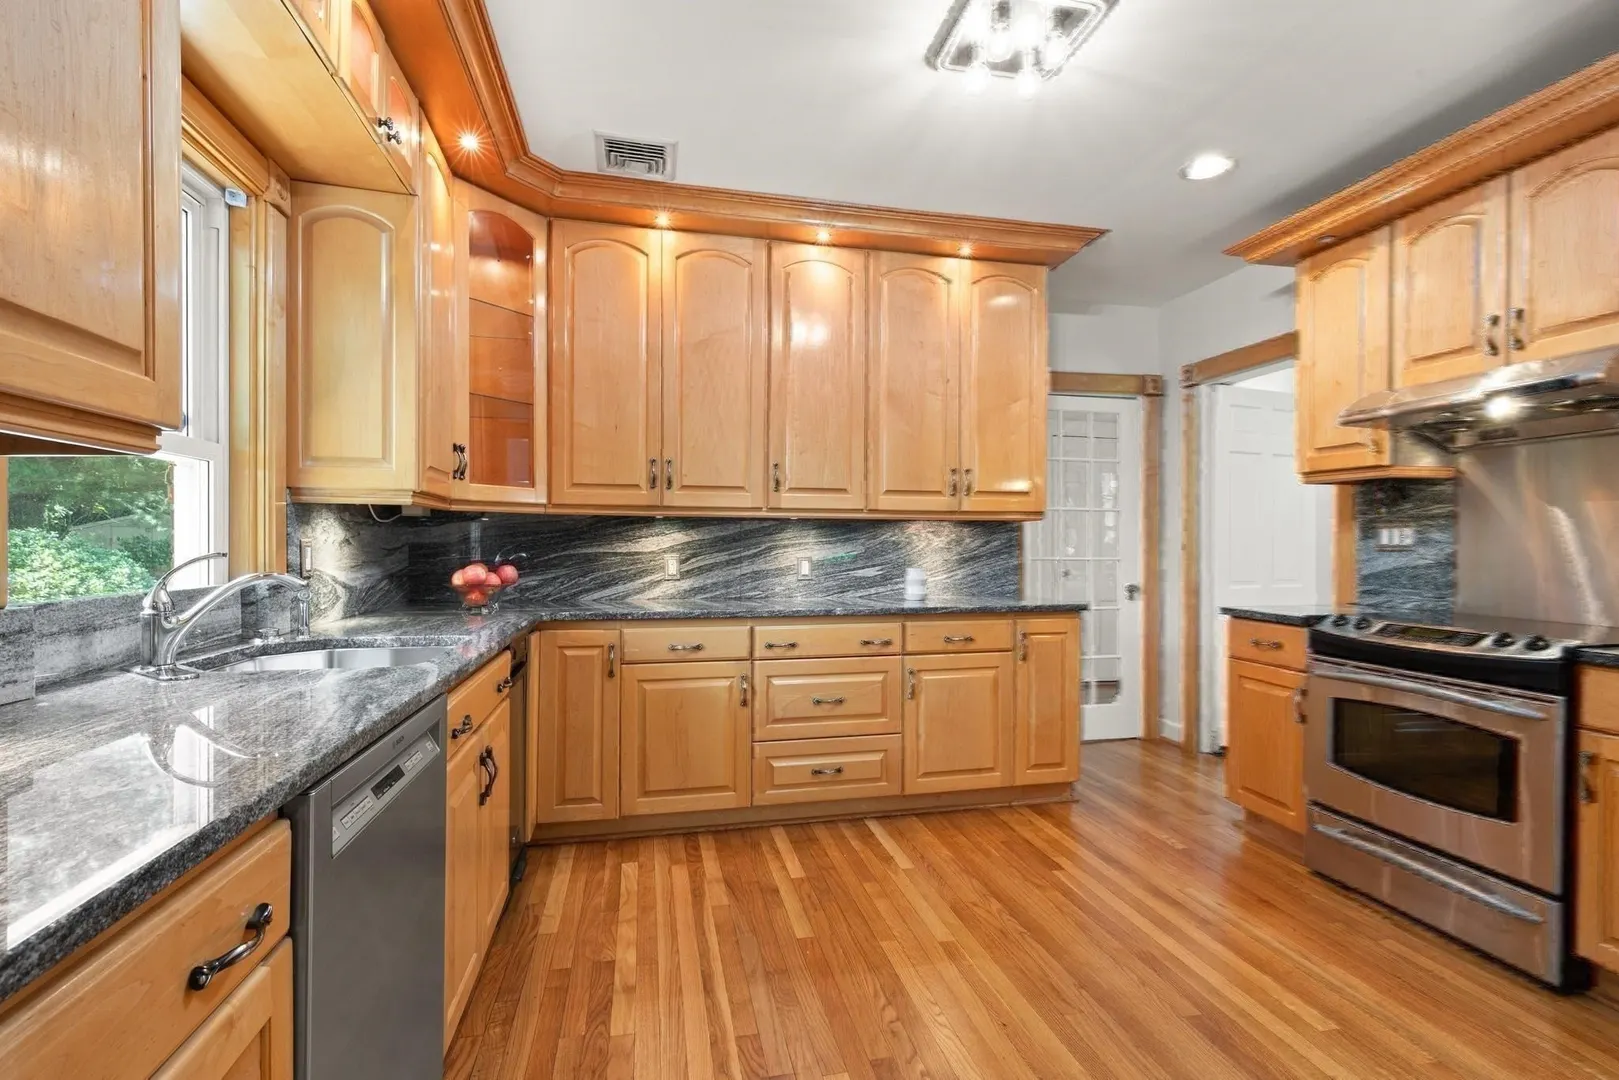
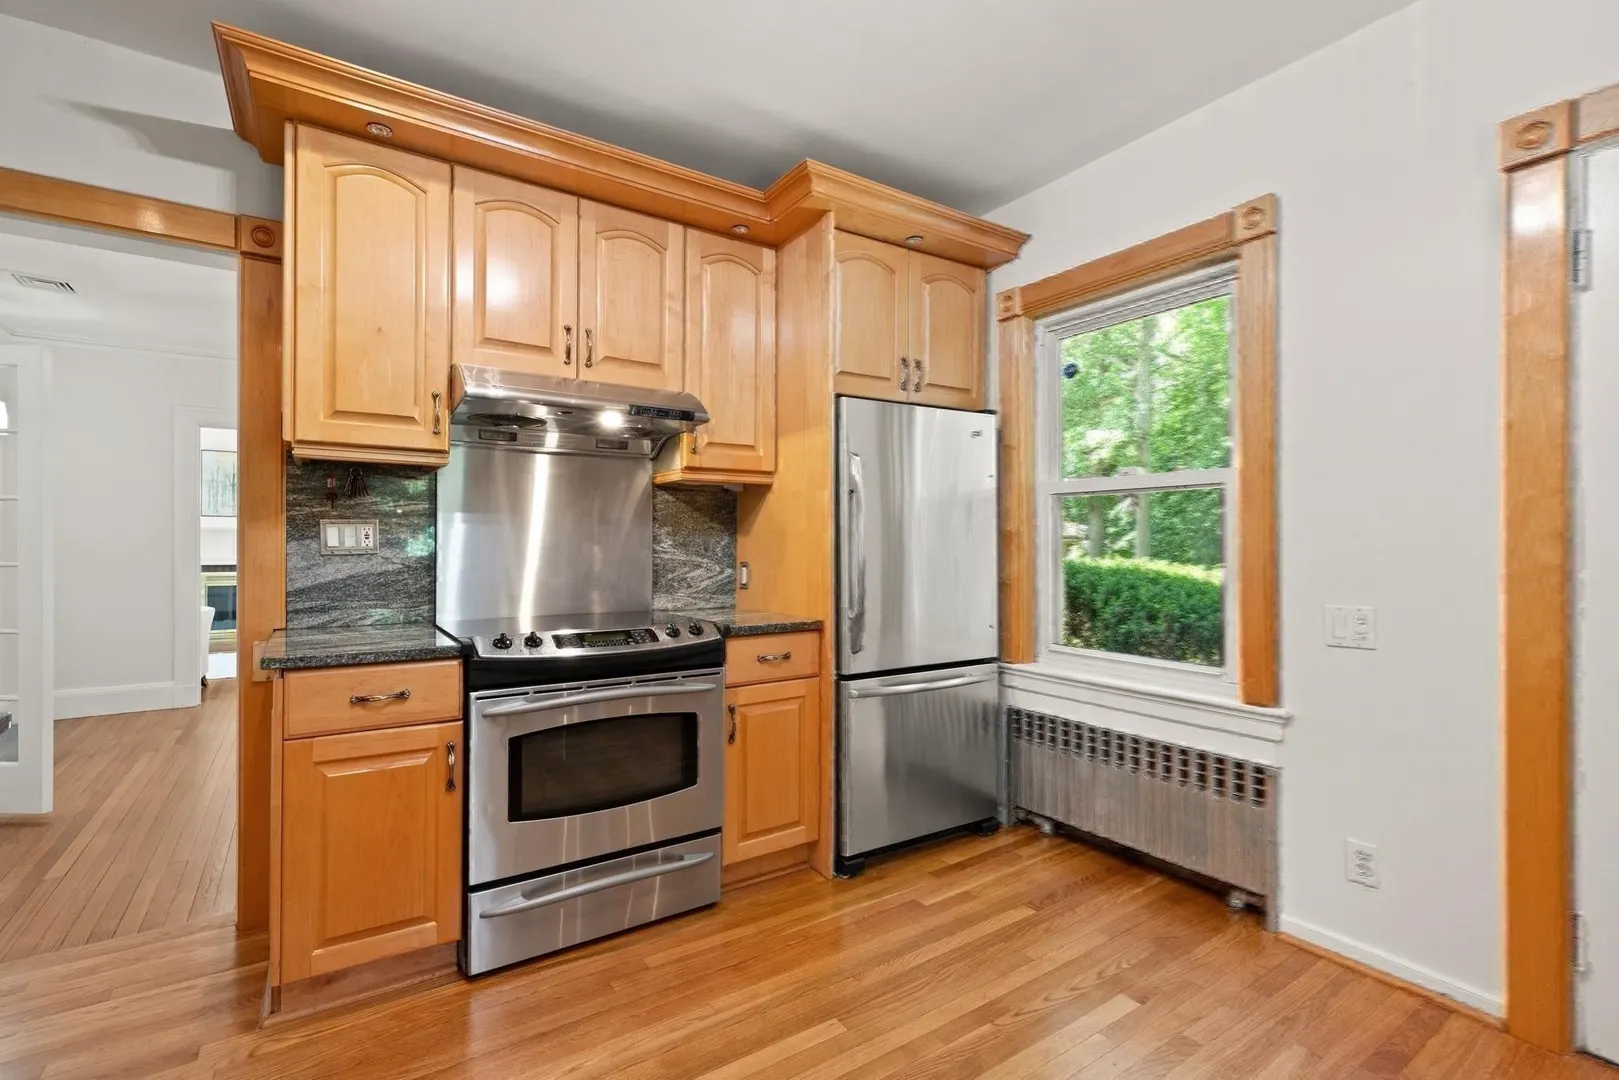
- Appliances: Gas Water Heater, Range, Dishwasher, Trash Compactor
- Construction: Frame, Stone
- Fireplaces: 1
- Foundation: Concrete Perimeter
- Lot Features: Cul-De-Sac, Corner Lot
- Roof: Slate
- Year Built Details: Approximate
- Zoning: S-10
- Basement: Full, Finished, Interior Entry
- Exterior Features: Patio, Professional Landscaping, Sprinkler System, Garden
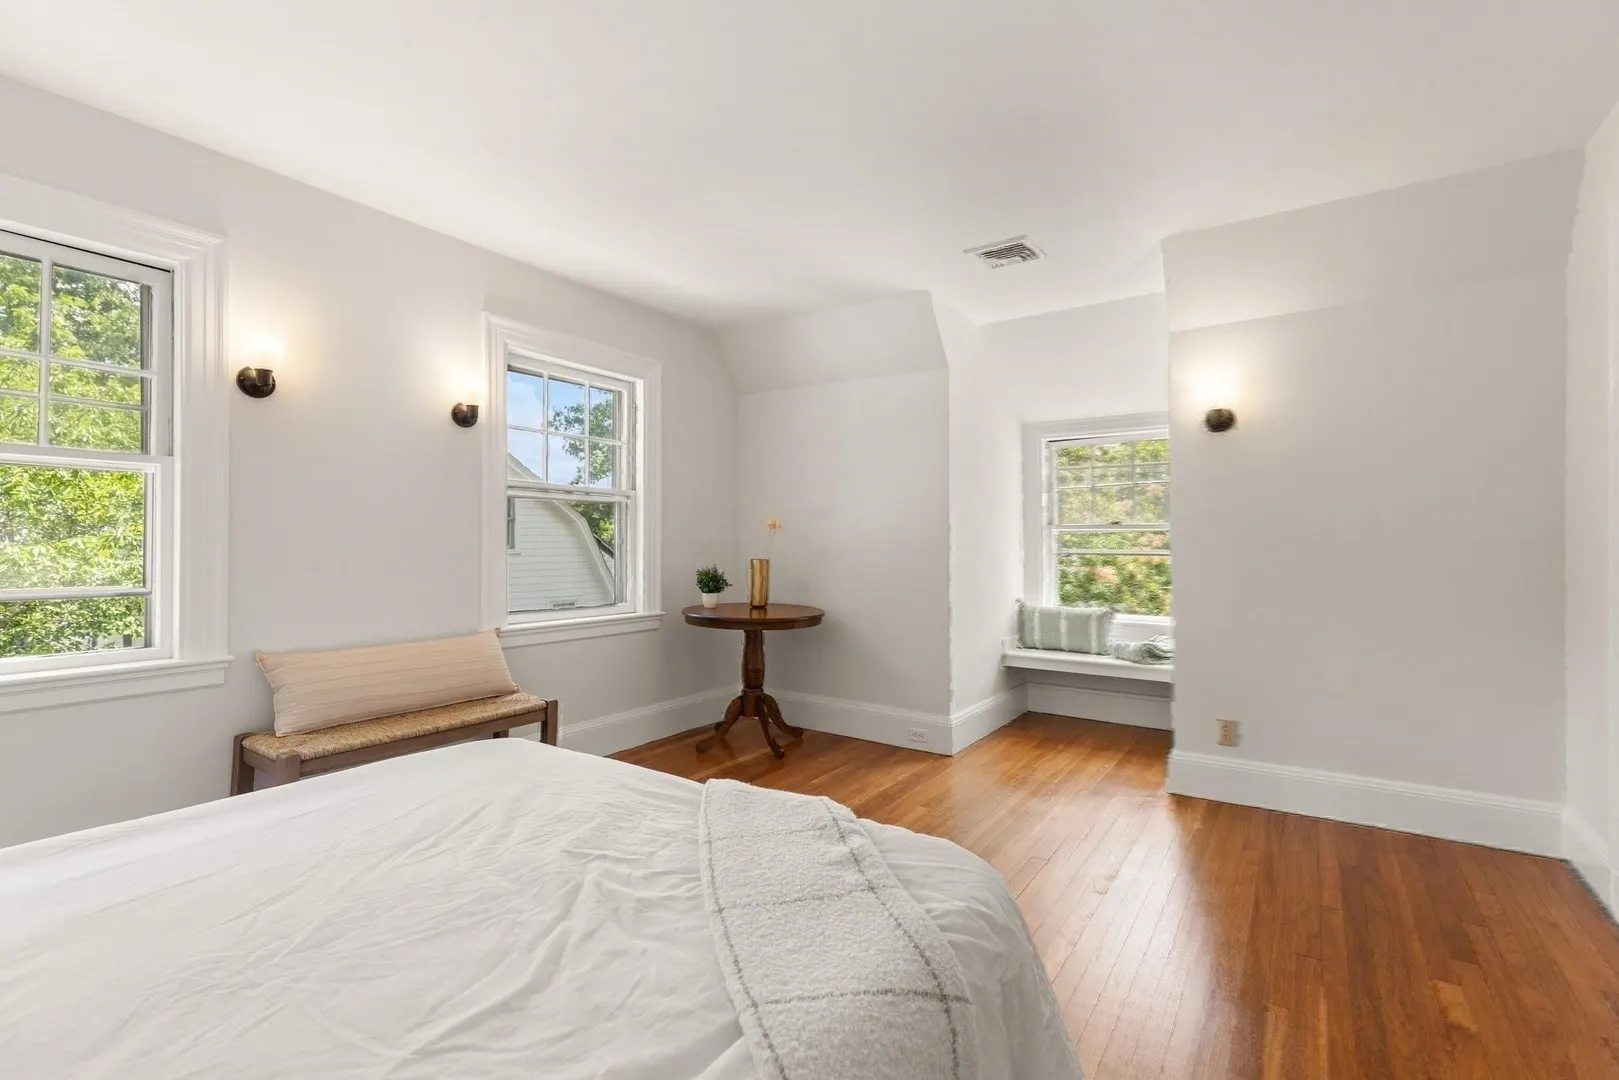
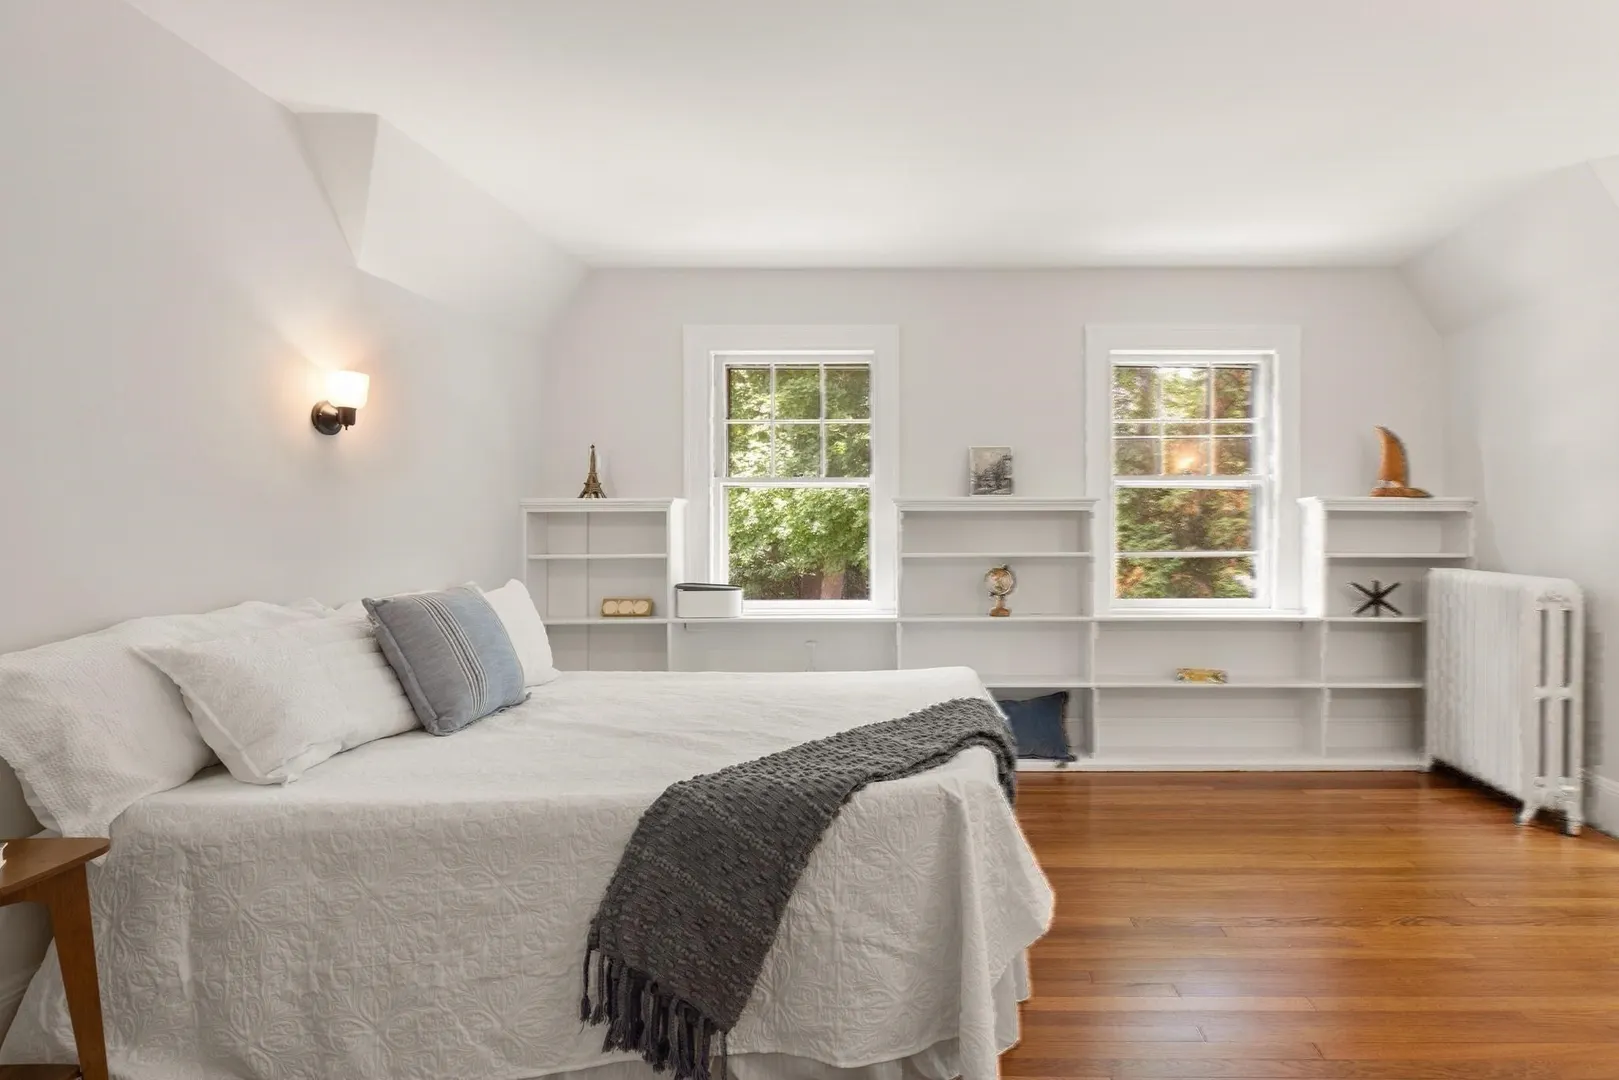
- Flooring: Wood, Tile, Flooring - Stone/Ceramic Tile, Flooring - Hardwood
- Interior Features: Lighting - Overhead, Sun Room, Home Office, Play Room
- Road Frontage Type: Public
- SqFt Source: Measured
- Year Built Source: Public Records
-
Amenities
- Community Features: Public Transportation, Golf, Sidewalks
- Parking Features: Detached, Tandem, Deeded
- Covered Parking Spaces: 1
- Security Features: Security System
-
Utilities
- Electric: Circuit Breakers
- Water Source: Public
- Sewer: Public Sewer
-
Fees / Taxes
- Assessed Value: $1,627,000
- Taxes: $19,003
- Tax Year: 2025
Similar Listings

Content © 2026 MLS Property Information Network, Inc. The information in this listing was gathered from third party resources including the seller and public records.
Listing information provided courtesy of Berkshire Hathaway HomeServices Commonwealth Real Estate.
MLS Property Information Network, Inc. and its subscribers disclaim any and all representations or warranties as to the accuracy of this information.