
Sold!
$525,000
3
Beds
1/1
Bath
1,393
Living Area
-
Property Description
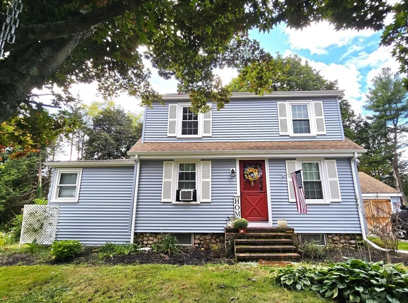
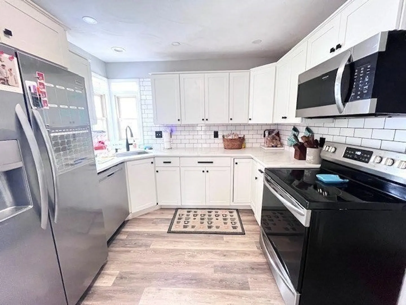
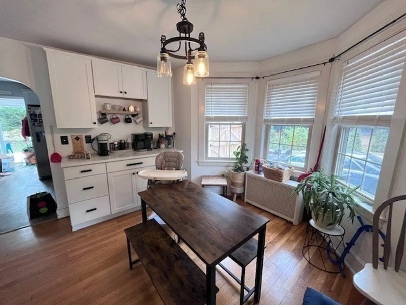
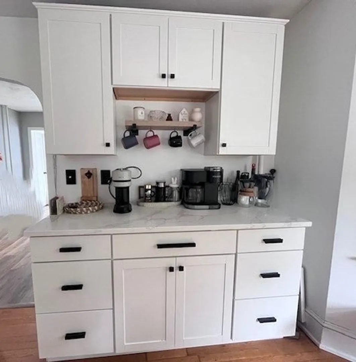
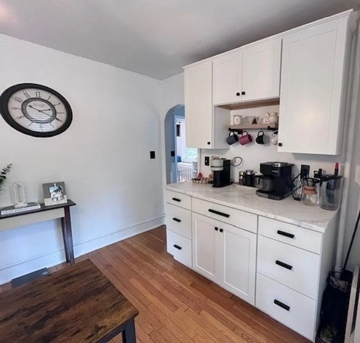
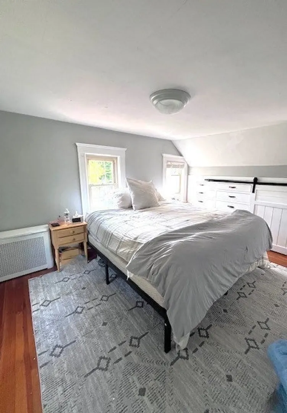
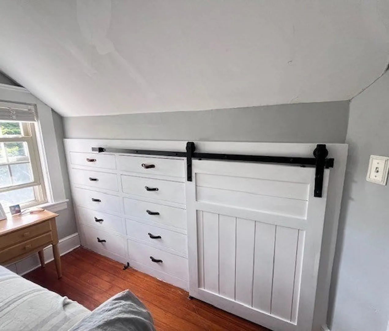
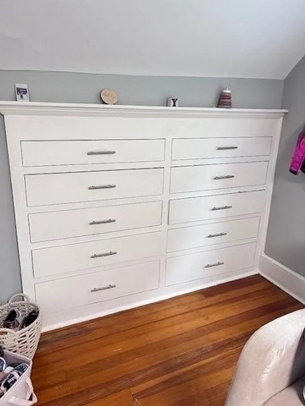
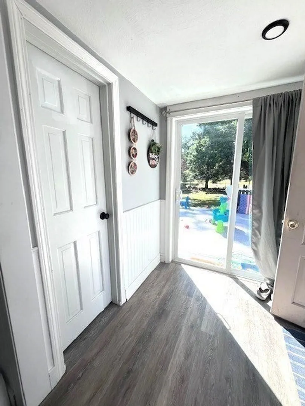
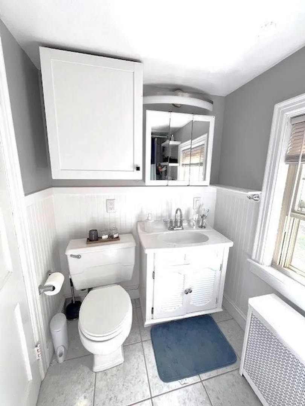
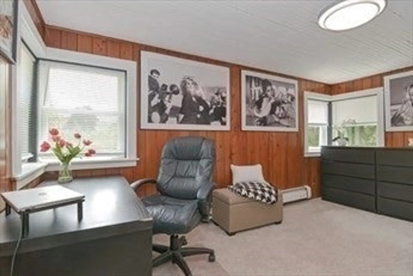
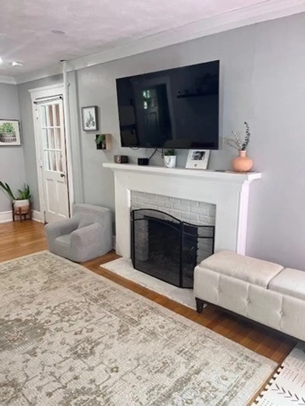
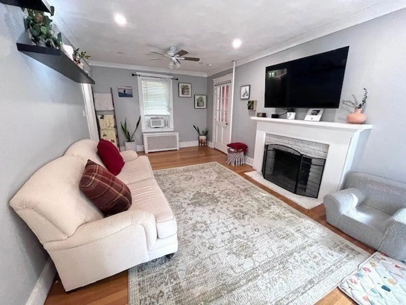
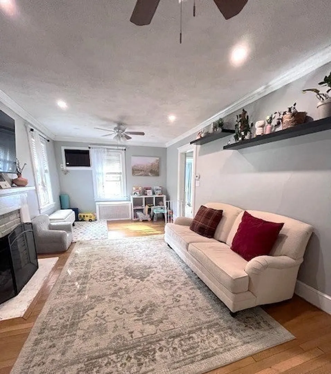
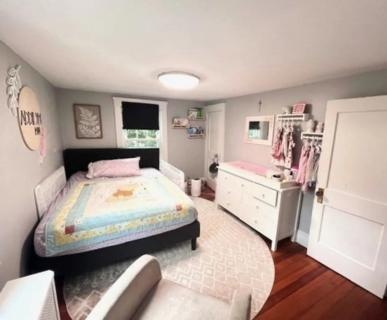
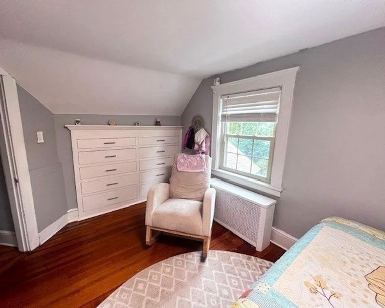
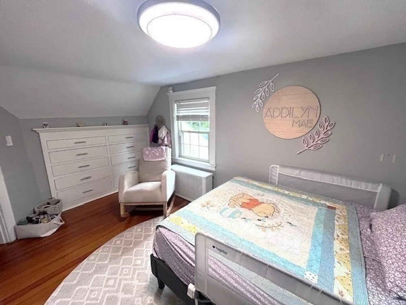
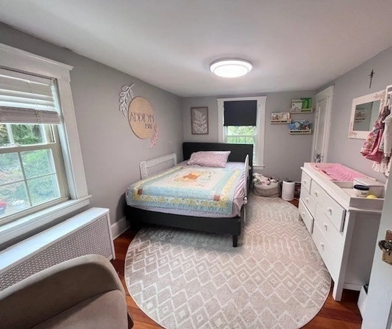
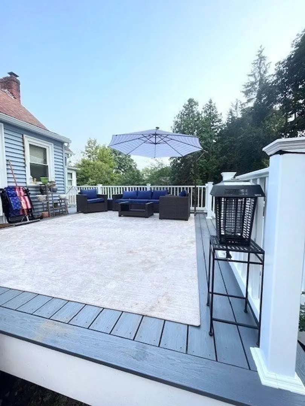
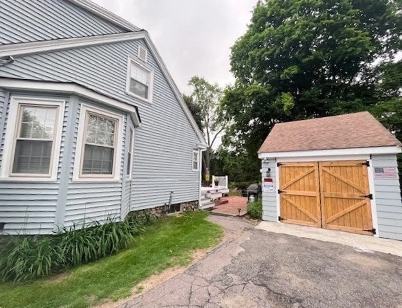
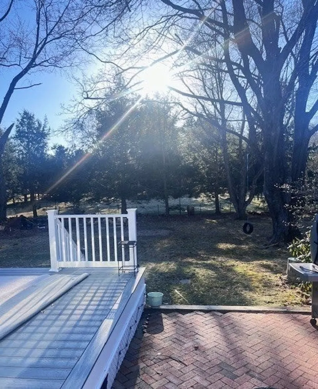
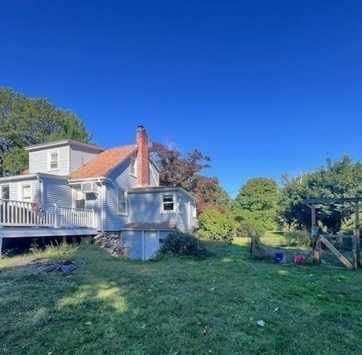
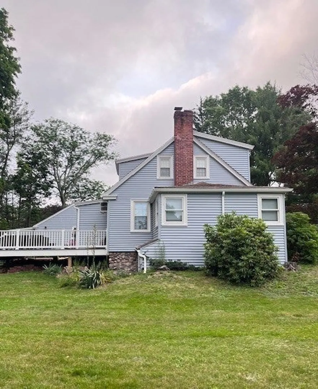
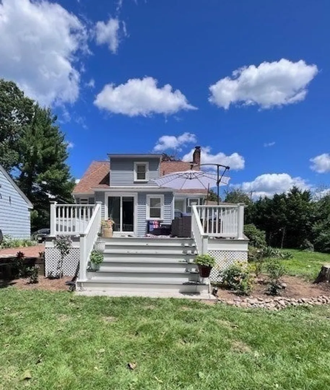
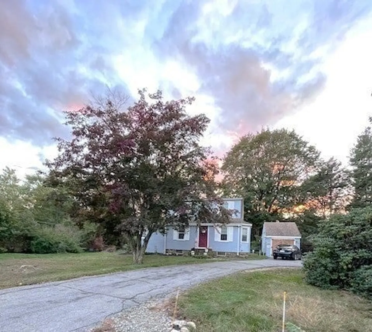
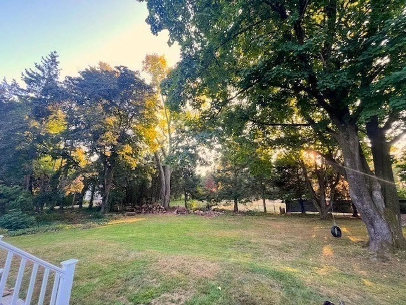
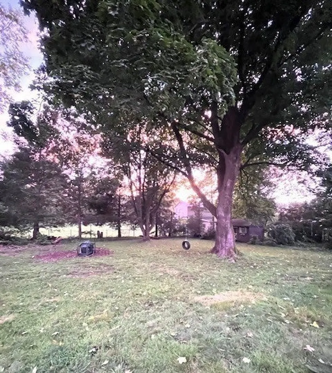
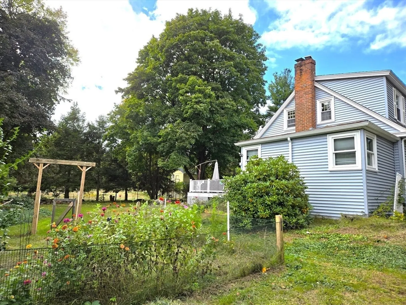
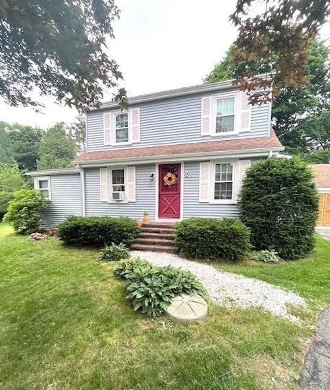
Welcome Home!! This well maintained traditional Cape Cod style home has lots of character. This home has had MANY updates done...Kitchen, appliances, Custom Built in drawers in both upstairs bedrooms, both bathrooms, flooring, exterior siding, new garage doors, roof, vinyl windows and more. The pictures tell the story! Come see for yourself! The backyard is great for gatherings of all kinds. Your guests will be truly feel welcomed while relaxing on your oversized deck which overlooks the ample size backyard, which is great for gatherings of all kinds...picturesque at sunset, or to sit by a fire on summer nights. The exterior of the house and garage have been de-leaded, AND new vinyl siding installed on the house. Start Packing! This home is move in ready. Home can be yours by the holidays!! Ask agent about Sellers moving plans.
-
Highlights
- Heating: Baseboard, Oil
- Property Class: Residential
- Style: Cape
- Year Built: 1930
- Parking Spots: 6
- Property Type: Single Family Residence
- Total Rooms: 6
- Status: Closed
-
Additional Details
- Appliances: Water Heater, Tankless Water Heater, Range, Dishwasher, Microwave
- Construction: Frame
- Exterior Features: Deck - Composite, Rain Gutters, Storage, Screens, Fenced Yard, Garden
- Flooring: Tile, Laminate, Hardwood
- Lot Features: Wooded, Level
- Roof: Shingle
- Year Built Source: Public Records
- Basement: Full, Walk-Out Access, Unfinished
- Exclusions: Sellers Personal Belongings, Tv In The Living Room(Brackets Stays), Washer And Dryer
- Fireplaces: 1
- Foundation: Stone, Irregular
- Road Frontage Type: Public
- Year Built Details: Actual
- Zoning: Res
-
Amenities
- Community Features: Shopping, Medical Facility, Highway Access
- Parking Features: Detached, Paved Drive, Off Street, Paved
- Covered Parking Spaces: 1
-
Utilities
- Electric: Circuit Breakers
- Water Source: Public
- Sewer: Public Sewer
-
Fees / Taxes
- Assessed Value: $425,700
- Taxes: $5,108
- Tax Year: 2024
Similar Listings
Sold
33 Photos
Sold
42 Photos
Sold
28 Photos
Sold
25 Photos
Content © 2026 MLS Property Information Network, Inc. The information in this listing was gathered from third party resources including the seller and public records.
Listing information provided courtesy of DeVries Dolber Realty, LLC.
MLS Property Information Network, Inc. and its subscribers disclaim any and all representations or warranties as to the accuracy of this information.
