
Sold!
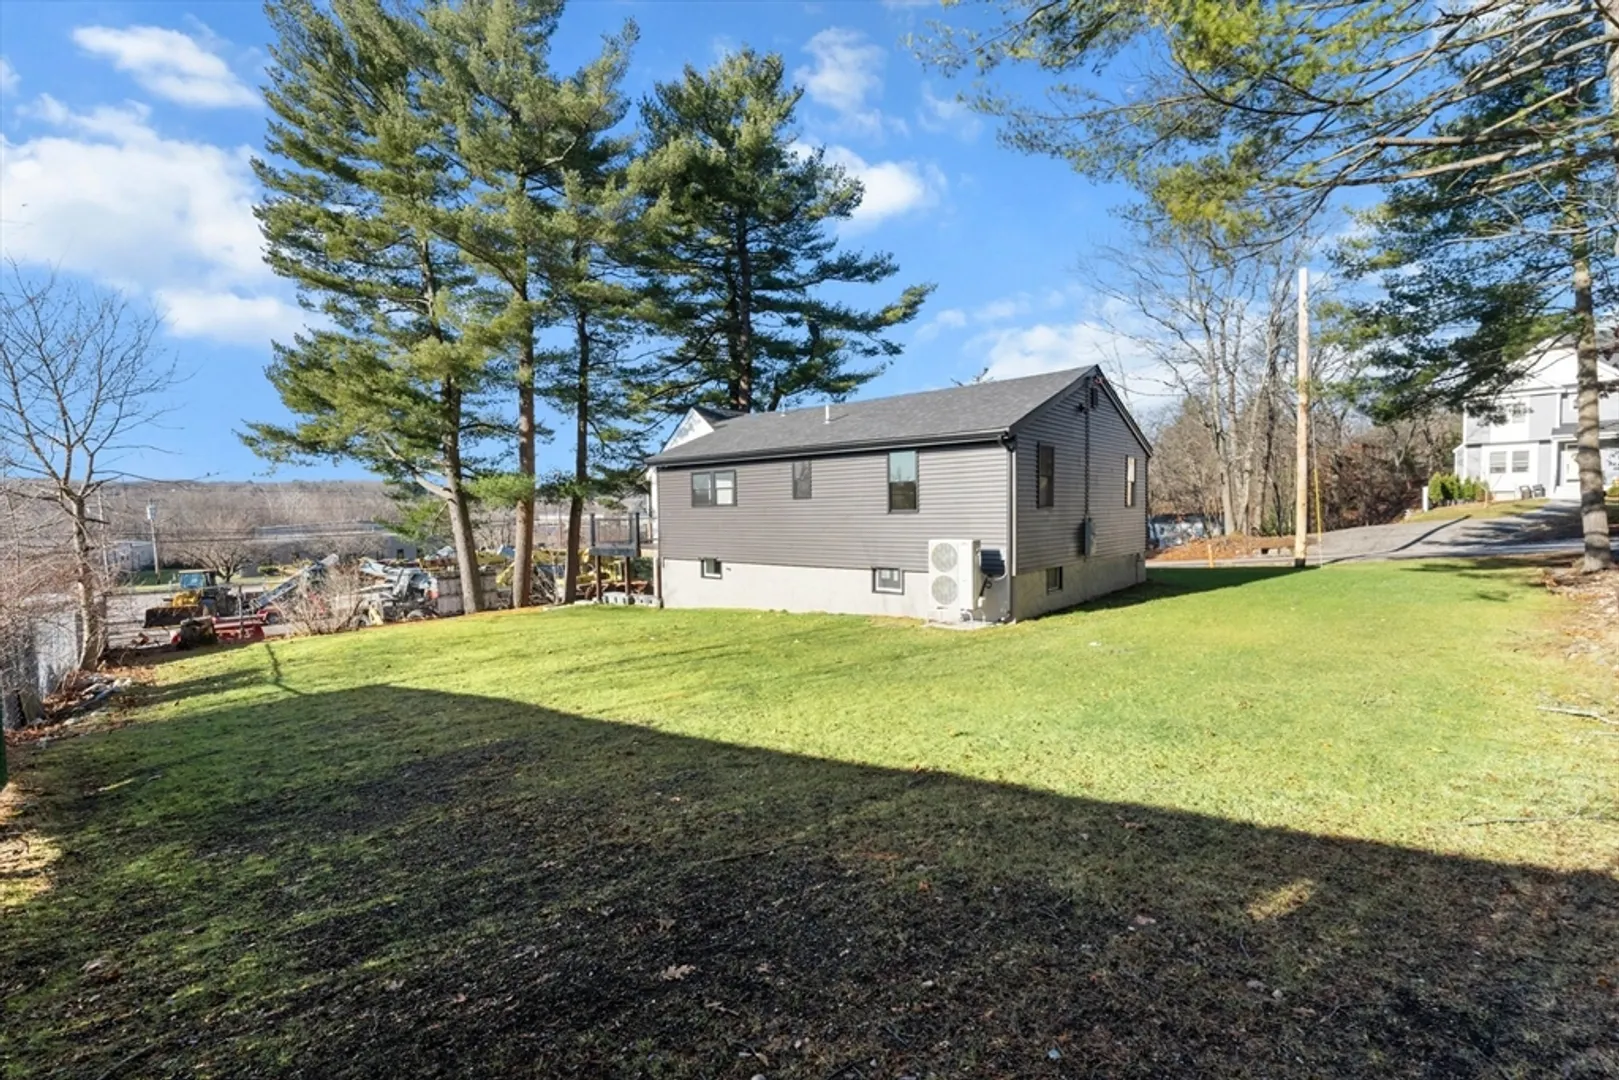
$649,900
3
Beds
2
Baths
2,000
Living Area
-
Property Description
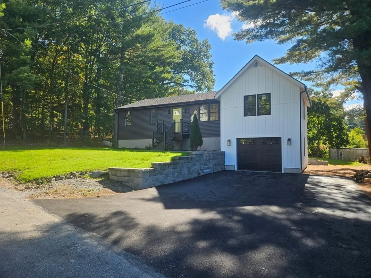
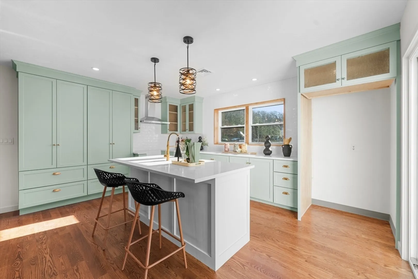
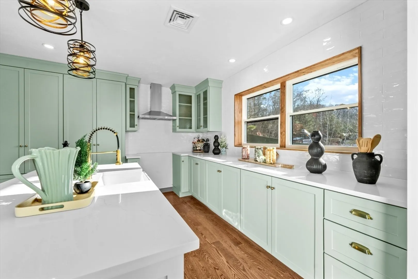
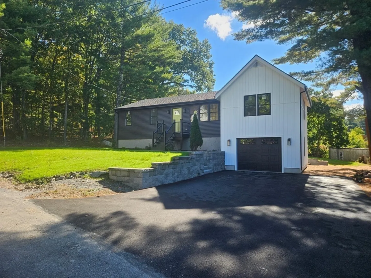
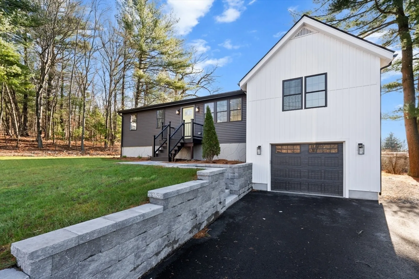
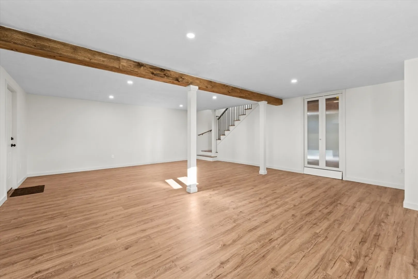
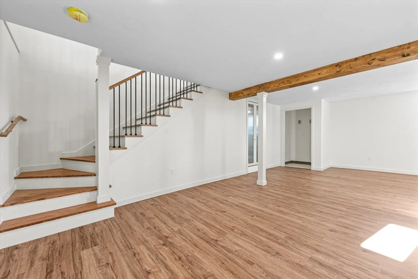
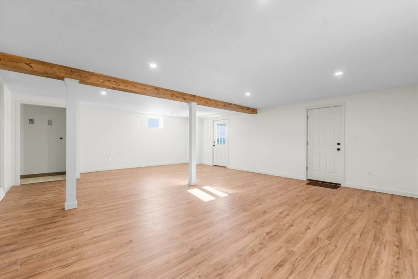
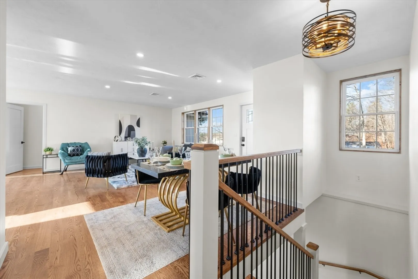
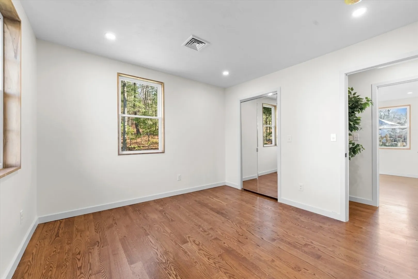
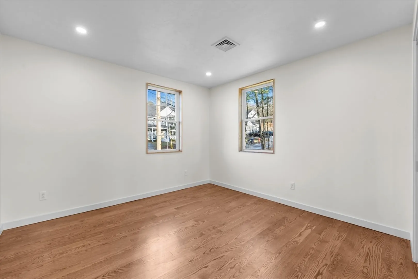
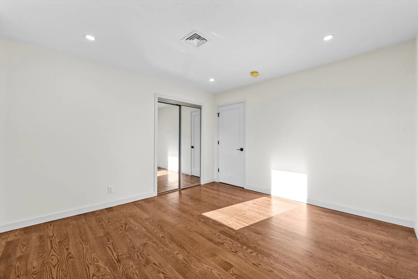
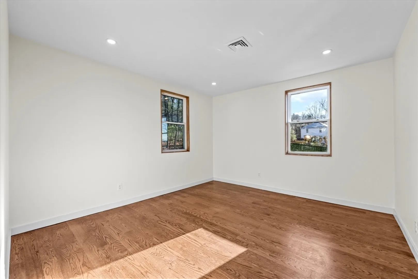
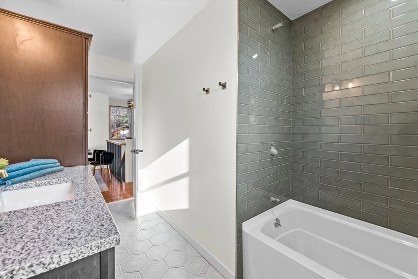
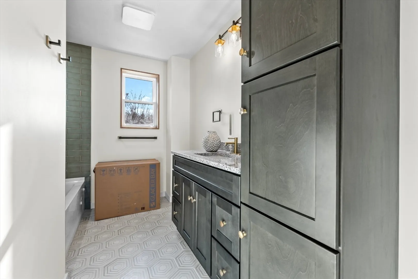
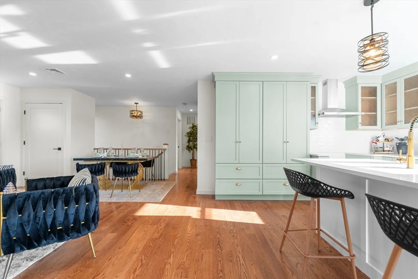
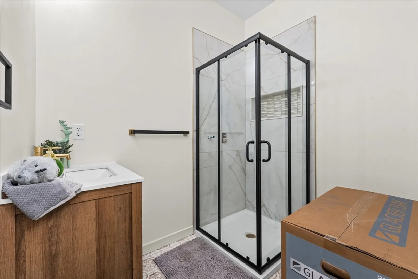
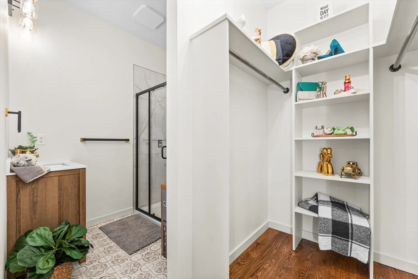
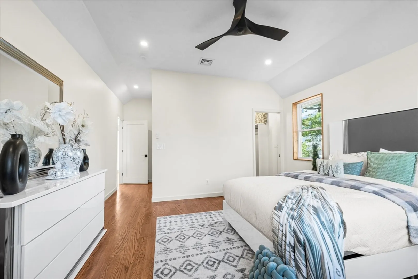
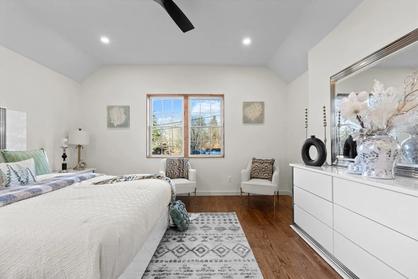
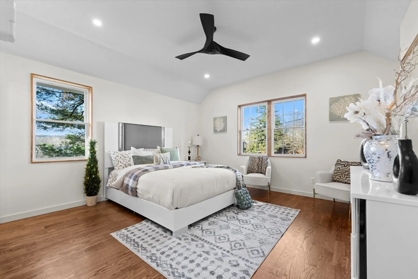
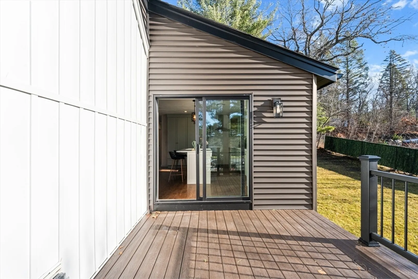
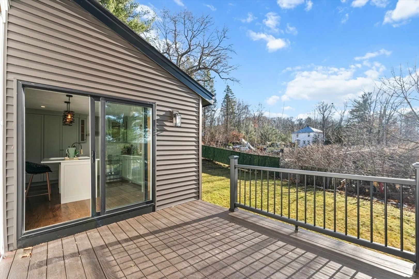
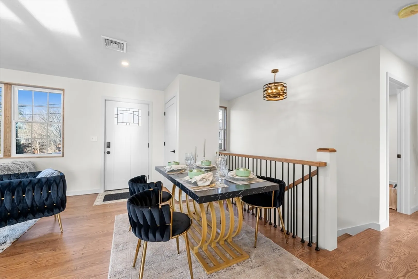
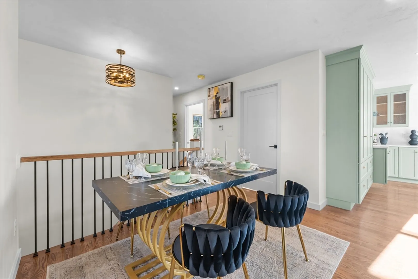
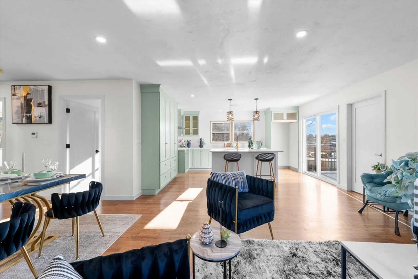
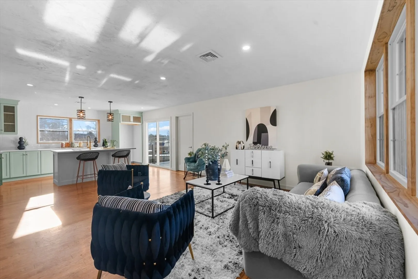
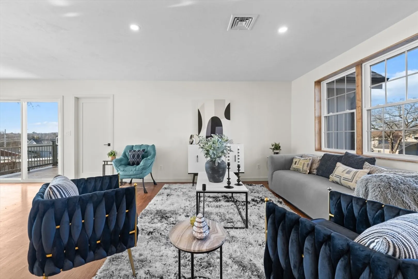
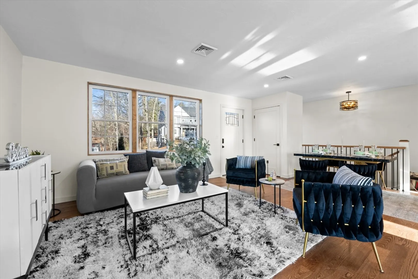
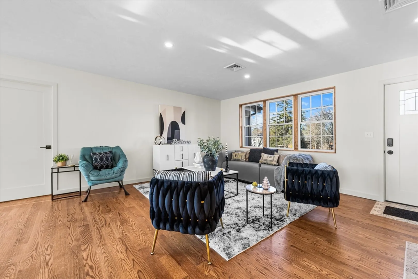
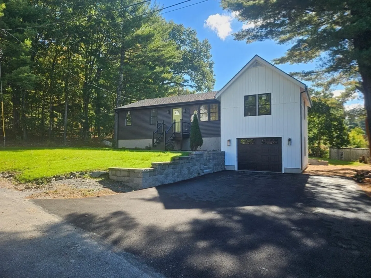
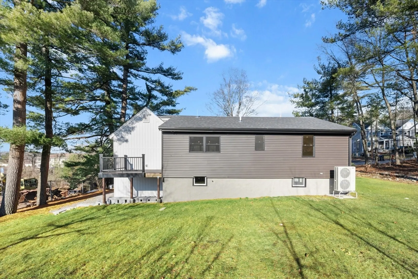
You deserve a new home for the upcoming year! Step inside this beautifully updated ranch home with its modern touches . Greeted by lustrous hardwood floors throughout, an open-concept living room and dining room combo, and custom-built kitchen cabinetry with center island, quartz countertops, and stainless appliances. This kitchen is designed for entertaining and everyday living. Slider off the kitchen leading to crafty composite decking to sit and look at the stars. The owner's suite is inviting with vaulted ceilings, ample windows for natural sunlight with a walk-in closet leading to your primary bath with beautiful tiles and standup shower. 2 additional great size bedrooms with mirrored closet doors. The main bath is also beautifully tiled and includes vanity with attached storage unit. The entertainment continues to the finished basement to be customized to your needs. Everything is brand new and ready to welcome it's new owners. Minutes to Wrentham Village. Don't miss out!
-
Highlights
- Cooling: Central Air
- Parking Spots: 4
- Property Type: Single Family Residence
- Total Rooms: 8
- Status: Closed
- Heating: Heat Pump
- Property Class: Residential
- Style: Ranch
- Year Built: 1953
-
Additional Details
- Appliances: Electric Water Heater, Dishwasher
- Construction: Frame
- Flooring: Hardwood
- Road Frontage Type: Public
- Year Built Details: Renovated Since
- Zoning: Rc
- Basement: Full
- Exterior Features: Deck - Vinyl
- Foundation: Stone
- Roof: Shingle
- Year Built Source: Public Records
-
Amenities
- Community Features: Shopping, Highway Access, Public School
- Parking Features: Attached, Paved Drive, Off Street
- Covered Parking Spaces: 1
-
Utilities
- Electric: 200+ Amp Service
- Water Source: Public
- Sewer: Public Sewer
-
Fees / Taxes
- Assessed Value: $276,600
- Compensation Based On: Net Sale Price
- Taxes: $3,319
- Buyer Agent Compensation: 2%
- Tax Year: 2024
Similar Listings
Sold
37 Photos
Sold
39 Photos
Sold
39 Photos
Sold
41 Photos
Content © 2026 MLS Property Information Network, Inc. The information in this listing was gathered from third party resources including the seller and public records.
Listing information provided courtesy of Keller Williams Elite.
MLS Property Information Network, Inc. and its subscribers disclaim any and all representations or warranties as to the accuracy of this information.
