
Sold!
$650,000
3
Beds
1/1
Bath
1,771
Living Area
-
Property Description
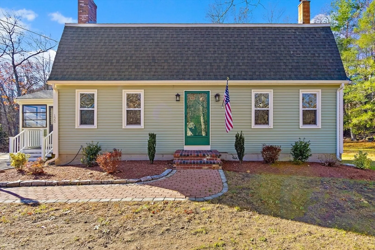
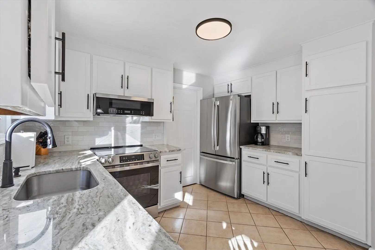
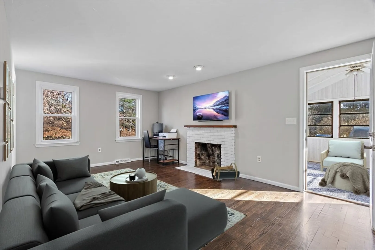
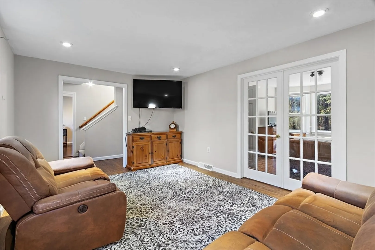
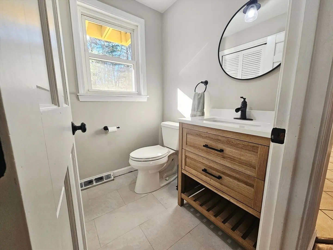
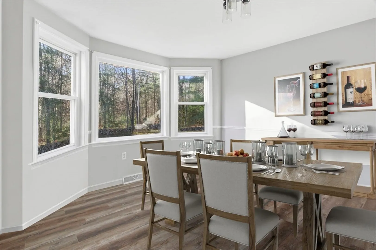
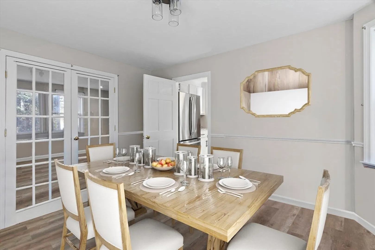
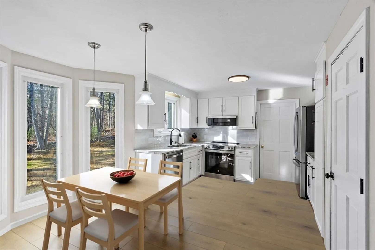
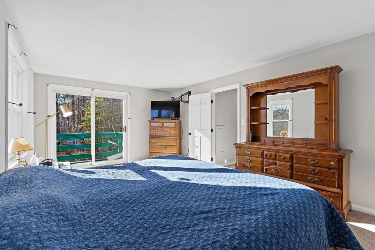
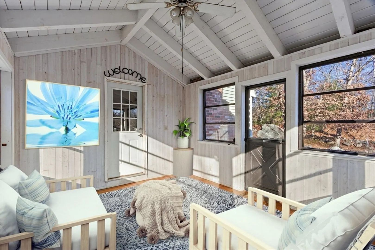
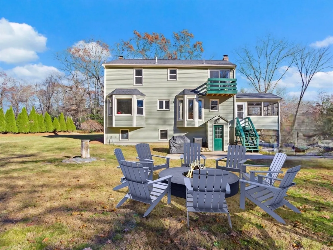
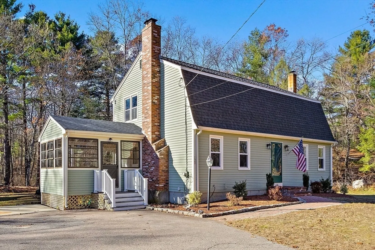
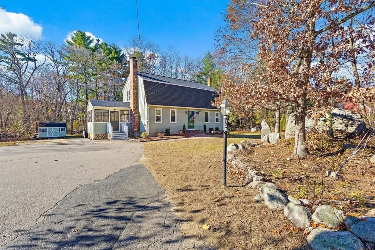
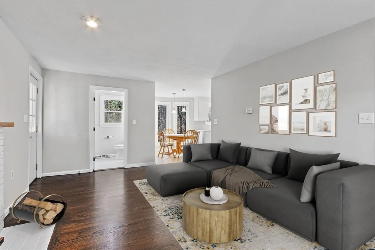
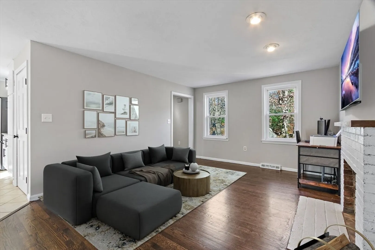
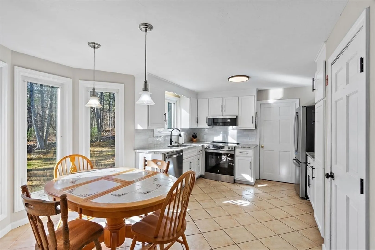
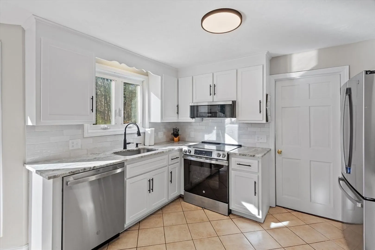
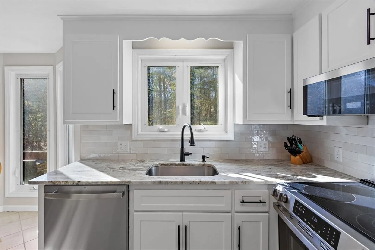
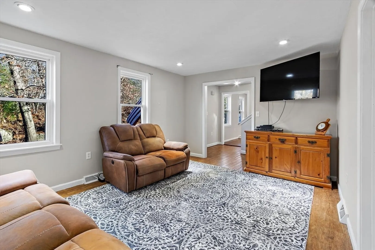
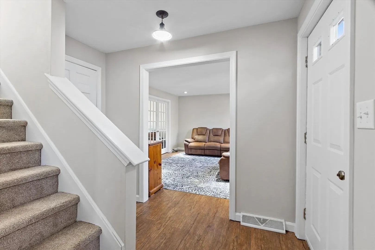
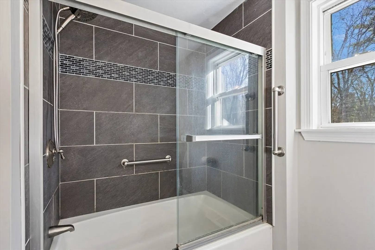
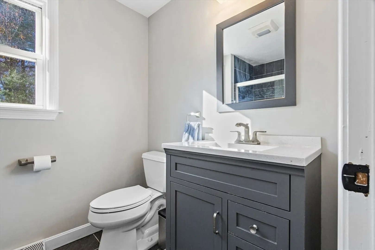
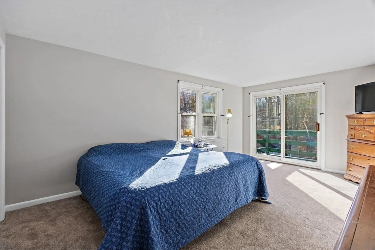
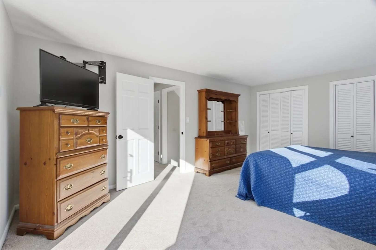
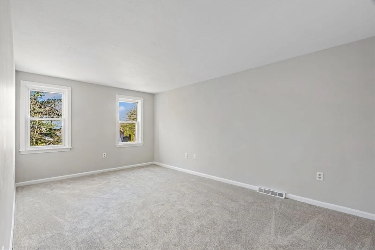
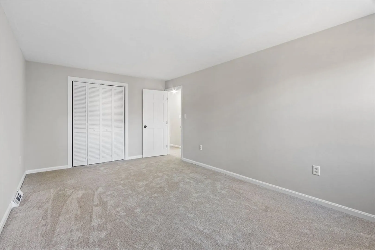
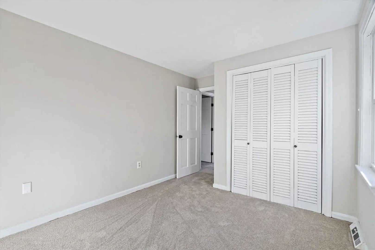
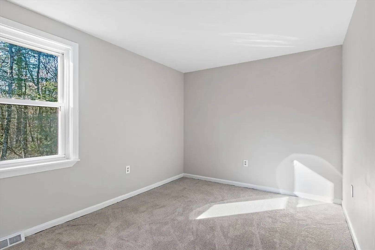
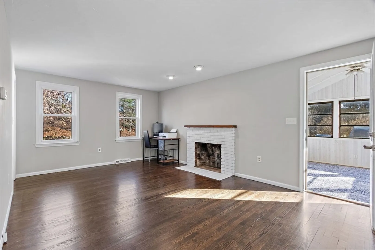
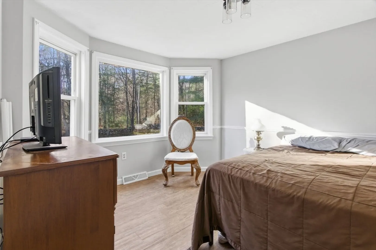
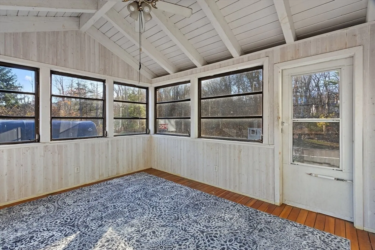
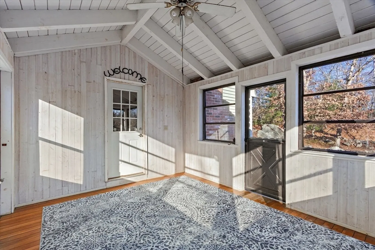
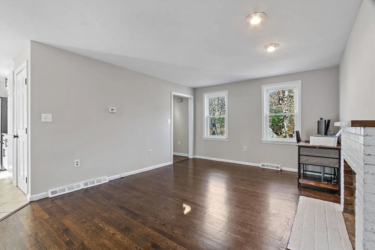
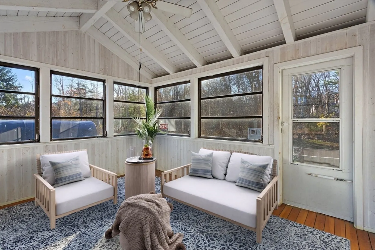
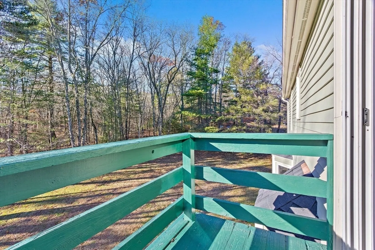
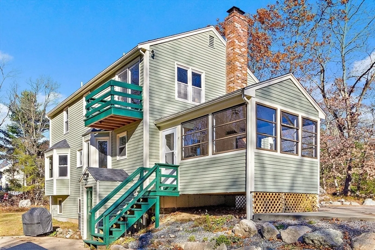
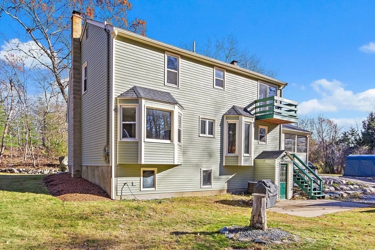
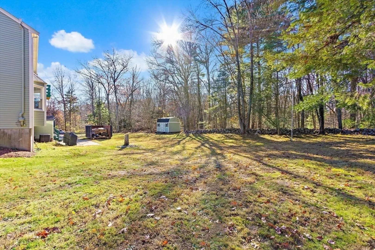
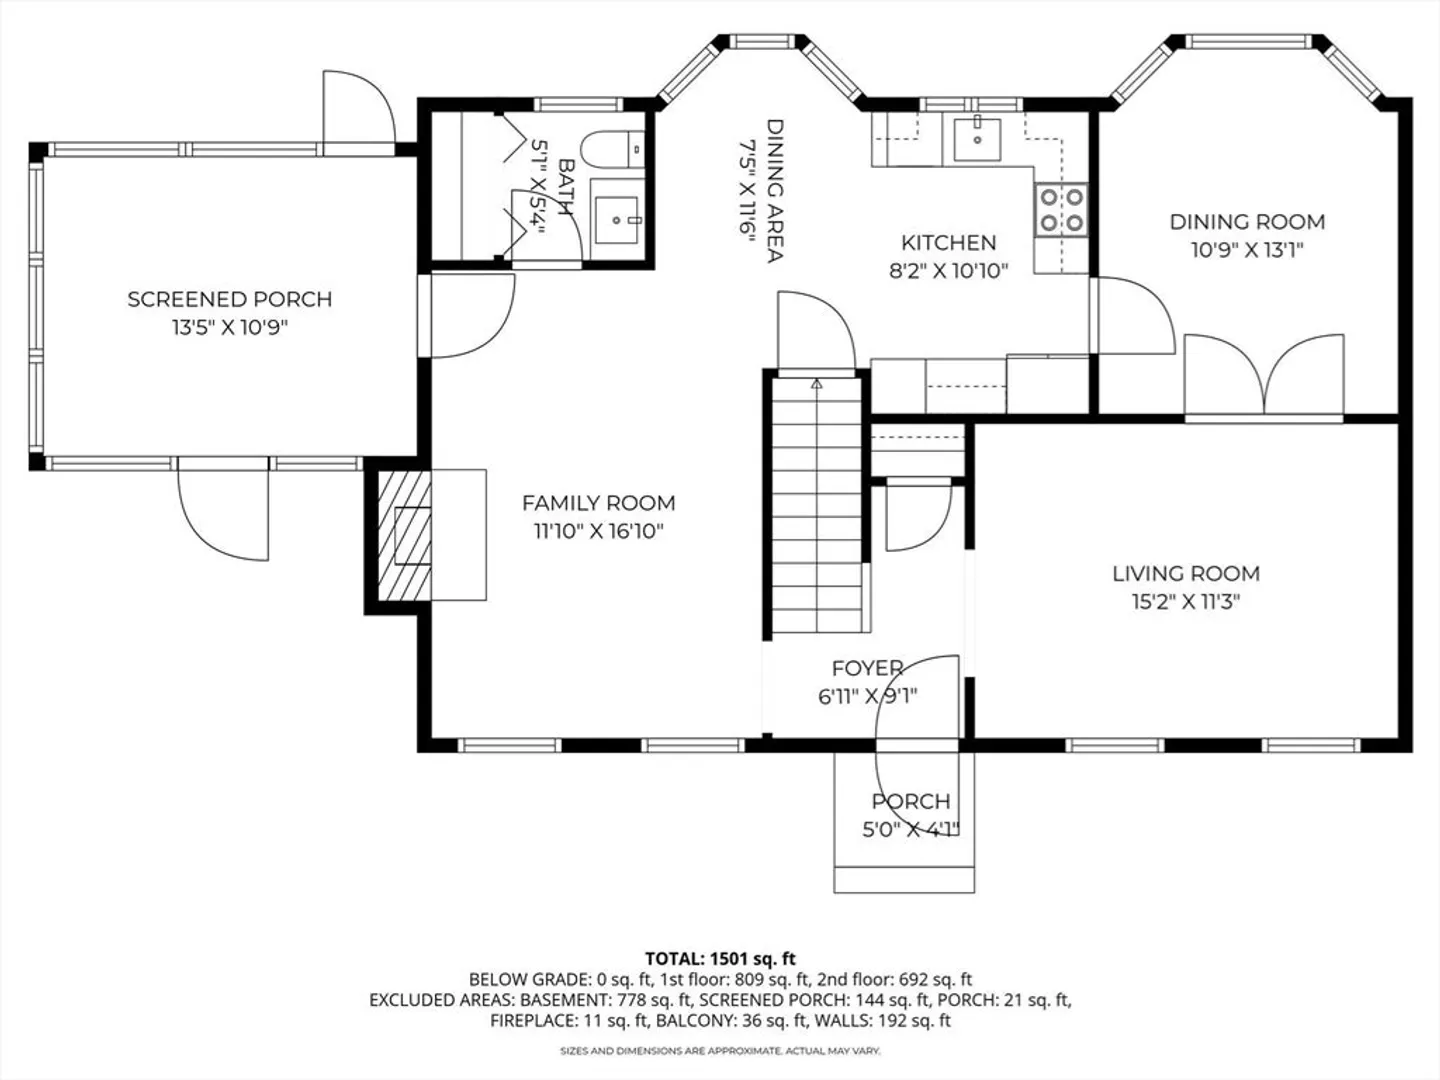
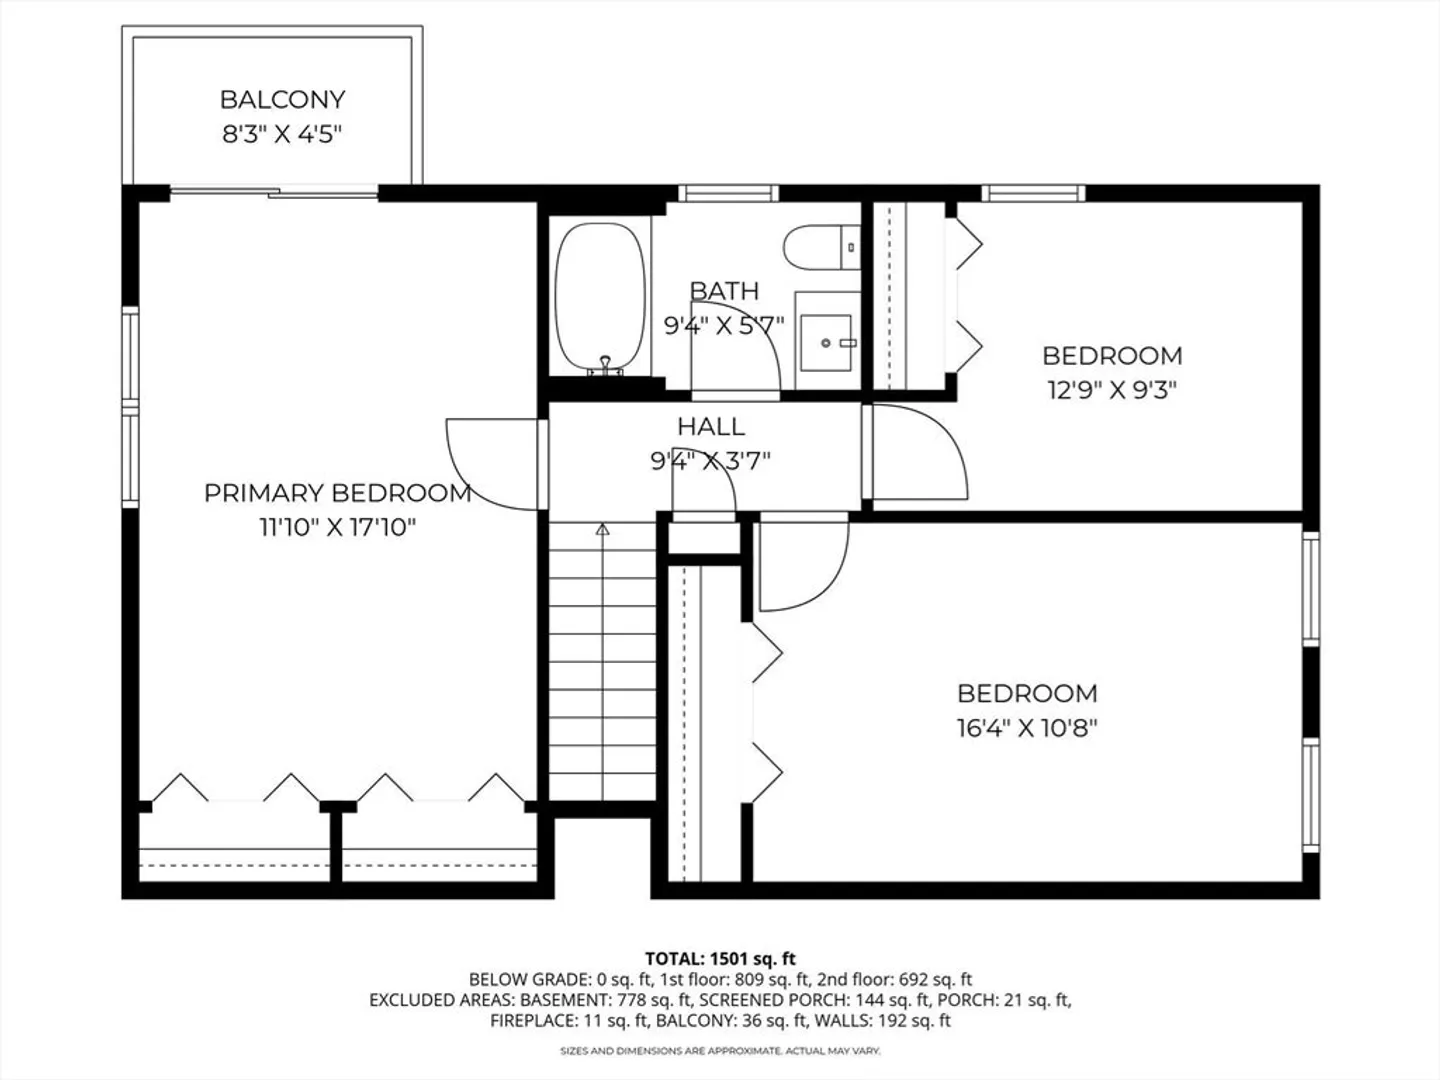
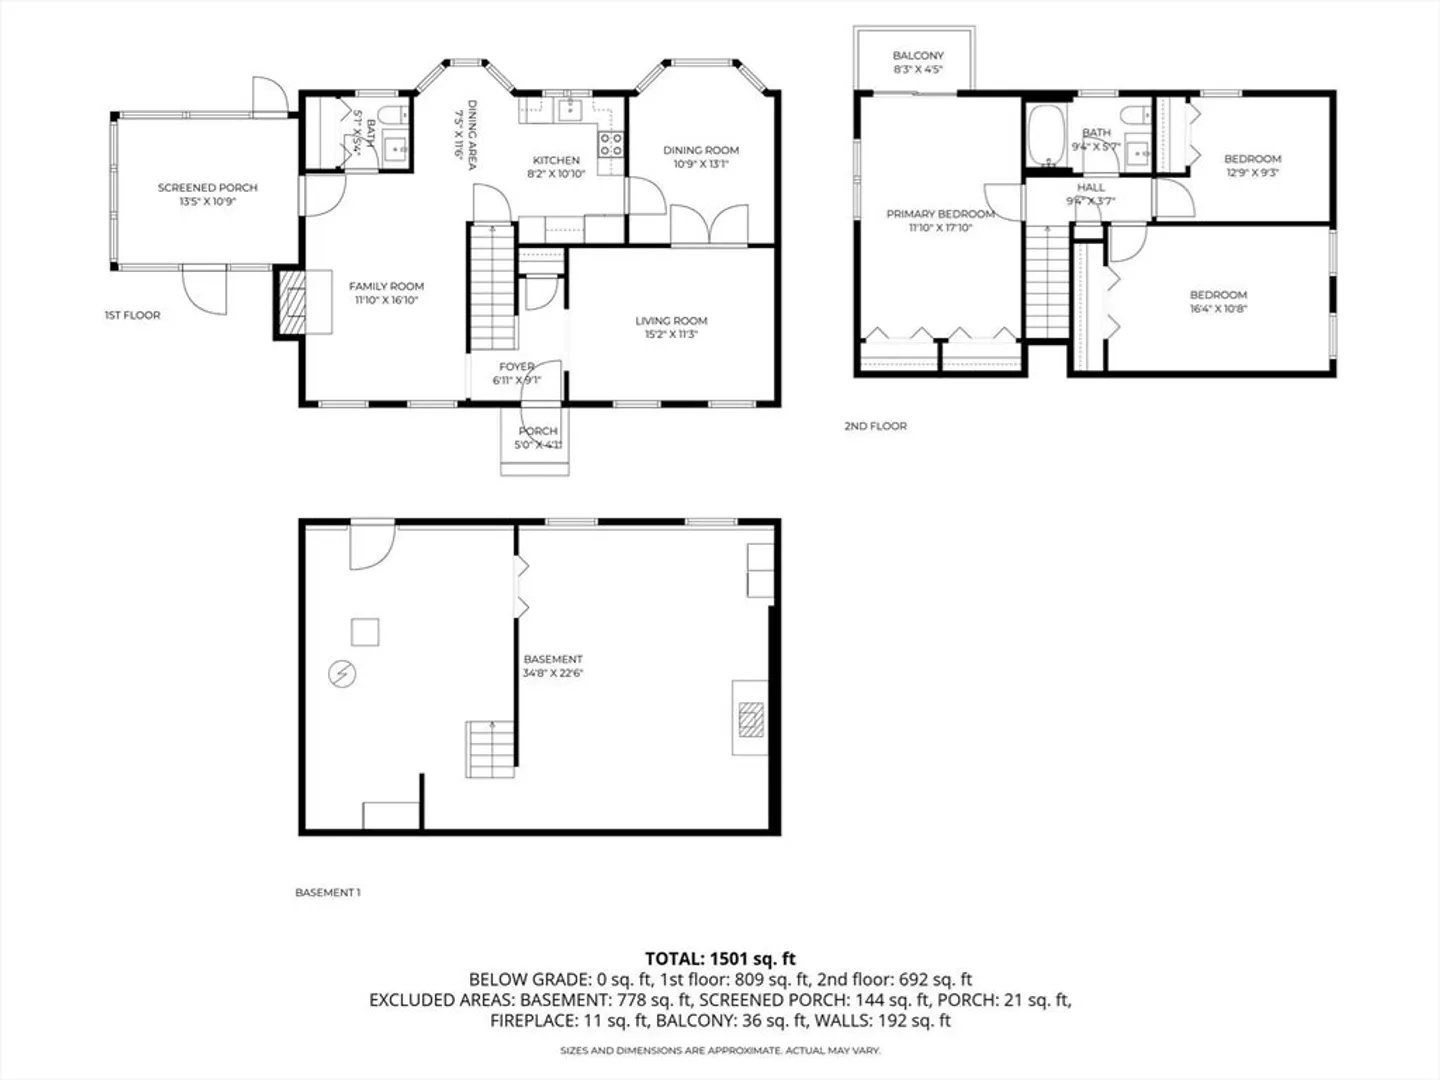
*Offer Deadline Tues 25th at noon* Your home for the New Year! This home is move-in ready! Upgrades include: refaced kitchen cabinets-granite counters-SS appliances-new paint througout-new carpet upstairs- a newer roof, cedar siding& heating system. Want more!? Step into your 3 season porch, filled with windows, leading to the newly finished HDWD floor living room with a cozy fireplace. Adjacent to this space, you'll find an updated half bath. The living room opens to the modern kitchen, bathed in natural light. A spacious family room with French doors that connect to the dining room completes the first floor. Upstairs, discover an expansive primary bedroom w/ Juliet balcony, along with two additional generously sized bedrooms and updated full bath featuring a tiled shower. The walk-out basement offers endless possibilities for a home office, teen hangout, gym or game room. The large yard is perfect for family gatherings and outdoor activities.
-
Highlights
- Acres: 1
- Heating: Forced Air, Oil
- Property Class: Residential
- Style: Cape
- Year Built: 1981
- Cooling: Central Air
- Parking Spots: 8
- Property Type: Single Family Residence
- Total Rooms: 7
- Status: Closed
-
Additional Details
- Appliances: Range, Dishwasher, Microwave, Refrigerator, Washer, Dryer
- Construction: Frame
- Fireplaces: 1
- Foundation: Concrete Perimeter
- Road Frontage Type: Public
- SqFt Source: Public Record
- Year Built Source: Public Records
- Basement: Full, Walk-Out Access
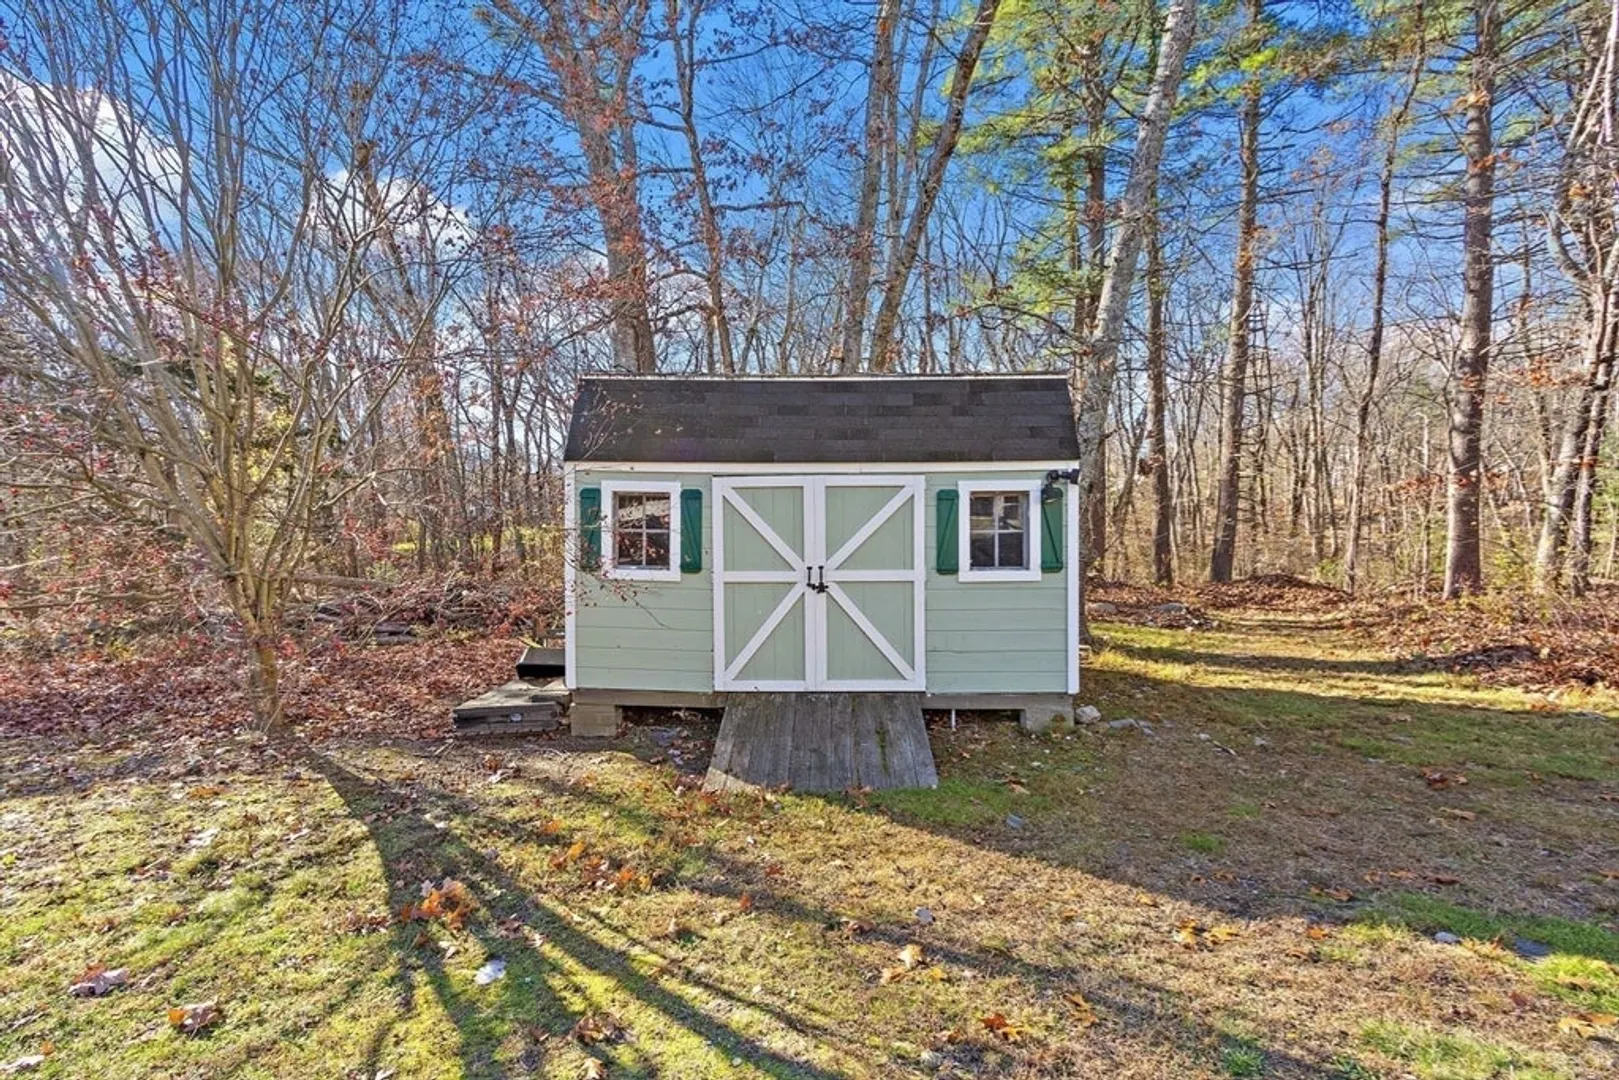
- Exterior Features: Porch - Enclosed, Balcony, Storage
- Flooring: Wood, Tile, Carpet, Laminate
- Lot Features: Wooded, Level
- Roof: Shingle
- Year Built Details: Actual
- Zoning: R-43
-
Amenities
- Community Features: Shopping, Walk/Jog Trails, Medical Facility, Highway Access
- Parking Features: Paved Drive, Off Street, Tandem
-
Utilities
- Sewer: Private Sewer
- Water Source: Public
-
Fees / Taxes
- Assessed Value: $529,400
- Taxes: $6,136
- Tax Year: 2025
Similar Listings
Sold
41 Photos
Sold
1 Photo
Sold
3 Photos
Sold
35 Photos
Content © 2026 MLS Property Information Network, Inc. The information in this listing was gathered from third party resources including the seller and public records.
Listing information provided courtesy of Coldwell Banker Realty - Westwood.
MLS Property Information Network, Inc. and its subscribers disclaim any and all representations or warranties as to the accuracy of this information.
