
Sold!
$1,500,000
6
Beds
2/1
Baths
3,223
Living Area
-
Property Description
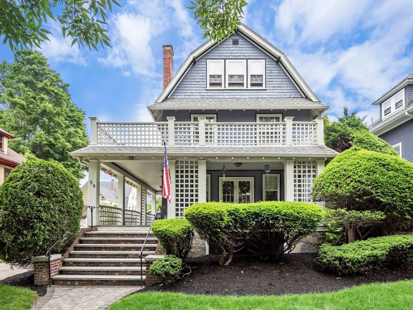
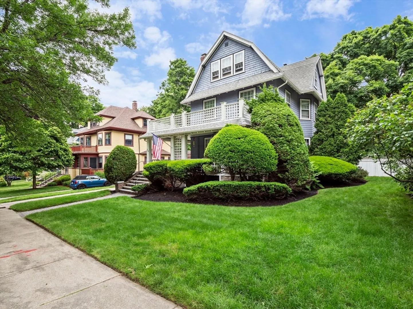
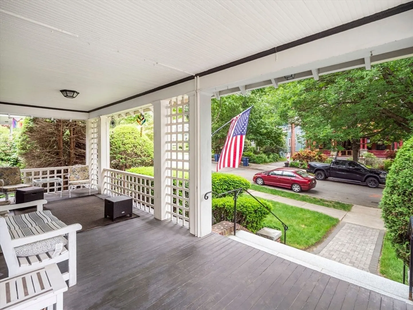
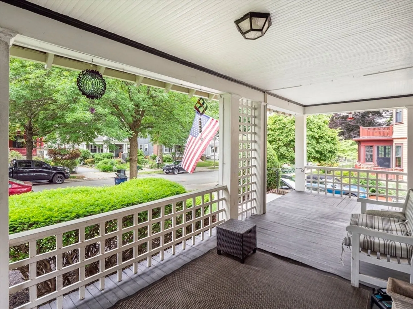
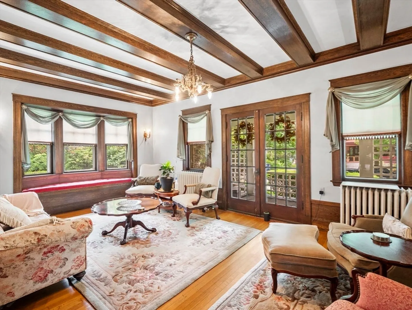
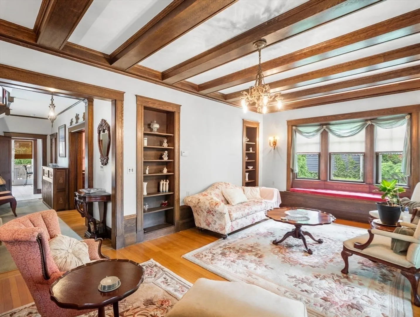
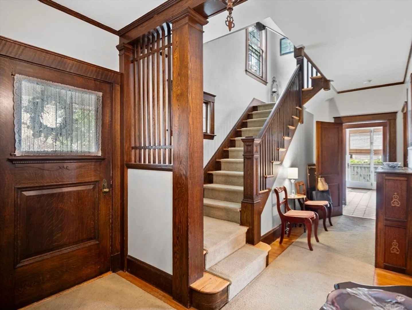
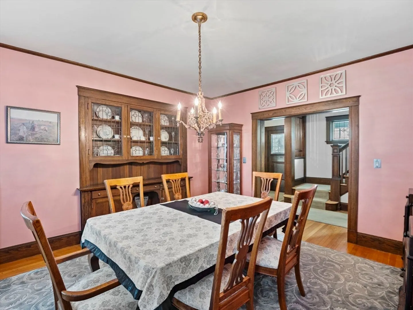
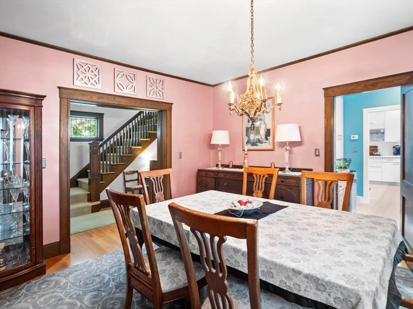
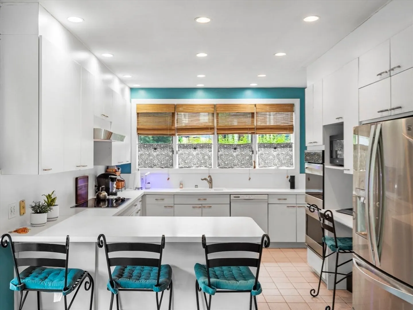
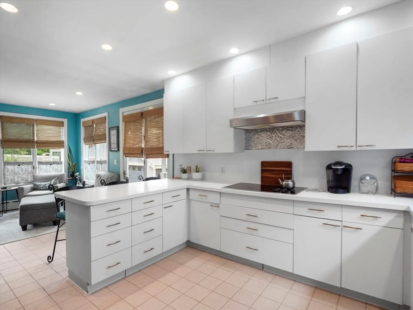
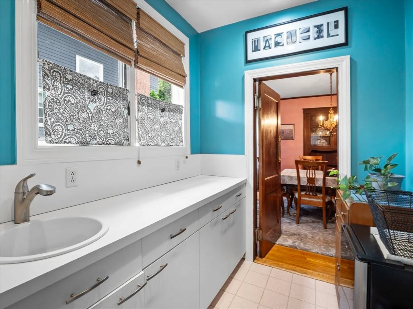
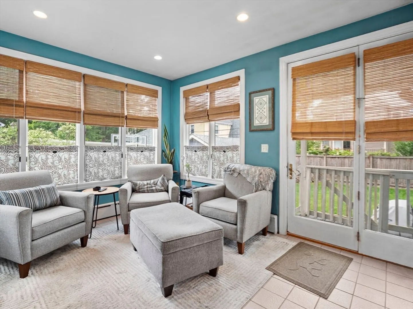
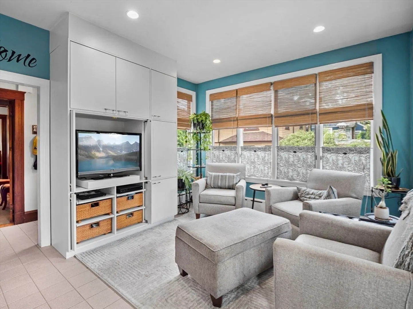
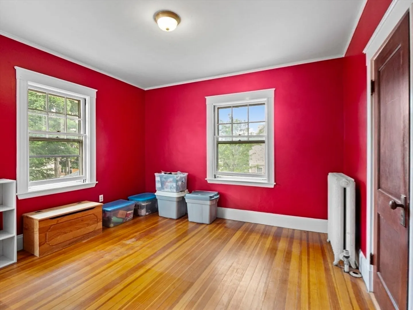
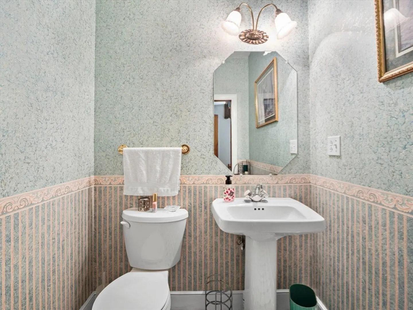
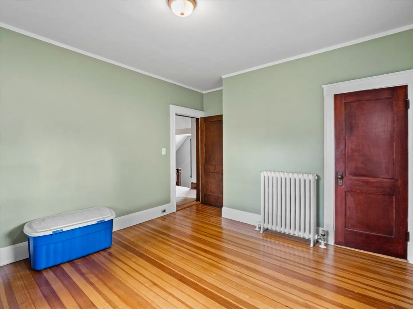
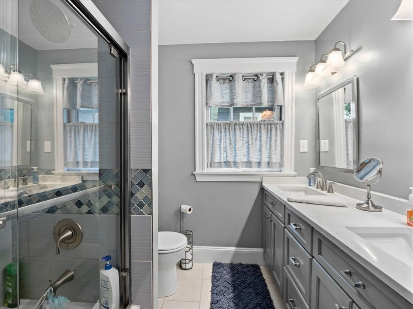
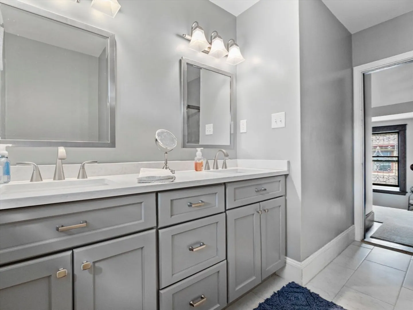
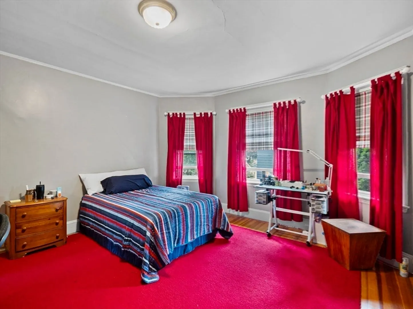
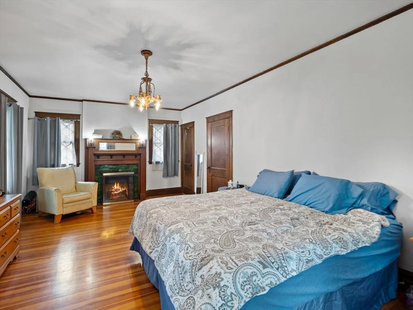
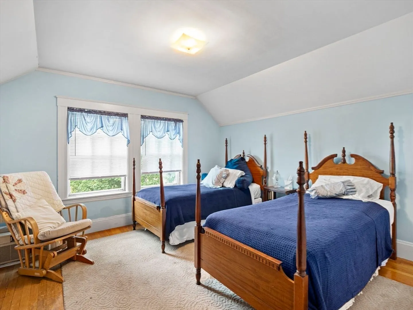
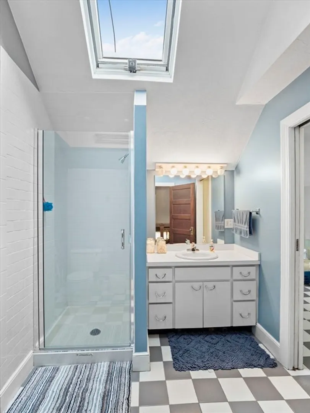
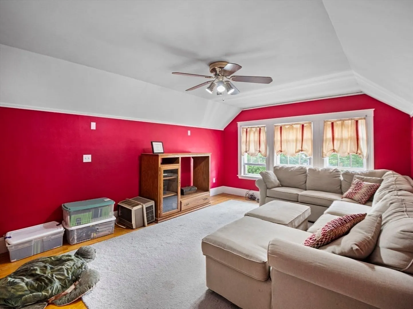
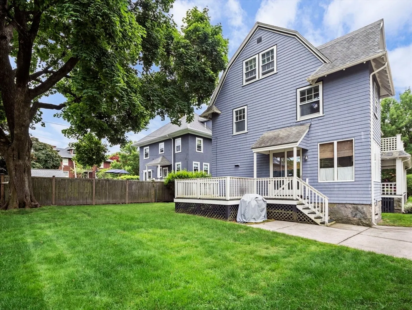
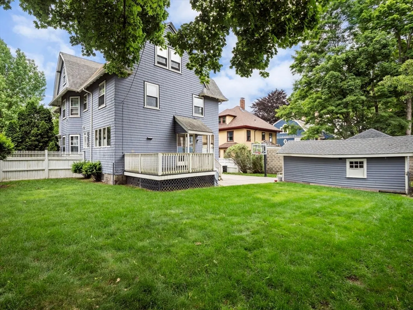
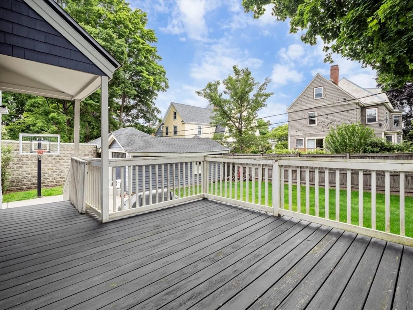
Bellevue Hill Magificent Victorian with 11 rooms, 6 bedrooms and 2 1/2 bathrooms! Incredible period detail! Soaring ceilings throughout! Quarter sawn oak woodwork with Mission styling! Fireplaced Living Room with french doors opening to a wrap-around porch! Large formal dining room offers a oak custom built-in "leaded glass" ! Light-filled kitchen with open tv room! Side to side master bedroom with a brick fireplace! 3 floors of distinctive living! Nestled among trees and other grand homes . Please see attached floor plans.
-
Highlights
- Area: West Roxbury
- Parking Spots: 5
- Property Type: Single Family Residence
- Total Rooms: 11
- Status: Closed
- Heating: Oil, Electric
- Property Class: Residential
- Style: Victorian
- Year Built: 1910
-
Additional Details
- Appliances: Water Heater, Plumbed For Ice Maker
- Construction: Frame
- Fireplaces: 2
- Foundation: Stone
- Road Frontage Type: Public
- SqFt Source: Public Record
- Year Built Source: Public Records
- Basement: Full, Concrete
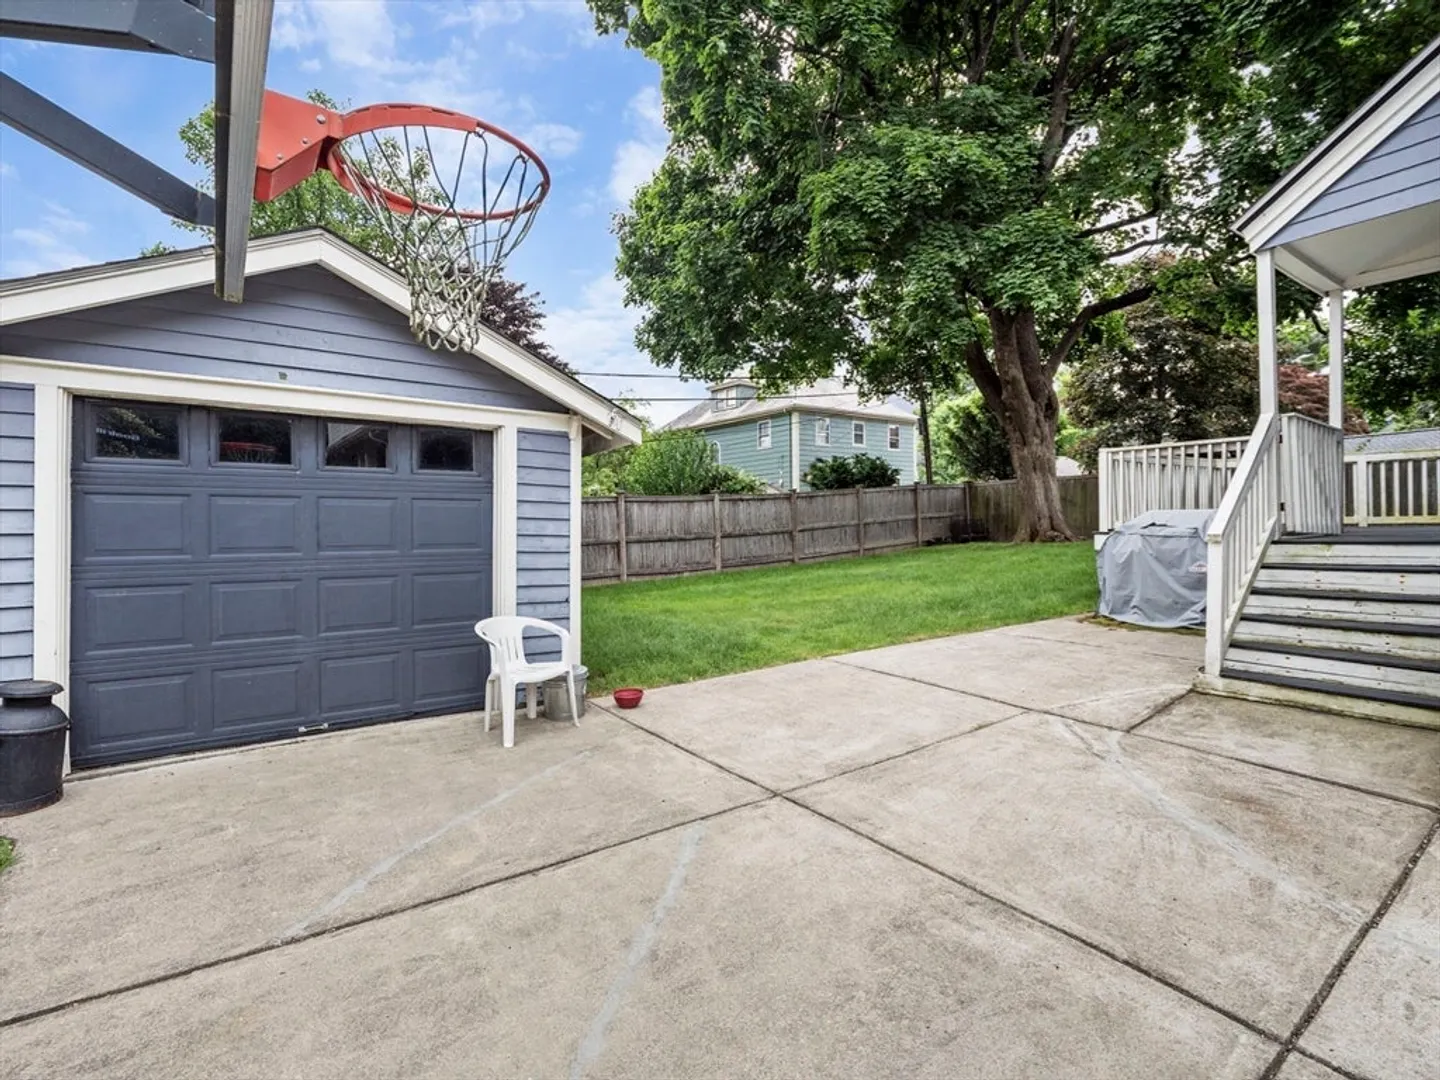
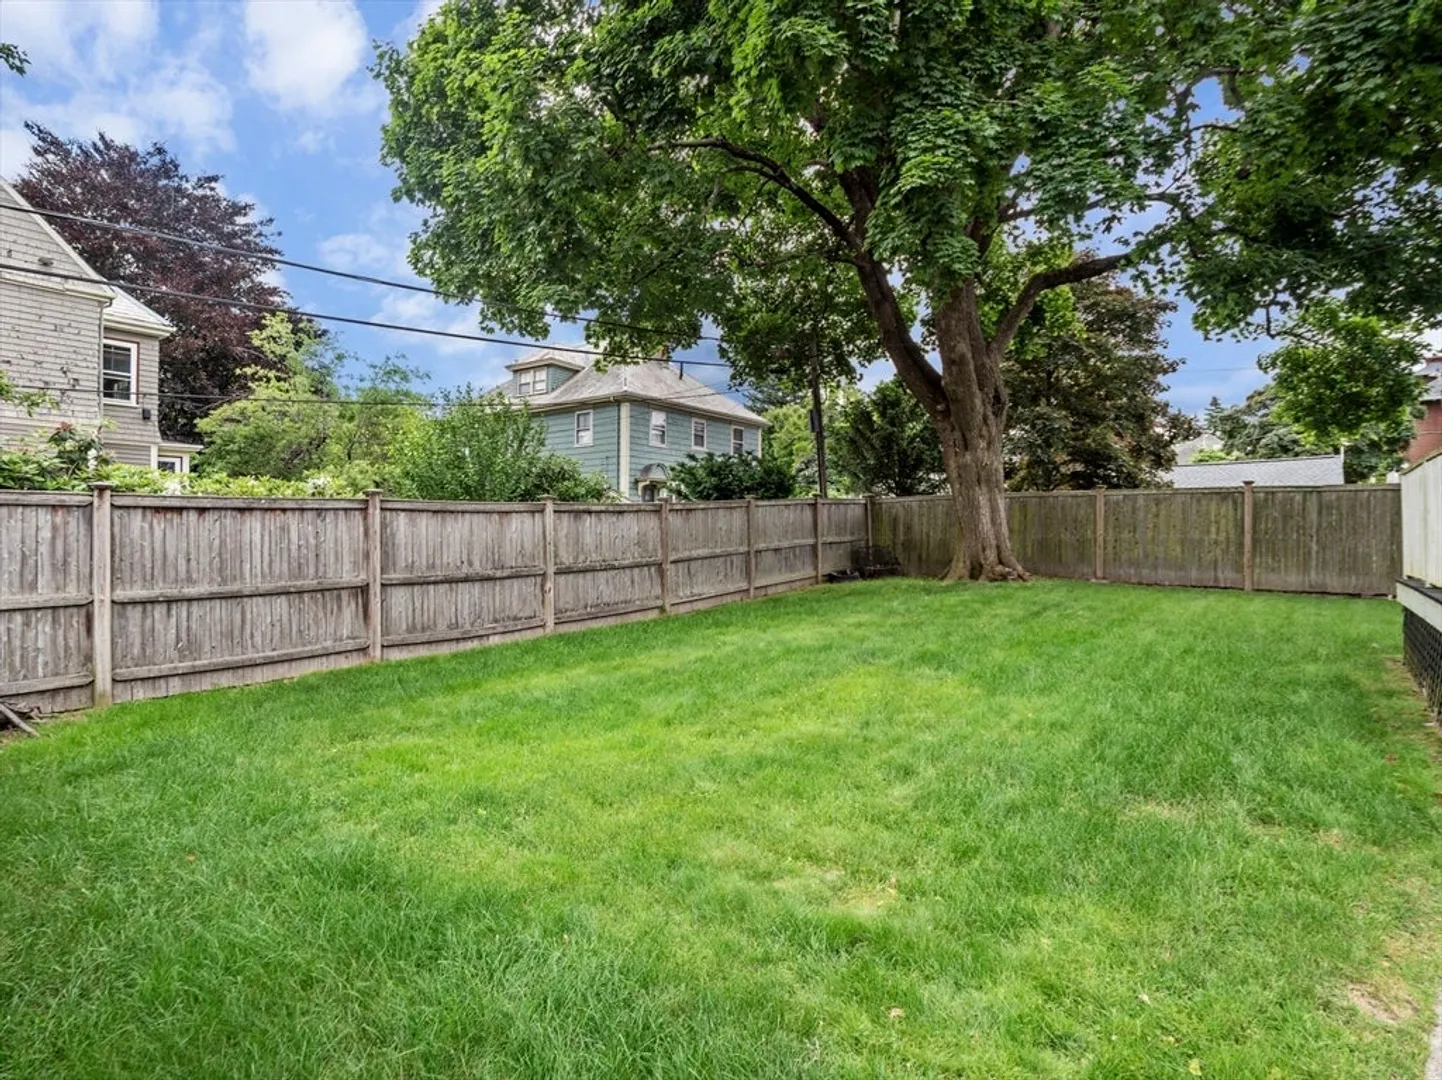
- Exterior Features: Porch, Porch - Enclosed, Porch - Screened, Deck, Deck - Roof, Deck - Wood, Rain Gutters, Professional Landscaping, Screens, Fenced Yard
- Flooring: Tile, Hardwood, Flooring - Stone/Ceramic Tile, Flooring - Wood
- Interior Features: Closet, Sitting Room, Bedroom
- Roof: Shingle
- Year Built Details: Approximate
- Zoning: R1
-
Amenities
- Community Features: Public Transportation, Shopping, Park, Walk/Jog Trails, Golf, Medical Facility, House of Worship, Private School, Public School
- Parking Features: Detached, Paved Drive, Off Street
- Covered Parking Spaces: 1
-
Utilities
- Electric: Circuit Breakers
- Water Source: Public
- Sewer: Public Sewer
-
Fees / Taxes
- Assessed Value: $1,339,700
- Taxes: $14,603
- Tax Year: 2024
Similar Listings
Sold

30 Photos
Sold

82 Photos
Sold
42 Photos
Sold
1 Photo
Content © 2026 MLS Property Information Network, Inc. The information in this listing was gathered from third party resources including the seller and public records.
Listing information provided courtesy of Diane Capodilupo & Company.
MLS Property Information Network, Inc. and its subscribers disclaim any and all representations or warranties as to the accuracy of this information.
