
Sold!
$499,000
3
Beds
2
Baths
2,189
Living Area
-
Property Description
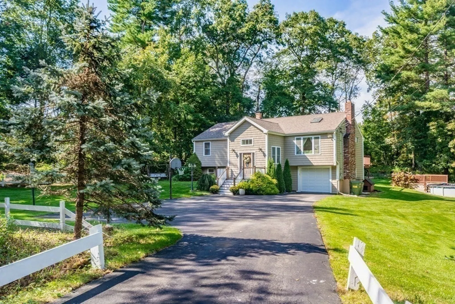
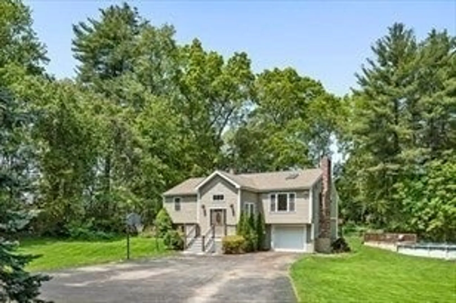
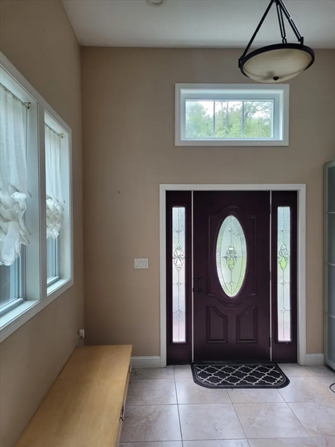
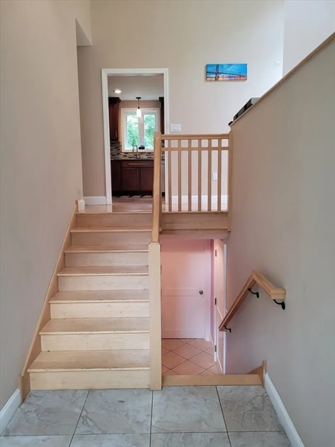
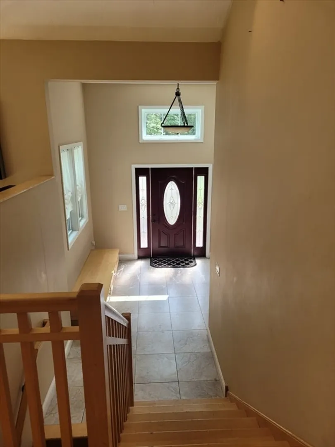
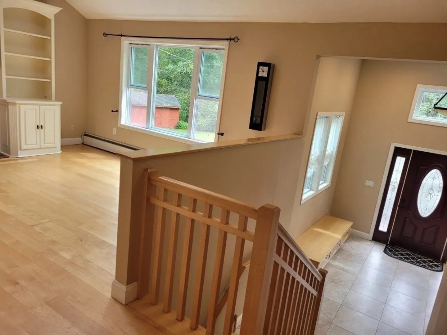
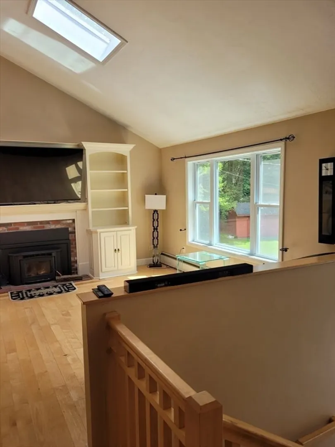
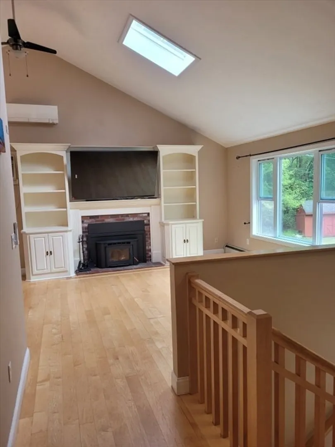
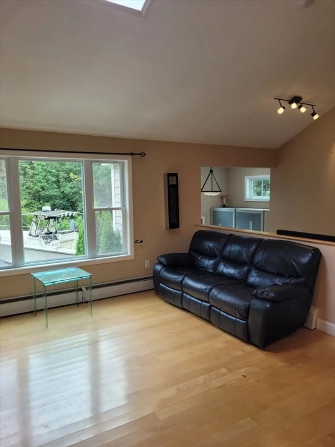
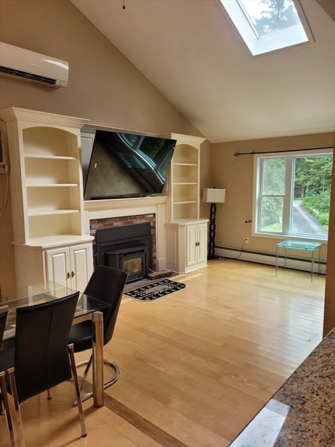
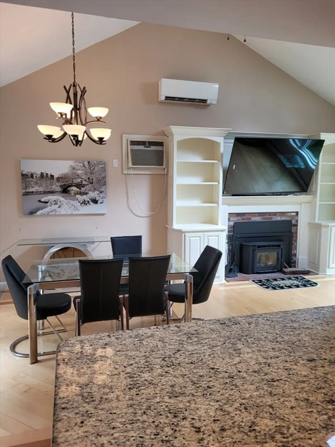
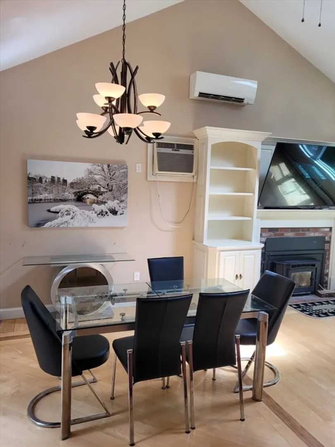
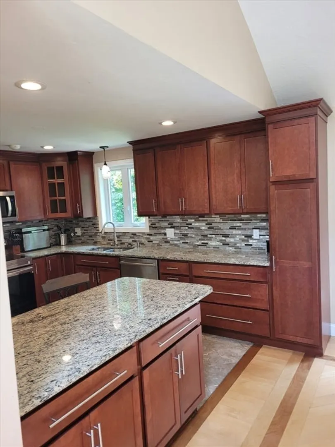
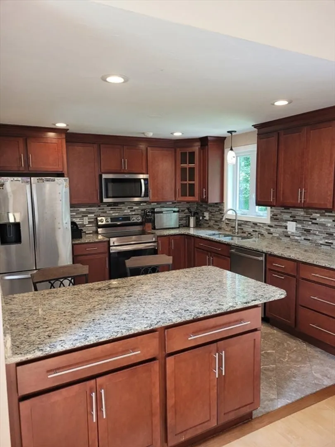
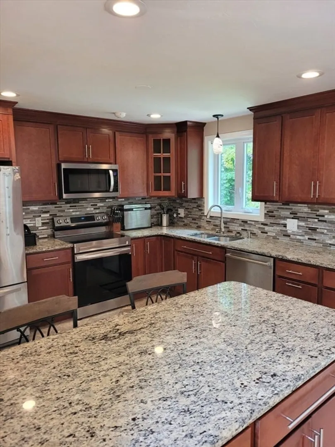
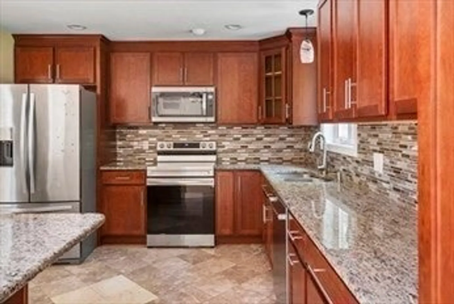
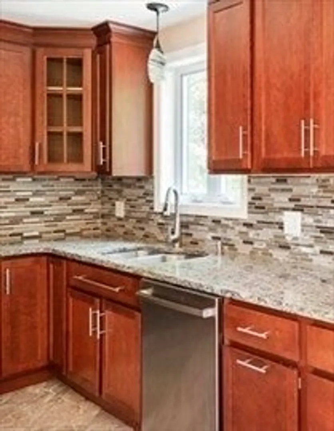
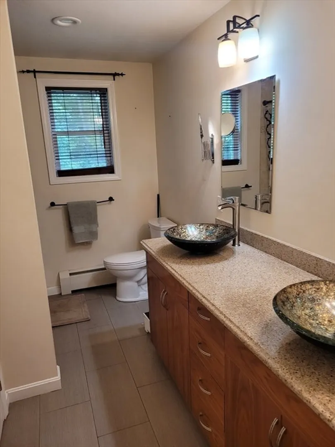
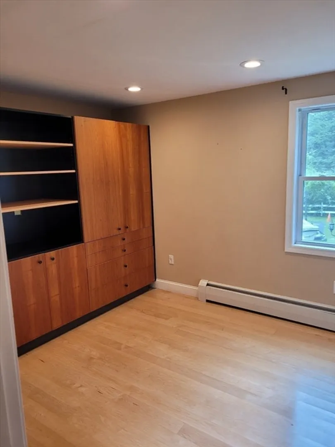
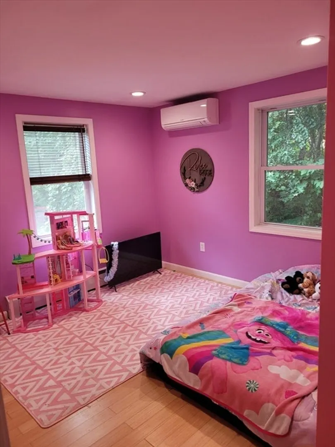
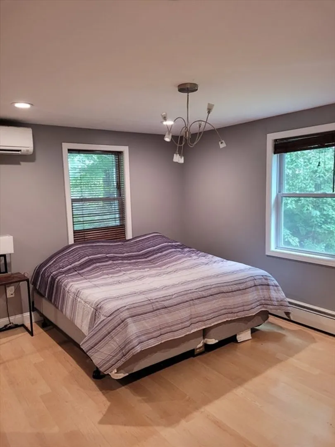
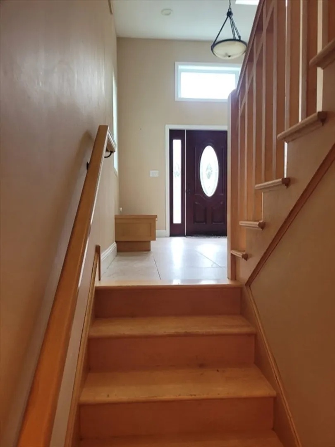
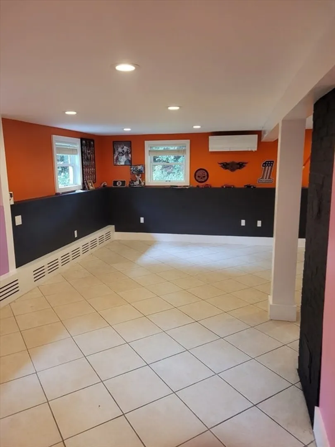
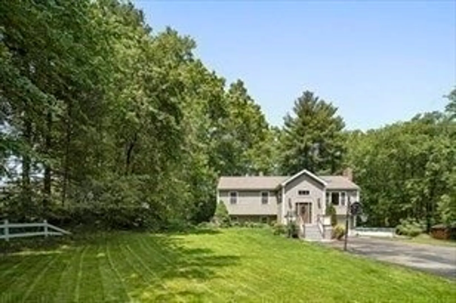
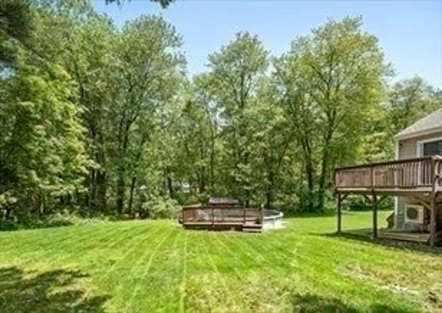
MOTIVATED SELLER SAYS SEND ME YOUR HIGHEST & BEST OFFE... Quick Close ... Lovely updated home on a private lot. Gorgeous vaulted entry opens to a cathedral ceiling in the living and dining room with a skylight and large picture window allowing lots of light into the open floor plan. Custom maple hardwood flooring throughout and built-in bookshelves around the fireplace in the living room. Modern kitchen with granite counters, stainless appliances, cherry cabinets, marble floor and glass tile backsplash. Granite counter with double sinks in the bathroom, 3 well-sized bedrooms with good closet space in each. The finished basement with a full bath provides a nice family room, or extra bedroom. There's nothing to do, but move right in! Easy to show ...
-
Highlights
- Acres: 1
- Heating: Wood Stove, Ductless
- Property Class: Residential
- Style: Contemporary, Split Entry
- Year Built: 1986
- Cooling: Heat Pump, Ductless
- Parking Spots: 6
- Property Type: Single Family Residence
- Total Rooms: 7
- Status: Closed
-
Additional Details
- Appliances: Electric Water Heater, Range, Dishwasher, Microwave, Refrigerator, Water Treatment, Water Softener
- Exterior Features: Deck, Pool - Above Ground, Storage
- Flooring: Tile, Marble, Hardwood
- Lot Features: Wooded, Cleared
- Roof: Shingle
- Year Built Source: Public Records
- Basement: Full, Finished
- Fireplaces: 1
- Foundation: Concrete Perimeter
- Road Frontage Type: Public
- Year Built Details: Actual
- Zoning: R2
-
Amenities
- Community Features: Shopping, Walk/Jog Trails, House of Worship, Public School
- Parking Features: Under, Paved Drive, Paved
- Covered Parking Spaces: 1
- Pool Features: Above Ground
-
Utilities
- Sewer: Private Sewer
- Water Source: Private
-
Fees / Taxes
- Assessed Value: $474,500
- Compensation Based On: Net Sale Price
- Tax Year: 2024
- Buyer Agent Compensation: 2%
- Facilitator Compensation: 1%
- Taxes: $6,396
Similar Listings
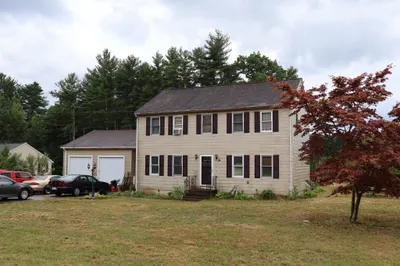
Sold

40 Photos
Sold
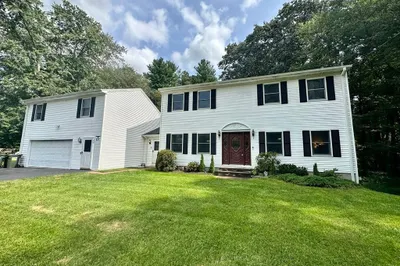
42 Photos
Sold
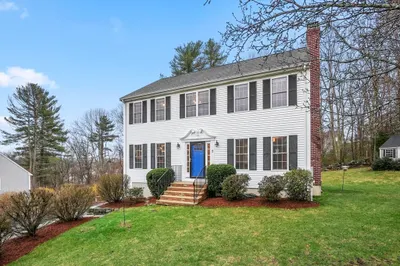
37 Photos
Sold
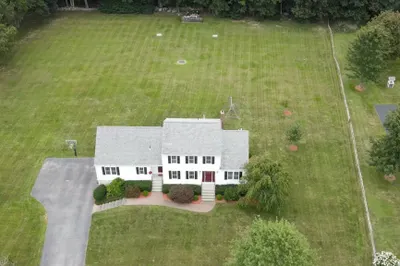
42 Photos
Content © 2026 MLS Property Information Network, Inc. The information in this listing was gathered from third party resources including the seller and public records.
Listing information provided courtesy of eXp Realty.
MLS Property Information Network, Inc. and its subscribers disclaim any and all representations or warranties as to the accuracy of this information.
