
Sold!

$595,000
4
Beds
3/1
Baths
3,126
Living Area
-
Property Description
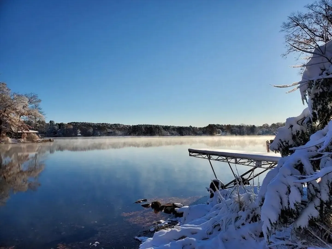
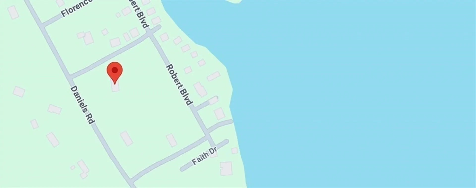
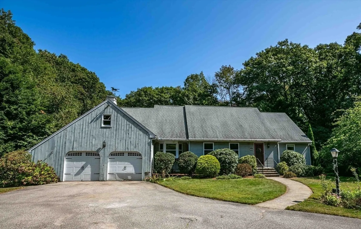
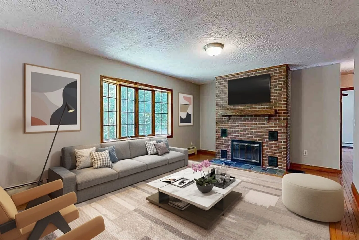
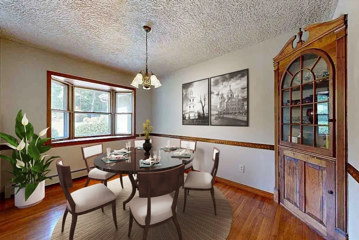
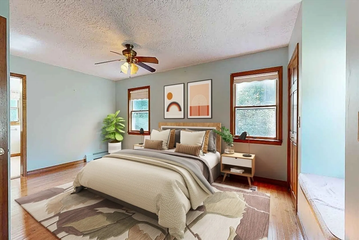
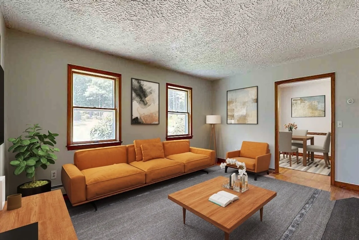
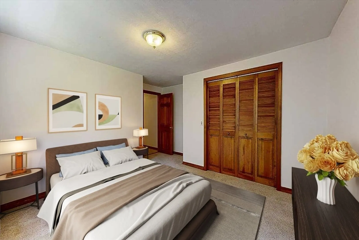
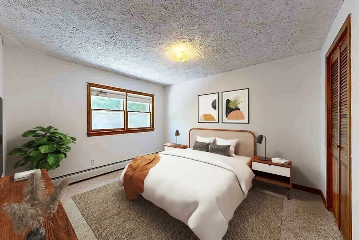
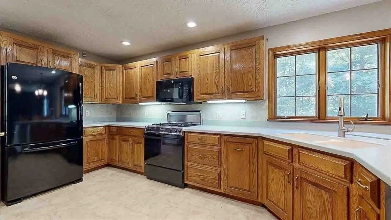
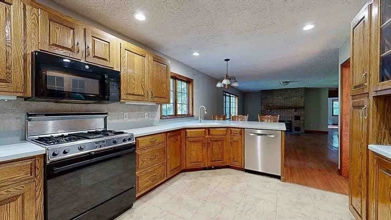
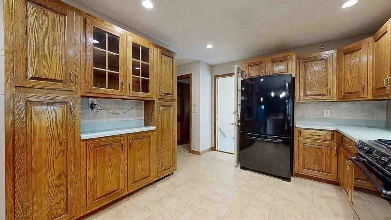
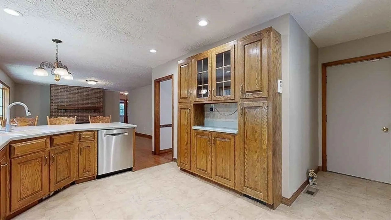
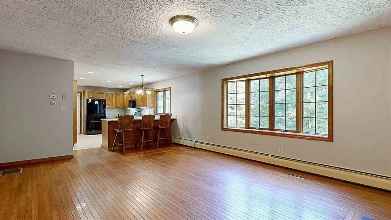
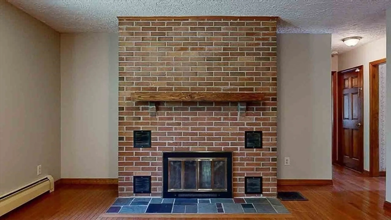
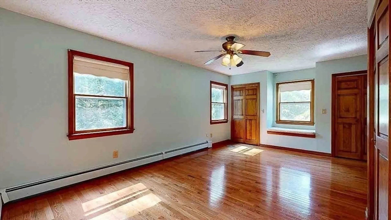
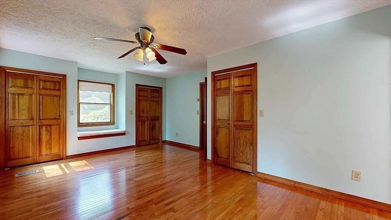
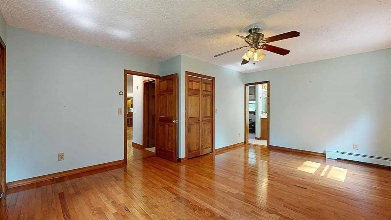
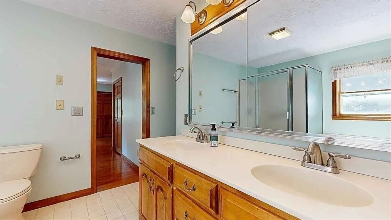
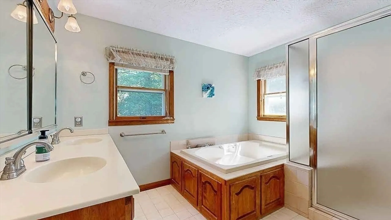
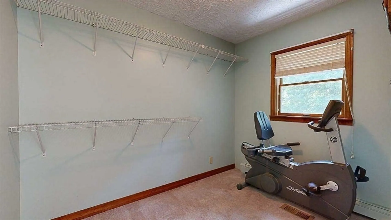
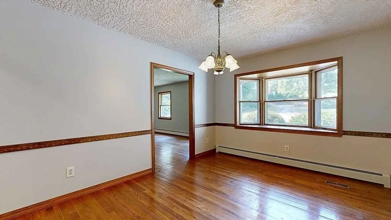
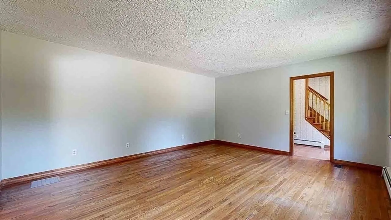
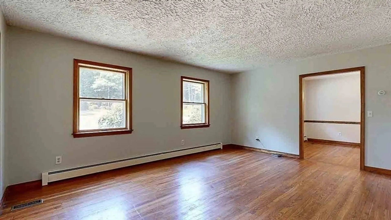
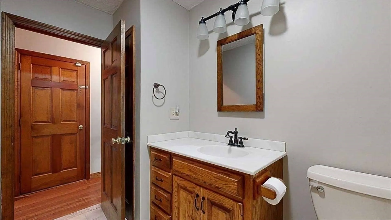
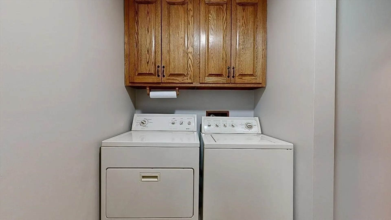
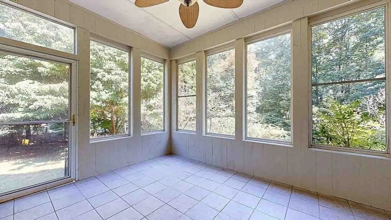
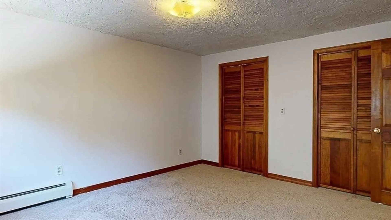
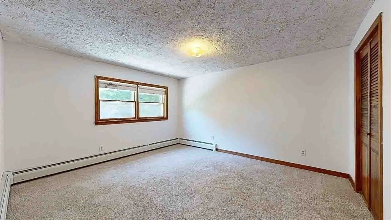
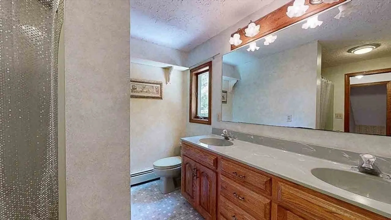
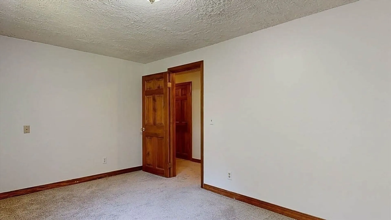
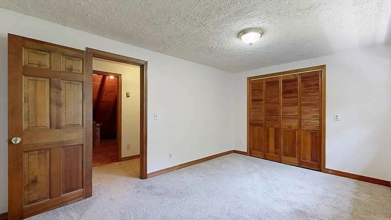
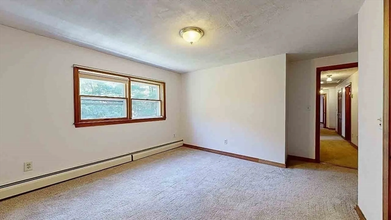
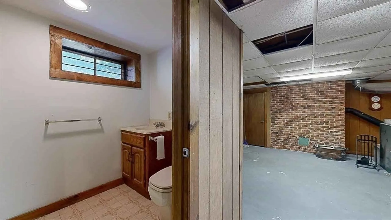
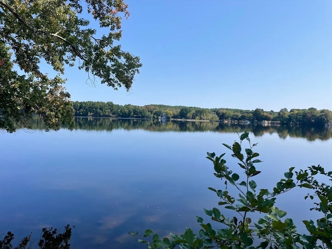
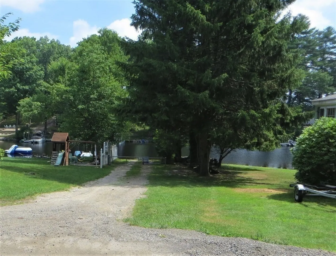
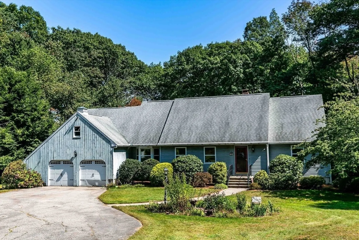
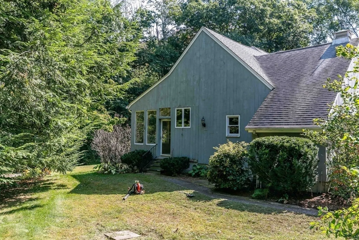
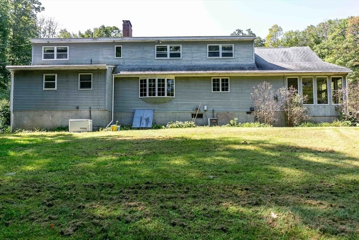
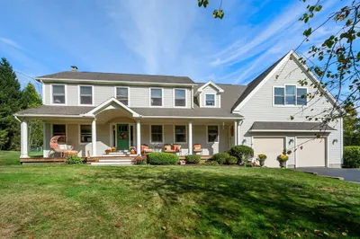
Lake life from South Charlton Reservoir is calling!!! Immense value awaits the next owner of this oversized Charlton home. Proudly boasting 4 bedrooms & 3.5 baths, this home has space for everyone.First floor primary bedroom has 4 closets; one being a huge walk-in off the en suite bathroom w/ jetted tub. Kitchen is loaded w/ cabinets & prep space while smartly opening to huge living room w/ cozy fireplace. First floor laundry located in half bath. Large pantry/office has additional storage off kitchen. Inviting screened in porch refreshed & ready to enjoy. Formal living & dining room offer more floor plan flexibility. Three bedrooms on second floor as well as full bath, cedar closet & unrivaled storage area extending above garage. Basement has full bath, wood/coal stove & options for multiple uses. South Charlton Reservoir is just a stone's throw away. Beautiful gardens, 2 car garage, u shaped driveway to host a fleet of vehicles and 2.3 acres complete this dream property!
-
Highlights
- Acres: 2
- Heating: Baseboard, Oil, Wood
- Property Class: Residential
- Style: Cape
- Year Built: 1979
- Cooling: Central Air
- Parking Spots: 10
- Property Type: Single Family Residence
- Total Rooms: 8
- Status: Closed
-
Additional Details
- Basement: Full
- Exterior Features: Porch - Enclosed, Storage
- Foundation: Concrete Perimeter
- Road Frontage Type: Public
- Year Built Details: Approximate
- Zoning: A
- Exclusions: Washer/Dryer Negotiable
- Fireplaces: 1
- Lot Features: Wooded
- Roof: Shingle
- Year Built Source: Public Records
-
Amenities
- Covered Parking Spaces: 2
- Parking Features: Attached, Paved Drive, Off Street
-
Utilities
- Sewer: Private Sewer
- Water Source: Private
-
Fees / Taxes
- Assessed Value: $559,300
- Taxes: $6,342
- Tax Year: 2024
Similar Listings
Sold
37 Photos
Sold
1 Photo
Sold
37 Photos
Sold
42 Photos
Content © 2026 MLS Property Information Network, Inc. The information in this listing was gathered from third party resources including the seller and public records.
Listing information provided courtesy of Red Door Realty.
MLS Property Information Network, Inc. and its subscribers disclaim any and all representations or warranties as to the accuracy of this information.
