
Sold!
$560,000
4
Beds
3/1
Baths
3,094
Living Area
-
Property Description
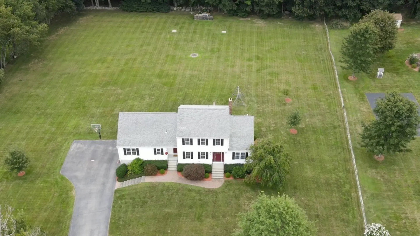
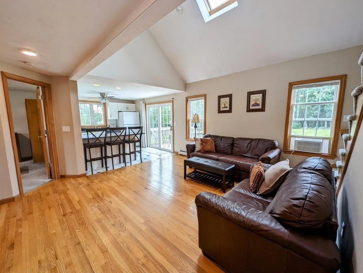
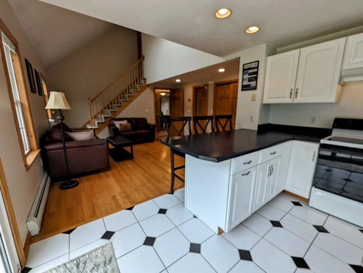
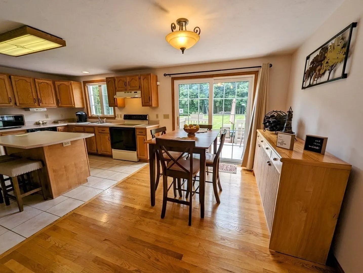
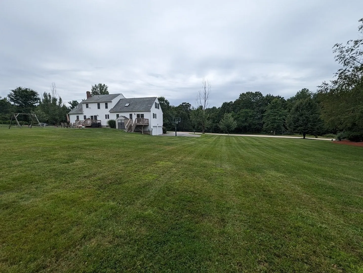
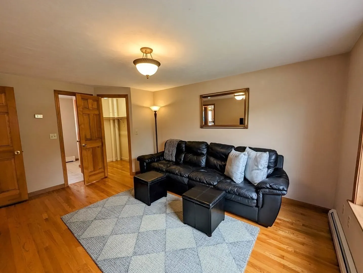
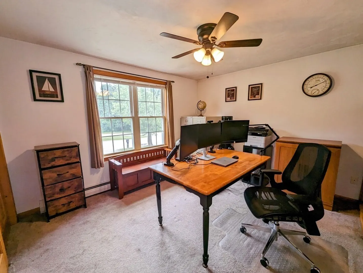
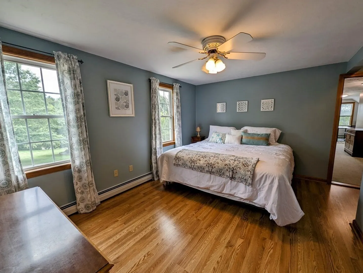
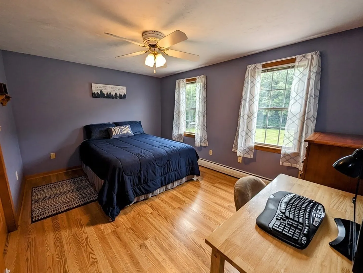
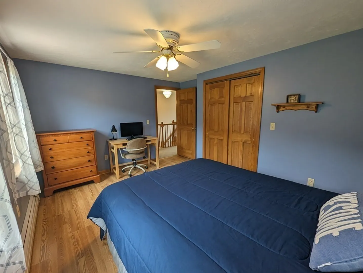
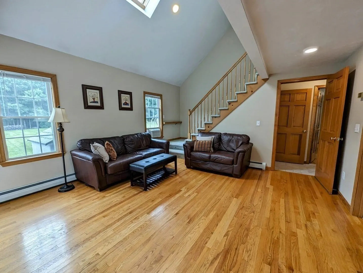
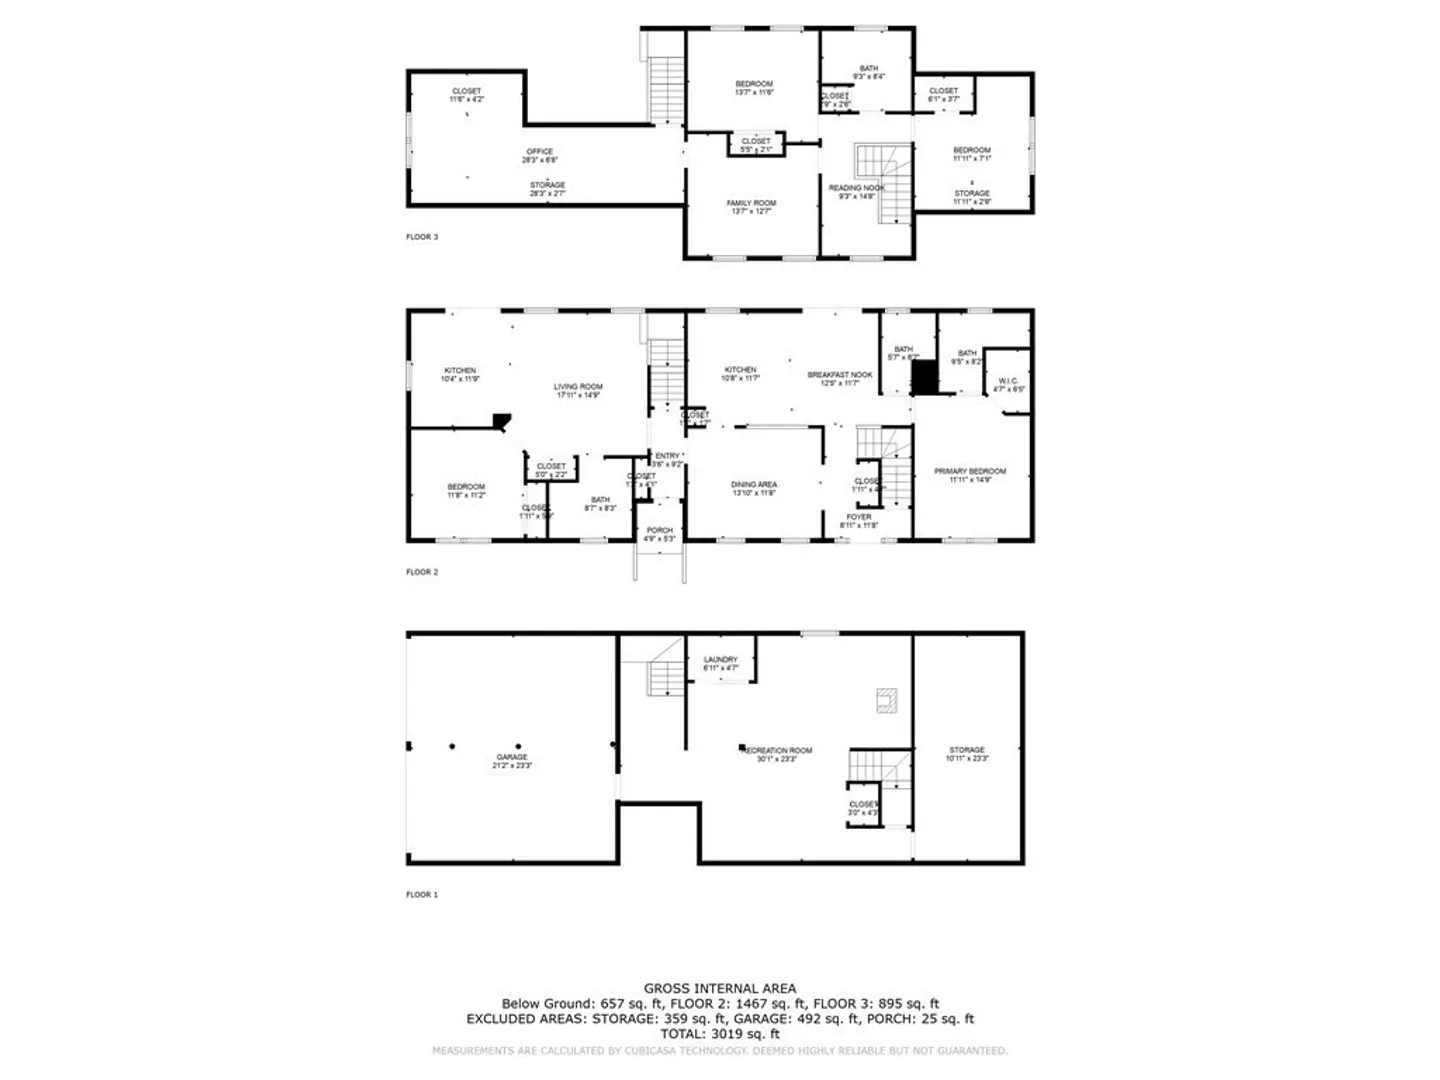
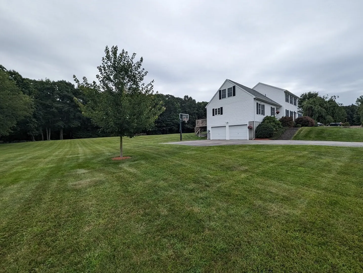
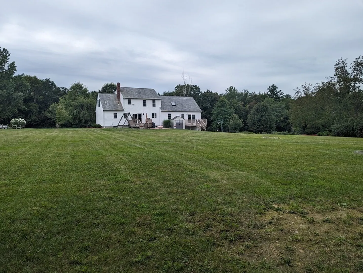
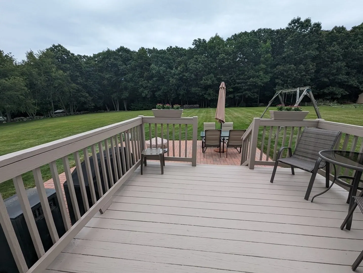
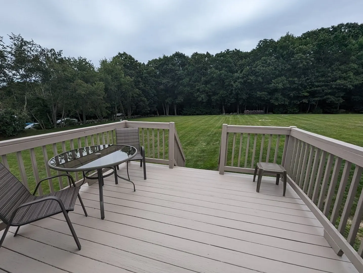
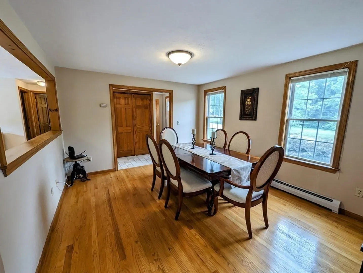
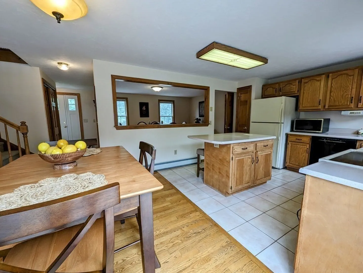
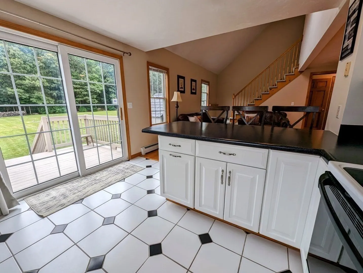
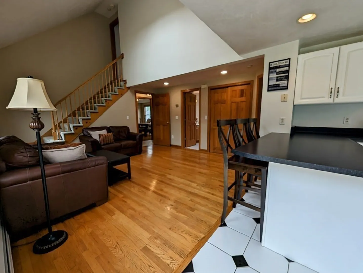
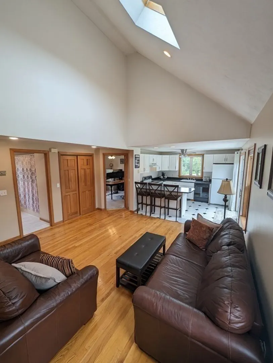
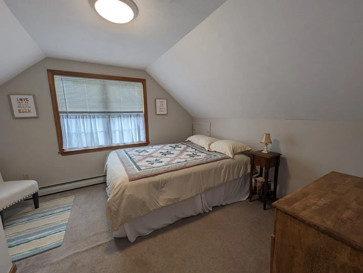
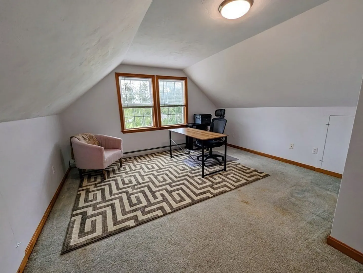
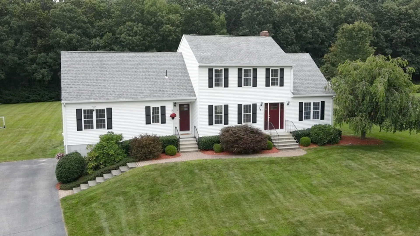
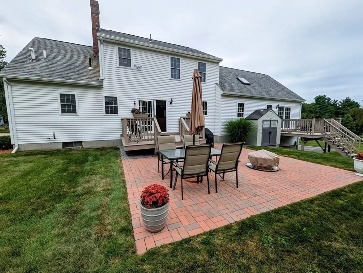
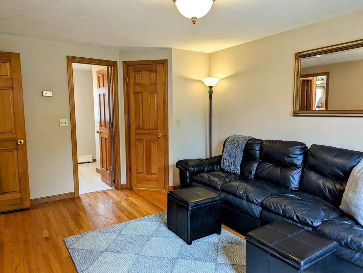
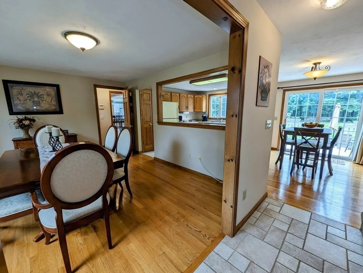
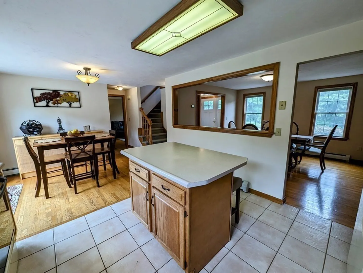
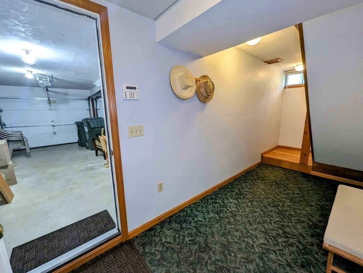
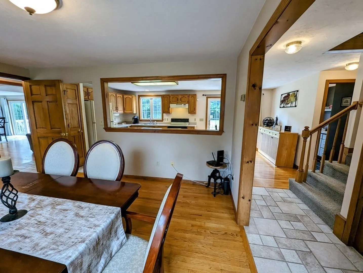
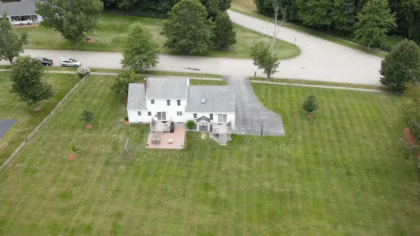
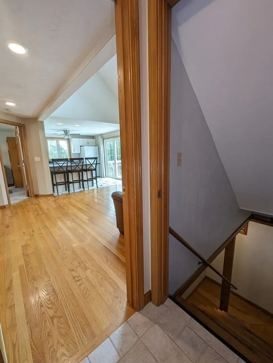
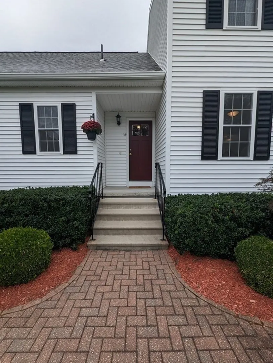
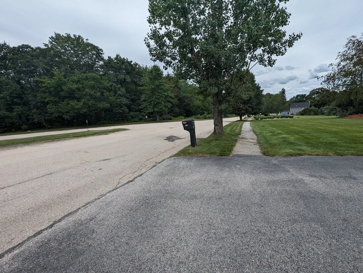
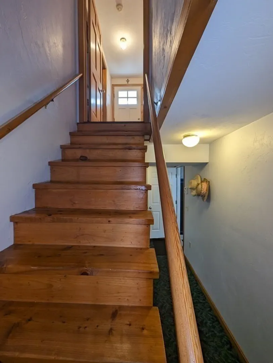
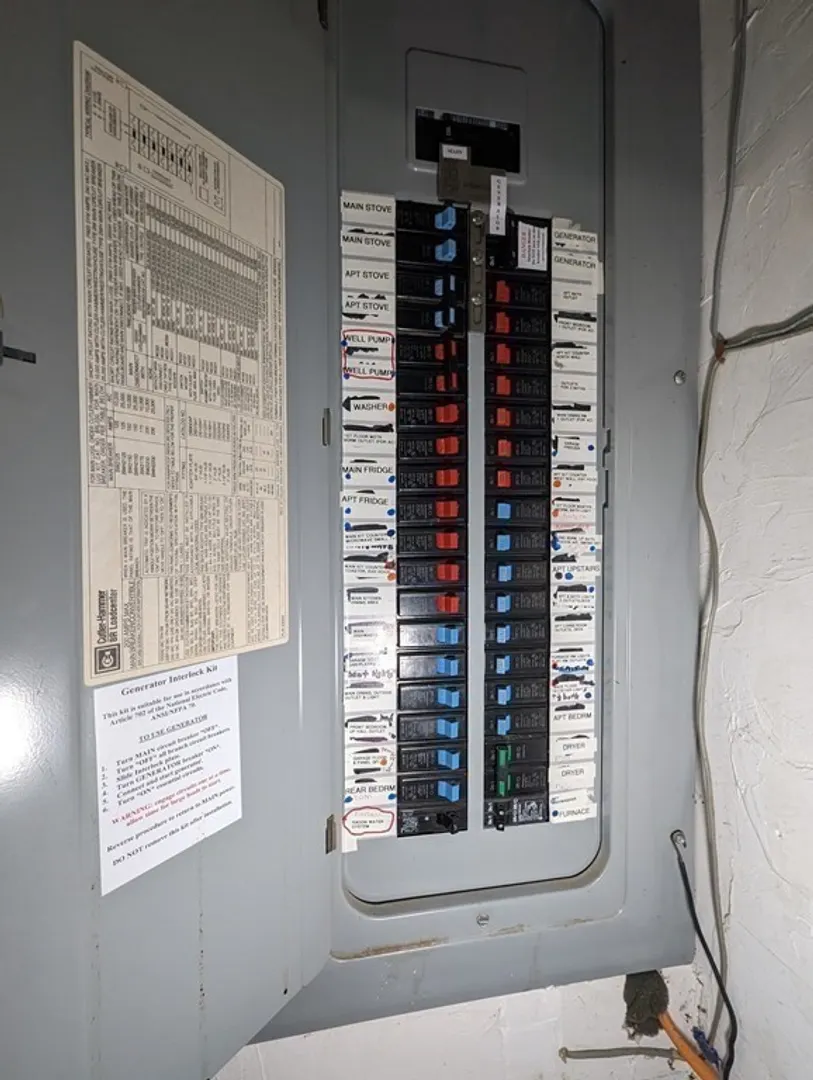
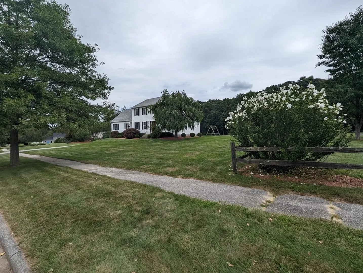
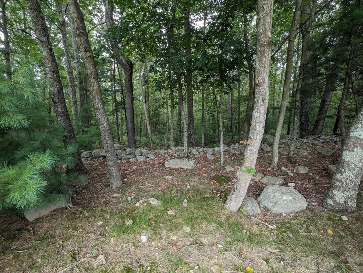
Drop everything! Huge price reduction to sell now! Save $$ by combining 2 households with this home & seamlessly connected, complete in-law apartment! So many options here! The 1.4 acre lot is level yard with a pretty backdrop of stone walls & trees. The bright 4 room in-law apt has a vaulted, open living area, full kitchen & bath, sliders to the deck & yard. It could easily be used as a huge single family home with two kitchens. Amazing location on a quiet cul-de-sac near Buffumville Park! The in-law 2nd floor has an office with extra storage area or this could be additional 2nd floor rooms for the main home. Wired for a generator. The yard has room for all activities plus a big garden! If mobility is an issue, it looks easy to add a ramp at the deck into the kitchen. Neat & clean home is minutes to schools, shopping & highways. Family visits often? Adult children nearby? Options for rental income or use in-law area as quiet home office with separate entrance.
-
Highlights
- Acres: 1
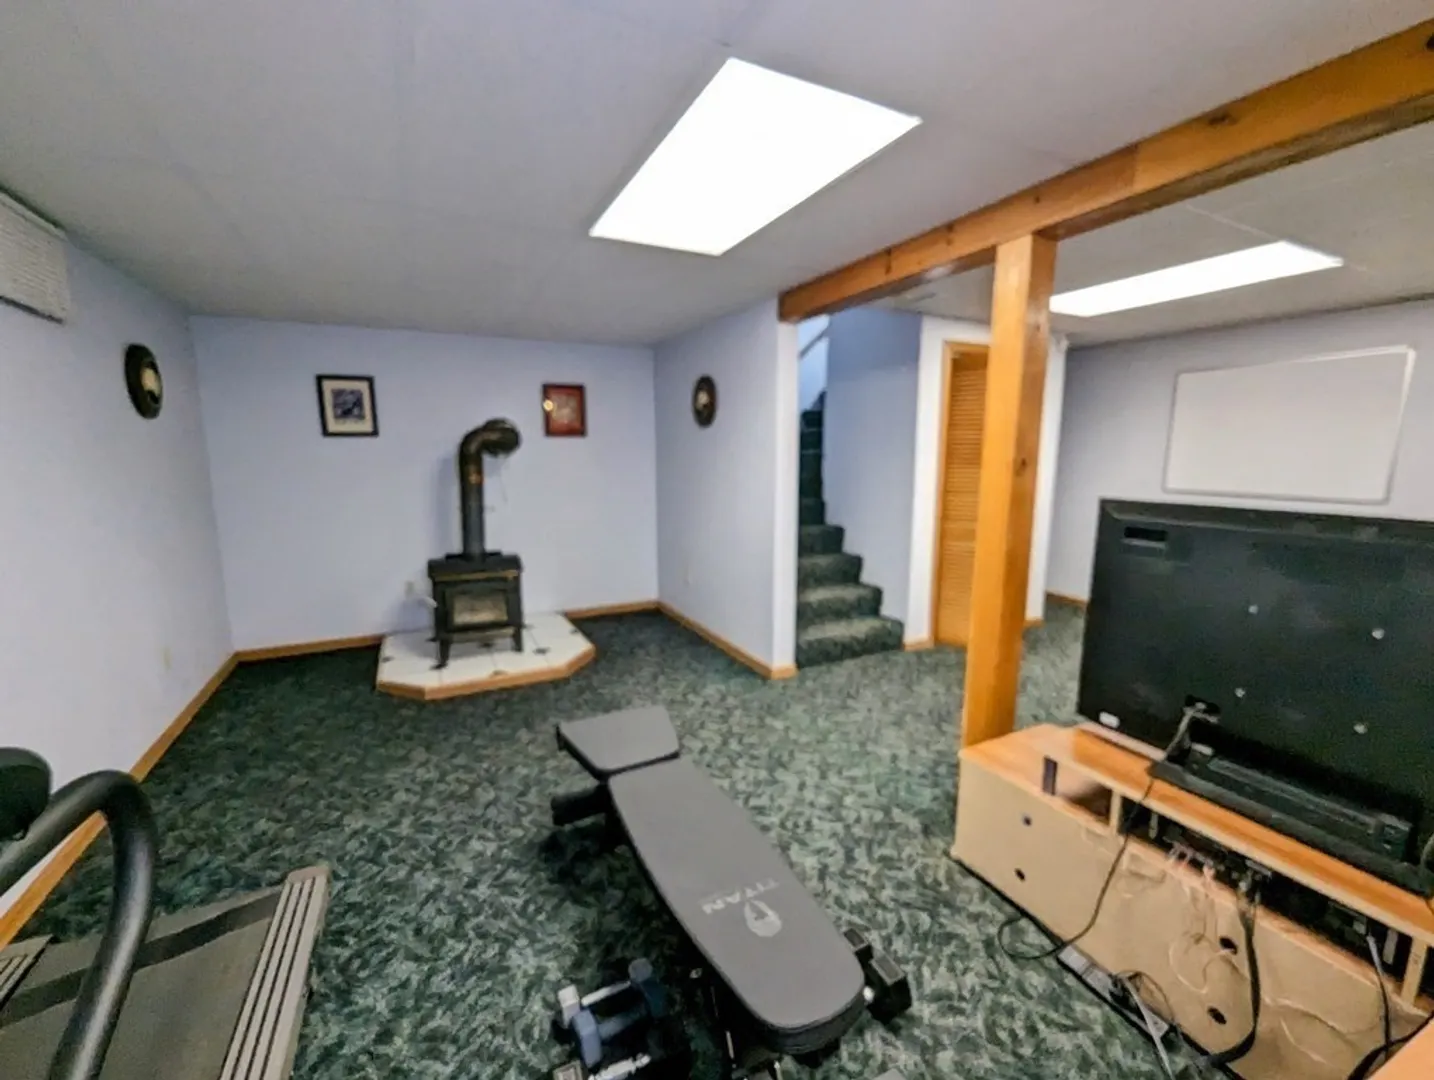
- Heating: Baseboard, Oil, Extra Flue, Wood Stove
- Property Class: Residential
- Style: Colonial, Contemporary, Other (See Remarks)
- Year Built: 1997
- Cooling: Window Unit(s)
- Parking Spots: 8
- Property Type: Single Family Residence
- Total Rooms: 11
- Status: Closed
-
Additional Details
- Appliances: Range, Dishwasher, Microwave, Refrigerator, Water Treatment, ENERGY STAR Qualified Refrigerator, ENERGY STAR Qualified Dishwasher, Range - ENERGY STAR, Plumbed For Ice Maker, Utility Connections for Gas Range, Utility Connections for Electric Range, Utility Connections for Electric Oven, Utility Connections for Electric Dryer
- Construction: Frame
- Exterior Features: Porch, Deck, Patio, Rain Gutters, Storage, Garden, Stone Wall
- Flooring: Tile, Carpet, Laminate, Hardwood, Flooring - Laminate, Flooring - Stone/Ceramic Tile
- Interior Features: Ceiling Fan(s), Closet, Dining Area, Open Floorplan, Bathroom - Full, Bathroom - Tiled With Tub & Shower, Closet - Linen, Open Floor Plan, Slider, Kitchen, Foyer, Bonus Room, Bathroom, Accessory Apt.
- Road Frontage Type: Public, Dead End
- Year Built Details: Actual
- Zoning: A
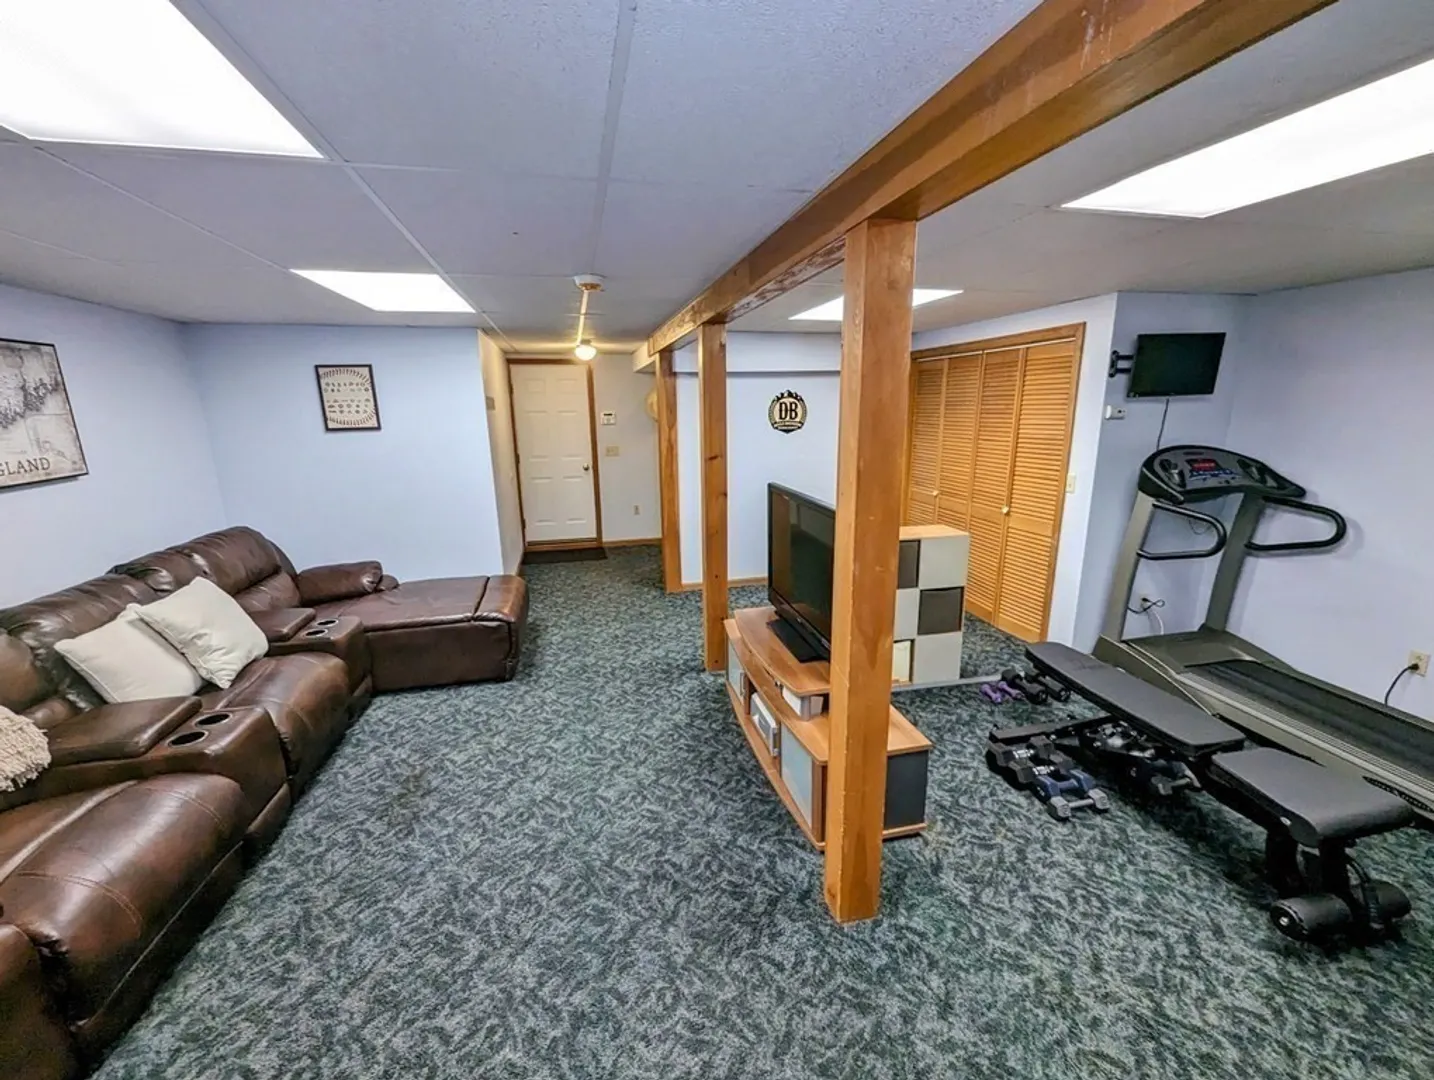
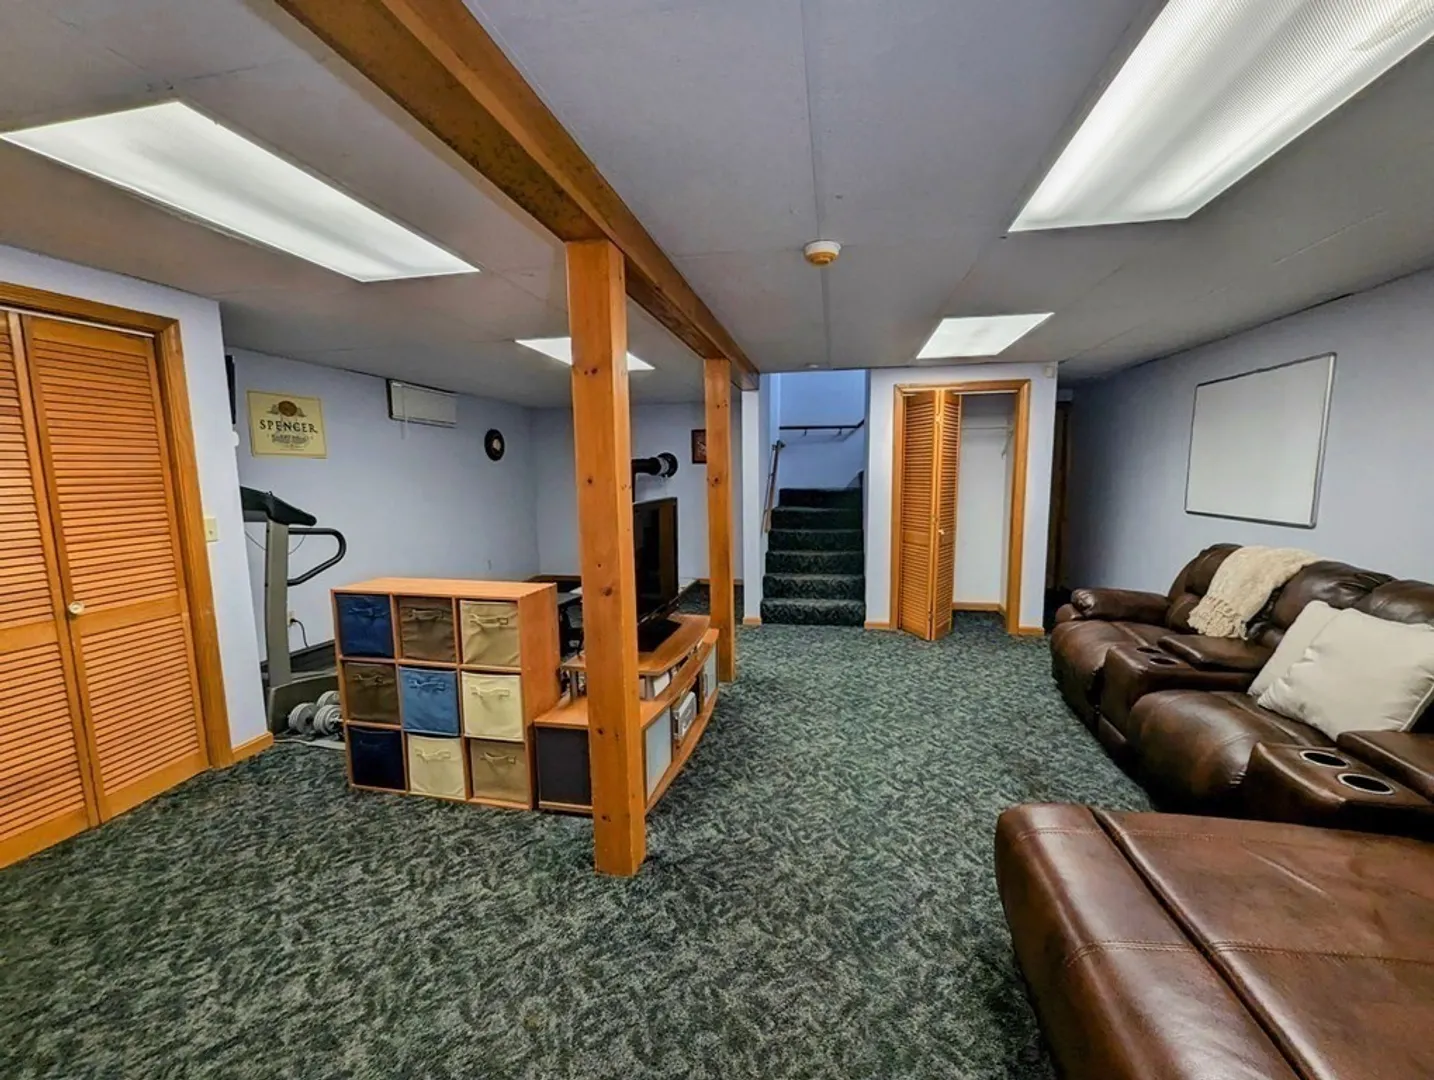
- Basement: Full, Finished, Walk-Out Access, Interior Entry, Garage Access, Radon Remediation System, Concrete
- Exclusions: Washer, Dryer, 2 Freezers, Back Up Generator
- Fireplaces: 1
- Foundation: Concrete Perimeter
- Lot Features: Cul-De-Sac, Cleared, Level, Other
- Roof: Shingle
- Year Built Source: Public Records
-
Amenities
- Community Features: Public Transportation, Shopping, Walk/Jog Trails, Golf, Medical Facility, Laundromat, Conservation Area, House of Worship, Public School, Sidewalks
- Parking Features: Attached, Garage Door Opener, Workshop in Garage, Paved Drive, Off Street, Driveway, Paved
- Waterfront Features: Beach Front, Lake/Pond, 1/2 to 1 Mile To Beach, Beach Ownership(Public, Other (See Remarks))
- Covered Parking Spaces: 2
- Security Features: Security System
-
Utilities
- Electric: Generator, Circuit Breakers, 200+ Amp Service, Other (See Remarks), Generator Connection
- Water Source: Private
- Sewer: Private Sewer
-
Fees / Taxes
- Assessed Value: $430,200
- Compensation Based On: Net Sale Price
- Tax Year: 2023
- Buyer Agent Compensation: 2.25%
- Facilitator Compensation: 1.0%
- Taxes: $5,236
Similar Listings
Sold
20 Photos
Sold
42 Photos
Sold
42 Photos
Sold
21 Photos
Content © 2026 MLS Property Information Network, Inc. The information in this listing was gathered from third party resources including the seller and public records.
Listing information provided courtesy of Cedar Wood Realty Group.
MLS Property Information Network, Inc. and its subscribers disclaim any and all representations or warranties as to the accuracy of this information.
