
Sold!
$685,000
4
Beds
1/1
Bath
1,709
Living Area
-
Property Description
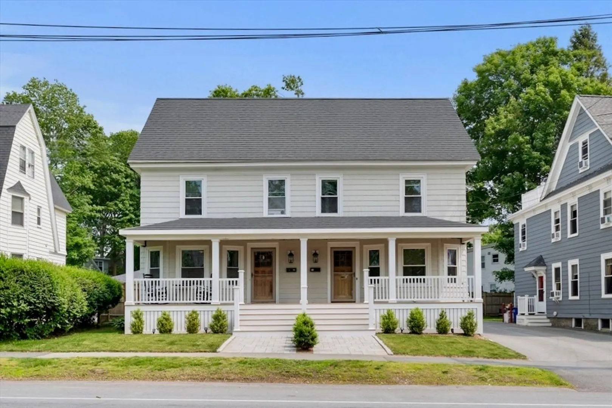
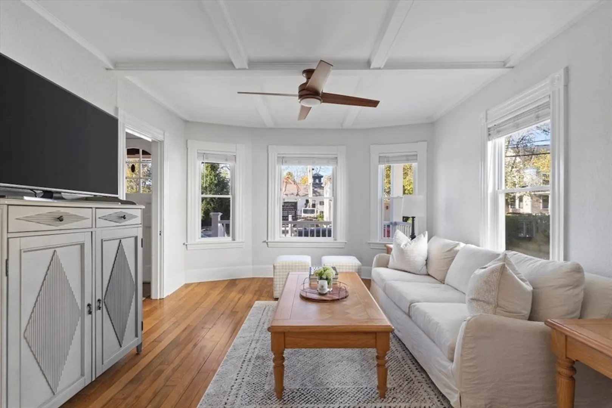
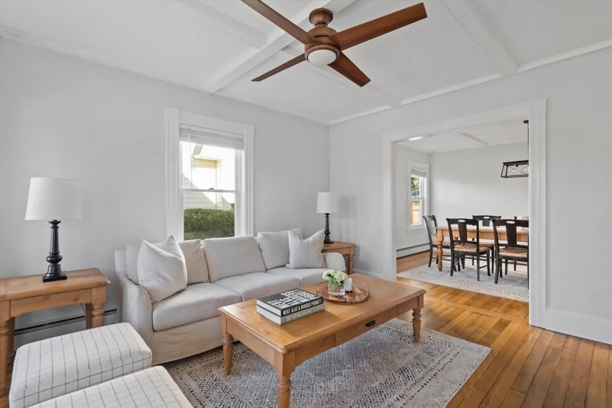
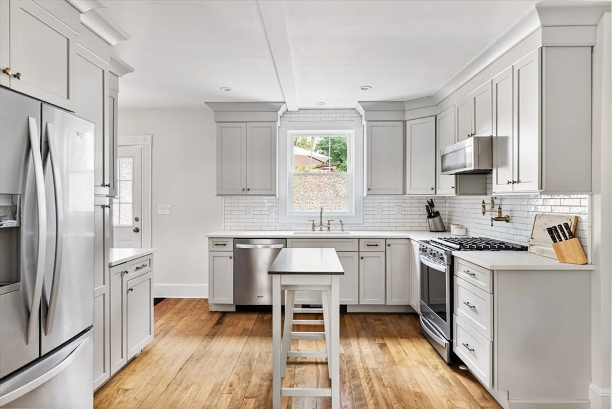
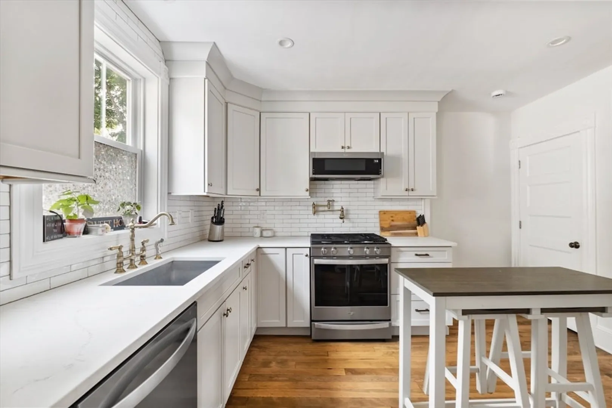
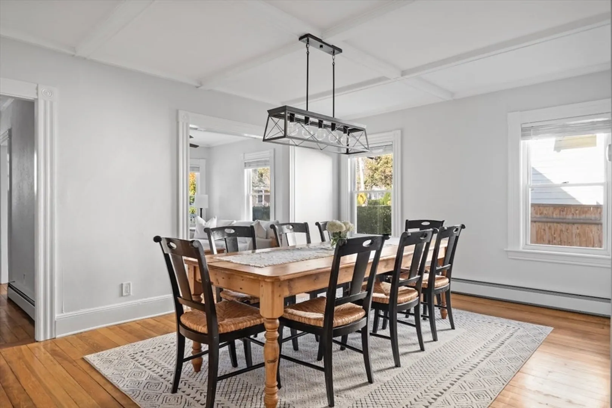
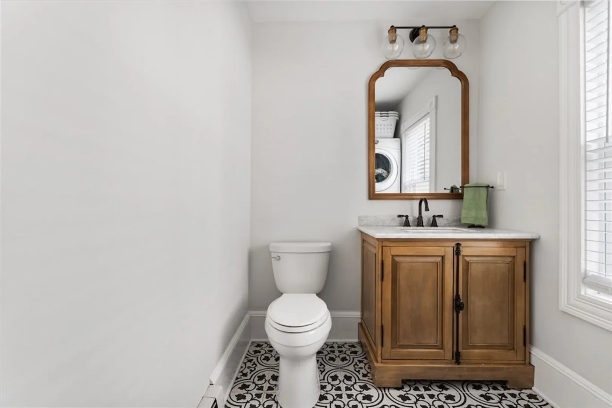
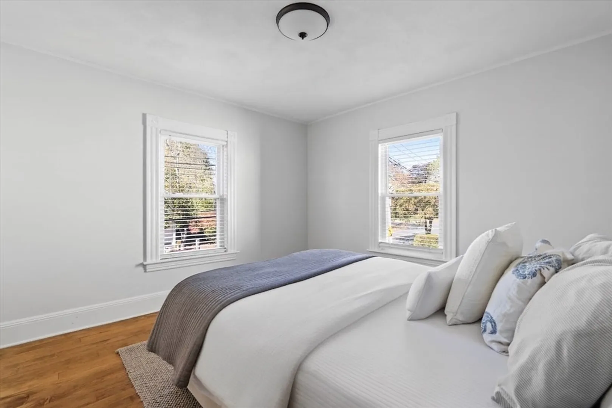
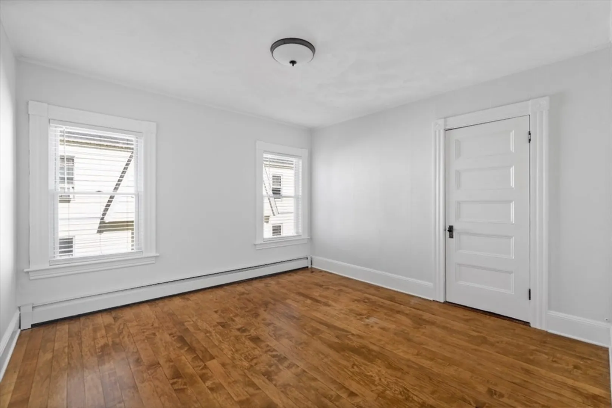
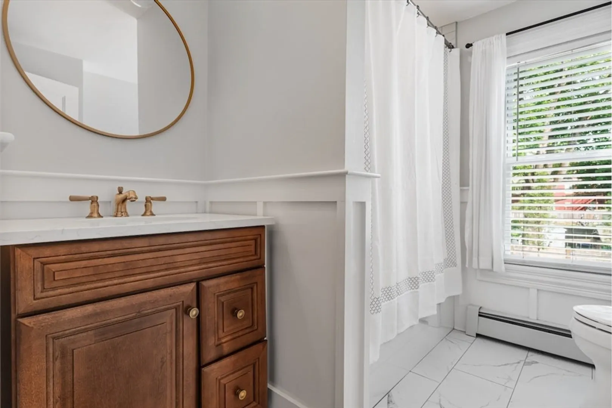
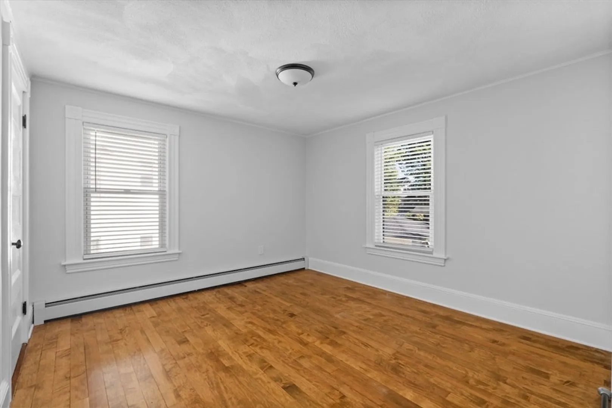
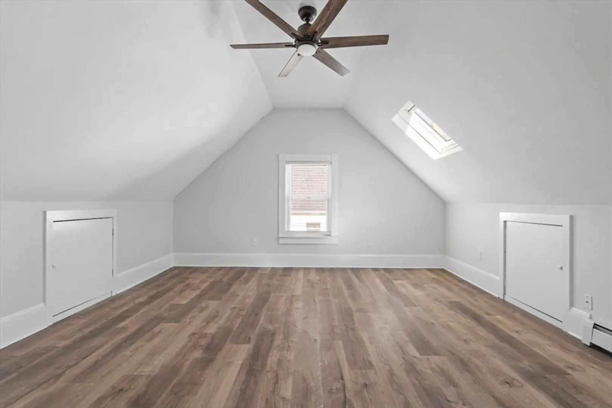
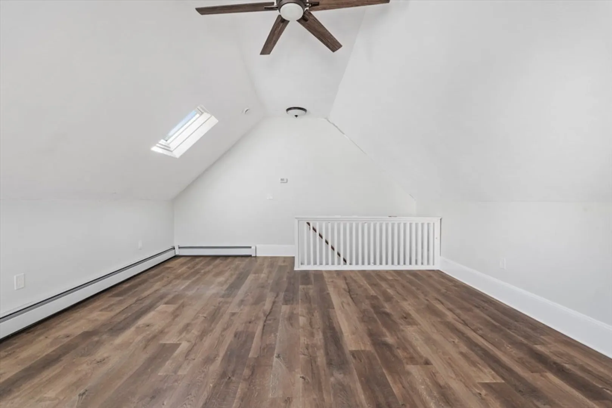
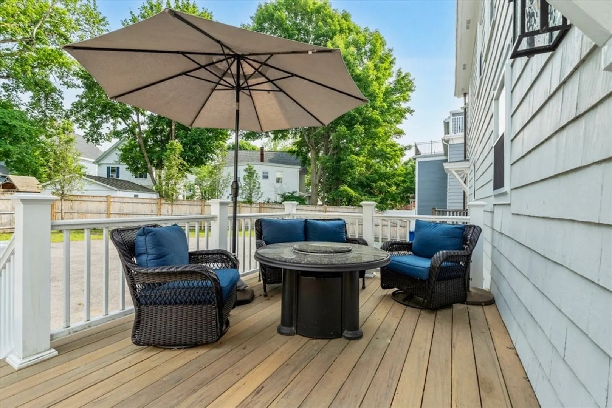
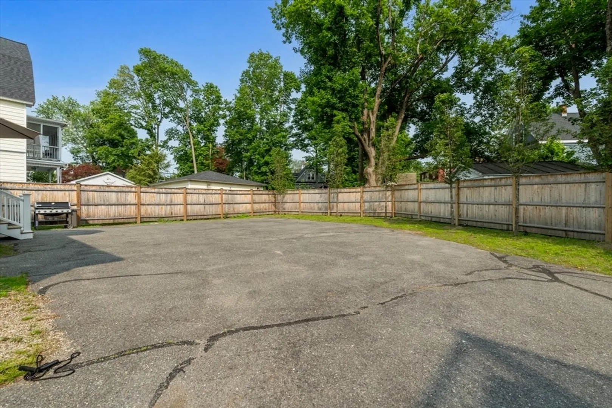
Just steps from the shops, restaurants, and commuter rail of Downtown Andover, this four-bedroom, one-and-a-half-bath townhouse-style residence offers the comfort and layout of a single-family home in a premier in-town setting. Spanning three levels, the home features an open-concept main living area with hardwood floors, detailed millwork, and an updated kitchen appointed with custom cabinetry, quartz countertops, and a gas range. The second level has three bedrooms and a beautifully renovated full bath, while the finished third floor provides a flexible retreat—perfect for a home office, guest suite, or additional bedroom. Recent improvements include a new roof, and additional highlights include off-street parking, full basement storage, and a private deck—all within moments of Andover’s vibrant town center.
-
Highlights
- Building Name: 59-61 Elm St
- Heating: Baseboard
- Parking Spots: 2
- Property Type: Condominium
- Total Rooms: 7
- Year Built: 1890
- Cooling: Window Unit(s)
- HOA Fee: $101
- Property Class: Residential
- Stories: 4
- Unit Number: 61
- Status: Closed
-
Additional Details
- Appliances: Range, Dishwasher, Microwave, Refrigerator, Washer, Dryer
- Construction: Frame
- Pets Allowed: Yes
- SqFt Source: Measured
- Year Built Details: Approximate
- Zoning: Res
- Basement: Y
- Exterior Features: Porch
- Roof: Shingle
- Total Number of Units: 2
- Year Built Source: Public Records
-
Amenities
- Community Features: Public Transportation, Shopping, Park
- Parking Features: Off Street
-
Utilities
- Sewer: Public Sewer
- Water Source: Public
-
Fees / Taxes
- Assessed Value: $999,999
- HOA Fee Includes: Insurance
- Taxes: $9,999
- HOA Fee Frequency: Monthly
- Tax Year: 2025
Similar Listings
Sold
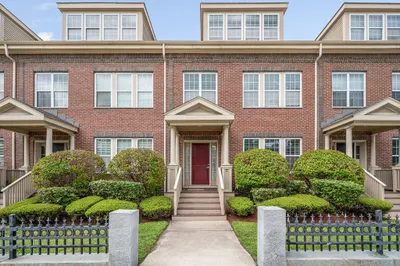
42 Photos
Sold
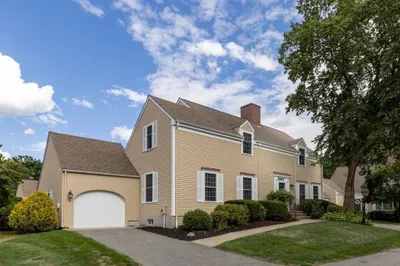
35 Photos
Sold
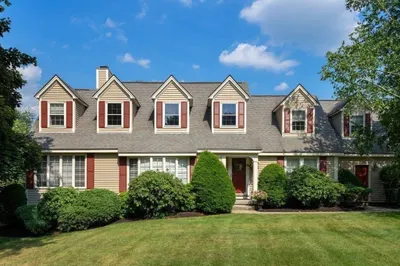
27 Photos
Sold
NEW CONSTRUCTION
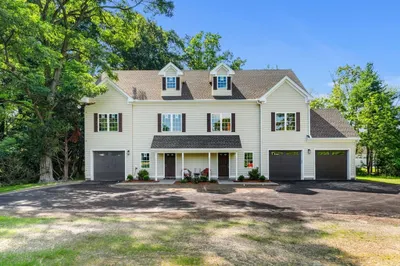
32 Photos
Content © 2026 MLS Property Information Network, Inc. The information in this listing was gathered from third party resources including the seller and public records.
Listing information provided courtesy of Gibson Sotheby's International Realty.
MLS Property Information Network, Inc. and its subscribers disclaim any and all representations or warranties as to the accuracy of this information.
